
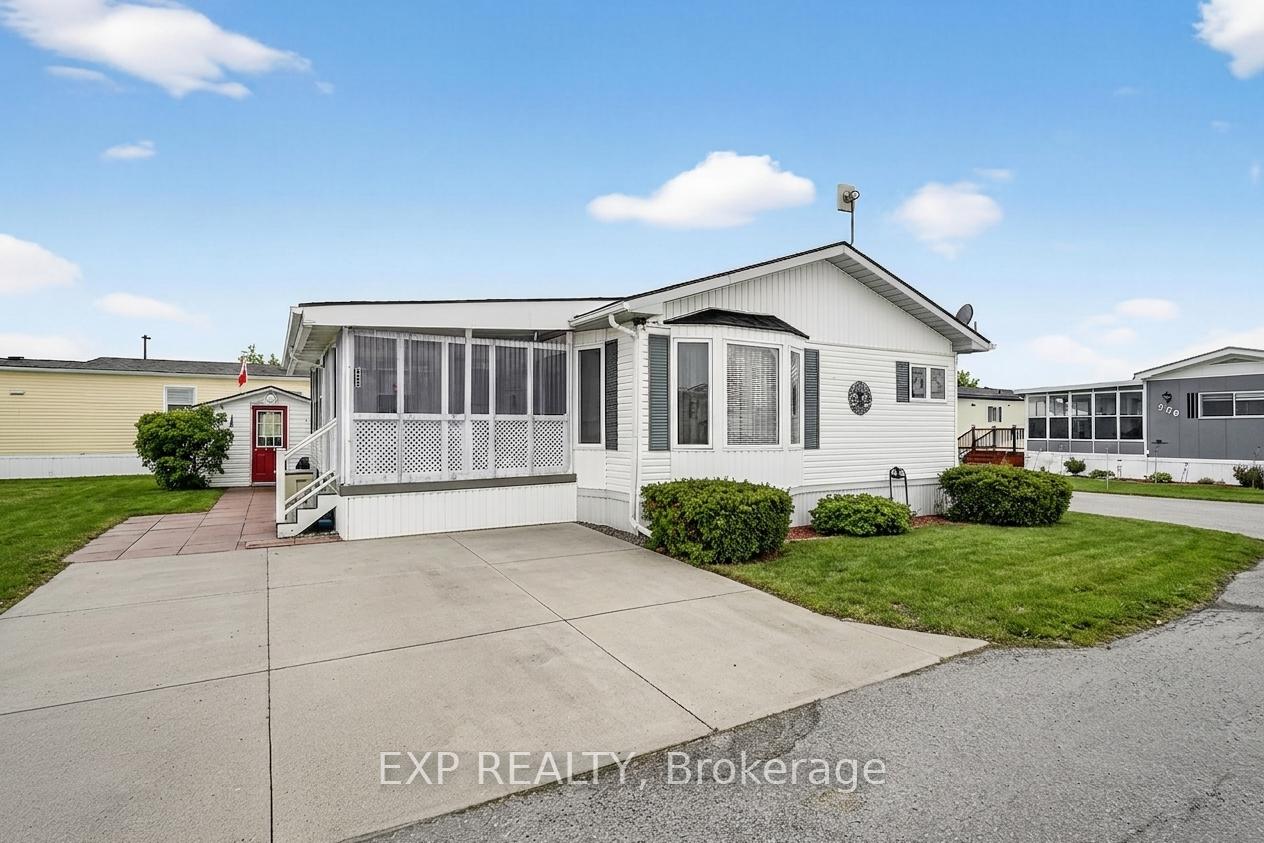
Unit 308, 3033 Townline Road
Fort Erie (Black Creek)Unit 308, 3033 Townline Road
Fort Erie (Black Creek)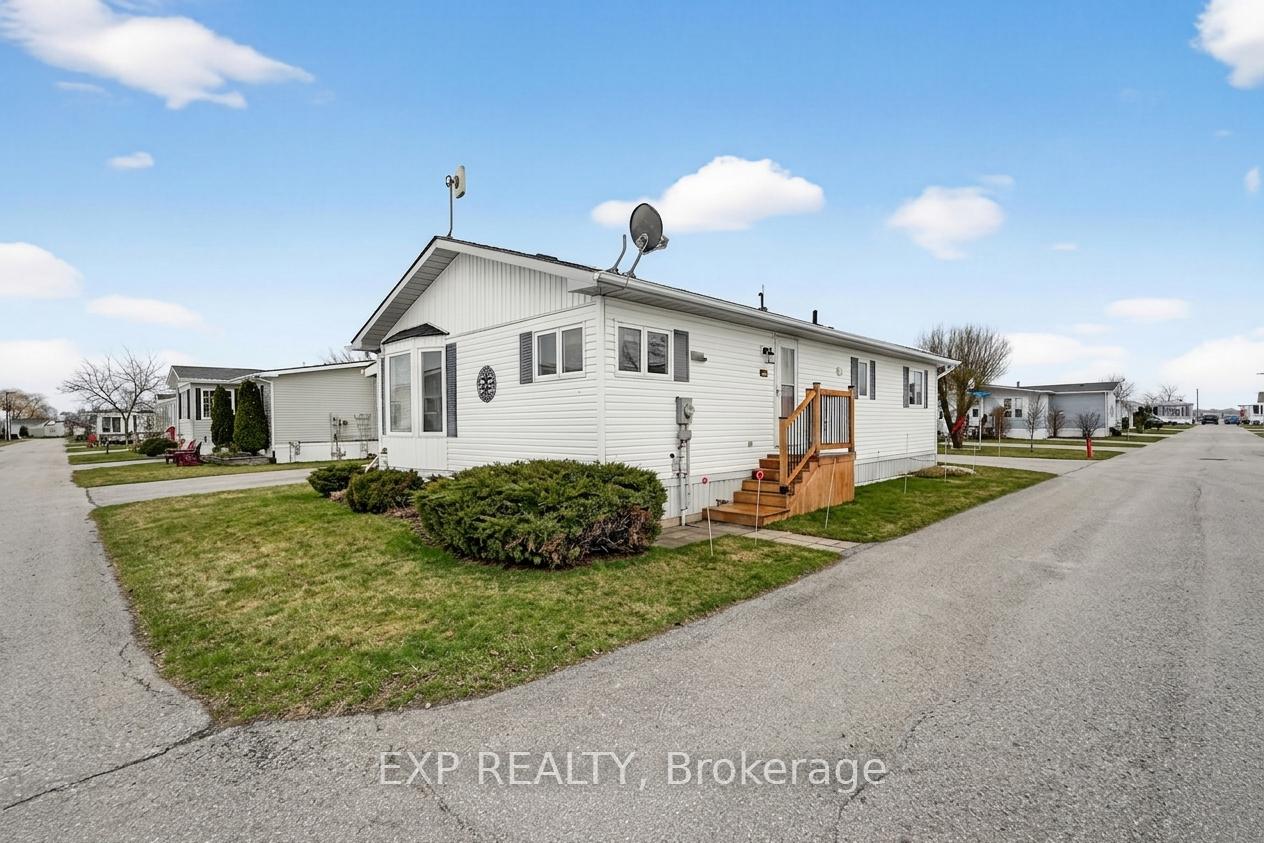
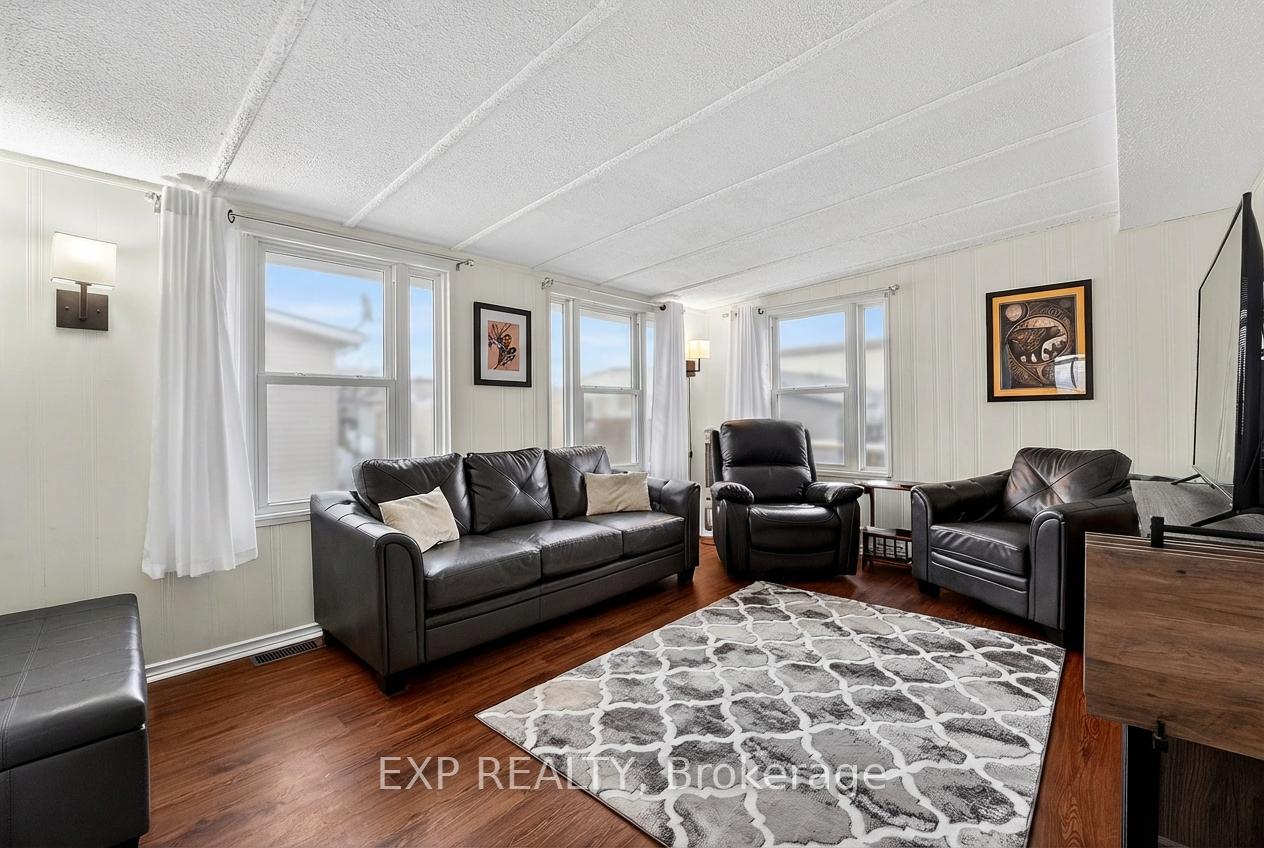 See all 33 photos
Book a viewing
Ask HOMEH
About this home
Unit 308, 3033 Townline Road, Fort Erie
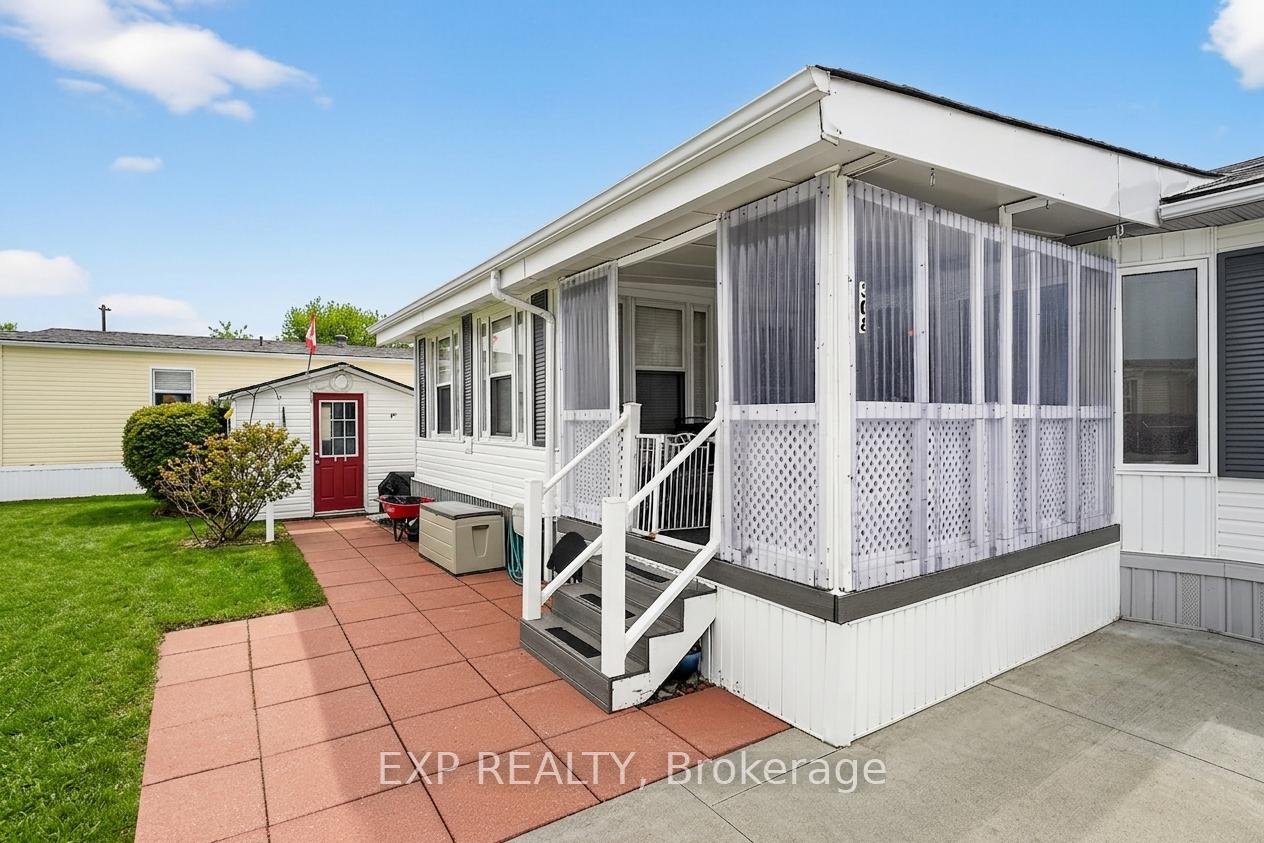
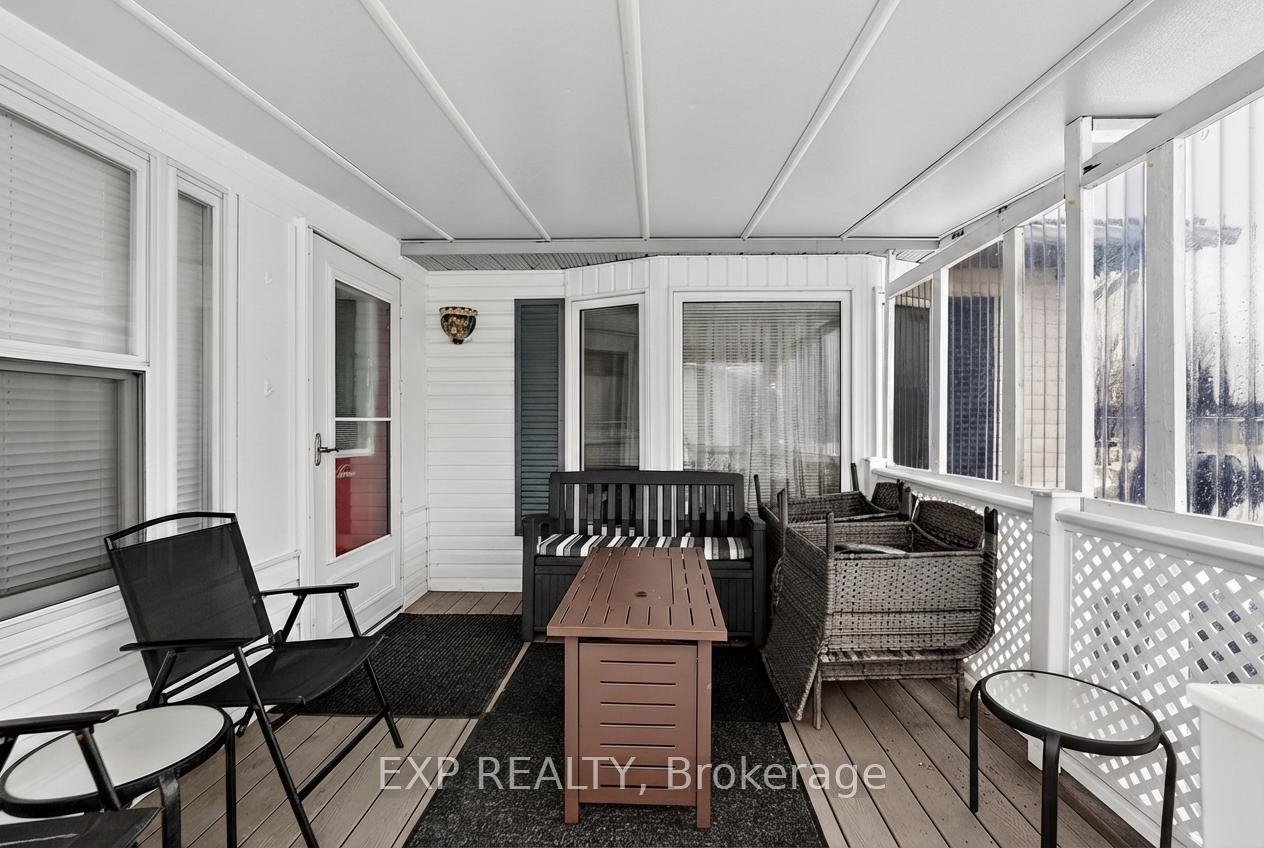
Comfort, Community & Carefree Living... Welcome to Unit 308 at 3033 Townline Road (Pinewood Dr), located in the highly desirable Black Creek Adult Lifestyle Community in Stevensville. This well-maintained 2-bedroom, 2-bathroom home offers a bright, easy-flow layout designed for comfortable everyday living. The primary bedroom provides privacy with its own ensuite, while the second bedroom is ideal for guests, hobbies or a quiet home office. Generous living and dining spaces create a welcoming setting for both relaxation and entertaining. Step outside and enjoy not one, but two decks, perfect for morning coffee, afternoon reading or entertaining friends on warm summer evenings. Two sheds plus a convenient storage bin provide excellent space for tools, gardening supplies, and seasonal items, while the double-wide concrete driveway offers effortless parking and accessibility. Life at Black Creek is about more than just the home, it's about lifestyle. Residents enjoy access to a clubhouse, indoor pool, sauna, tennis and pickleball courts, fitness classes, social events and a full calendar of activities in a friendly, welcoming community. Monthly fees of $1,071.71 ($850 land lease & $221.71 estimated taxes) provide simplified, predictable budgeting and access to the amenities that make this community so desirable. Surrounded by nature yet close to everyday amenities, this is downsizing done right, where the low-maintenance lifestyle allows you to spend more time enjoying what matters most. If you're ready to downsize and upgrade your lifestyle, Unit 308 offers the comfort, convenience and vibrant community you've been waiting for.
Facts & features
Book a viewing
Rooms
9 rooms · 2 bathrooms
- Bathroom11′7″ × 8′10″102 sq.ft.
- Kitchen11′7″ × 10′11″126 sq.ft.
- Bedroom 211′5″ × 10′1″115 sq.ft.
- Living room11′9″ × 15′3″178 sq.ft.
- Laundry5′5″ × 5′27 sq.ft.
- Dining room23′3″ × 9′5″219 sq.ft.
- Family room11′9″ × 10′11″128 sq.ft.
- Bathroom8′2″ × 8′2″66 sq.ft.
- Primary bedroom11′7″ × 13′7″157 sq.ft.
Around this home
Schools nearby
School rating, out of 10.
Listing details
Helpful tools
Your HOMEH agent

"Priced 2% over our estimate. I would see it this week."
Ask HOMEH about this home
Price, neighbourhood, monthly cost. Ask anything.
HOMEH Intelligent Agent is an AI, not a licensed representative. Check anything important with your agent.