

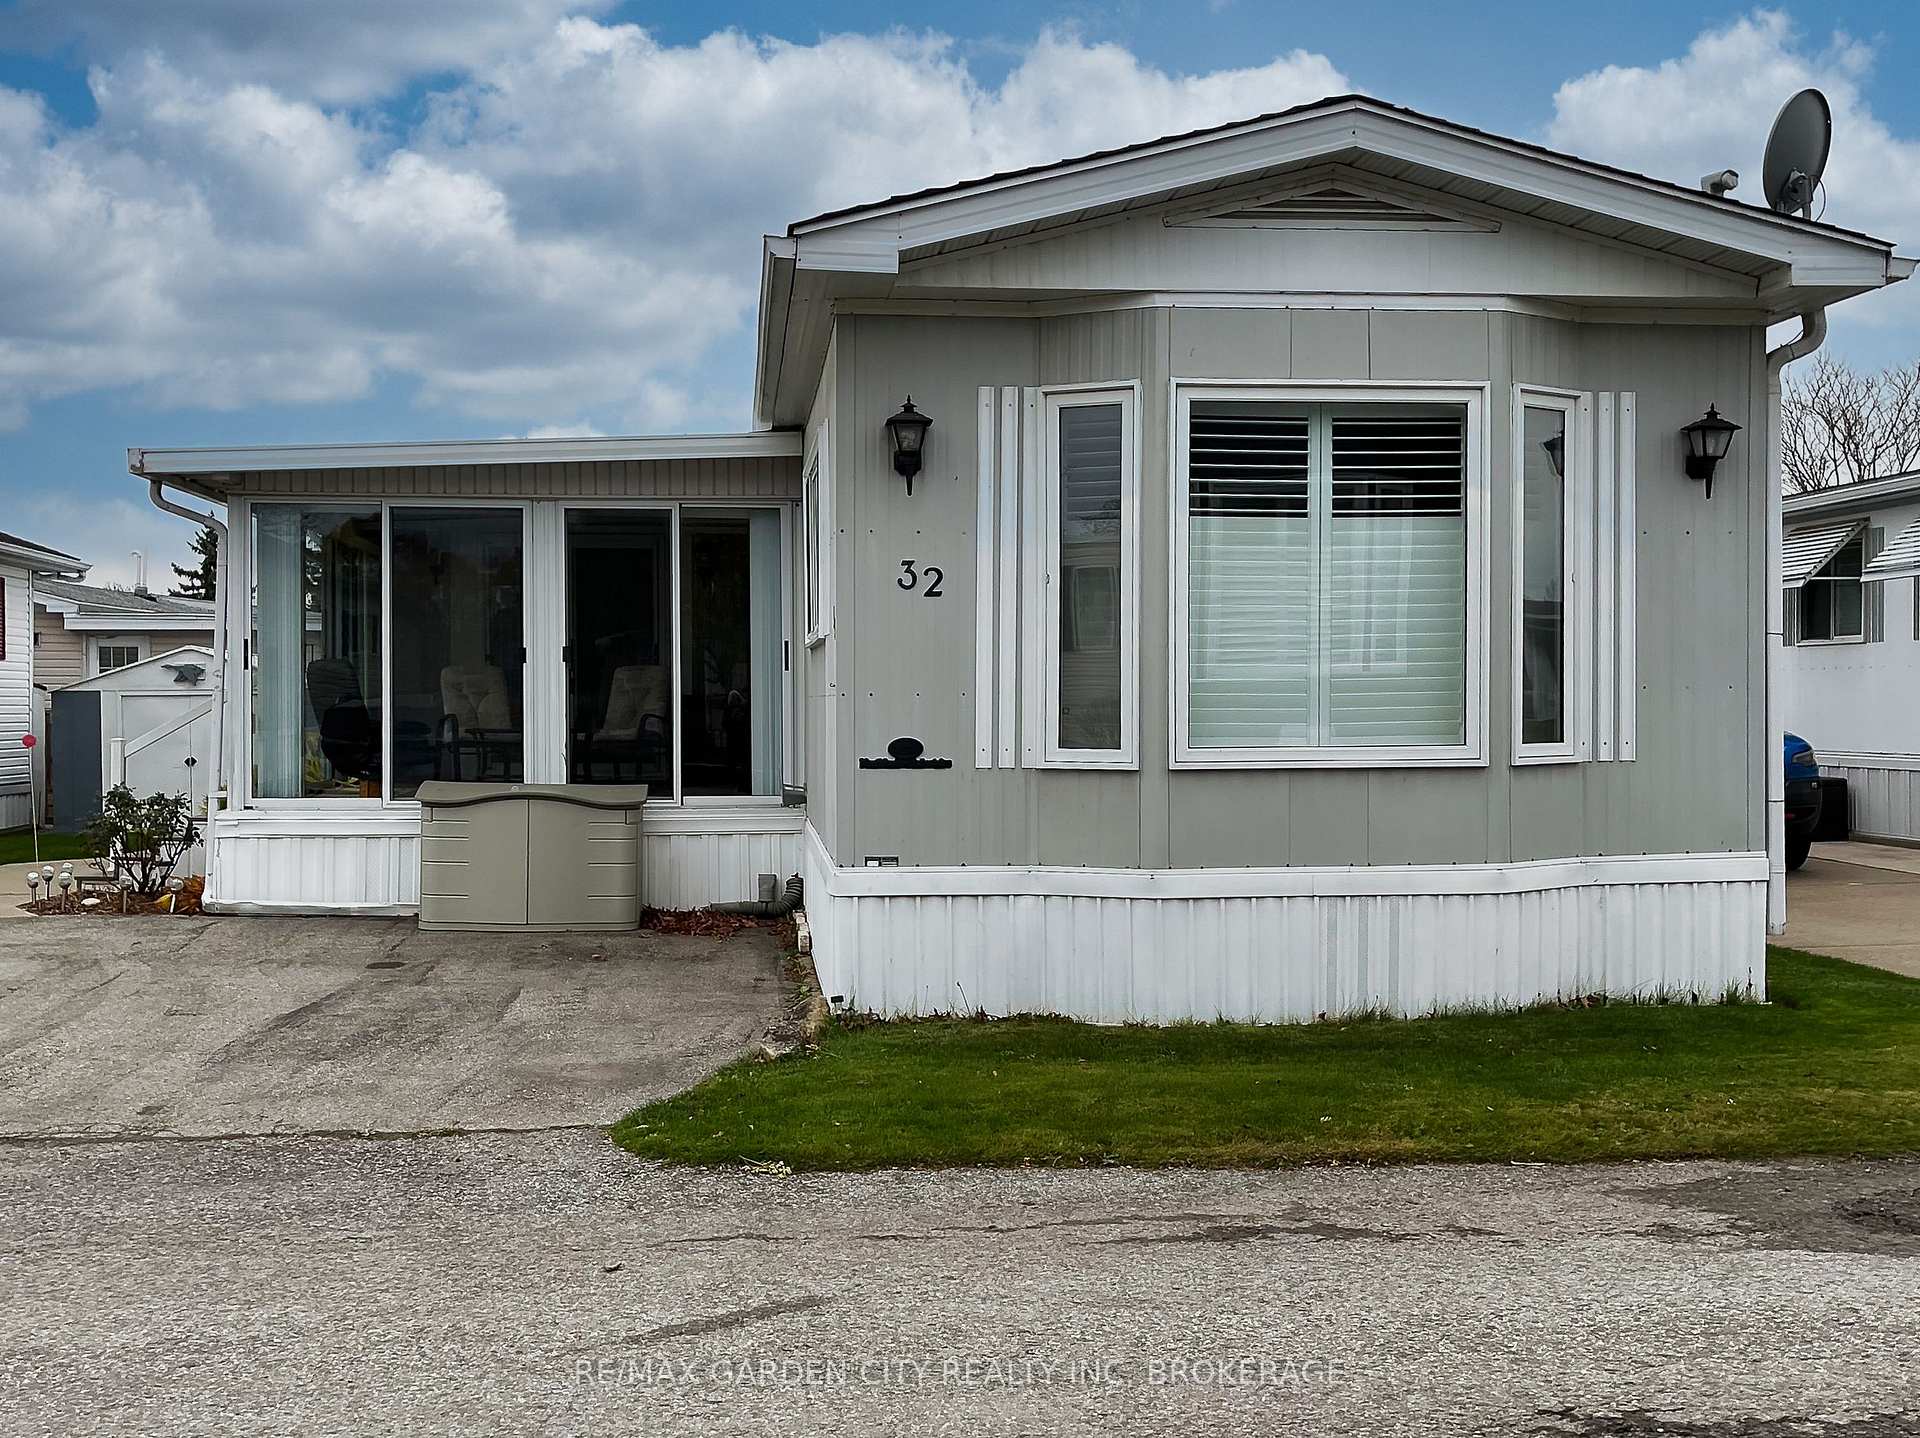
Unit 32, 3033 Townline Road
Modular Home For Sale
1/25Unit 32, 3033 Townline Road
Modular Home For Sale
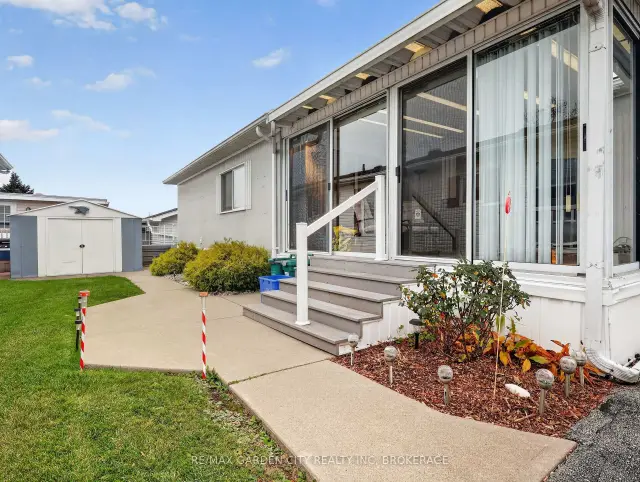
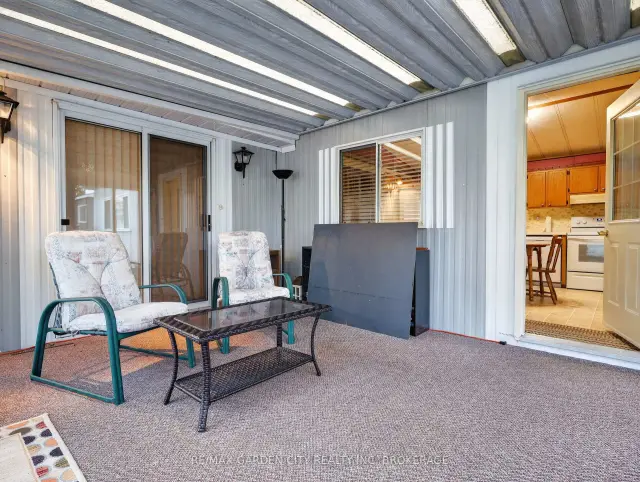
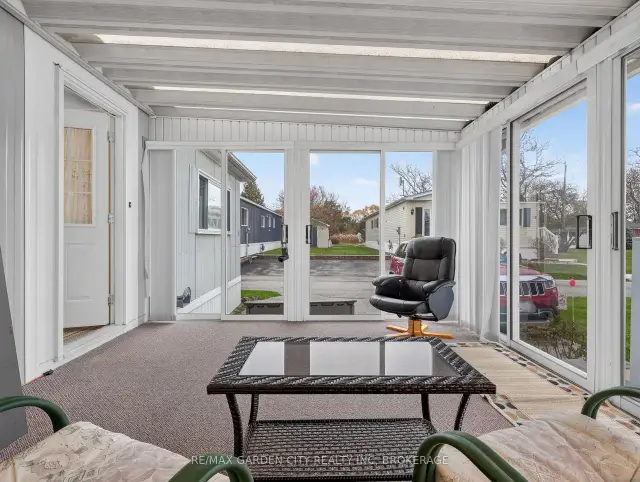
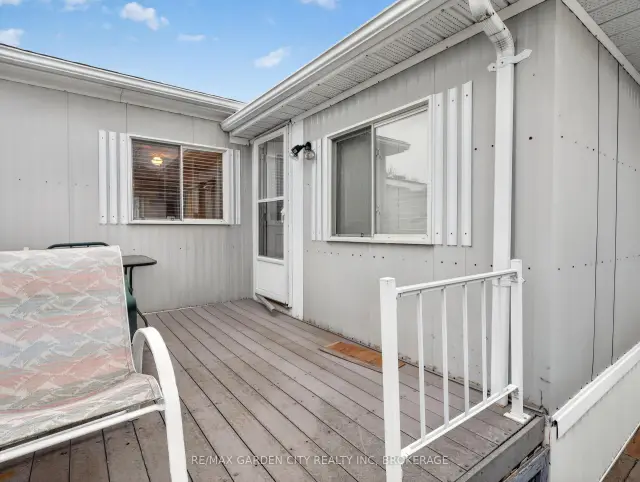 See all 25 photos
Listed for:Listed 5 days ago
$199,900
Hestimate*: $194,000▼ 3%2 Bedrooms
1 Bathroom
0 Garage
1.1K–1.5K sq.ft
$1,524/yr
Modular Home
Facts and features
- BasementNone
- Age of home31–50 years
- Price per sq ft~$154
- Water, sewerMunicipal
What stands out
- Central air
- Pool
The homeModular Home, Bungalow, Age 31–50 years
- Type: Modular Home
- Style: Bungalow
- Age: 31–50 years
- Living space: 1,100–1,500 sq ft
- Basement: None
InsideMain level, Carpet free, Rooms above ground 6
- Laundry: Main level
- Features: Carpet free
- Rooms above ground: 6
- Bedrooms: 2
- Bathrooms: 1
- Kitchens: 1
- Family room: Yes
Outside and lotVinyl siding, Asphalt shingle, Foundation Not applicable
- Exterior: Vinyl siding
- Roof: Asphalt shingle
- Foundation: Not applicable
- Pool: Community, indoor, outdoor
- Features: Porch
- Other structures: Garden shed
Parking2 Parking, Private double
- Spaces: 2 Parking
- Driveway: Private double
Heating, water and powerForced air, gas, Central air, Municipal water
- Heating: Forced air, gas
- Cooling: Central air
- Water: Municipal water
- Sewer: Municipal sewer
Costs and taxesTaxes $1,524 a year, HST included in the price, Hot water heater
- Taxes, 2026: $1,524 a year
- HST: HST included in the price
- Rental items: Hot water heater
- Under contract: Hot water heater
Included in the saleFridge, stove, washer & dryer, dishwasher, microwave. (all as is) fridge & small freezer in laundry room, all window coverings, Not included None
- Included: Fridge, stove, washer & dryer, dishwasher, microwave. (all as is) fridge & small freezer in laundry room, all window coverings
- Not included: None
NearbyLibrary, hospital, campground, rec./commun.centre, public transit
- Close to: Library, hospital, campground, rec./commun.centre, public transit
Listing detailsX14183754, For Sale, Nov 16, 2026
- MLS® number: X14183754
- Status: For Sale
- Listed on: Nov 16, 2026
- Days on market: 5
- Updated: Nov 17, 2026
- Possession: Immediate
- Occupied by: Vacant
- Listing brokerage: RE/MAX GARDEN CITY REALTY INC, BROKERAGE
About this home
Unit 32, 3033 Townline Road, Fort Erie (Black Creek), ON L0S 1S1
Carpet FreeLibraryHospitalCampgroundRec./Commun.CentrePublic Transit
This lovely home could be the cottage you've always dreamed about owning! At this price,you can stay in your present home and enjoy your free time in Niagara with it's many attractions in a "get away" place located in the renowned Black Creek village! Enjoy a life style community that offers a variety of "things" to do like shuffle board, indoor & outdoor pools, hot tub, sauna's, pickle ball & tennis courts, fitness facilities, pool room, library, games room & fully equipped kitchen.
Read more
Book a viewing
Sat21Nov
Sun22Nov
Mon23Nov
Tue24Nov
Wed25Nov
Thu26Nov
Fri27Nov
Pick A Time
Buy with HOMEH and get back$1,999Cashback Rebate, paid at closing
Claim my rebate
Around this home
Netherby
Errands
Schools
Daily convenience, out of 100, from the distances below
SchoolSt Joseph Catholic Elementary School24 min walk1.5 km
PharmacyPharmasave32 min walk2.0 km
Gym & rec centreNiagara National Golf & Country17 min walk1.1 km
WalkDriveStraight-line distance, open map data
Schools nearby
School rating, out of 10.
St Joseph Catholic Elementary Schoolelementary · Catholic · 1.5 km
—
Stevensville Public Schoolelementary · Public · 2.1 km
7.1/10Good
Contact agent
Helpful calculators
Mortgage
Affordability
Closing costs
Land transfer tax
Property tax
Down payment
CMHC insurance
Stress test
Cashback Rebate

Your HOMEH agent
KimHOMEH agent · Fort Erie
"Priced 3% over the Hestimate. I would see it this week."
Ask Kim