

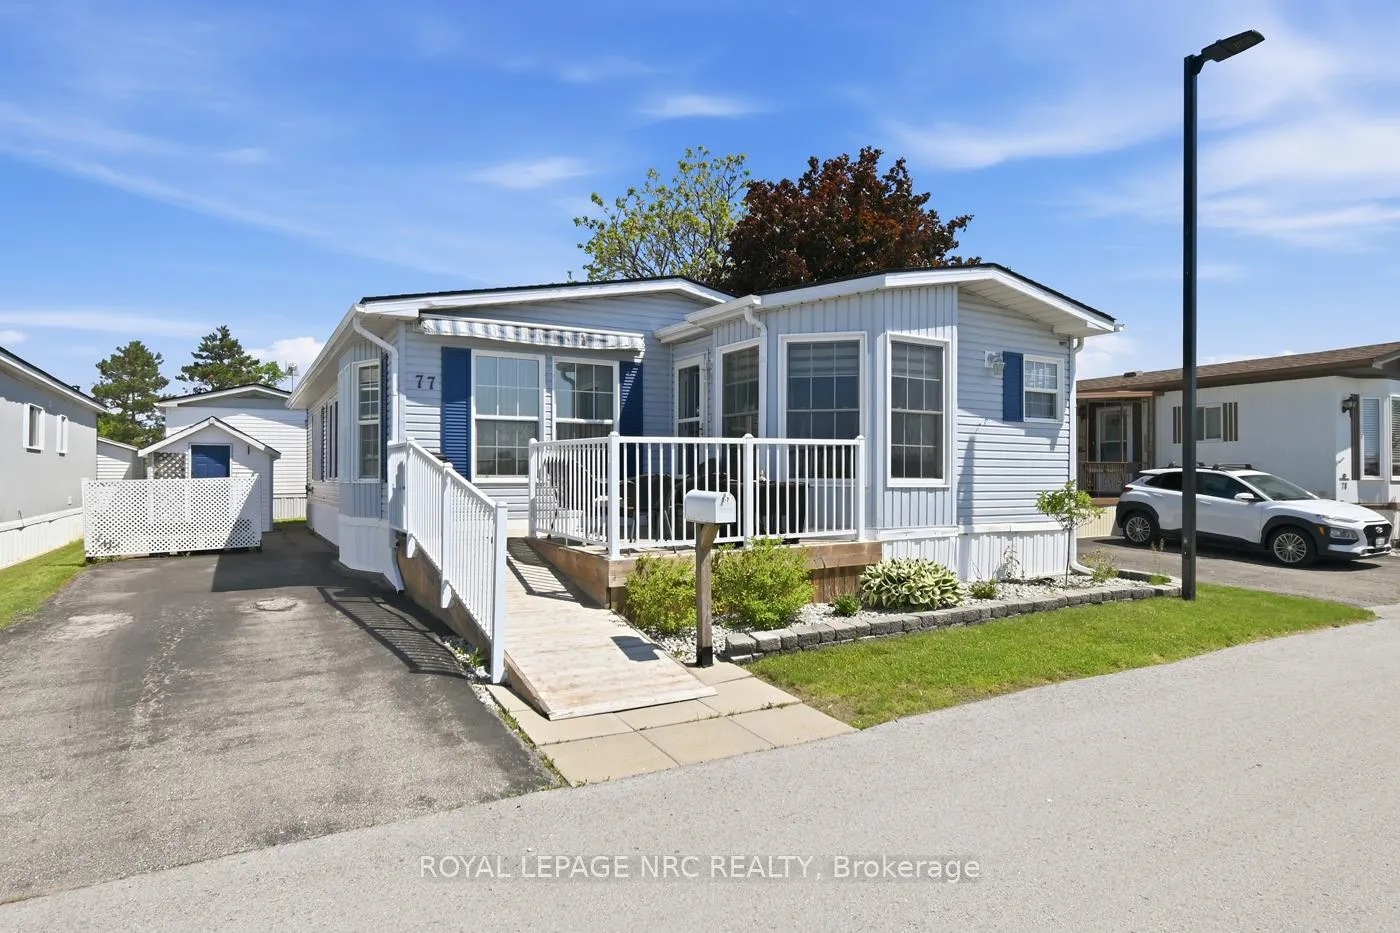
Unit 77, 3033 Townline Road
Unit 77, 3033 Townline Road
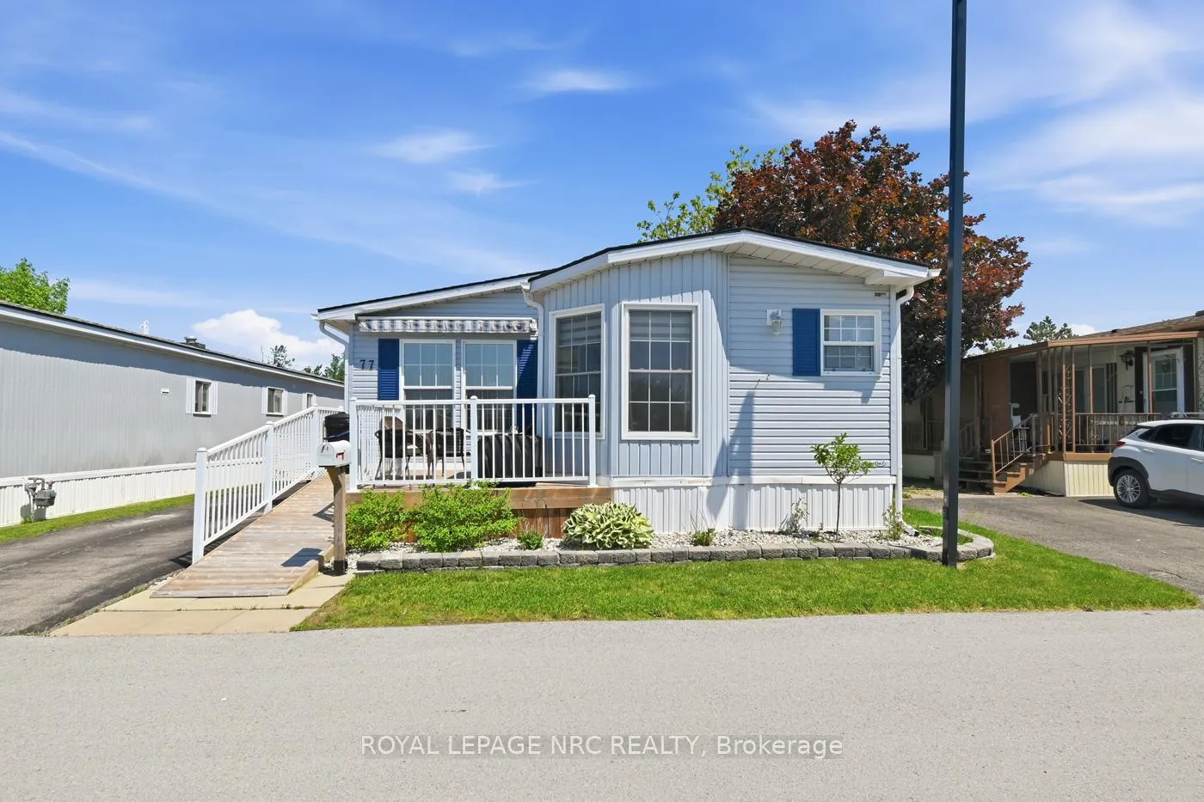
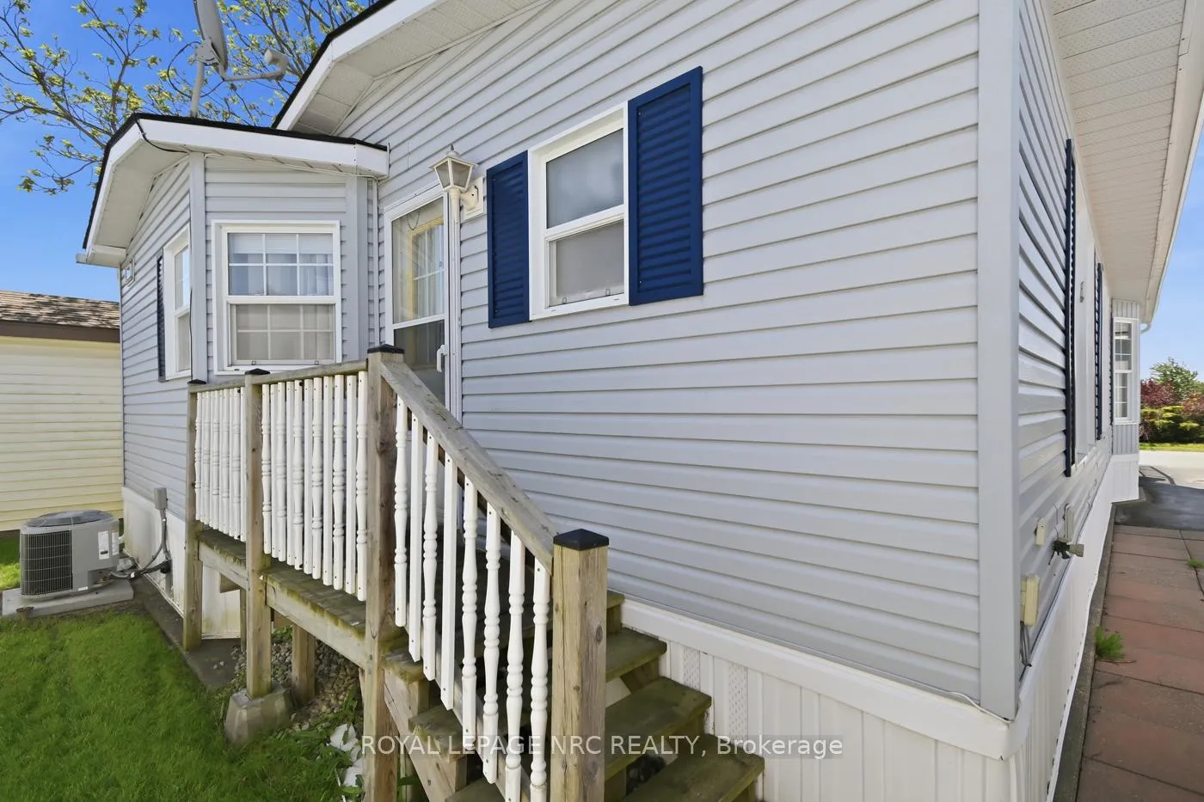
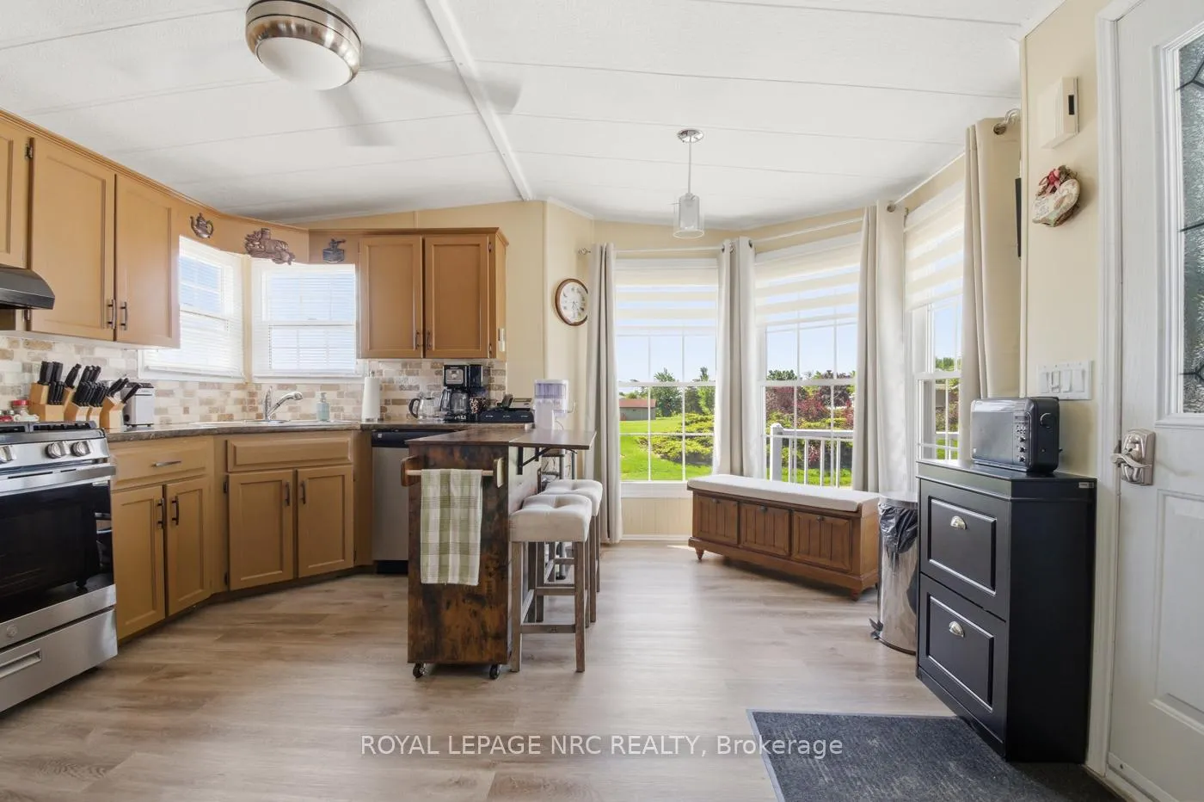
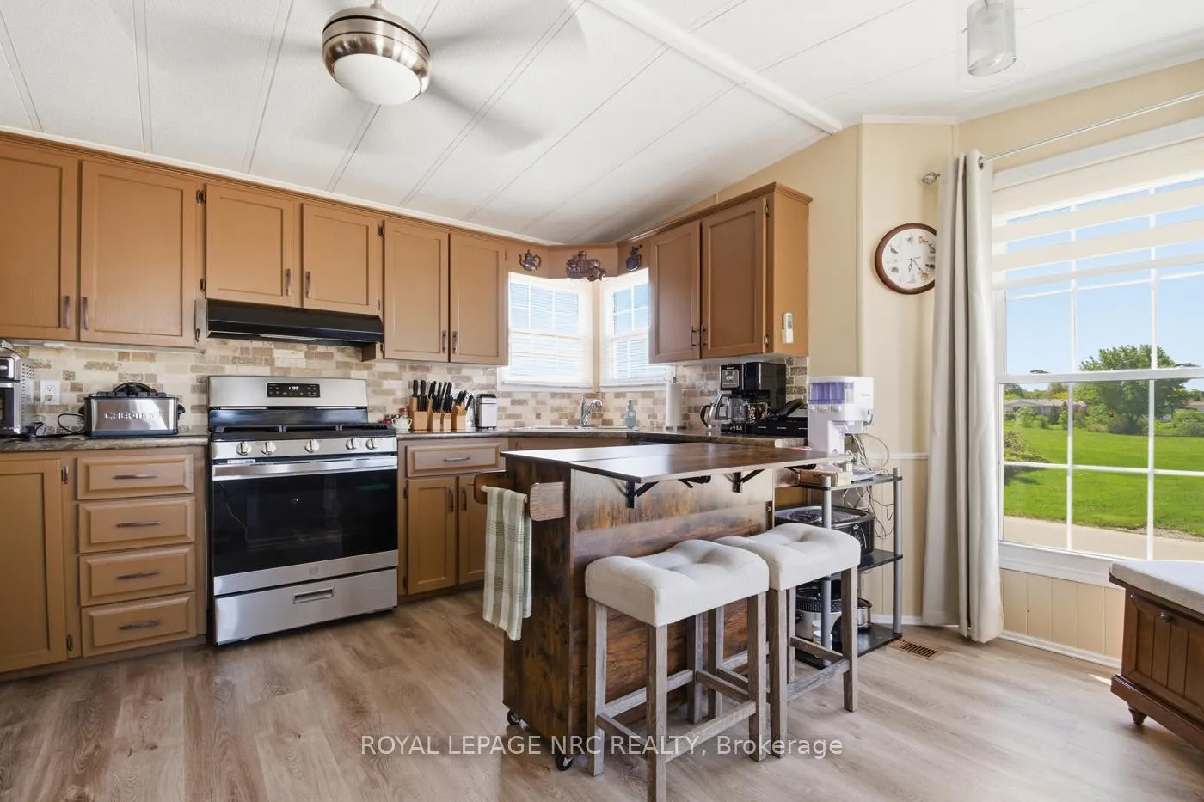 See all 41 photos
Property history
Facts and features
- BasementNone
- Water, sewerMunicipal
- HeatingForced air
- CoolingCentral air
- Fireplace
- Central air
- Inground pool
The homeModular Home, Bungalow, 1,100–1,500 sq ft
- Type: Modular Home
- Style: Bungalow
- Living space: 1,100–1,500 sq ft
- Basement: None
- Special designation: Landlease
InsideFireplace Yes, natural gas, Main level, Guest accommodations
- Fireplace: Yes, natural gas
- Laundry: Main level
- Features: Guest accommodations
- Rooms above ground: 8
- Bedrooms: 2
- Bathrooms: 2
- Kitchens: 1
- Family room: Yes
Outside and lotVinyl siding, Asphalt shingle, Slab
- Exterior: Vinyl siding
- Roof: Asphalt shingle
- Foundation: Slab
- Pool: Inground, outdoor, indoor
- Features: Deck, landscaped, porch, year round living
- Other structures: Shed
- Accessibility: Ramps, 32 inch min doors, bath grab bars
- Zoning: RR
Parking2 Parking
- Spaces: 2 Parking
Heating, water and powerForced air, gas, Central air, Municipal water
- Heating: Forced air, gas
- Cooling: Central air
- Water: Municipal water
- Sewer: Municipal sewer
Costs and taxesTaxes $2,991 a year, HST included in the price, Hot water tank
- Taxes, 2026: $2,991 a year
- HST: HST included in the price
- Rental items: Hot water tank
- Under contract: Hot water heater, hot water tank-electric
Included in the saleFridge, stove, dishwasher, washer, dryer, window coverings
- Included: Fridge, stove, dishwasher, washer, dryer, window coverings
Listing detailsX13222808, Sold, Jun 1, 2026
- MLS® number: X13222808
- Status: Sold
- Listed on: Jun 1, 2026
- Days on market: 67
- Updated: Aug 7, 2026
- Possession: 2026-08-15 / 60-89 days
- Occupied by: Owner
- Listing brokerage: ROYAL LEPAGE NRC REALTY
About this home
Unit 77, 3033 Townline Road, Fort Erie (Black Creek), ON L0S 1S1
Welcome to easy, low-maintenance living in the highly sought-after Black Creek adult lifestyle community in Stevensville. Ideally located directly across from the Community Centre, pickleball and tennis courts, this spacious NATURAL DOUBLE-WIDE modular home offers comfort, convenience, and active community living. Built in 1997 and offering approximately 1,300 SQ FT, this well-maintained home features 2 bedrooms plus a den, 2 full bathrooms, vaulted ceilings, and a bright open-concept layout designed for comfortable everyday living and entertaining. The spacious living and dining areas flow seamlessly into the kitchen while large windows bring in plenty of natural light throughout the home. The living room is highlighted by a cozy gas fireplace, adding warmth and character to the space. The kitchen includes newer appliances including a gas stove and fridge, plus a gas or electric stove hookup for added flexibility. The primary bedroom features a private ensuite complete with a newer Safe Step walk-in jacuzzi tub with handheld shower. The additional bedroom offers its own private entrance and ensuite bathroom, creating an ideal setup for guests or extended family. The den provides additional flexibility for a home office, hobby room or reading area. Enjoy outdoor living from the newer front deck with ramp access. A storage shed provides additional storage space. Residents of Black Creek enjoy access to a wide range of community amenities including indoor and outdoor pools, recreation facilities, games and hobby rooms, shuffleboard, tennis/pickleball courts, walking trails, organized social activities and more. Conveniently located near shopping, restaurants, golf courses, wineries, Lake Erie beaches, Niagara Falls, the Niagara Parkway and the Canada/U.S. border. Monthly fees are approximately $1,099.26 ($850 land lease fee + estimated monthly taxes of $249.26). Buyers are subject to Parkbridge community approval.
Ask about this home
A HOMEH agent will answer your questions about this home.
Around this home
Daily convenience, out of 100, from the distances below
Schools nearby
School rating, out of 10.
Helpful calculators
Your HOMEH agent

"Priced 14% under the Hestimate. I would see it this week."