

Unit 92, 3033 Townline Road
Unit 92, 3033 Townline Road
 See all 42 photos
Property history
Facts and features
- BasementNone
- Age of home31–50 years
- Water, sewerMunicipal
- HeatingForced air
- Fireplace
- Central air
- Inground pool
The homeModular Home, Bungalow, Age 31–50 years
- Type: Modular Home
- Style: Bungalow
- Age: 31–50 years
- Living space: 1,100–1,500 sq ft
- Basement: None
- Special designation: Landlease
InsideFireplace Yes, natural gas, living room, Main level, Wheelchair access, water heater owned
- Fireplace: Yes, natural gas, living room
- Laundry: Main level
- Features: Wheelchair access, water heater owned
- Rooms above ground: 6
- Bedrooms: 2
- Bathrooms: 2
- Kitchens: 1
Outside and lotVinyl siding, Asphalt shingle, Slab
- Exterior: Vinyl siding
- Roof: Asphalt shingle
- Foundation: Slab
- Pool: Community, indoor, outdoor, inground
- Other structures: Other, shed
- Zoning: RR
Parking3 Parking, Private
- Spaces: 3 Parking
- Driveway: Private
Heating, water and powerForced air, gas, Central air, Municipal water
- Heating: Forced air, gas
- Cooling: Central air
- Water: Municipal water
- Sewer: Municipal sewer
- Natural gas: Yes
- Hydro: Yes
- Cable: Available
- Telephone: Available
Costs and taxesTaxes $1,458 a year, HST included in the price
- Taxes, 2025: $1,458 a year
- HST: HST included in the price
Included in the saleDishwasher, dryer, freezer, gas stove, hot water tank owned, refrigerator, washer, second fridge in back room, all tv brackets. all appliances as is due to it being an estate sale., Tvs, 2 small sheds at rear
- Included: Dishwasher, dryer, freezer, gas stove, hot water tank owned, refrigerator, washer, second fridge in back room, all tv brackets. all appliances as is due to it being an estate sale.
- Not included: Tvs, 2 small sheds at rear
NearbyGolf, hospital, rec./commun.centre, library, campground, marina
- Close to: Golf, hospital, rec./commun.centre, library, campground, marina
Listing detailsX12835672, Sold, Mar 2, 2026
- MLS® number: X12835672
- Status: Sold
- Listed on: Mar 2, 2026
- Days on market: 64
- Updated: May 5, 2026
- Possession: Flexible
- Occupied by: Owner
- Listing brokerage: RE/MAX ESCARPMENT REALTY INC.
About this home
Unit 92, 3033 Townline Road, Fort Erie (Black Creek), ON L0S 1S1
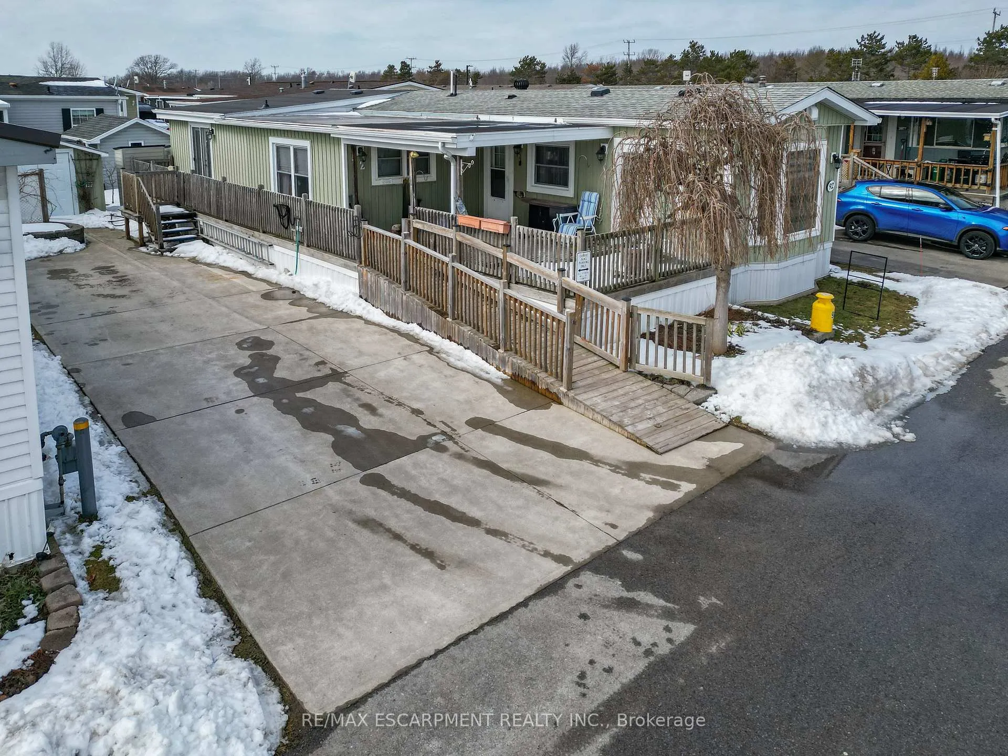
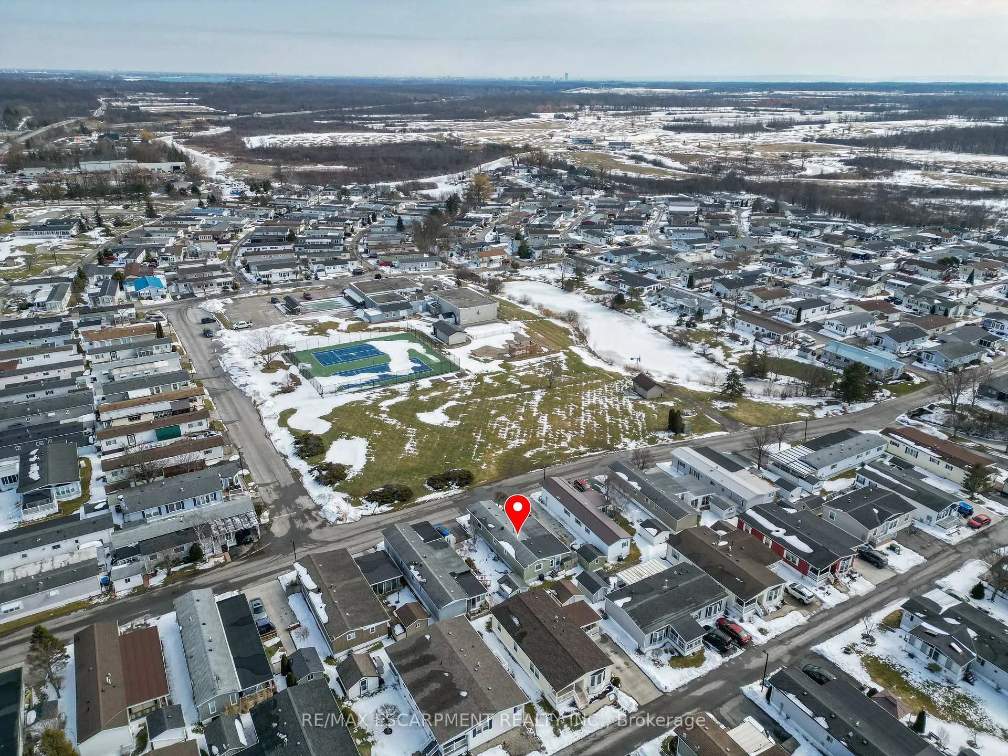
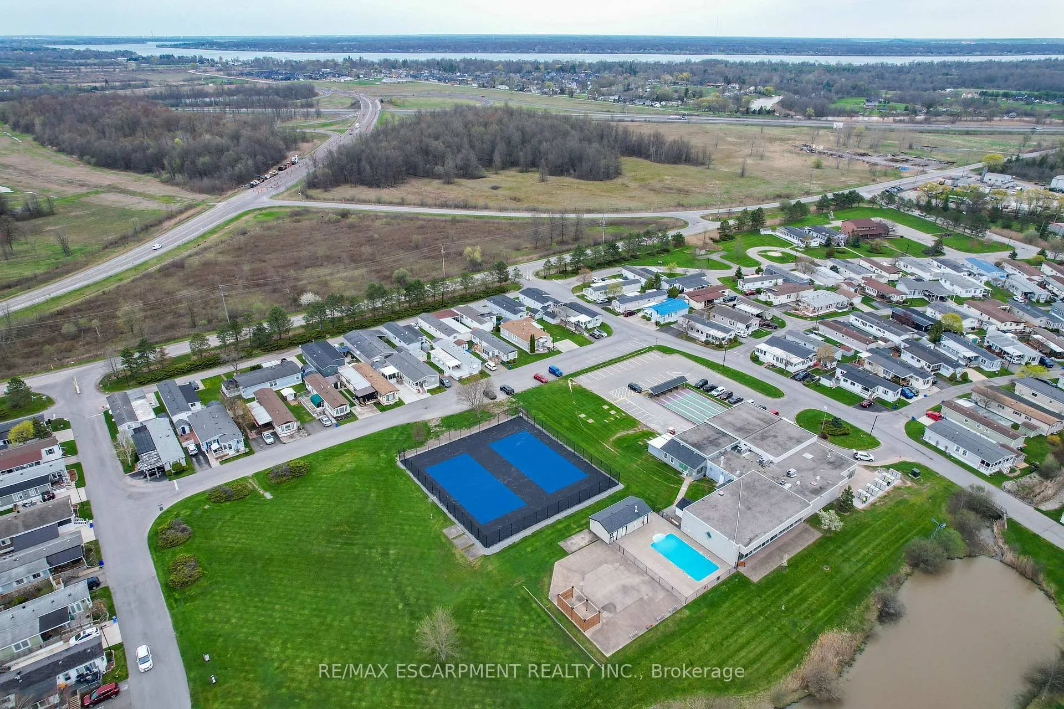
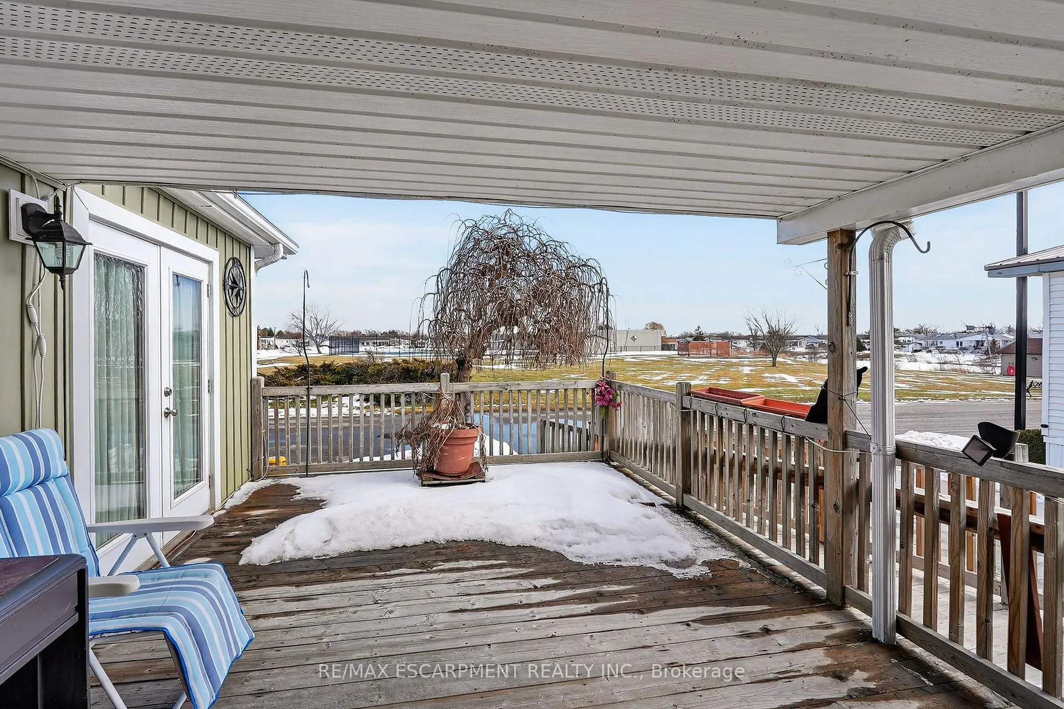
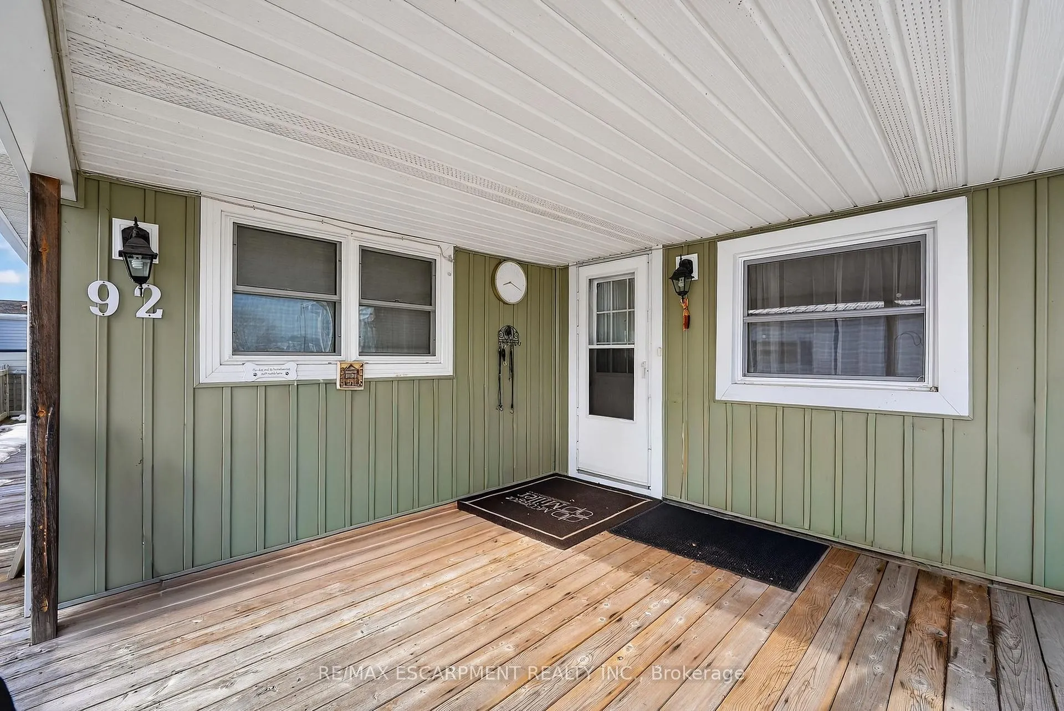
EASY LIVING, GREAT LIFESTYLE... Set within the sought-after Black Creek Adult Lifestyle Community in Stevensville, 92-3033 Townline Rd (92 Oriole Lane) is all about comfortable, low-maintenance living in a welcoming setting. A side WHEELCHAIR RAMP leads to the large, covered deck, perfectly positioned to overlook the open field across the street along with the clubhouse. It's a peaceful spot to enjoy your morning coffee or connect with neighbours. The side concrete driveway provides parking for three vehicles, and there's a handy shed out back for additional storage. Inside, the kitchen is the heart of the home, featuring a centre island, generous counter space, ample cabinetry, a coat closet, and a pantry for added functionality. The OPEN CONCEPT living and dining area flows directly from the kitchen, creating an easy everyday layout. The living room includes a corner fireplace and FRENCH DOORS that lead back out to the covered deck. Down the hall, find a convenient two-pc bathroom and a 3-pc bathroom with a big WALK-IN SHOWER and a spacious linen closet, which still contains some laundry rough-in. The second bedroom offers a large DOUBLE CLOSET, while the primary bedroom features a WALL-TO-WALL CLOSET for practical storage. At the rear of the home is a spacious LAUNDRY/MUDROOM with French doors to the side deck walkway and an additional rear door to the yard. This flexible space is ideal for hobbies, storage, or simply keeping things organized. Just a short walk to the clubhouse, this home places you steps from exceptional amenities including indoor and outdoor pools, sauna, shuffleboard, tennis/pickleball courts, fitness classes, and a full calendar of social events. Monthly fees are $971.49 ($850 land lease + $121.49 estimated taxes). If you're ready for relaxed living in a close-knit community that blends activity and tranquility, this could be the right next step. CLICK ON MULTIMEDIA for virtual tour, drone photos, floor plans & more.
Ask about this home
A HOMEH agent will answer your questions about this home.
Around this home
Daily convenience, out of 100, from the distances below
Schools nearby
School rating, out of 10.
Helpful calculators
Your HOMEH agent

"Priced 3% under the Hestimate. I would see it this week."