
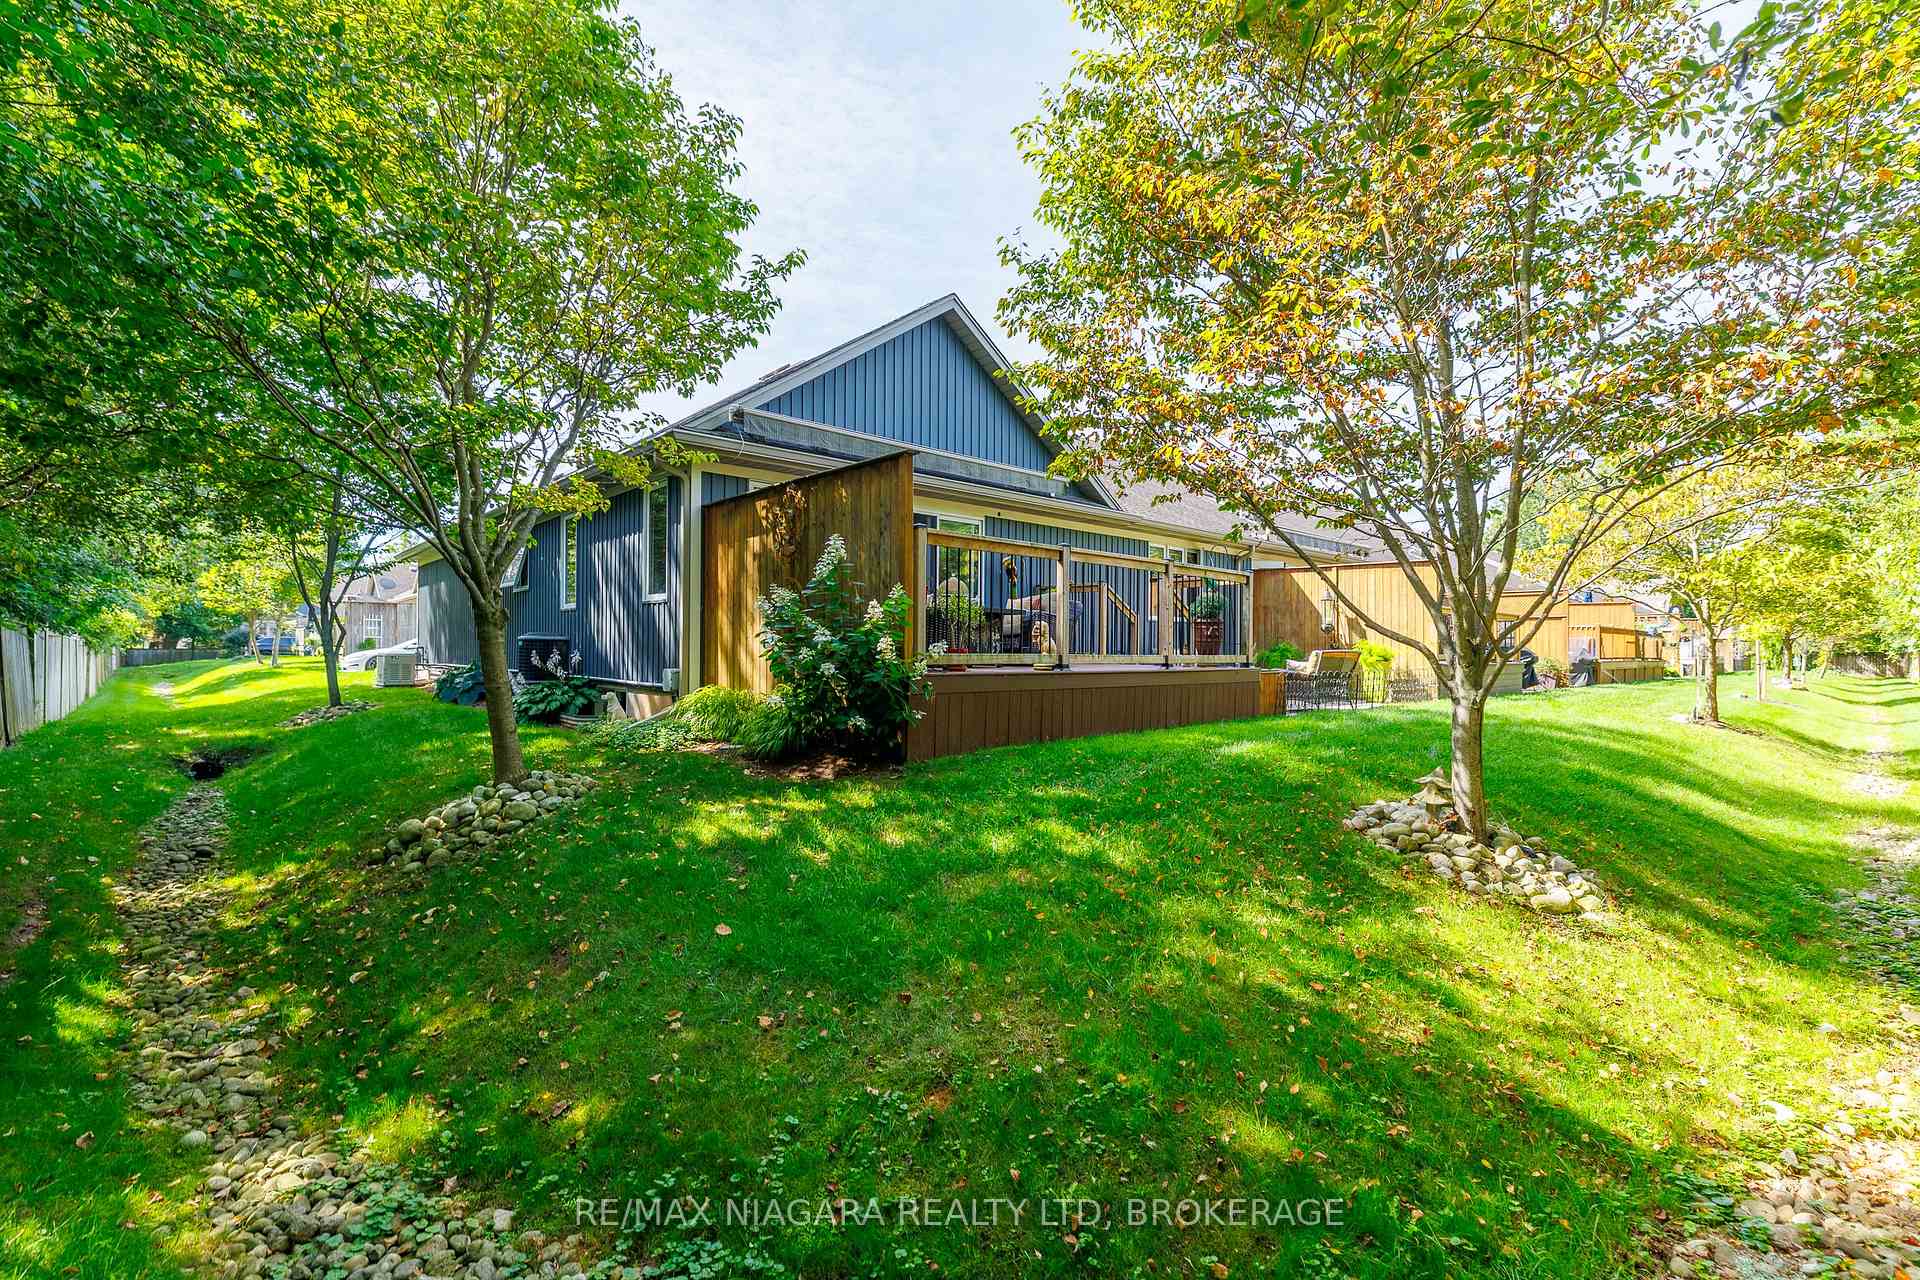
 See all 49 photos
Book a viewing
Ask HOMEH
About this home
Unit 10, 310 Ridge Road S, Fort Erie
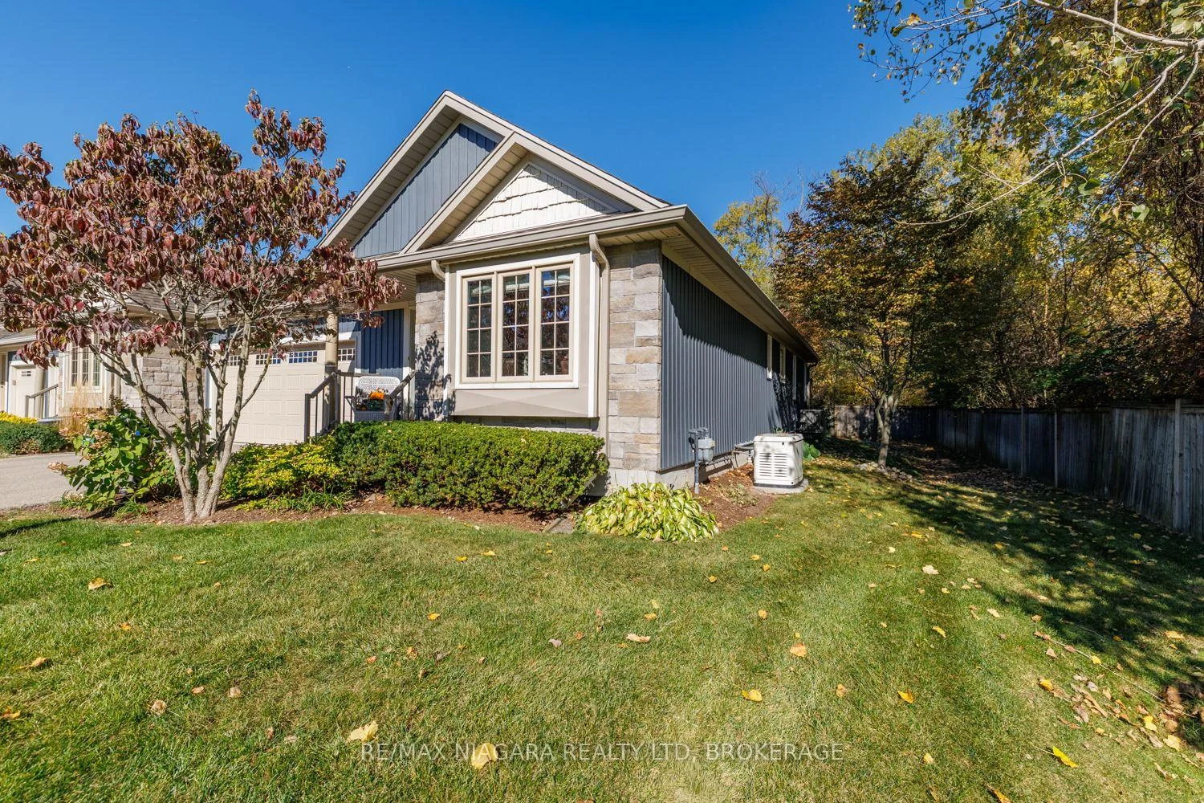
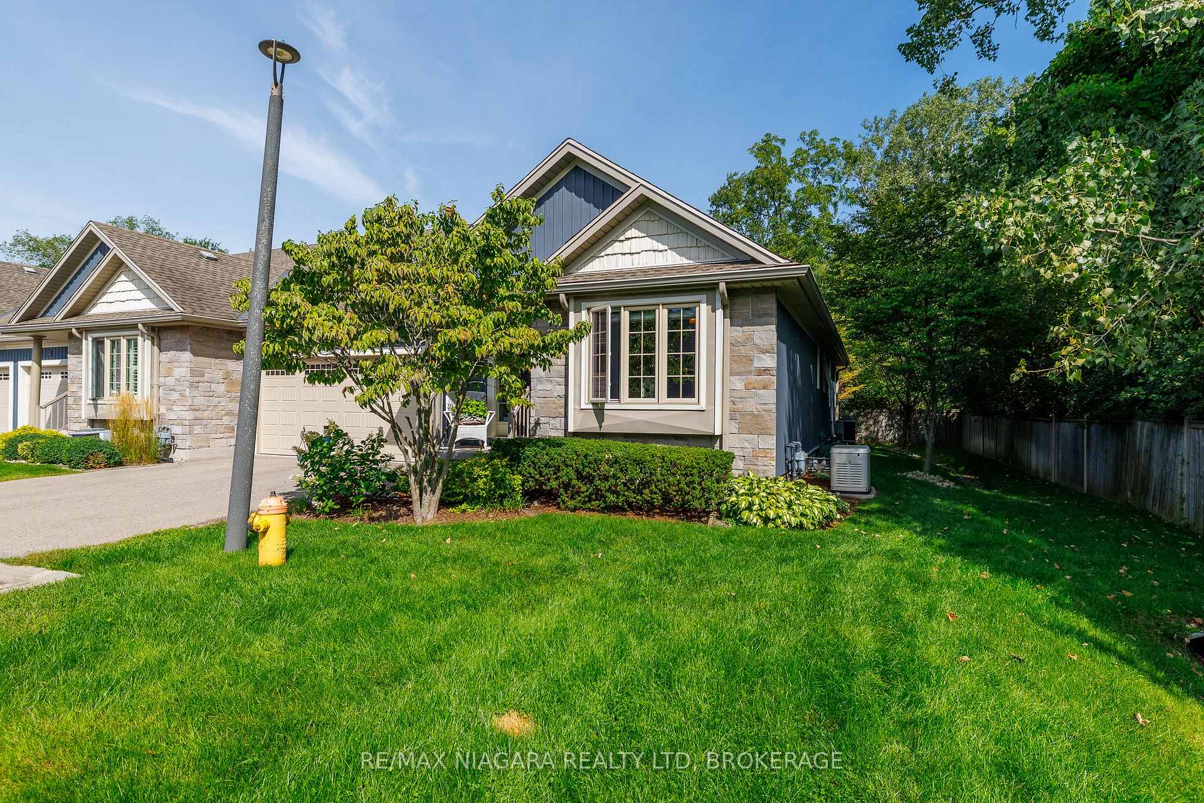
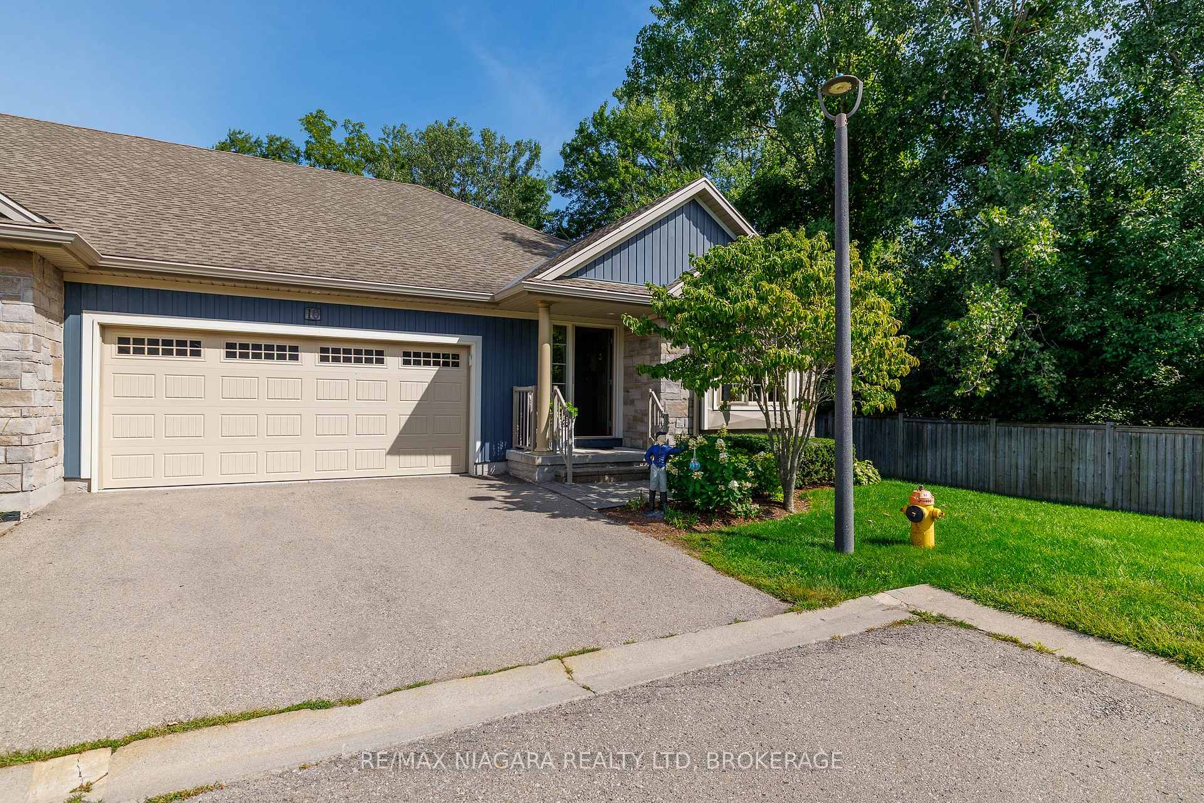
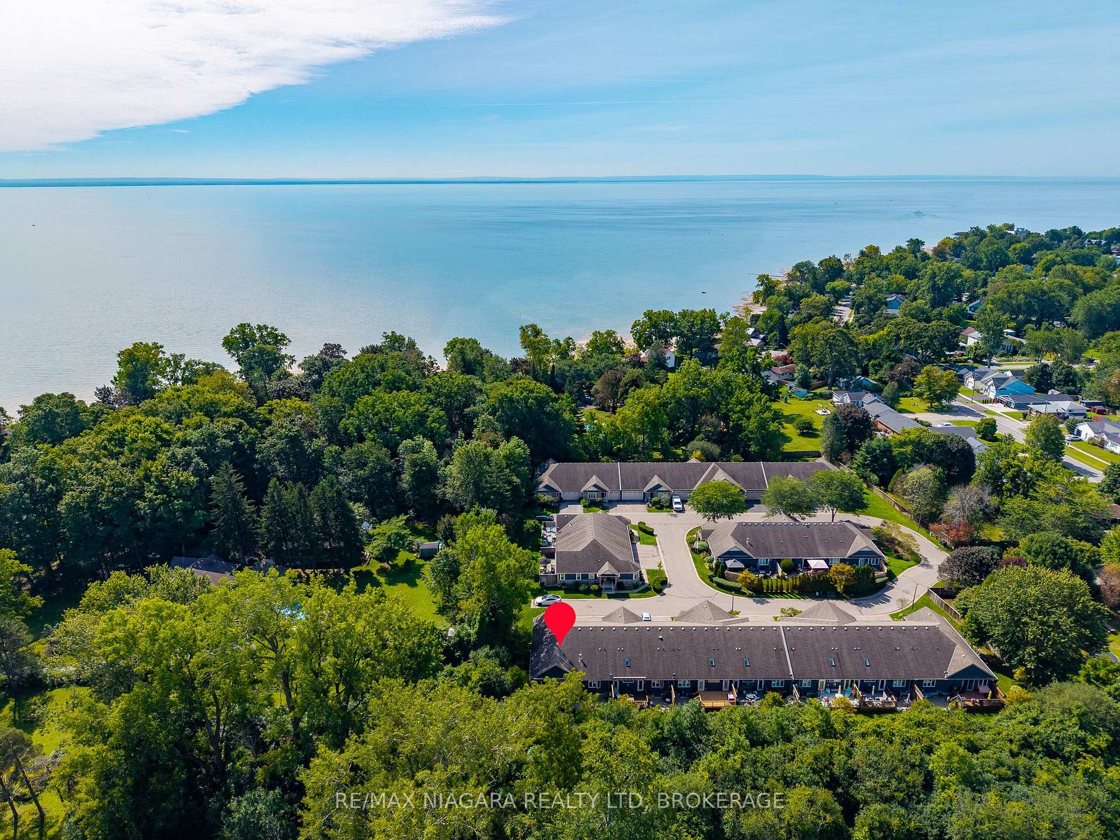
Located in Shore Breeze Luxury Townhomes, this large, beautiful, private end unit offers over 2,500 sqft of finished, upgraded living space just moments from the shores of Lake Erie and the heart of Crystal Beach. With only one shared wall, a side yard and its own private double-wide driveway, this home offers added privacy along with warm, timeless character throughout. The tree-lined back & side yards provide additional privacy to the end unit, while a whole-home 16W Generac generator provides added peace of mind and worry-free living year-round. New furnace & AC installed September 2026. The main floor features vaulted ceilings, hardwood floors and a welcoming great room anchored by a gas fireplace with stone surround. The Elmwood kitchen offers a centre island with breakfast bar, quartz countertops, autographed handmade kitchen sink from Shaw's Original and a convenient wetbar/wine bar/coffee station, creating an inviting setting for everyday living and entertaining. From the dining area, garden doors lead to a lovely TREX deck with a retractable awning and a patio where you can relax and enjoy the lake breezes and sounds of the nearby shoreline. Designed with main-floor living in mind, the primary suite features a walk-in closet and spa-inspired 5pc ensuite with double sinks and freestanding soaker tub. A 2nd bedroom, 3pc bathroom, laundry room and additional flexible living space complete the main level. The finished lower level provides plenty of room for family & guests with a spacious recroom, 3rd bedroom, 3pc bathroom, and multiple flex and storage areas ideal for a home office, exercise room or hobbies. Monthly condo fees of $370 include base water bill, snow removal to front door, lawn mowing, underground sprinkler system, landscaping and a basic weed & feed program. Enjoy low-maintenance living close to Crystal Beach's sandy shoreline, shops and restaurants, with historic Downtown Ridgeway and the Friendship Trail just minutes away.
Facts & features
Book a viewing
Rooms
14 rooms · 3 bathrooms
- Bathroom8′7″ × 8′8″75 sq.ft.
- Bedroom 210′10″ × 15′162 sq.ft.
- Bathroom10′9″ × 7′10″84 sq.ft.
- Primary bedroom15′10″ × 19′3″304 sq.ft.
- Kitchen23′8″ × 12′8″300 sq.ft.
- Laundry5′10″ × 7′3″42 sq.ft.
- Dining room9′5″ × 13′10″130 sq.ft.
- Living room12′10″ × 13′10″177 sq.ft.
- Other18′2″ × 7′5″134 sq.ft.
- Office9′3″ × 9′7″89 sq.ft.
- Bedroom 314′2″ × 12′11″183 sq.ft.
- Recreation14′2″ × 29′8″420 sq.ft.
- Bathroom14′8″ × 7′5″109 sq.ft.
- Other23′9″ × 25′9″612 sq.ft.
Around this home
Schools nearby
School rating, out of 10.
Listing details
Helpful tools
Your HOMEH agent

"Priced 3% over our estimate. I would see it this week."
Ask HOMEH about this home
Price, neighbourhood, monthly cost. Ask anything.
HOMEH Intelligent Agent is an AI, not a licensed representative. Check anything important with your agent.