

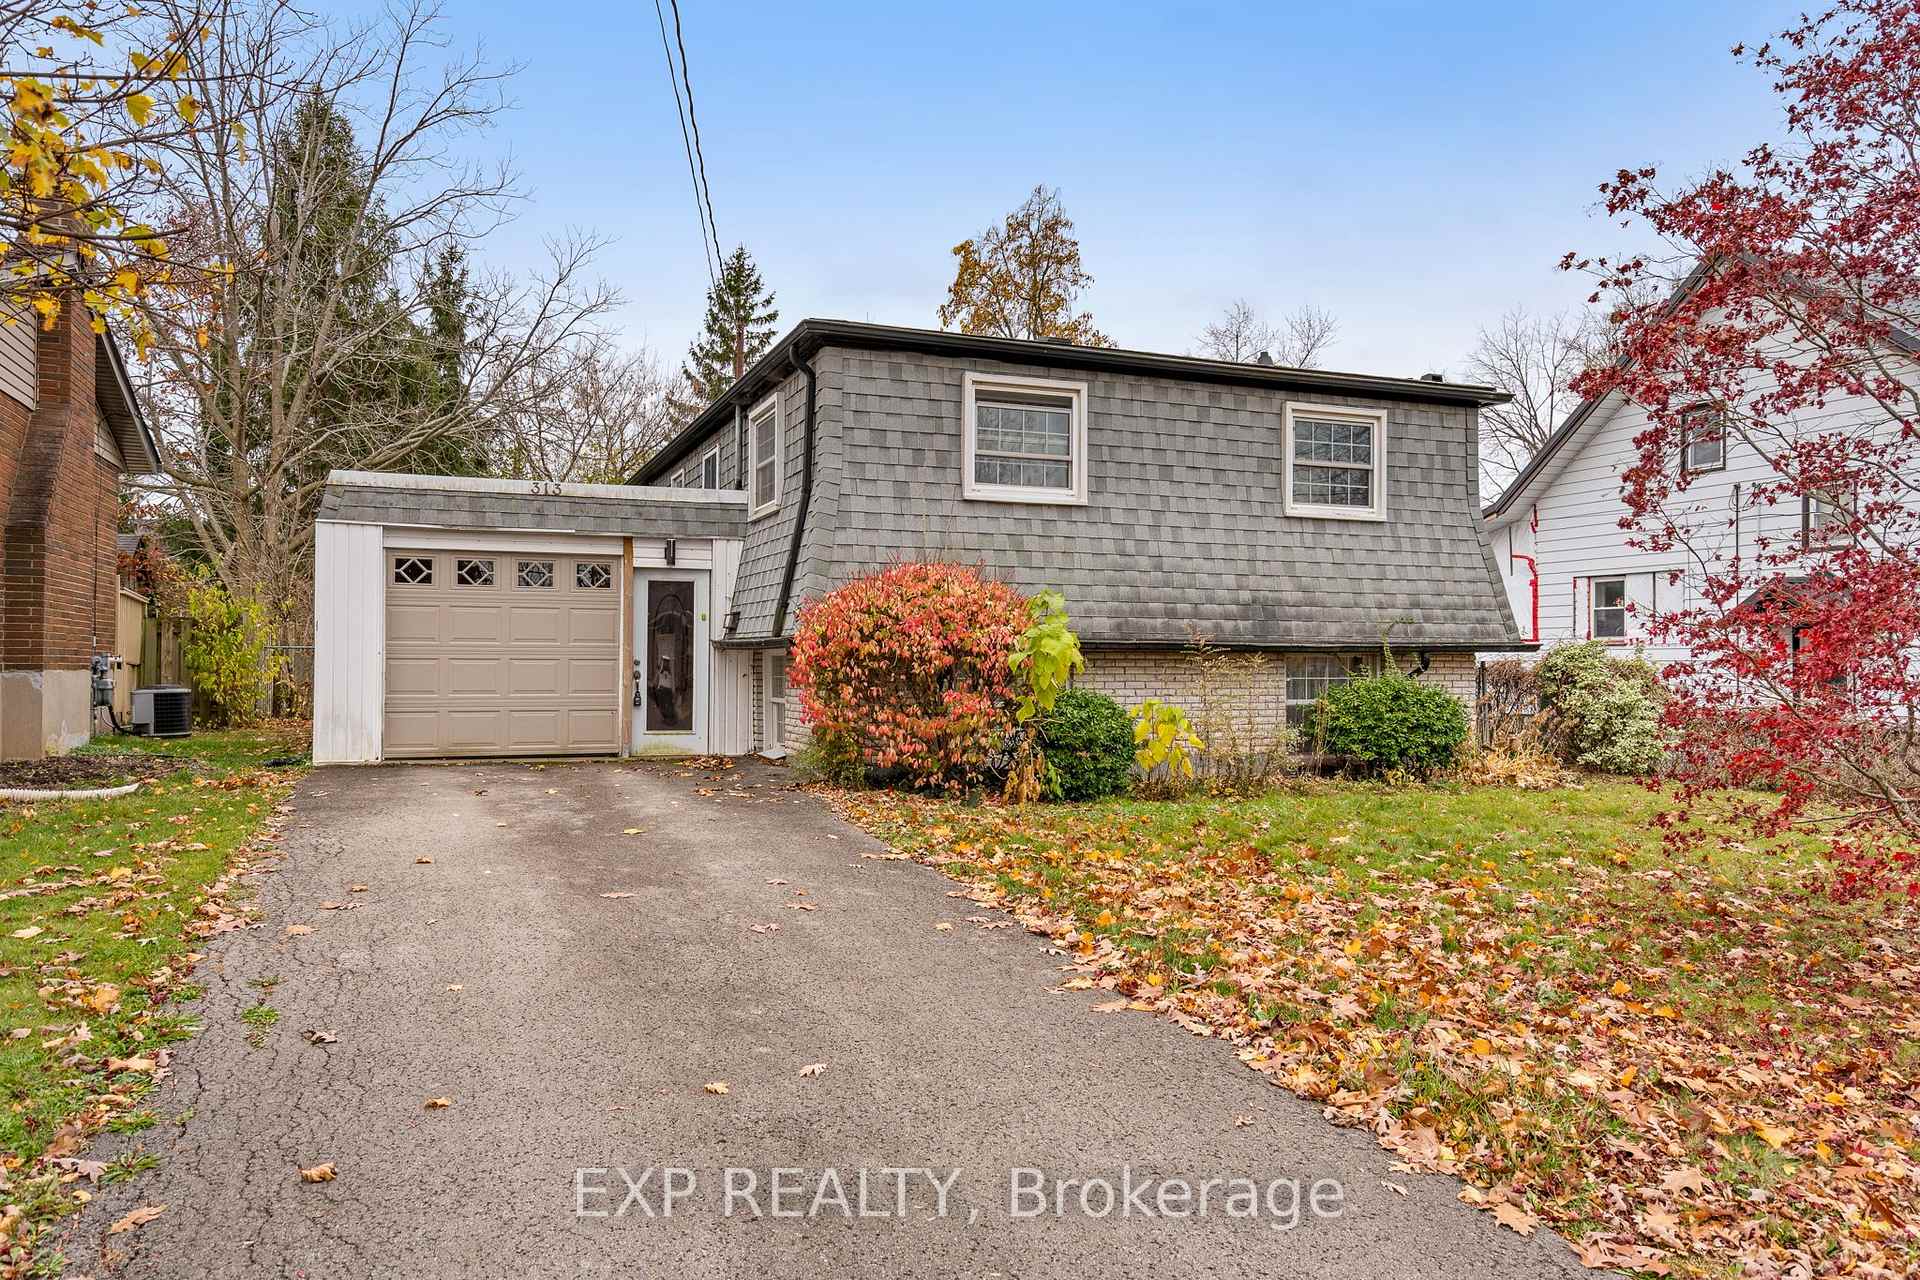
313 Bowen Road
313 Bowen Road
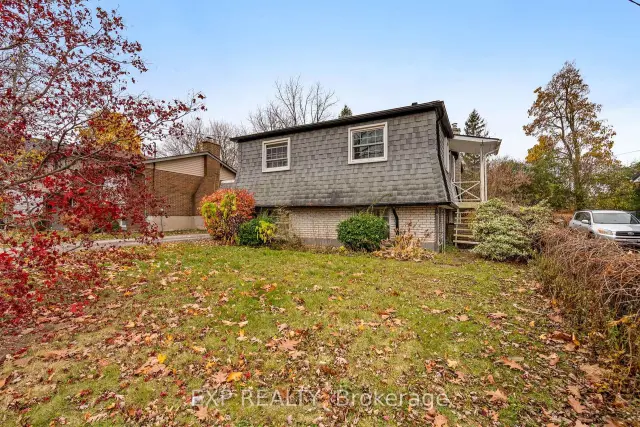
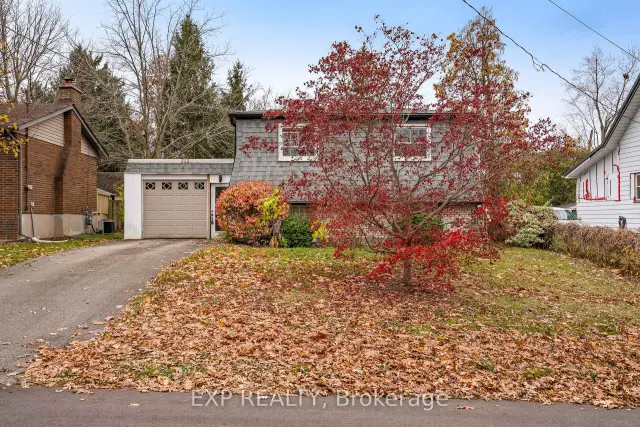
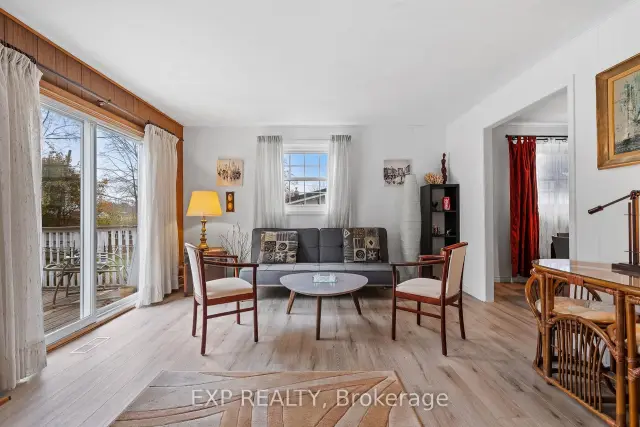
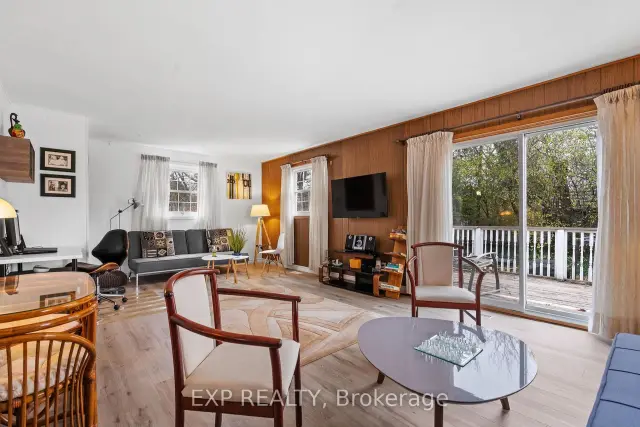 See all 26 photos
Facts and features
- BasementWalk-out
- Price per sq ft~$385
- Water, sewerMunicipal
- HeatingForced air
- Fireplace
- Central air
The homeDetached, Bungalow-raised, 1,100–1,500 sq ft
- Type: Detached
- Style: Bungalow-raised
- Living space: 1,100–1,500 sq ft
- Basement: Finished with walk-out, full
InsideFireplace Yes, wood, family room, Water heater owned, water heater, primary bedroom - main floor, carpet free, Rooms above ground 5
- Fireplace: Yes, wood, family room
- Features: Water heater owned, water heater, primary bedroom - main floor, carpet free
- Rooms above ground: 5
- Bedrooms: 1 + 2 in the basement
- Bathrooms: 2
- Kitchens: 1
- Family room: Yes
Outside and lotBrick, shingle, Asphalt shingle, Concrete
- Exterior: Brick, shingle
- Roof: Asphalt shingle
- Foundation: Concrete
- Size: 50 × 120.66 ft
Parking1 Garage, Attached
- Spaces: 1 Garage
- Garage: Attached
Heating, water and powerForced air, gas, Central air, Municipal water
- Heating: Forced air, gas
- Cooling: Central air
- Water: Municipal water
- Sewer: Municipal sewer
Costs and taxesTaxes $3,364 a year, HST included in the price
- Taxes, 2026: $3,364 a year
- HST: HST included in the price
Included in the saleNegotiable
- Included: Negotiable
Listing detailsX14190968, For Sale, Nov 17, 2026
- MLS® number: X14190968
- Status: For Sale
- Listed on: Nov 17, 2026
- Days on market: 4
- Updated: Nov 18, 2026
- Possession: 30-59 days
- Occupied by: Owner
- Listing brokerage: eXp Realty
About this home
313 Bowen Road, Fort Erie (Central), ON L2A 2Z1
Welcome to this well-maintained, custom-built raised bungalow in Fort Erie's desirable north end! Situated on a quiet street, this spacious family home offers 3 bedrooms, 2 fully renovated bathrooms with bidets, a large eat-in kitchen with refreshed cabinetry, and a separate formal dining room. Recent updates include newer laminate flooring, fresh paint, updated appliances and thermostat. The bright main-floor living room walks out to an elevated, south-facing deck overlooking the fully fenced backyard. The finished lower level features a generous family room with fireplace and a separate walkout, offering excellent in-law suite or accessory apartment potential (subject to approvals). Additional highlights include ample storage, an enclosed carport with garage door, and a fully paid-off furnace and hot water tank. Walking distance to schools, parks and the Niagara River, with convenient access to shopping, amenities, the QEW and Peace Bridge. A fantastic opportunity in an established, family-friendly neighbourhood!
Book a viewing
Around this home
Schools nearby
School rating, out of 10.
Helpful calculators
Your HOMEH agent

"Priced 1% over the Hestimate. I would see it this week."