

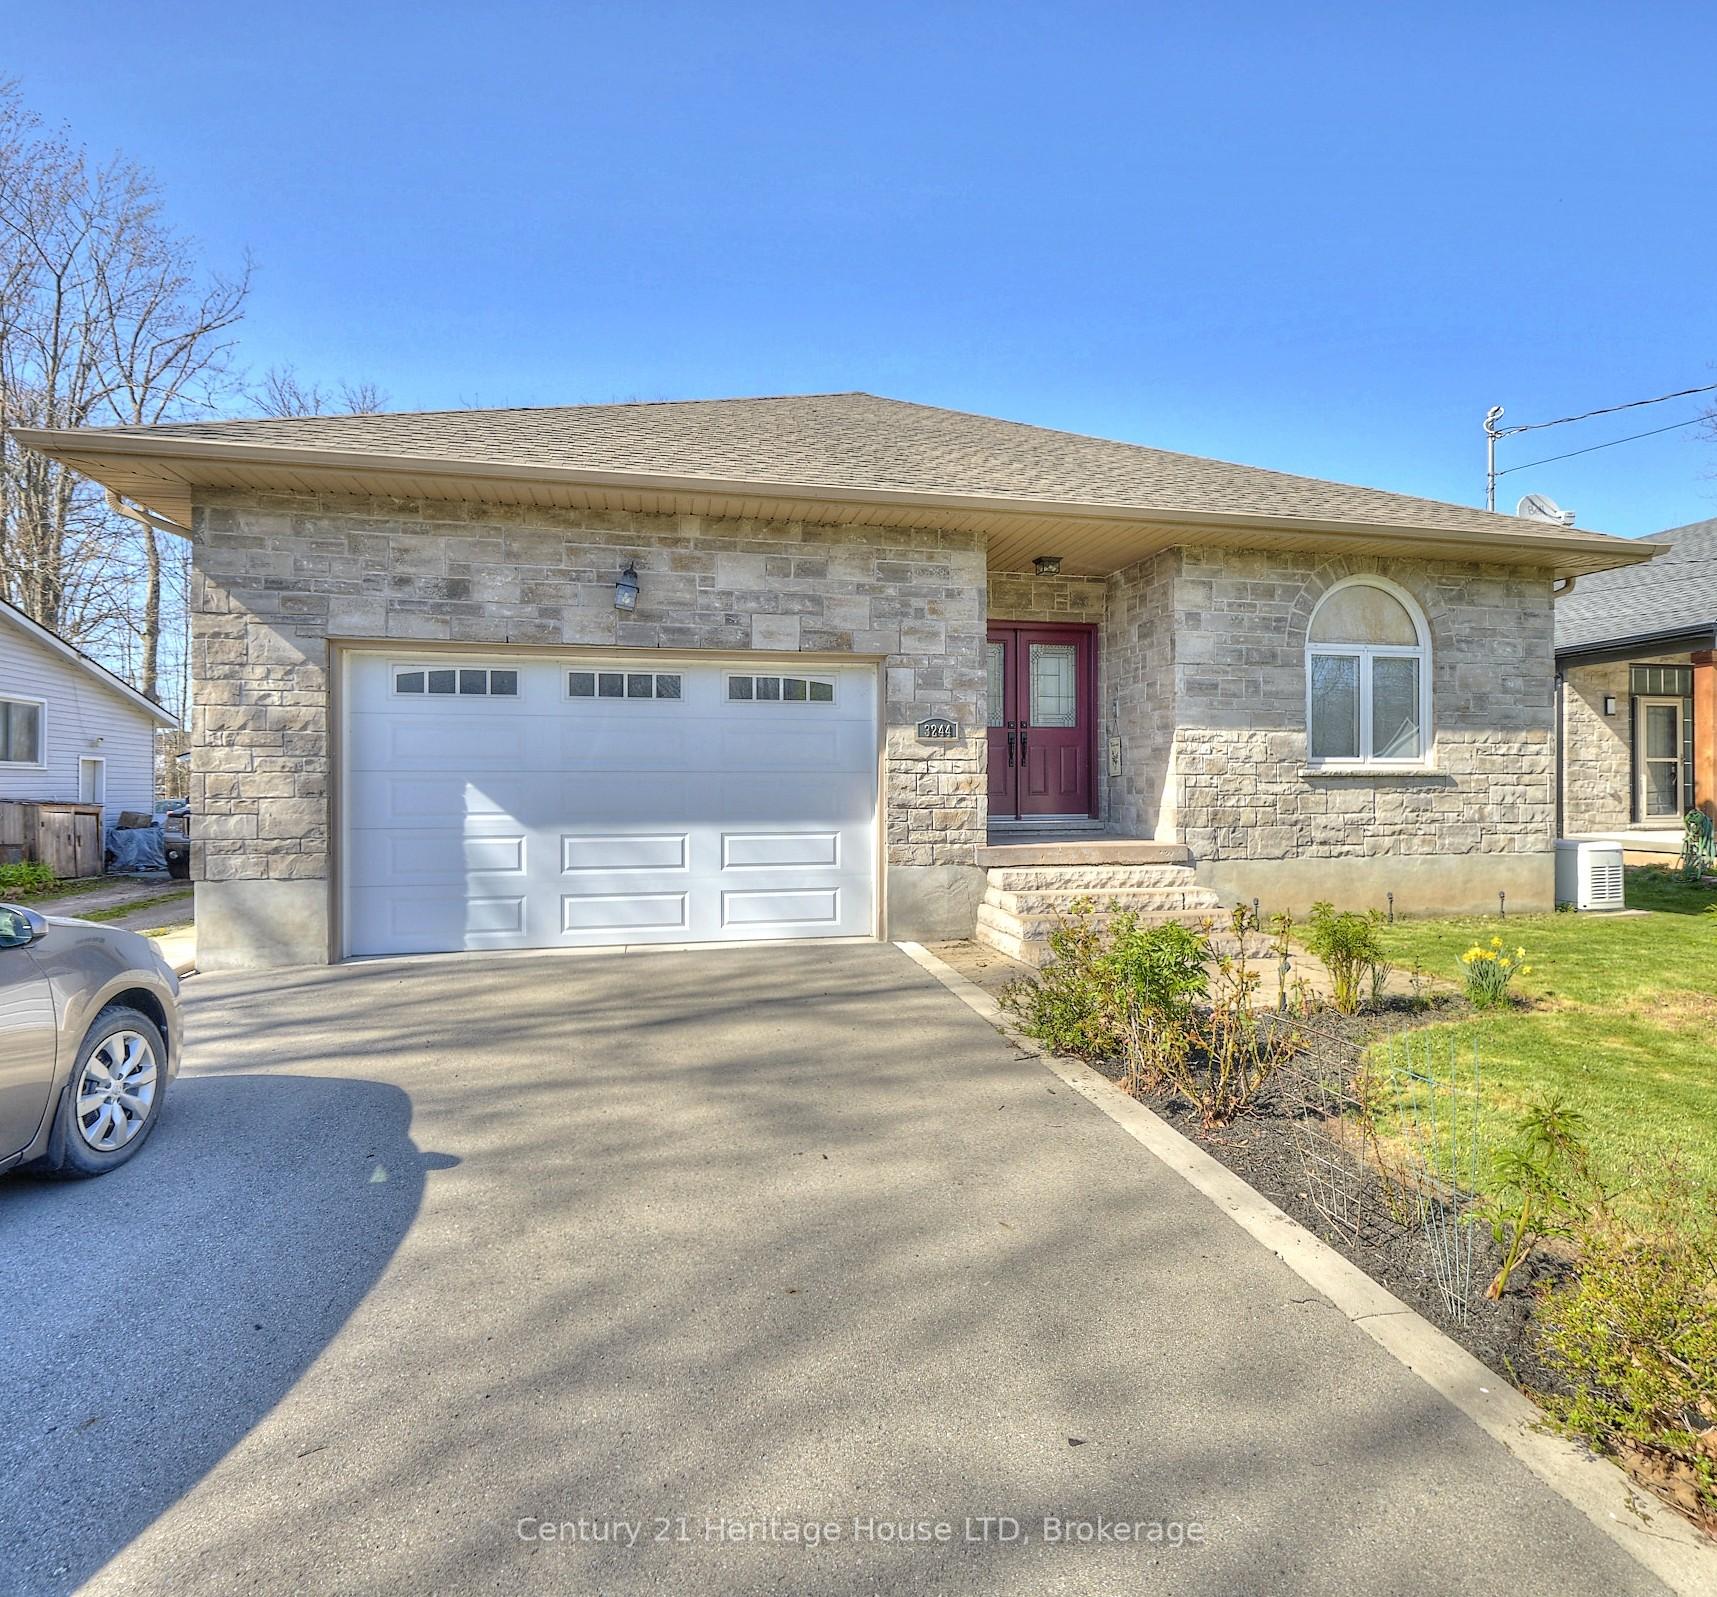
3244 Grove Avenue
3244 Grove Avenue
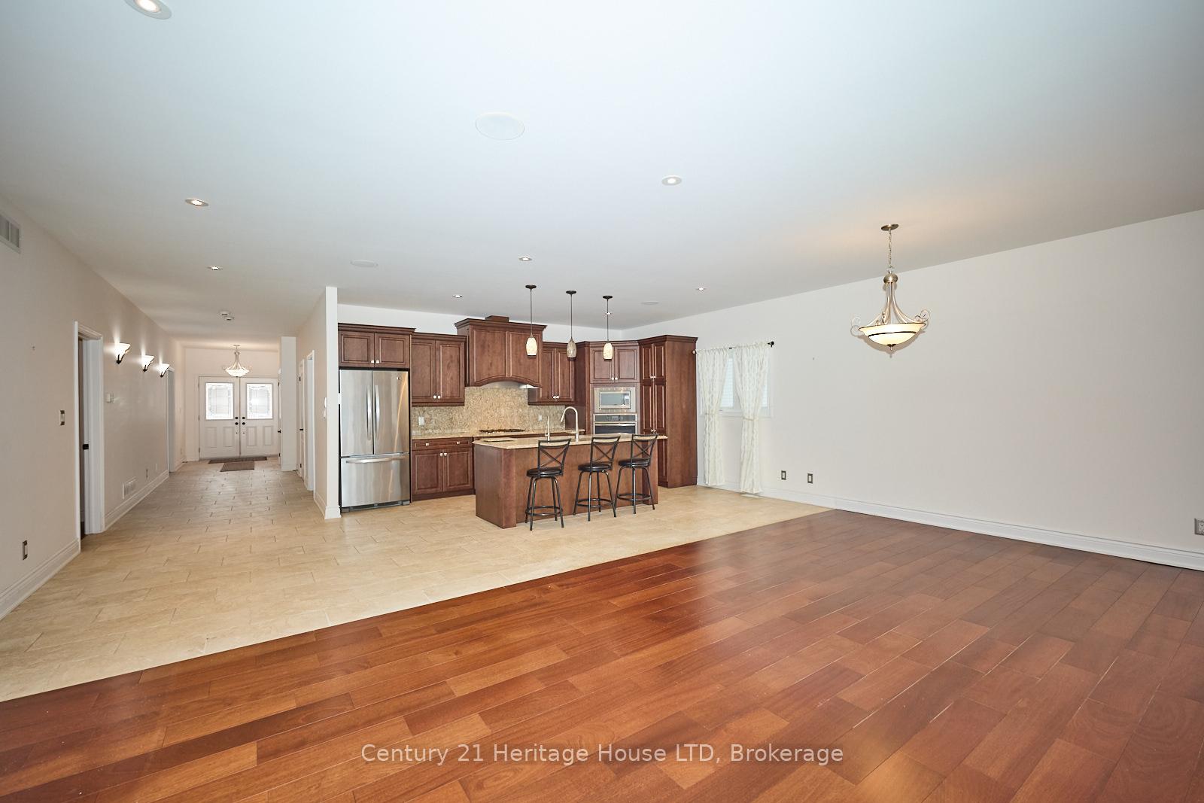
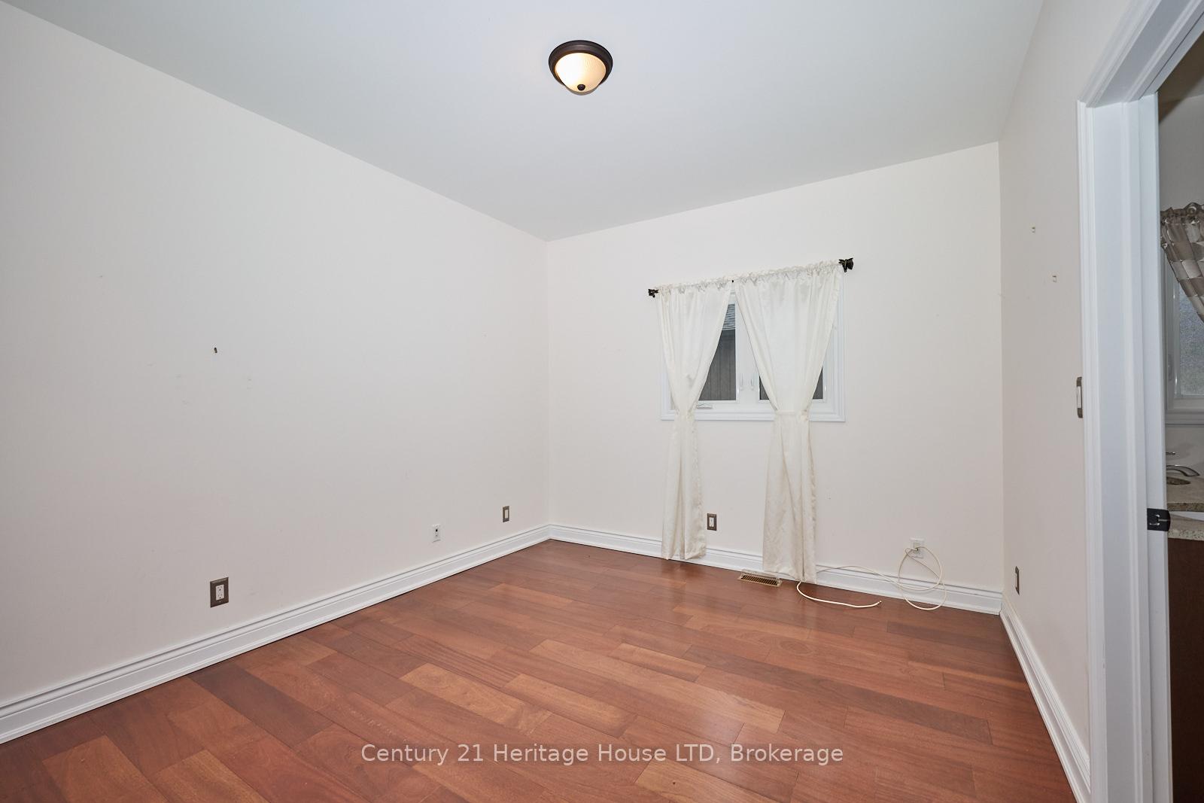
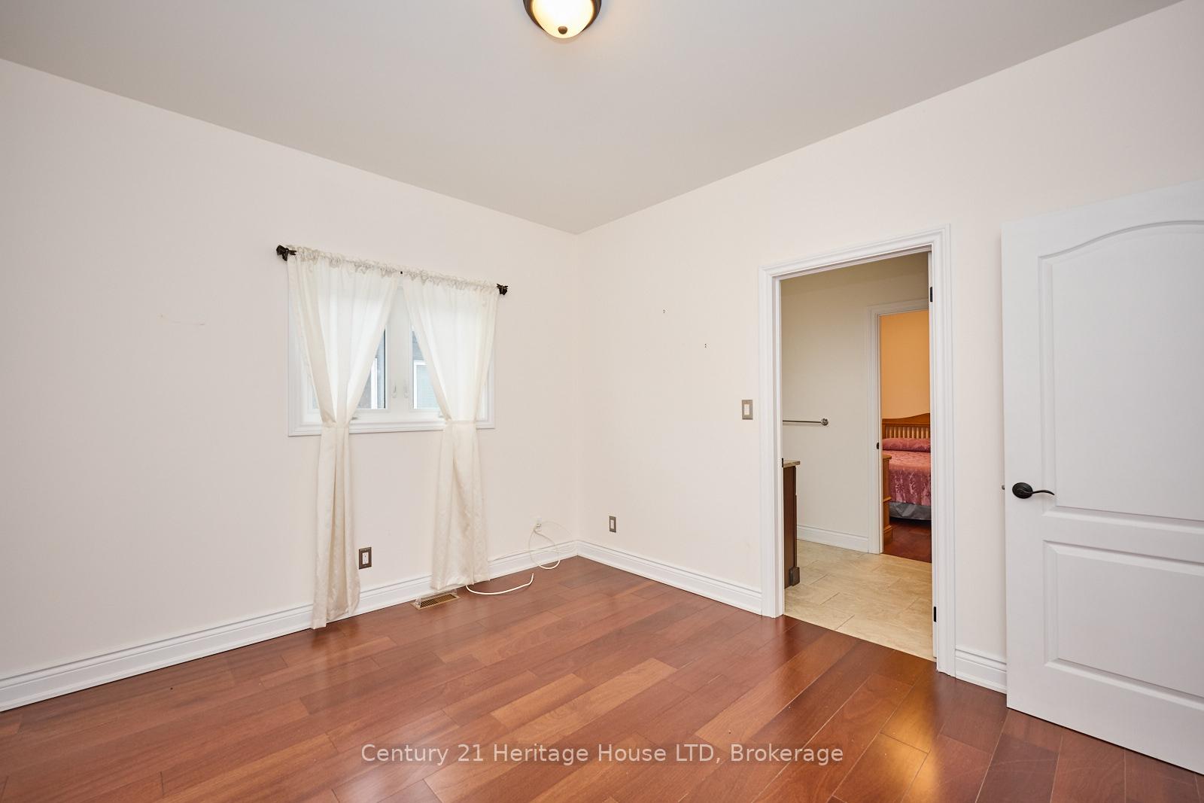
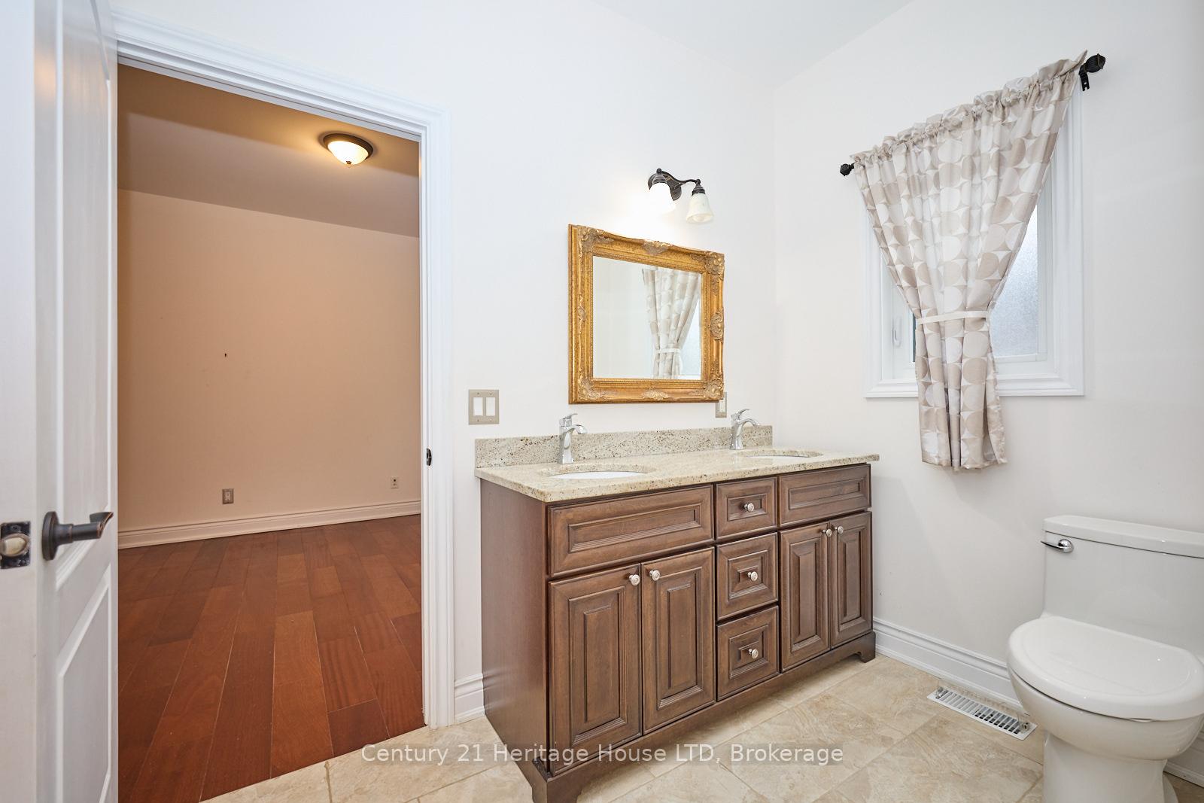 See all 21 photos
Property history
Facts and features
- BasementPart finished
- Water, sewerMunicipal
- Lot shapeRectangular
- HeatingForced air
- Separate entrance
- Central air
The homeDetached, Bungalow, 1,500–2,000 sq ft
- Type: Detached
- Style: Bungalow
- Living space: 1,500–2,000 sq ft
- Basement: Partially finished, separate entrance
InsideAir exchanger, central vacuum, countertop range, sump pump, water heater, water softener, water treatment, Rooms above ground 10, Rooms in the basement 1
- Features: Air exchanger, central vacuum, countertop range, sump pump, water heater, water softener, water treatment
- Rooms above ground: 10
- Rooms in the basement: 1
- Bedrooms: 3
- Bathrooms: 3
Outside and lotBrick, stone, Asphalt shingle, Poured concrete
- Exterior: Brick, stone
- Roof: Asphalt shingle
- Foundation: Poured concrete
- Features: Deck
- Size: 59.06 × 133 ft
- Shape: Rectangular
- Zoning: R1
Parking1 Garage, Attached, Private
- Spaces: 1 Garage
- Garage: Attached
- Driveway: Private
Heating, water and powerForced air, gas, Central air, Municipal water
- Heating: Forced air, gas
- Cooling: Central air
- Water: Municipal water
- Sewer: Municipal sewer
Costs and taxesTaxes $6,262 a year, HST No HST
- Taxes, 2024: $6,262 a year
- HST: No HST
Listing detailsX12090064, Sold, Apr 16, 2025
- MLS® number: X12090064
- Status: Sold
- Listed on: Apr 16, 2025
- Days on market: 22
- Updated: May 8, 2025
- Possession: Flexible
- Occupied by: Vacant
- Listing brokerage: Century 21 Heritage House LTD
About this home
3244 Grove Avenue, Fort Erie (Ridgeway), ON L0S 1N0
Custom-Built Bungalow in Desirable Ridgeway Location. Nestled in a sought-after Ridgeway neighborhood, this custom-built bungalow offers a harmonious blend of brick and stone craftsmanship, featuring 3 spacious bedrooms and 2.5 baths.Step into the striking open-concept main floor, where the kitchen, living, and dining areas flow seamlessly perfect for entertaining. The chef-inspired kitchen features a central island, double sink, built-in appliances, and hard surface countertops that extend stylishly up the backsplash.The bright living and dining areas are filled with natural light, enhanced by beautiful hardwood flooring and French doors leading to a covered stamped concrete patio, ideal for outdoor relaxation or entertaining.The basement offers a separate entrance, full kitchen, two rough-ins for additional bathrooms, and in-floor heating rough-ins, making it ideal for an in-law suite or potential income suite.Additional interior features include; Pot lights and built-in speakers in the living/dining room, Carpet-free layout with ceramic and hardwood flooring throughout, Central vacuum system, Generac generator, High-efficiency furnace with air exchanger and fully fenced rear yard.Enjoy summer days on the generously sized rear patio, offering both sunny spots and cool shaded retreats. Conveniently located close to all the amenities that Ridgeway and Fort Erie have to offer, this home perfectly balances comfort, style, and function.
Ask about this home
A HOMEH agent will answer your questions about this home.
Around this home
Daily convenience, out of 100, from the distances below
Schools nearby
School rating, out of 10.
Helpful calculators
Your HOMEH agent

"I would see it this week."