

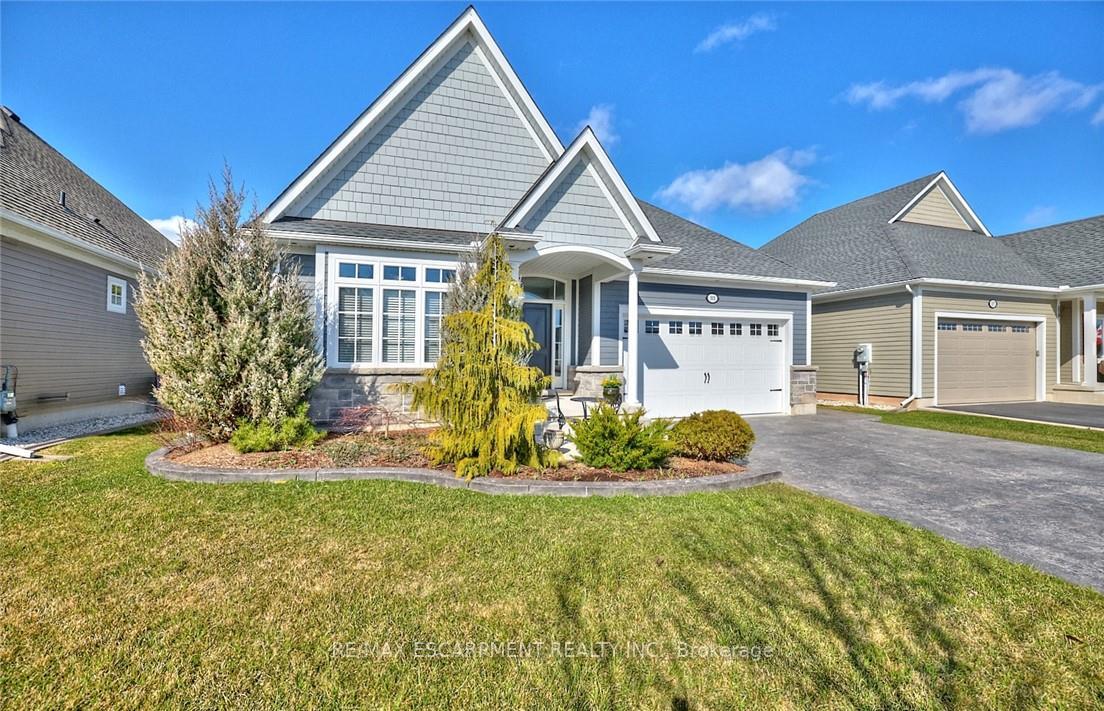
33 Butlers Drive S
33 Butlers Drive S
 See all 46 photos
Property history
Facts and features
- BasementPart finished
- Age of home6–15 years
- Water, sewerMunicipal
- Lot shapeRectangular
- Hardwood floors
- Central air
- Waterfront
The homeDetached, Bungalow, Age 6–15 years
- Type: Detached
- Style: Bungalow
- Age: 6–15 years
- Living space: 1,500–2,000 sq ft
- Basement: Partially finished, full
- View: Garden
- Waterfront: Waterfrontcommunity
InsideHardwood, Tile, Broadloom, Main level, Air exchanger, generator - full, in-law capability, on demand water heater, primary bedroom - main floor, storage area lockers, sump pump, water heater owned, water meter
- Flooring: Hardwood, Tile, Broadloom
- Laundry: Main level
- Features: Air exchanger, generator - full, in-law capability, on demand water heater, primary bedroom - main floor, storage area lockers, sump pump, water heater owned, water meter
- Security: Carbon monoxide detectors
- Rooms above ground: 10
- Bedrooms: 2 + 1 in the basement
- Bathrooms: 3
- Kitchens: 1
- Family room: Yes
Outside and lotAluminum siding, brick, Asphalt shingle, Concrete
- Exterior: Aluminum siding, brick
- Roof: Asphalt shingle
- Foundation: Concrete
- Features: Landscaped, lawn sprinkler system, patio, porch, porch enclosed
- Accessibility: Bath grab bars, doors swing in
- Size: 52.79 × 116.01 ft
- Shape: Rectangular
Parking2 Garage, Attached, Private double
- Spaces: 2 Garage
- Garage: Attached
- Driveway: Private double
Heating, water and powerForced air, gas, Central air, Municipal water
- Heating: Forced air, gas
- Cooling: Central air
- Water: Municipal water
- Sewer: Municipal sewer
- Natural gas: Yes
- Hydro: Yes
- Cable: Yes
- Telephone: Available
Costs and taxesTaxes $8,354 a year, HST included in the price, Rental items None
- Taxes, 2024: $8,354 a year
- HST: HST included in the price
- Rental items: None
Included in the saleAll electrical light fixtures, all window coverings, dining room table and chairs as well as walnut wood buffet. fridge, stove, dishwasher, microwave, washer and dryer, Downstairs refrigerator
- Included: All electrical light fixtures, all window coverings, dining room table and chairs as well as walnut wood buffet. fridge, stove, dishwasher, microwave, washer and dryer
- Not included: Downstairs refrigerator
NearbyBeach, golf, lake access, library, park, place of worship
- Close to: Beach, golf, lake access, library, park, place of worship
Listing detailsX12181830, Sold, May 29, 2025
- MLS® number: X12181830
- Status: Sold
- Listed on: May 29, 2025
- Days on market: 102
- Updated: Sep 8, 2025
- Possession: Flexible
- Occupied by: Owner
- Listing brokerage: RE/MAX ESCARPMENT REALTY INC.
About this home
33 Butlers Drive S, Fort Erie (Ridgeway), ON L0S 1N0
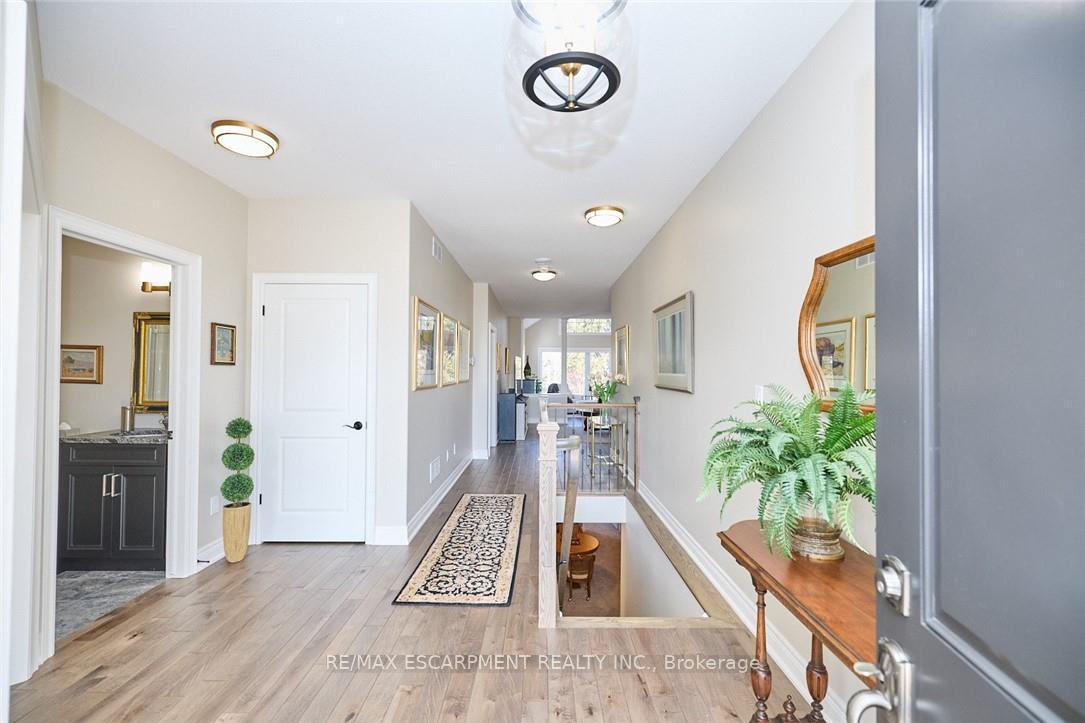
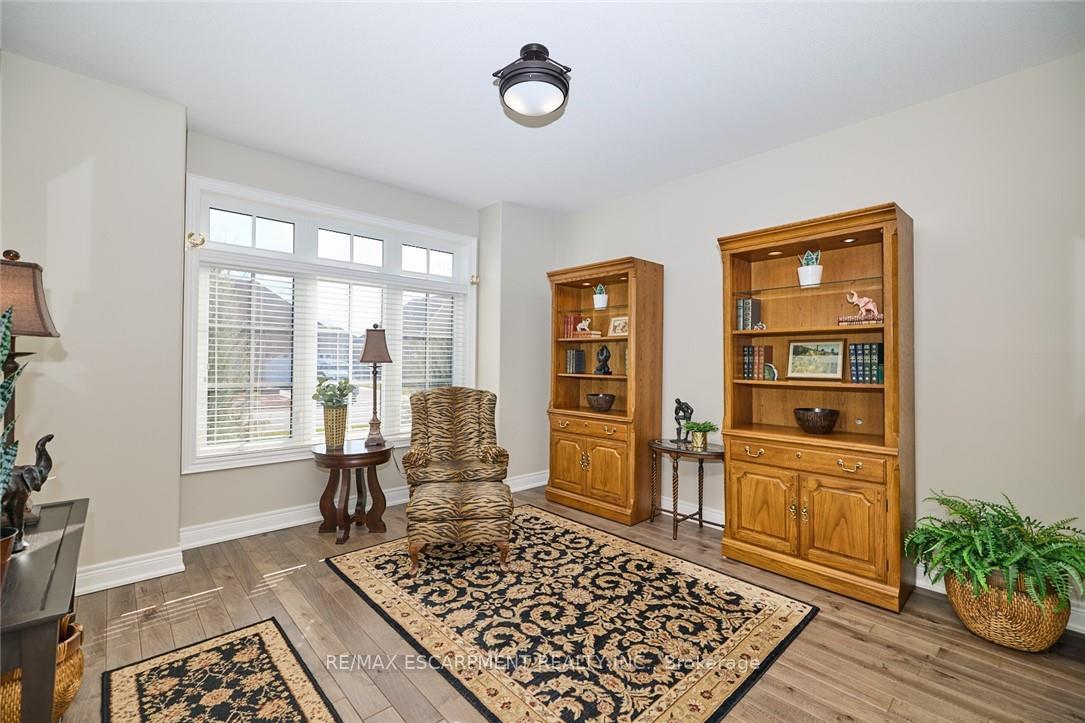
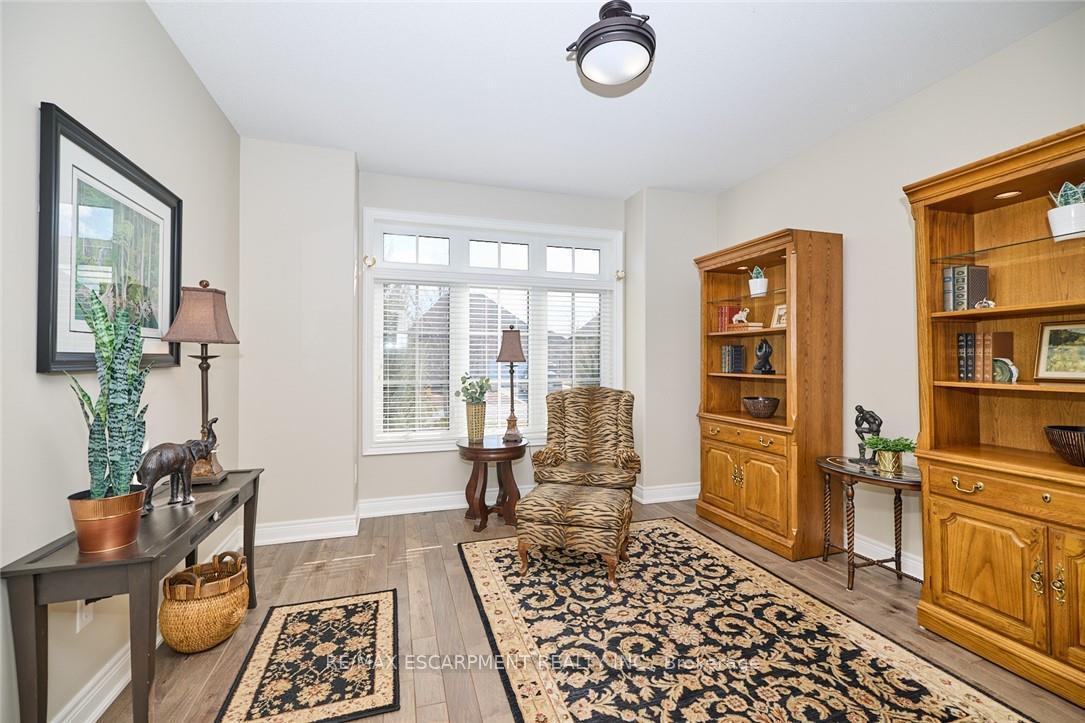
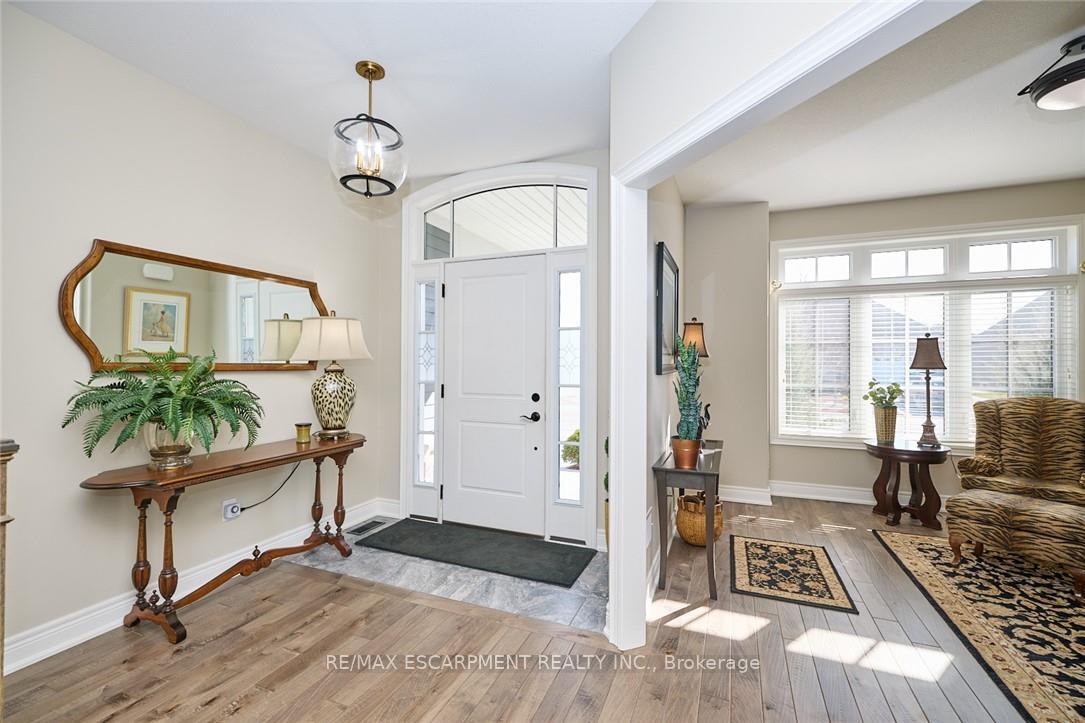
Elegance abounds in this spectacular open concept Ridgeway-By-The-Lake bungalow. Relax in your new 3 bedroom, 3 bathroom,1 large den home with 2488sq ft of living space.This home is built with beautiful interior finishes including designer light fixtures & custom blinds. This lovely home is freshly painted with a neutral palette, 9ft ceilings give a spacious feel as you walk into an inviting great room/dining room. Beyond is an incredible sunroom, featuring many windows with sunshine galore which extends your living space. It features a walkout to the back covered porch making this layout a dream for hosting family and friends. The kitchen features leathered granite countertops, 4 stools included, 4 stainless steel appliances, 2 pantries, stainless steel pull out for pots & pans. The spacious primary bedroom features a large designer walk-in closet, and a luxurious 3 piece en-suite with custom spa like floor to ceiling glass shower. In addition you have 890 sq ft, of finished basement with 2 additional bedrooms/office & rec/room. Huge storage area, generator, irrigation system, pressed concrete driveway and back patio. Home ownership in this sought after community includes access to The Algonquin Club, w/saltwater outdoor pool, gym, saunas, games room, billiards, library, a banquet room & kitchen, & BBQs. Planned activities include exercise classes, clubs, excursions, parties, luncheons, tournaments & more at only $90/m! Ridgeway-By-The-Lake offers all the benefits of a retirement community + land ownership, designed for, but not restricted to those who are 55+. Nearby you have shopping, restaurants, golf courses, trails(6 min) walk to Lake Erie, public library, wineries, & beautiful Crystal Beach! These particular Blythewood homes dont come on the market often.
Ask about this home
A HOMEH agent will answer your questions about this home.
Around this home
Daily convenience, out of 100, from the distances below
Schools nearby
School rating, out of 10.
Helpful calculators
Your HOMEH agent

"I would see it this week."