

3323 Lakecrest Court
3323 Lakecrest Court
 See all 47 photos
Property history
- $3,600,000TerminatedList: 2026-02-24|End: 2026-06-25|121 daysX12818942
Facts and features
- BasementNone
- Price per sq ft~$847
- Water, sewerMunicipal
- HeatingForced air
- Fireplace
- Central air
- Waterfront
- Inground pool
The homeDetached, Bungalow, 3,500–5,000 sq ft
- Type: Detached
- Style: Bungalow
- Living space: 3,500–5,000 sq ft
- Basement: None
- View: Beach, bay, clear, water
- Waterfront: Direct
InsideFireplace Yes, natural gas, Main level, Atrium, auto garage door remote, bar fridge, carpet free, garburator, primary bedroom - main floor
- Fireplace: Yes, natural gas
- Laundry: Main level
- Features: Atrium, auto garage door remote, bar fridge, carpet free, garburator, primary bedroom - main floor
- Rooms above ground: 16
- Bedrooms: 4
- Bathrooms: 5
- Kitchens: 1
- Family room: Yes
Outside and lotStucco (plaster), Asphalt shingle, Poured concrete
- Exterior: Stucco (plaster)
- Roof: Asphalt shingle
- Foundation: Poured concrete
- Pool: Inground
- Other structures: Additional garage(s)
- Size: 114.5 × 365.5 ft
Parking6 Garage, Attached
- Spaces: 6 Garage
- Garage: Attached
Heating, water and powerForced air, gas, Central air, Municipal water
- Heating: Forced air, gas
- Cooling: Central air
- Water: Municipal water
- Sewer: Municipal sewer
Costs and taxesTaxes $18,858 a year, HST included in the price
- Taxes, 2026: $18,858 a year
- HST: HST included in the price
Included in the saleCollectors items & fixtures found in garage
- Not included: Collectors items & fixtures found in garage
Listing detailsX12818942, Terminated, Feb 24, 2026
- MLS® number: X12818942
- Status: Terminated
- Listed on: Feb 24, 2026
- Days on market: 121
- Updated: Jun 25, 2026
- Possession: Flexible
- Occupied by: Owner
- Listing brokerage: REVEL Realty Inc., Brokerage
About this home
3323 Lakecrest Court, Fort Erie (Ridgeway), ON L0S 1N0
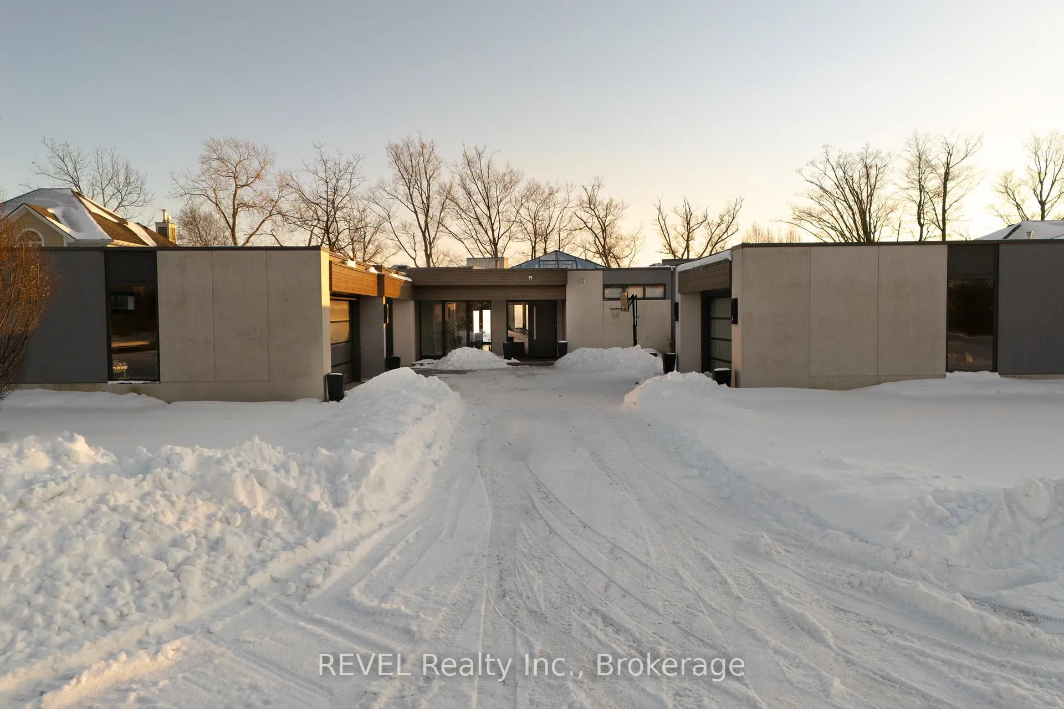
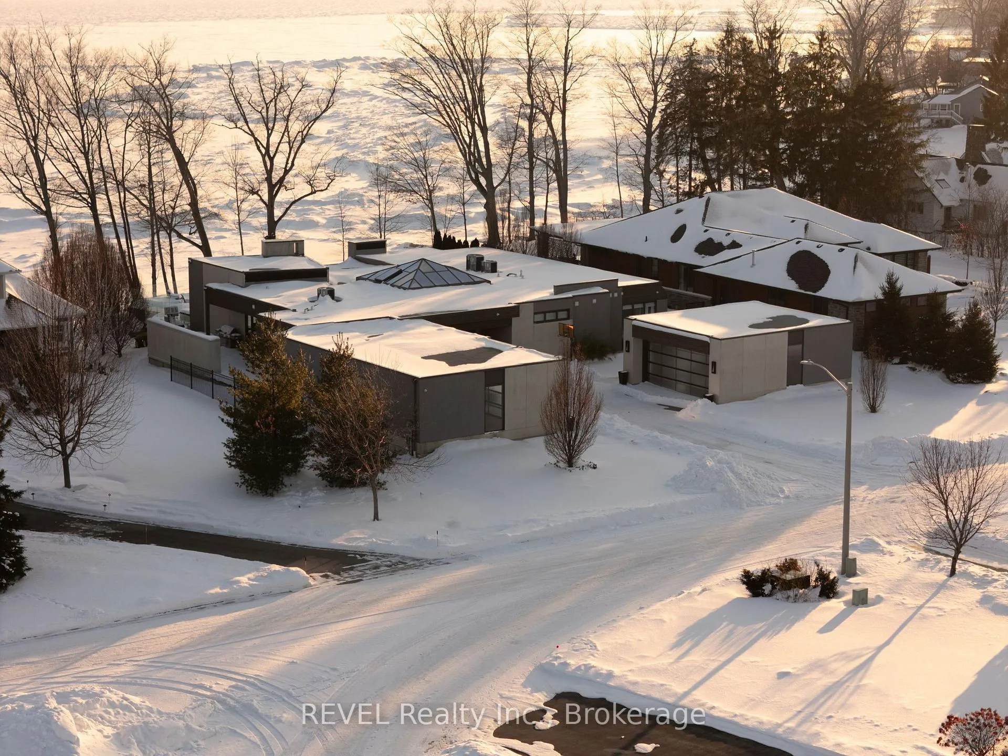
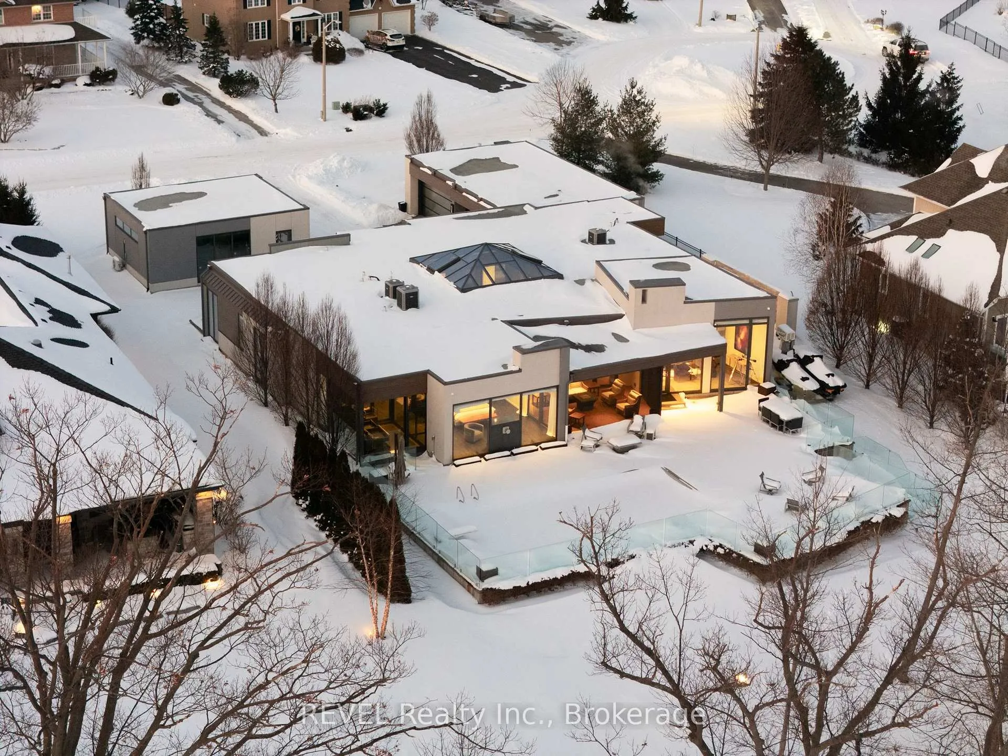
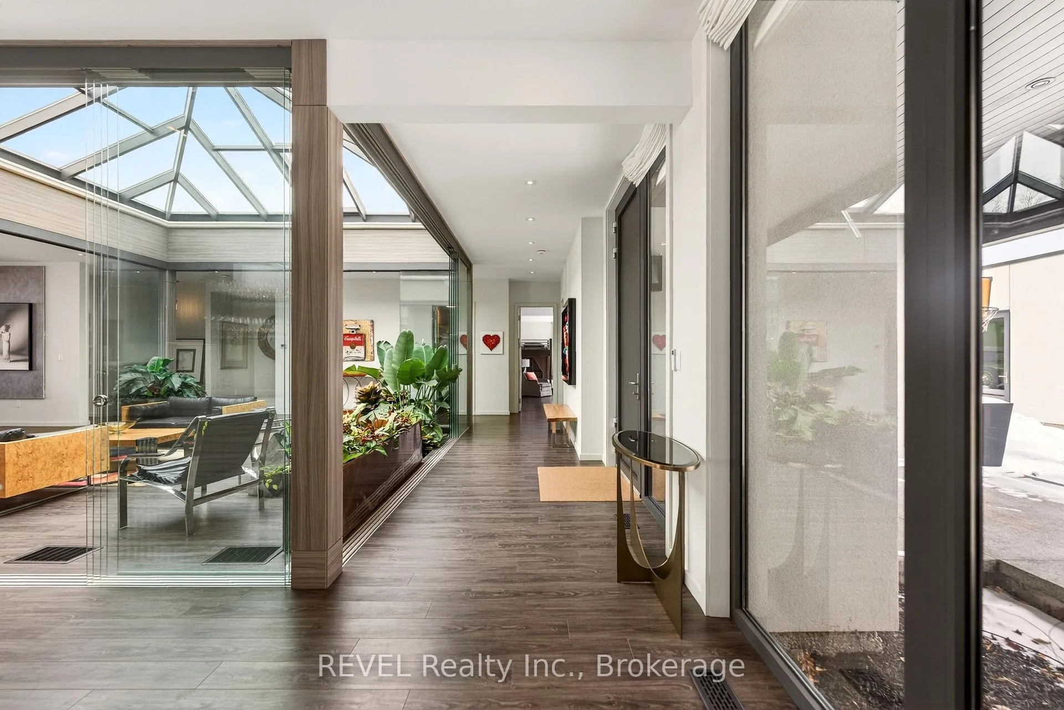
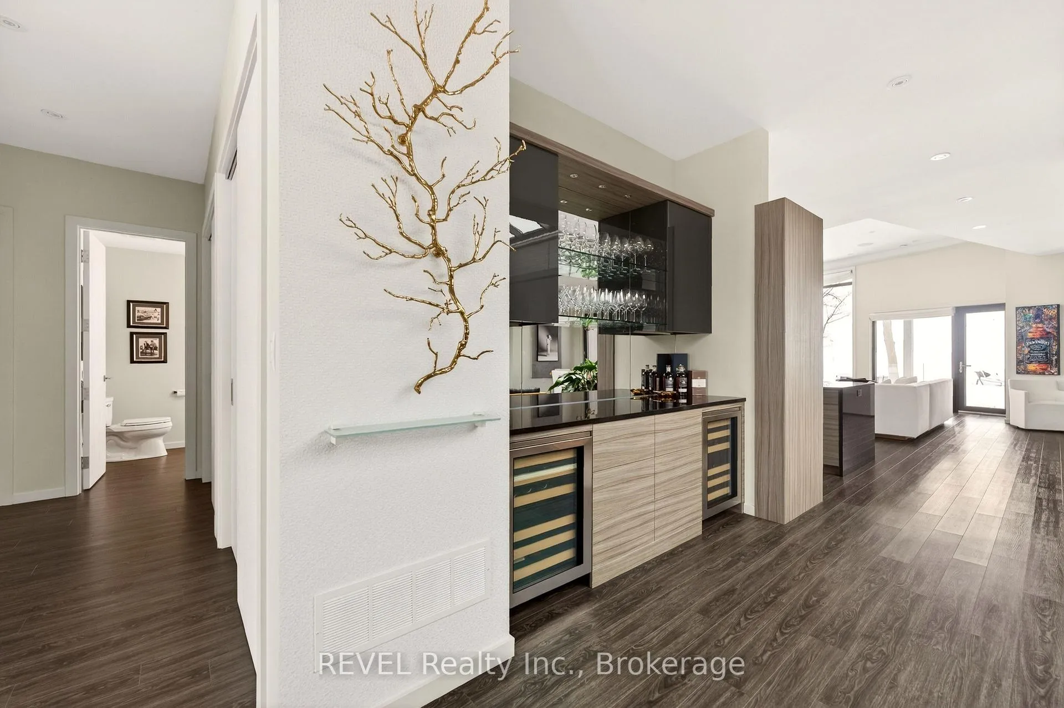
Unforgettable modern beachfront estate in the charming lakeside town of Ridgeway, offering 113ft of private Lake Erie shoreline and breathtaking panoramic water views. Designed as the ultimate family retreat or year-round luxury residence, this exceptional oversized bungalow blends refined architecture with effortless coastal living. The home features four expansive bedrooms, each with its own beautifully appointed ensuite and generous closet space. The primary suite is a true sanctuary, complete with a gas fireplace, multiple walk-out terraces, a spacious walk-in closet, and stunning lake views enjoyed from your bed, freestanding soaking tub, and glass shower. Thoughtfully designed for both everyday living and entertaining, the open-concept main living areas are complemented by a large butler's pantry, built-in bar, and seamless indoor-outdoor transitions, including a glass-enclosed atrium. Screened-in patios with gas heaters extend seasonal enjoyment. Custom details and designer finishes are showcased throughout, including Restoration Hardware lighting and premium imported German windows & doors. A main floor laundry room, mudroom entry, attached four-car garage, and separate detached two-car garage provide exceptional convenience and storage for vehicles, boats, and recreational equipment. Set on a substantial estate lot, the home is positioned well back from the road for privacy while maintaining ideal proximity to the lake. The grounds offer expansive green space alongside a private beach framed by an armour stone shoreline and professional landscaping. Outdoor living is unparalleled, featuring oversized aggregate patios with multiple lounging and dining zones, fireside gathering areas, a large saltwater inground pool with a hidden electric cover, and sleek glass railings that preserve unobstructed lake views. Waterfront ideal for kayaking, paddleboarding, and boating - and a nearby launch just steps away - this is luxury waterfront living at its finest.
Ask about this home
A HOMEH agent will answer your questions about this home.
Around this home
Daily convenience, out of 100, from the distances below
Schools nearby
School rating, out of 10.
Helpful calculators
Your HOMEH agent

"Priced 1% over the Hestimate. I would see it this week."