

335 Helena Street
335 Helena Street
 See all 44 photos
Property history
Facts and features
- BasementUnfinished
- Water, sewerMunicipal
- HeatingForced air
- CoolingCentral air
- Second kitchen
- Fireplace
- Central air
The homeDetached, 2-storey, 2,000–2,500 sq ft
- Type: Detached
- Style: 2-storey
- Living space: 2,000–2,500 sq ft
- Basement: Unfinished
InsideFireplace Yes, Rooms above ground 7, Bedrooms 4
- Fireplace: Yes
- Rooms above ground: 7
- Bedrooms: 4
- Bathrooms: 2
- Kitchens: 2
- Family room: Yes
Outside and lotAluminum siding, stone, Asphalt shingle, Other
- Exterior: Aluminum siding, stone
- Roof: Asphalt shingle
- Foundation: Other
- Size: 50 × 220 ft
Parking2 Garage, Attached
- Spaces: 2 Garage
- Garage: Attached
Heating, water and powerForced air, gas, Central air, Municipal water
- Heating: Forced air, gas
- Cooling: Central air
- Water: Municipal water
- Sewer: Municipal sewer
Costs and taxesTaxes $3,728 a year, HST included in the price, Hot water heater
- Taxes, 2025: $3,728 a year
- HST: HST included in the price
- Rental items: Hot water heater
Included in the saleFridge, stove, dishwasher, washer, dryer, garage appliances, all elfs, all ceiling fans, all bathroom mirrors, fireplace, Dining room light fixture
- Included: Fridge, stove, dishwasher, washer, dryer, garage appliances, all elfs, all ceiling fans, all bathroom mirrors, fireplace
- Not included: Dining room light fixture
Listing detailsX12832112, Sold, Feb 28, 2026
- MLS® number: X12832112
- Status: Sold
- Listed on: Feb 28, 2026
- Days on market: 66
- Updated: May 5, 2026
- Possession: Flexible
- Occupied by: Owner
- Listing brokerage: REVEL Realty Inc., Brokerage
About this home
335 Helena Street, Fort Erie (Crescent Park), ON L2A 4J7
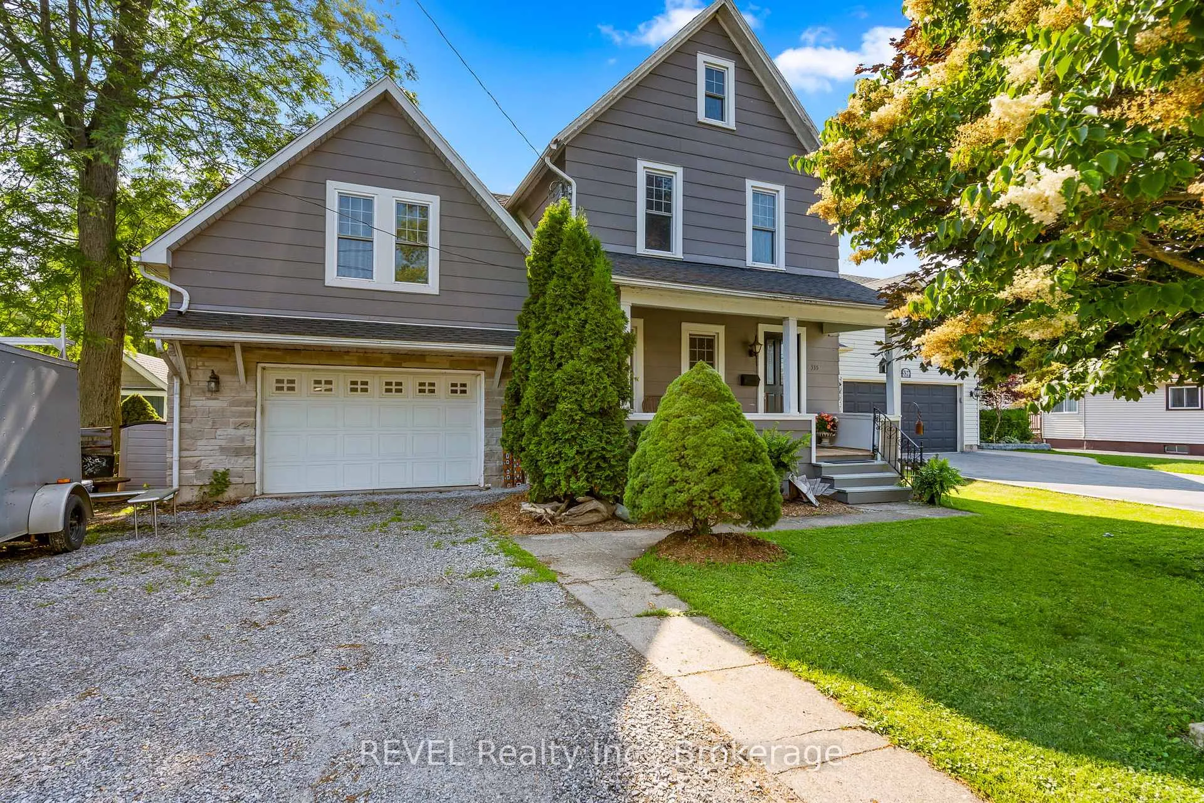
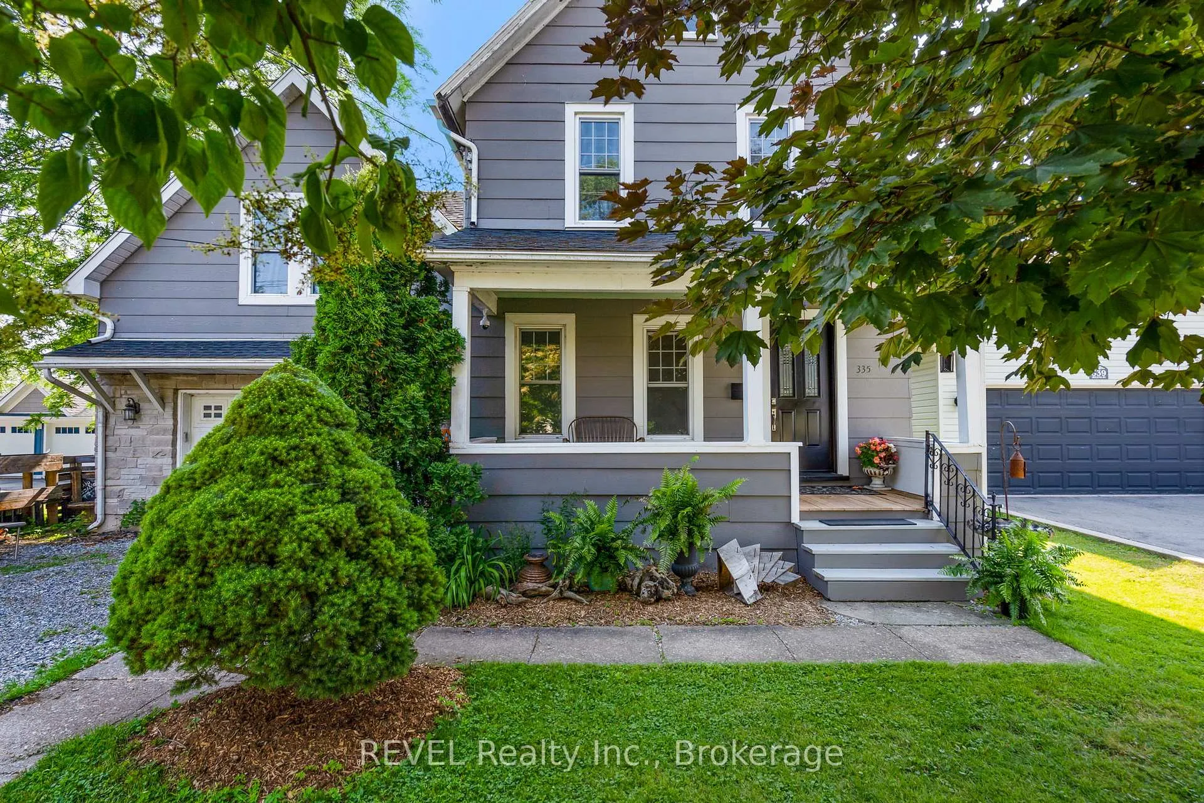
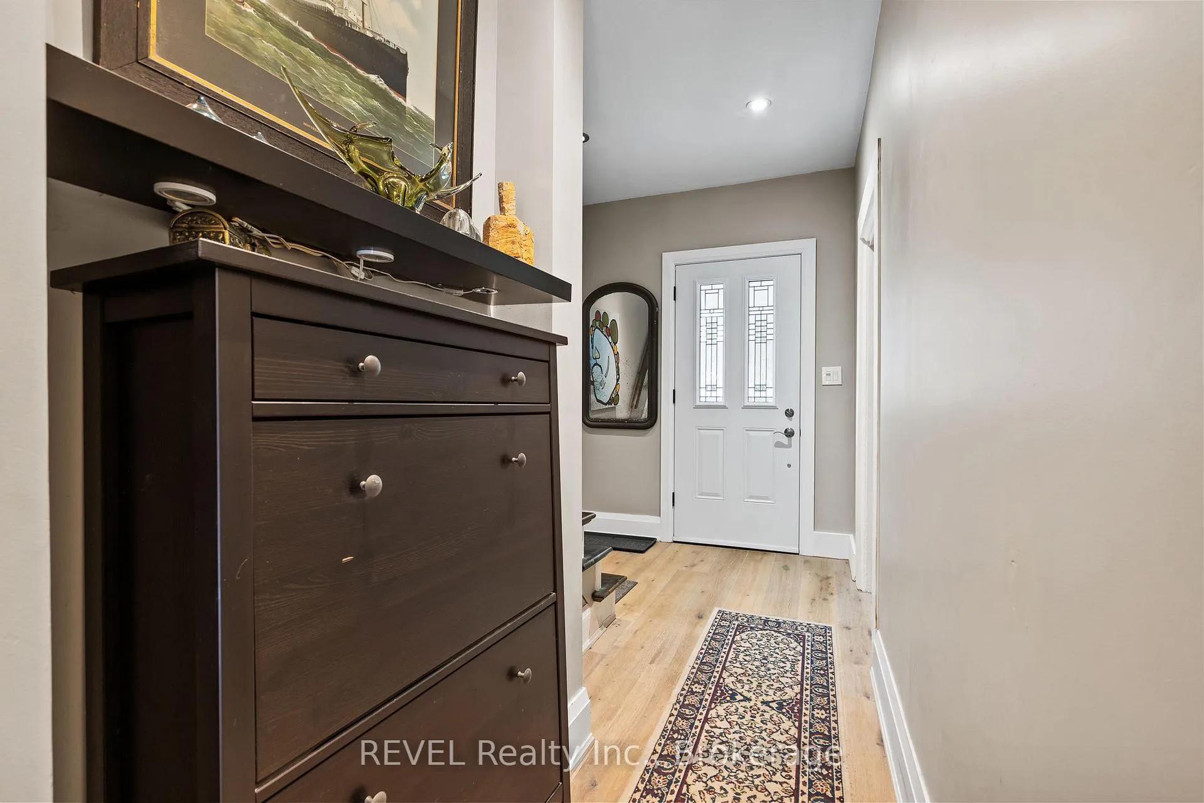
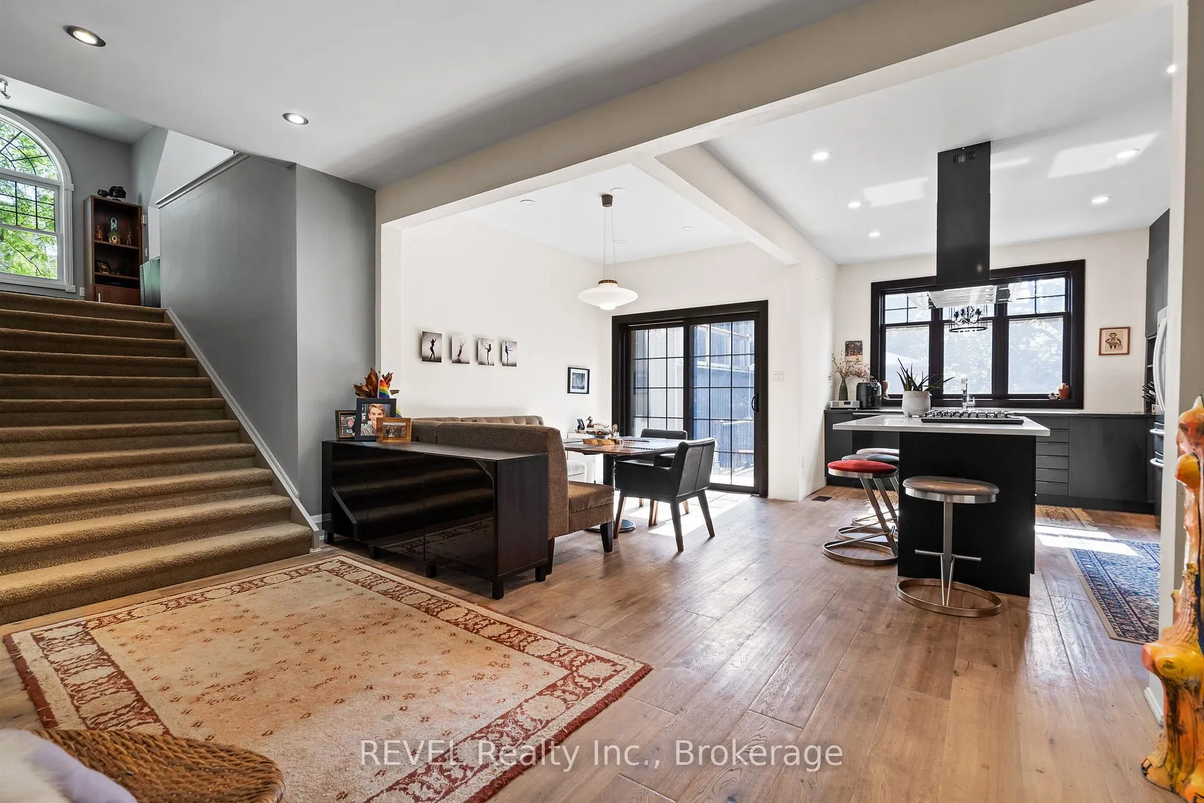
UNMATCHED VALUE IN TODAY'S BUILD MARKET- a truly UNIQUE HOME! Welcome to 335 Helena Street - 250 metres from the sandy shores of Waverley Beach, this custom built multi-level home offers an exceptional blend of beach-side living and work-from-home potential like no other! With 4 bedrooms, 2 bathrooms, and a rare 60x16 ft workshop with loft space, this property is a dream for creatives, hobbyists, or professionals seeking a unique, flexible and functional space right by the water! Or potentially lease out the workshop! Step inside to a beautifully updated main floor with open-concept living that's warm, stylish, and full of charm. The 2022 renovated kitchen is a standout, featuring new counters, dazzling designer cabinetry, custom lighting, and a statement hanging hood fan. Rich hardwood floors add depth and elegance, flowing effortlessly into the dining area and front foyer. A flexible main floor bedroom or den space and a 2-piece bathroom add convenience. Climb the wide staircase to the bright and spacious living room addition with a cozy fireplace- perfect for movie nights and family gatherings. Tucked beside an arched window is a reading nook you will never want to leave, and there's another versatile room for guests or a home office. Just outside, the impressive 30-foot rooftop terrace invites you to dine, relax, and entertain under the open sky. On the second floor, two more bedrooms and a full bath complete the homes private spaces, with the primary bedroom offering a generous dressing area and double closet. The attached garage leads into the impressive aluminum workshop- over 1,275 sqft across two levels, ready for your projects, small business, or a dream studio. There's also a second kitchen + laundry area in the garage (currently used for storage) and more storage space in the rear shed and oversized yard. This is not just a home- its a lifestyle. Live where you can walk to the beach, cycle along the Friendship Trail, and have the space to truly thrive.
Ask about this home
A HOMEH agent will answer your questions about this home.
Around this home
Schools nearby
School rating, out of 10.
Helpful calculators
Your HOMEH agent

"Priced 8% under the Hestimate. I would see it this week."