

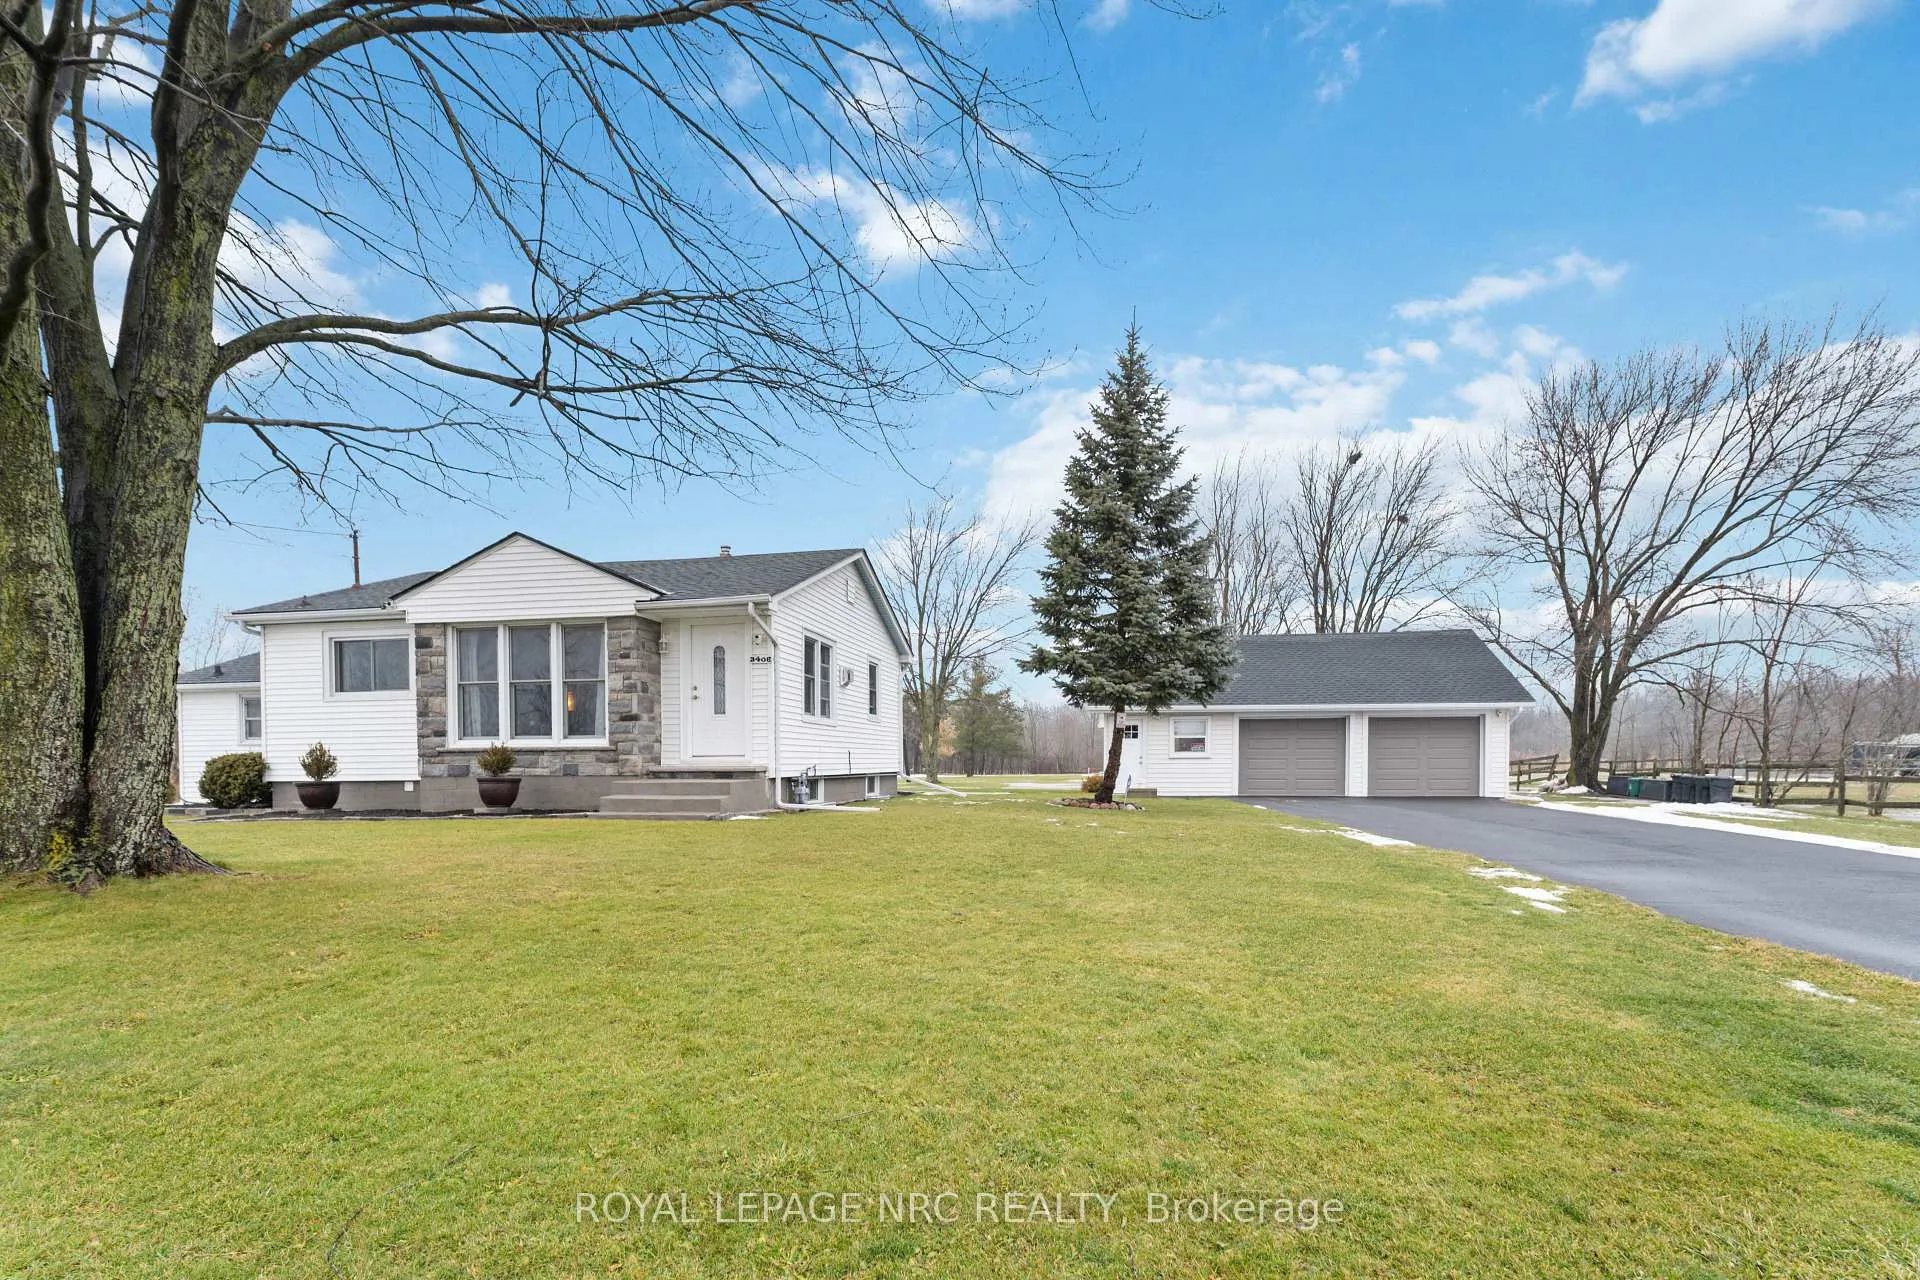
3406 Bowen Road
3406 Bowen Road
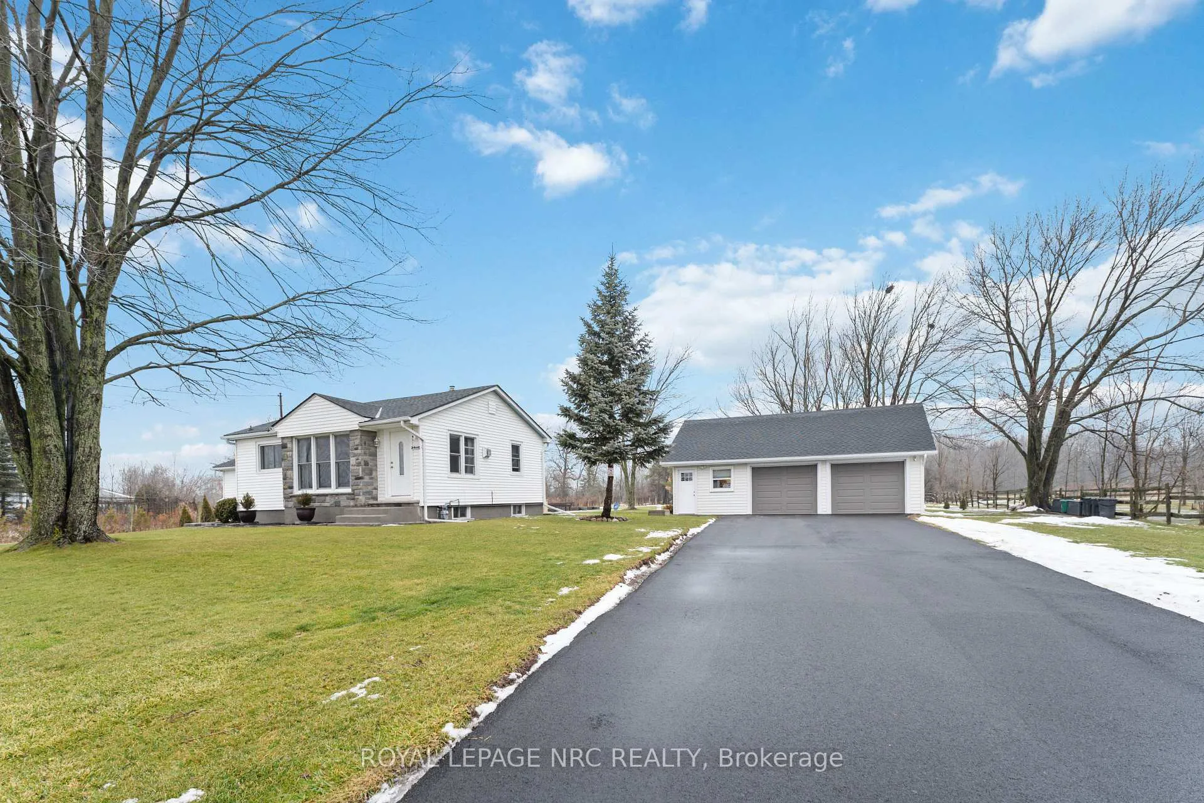
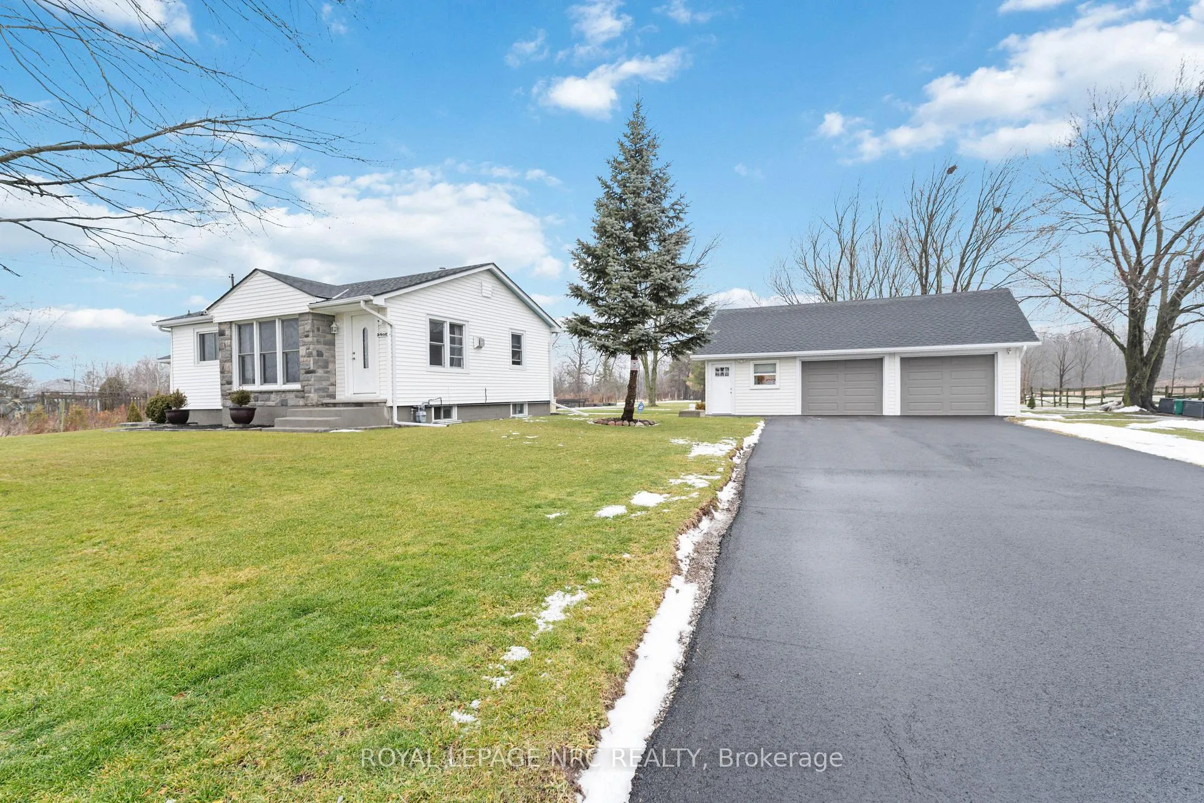
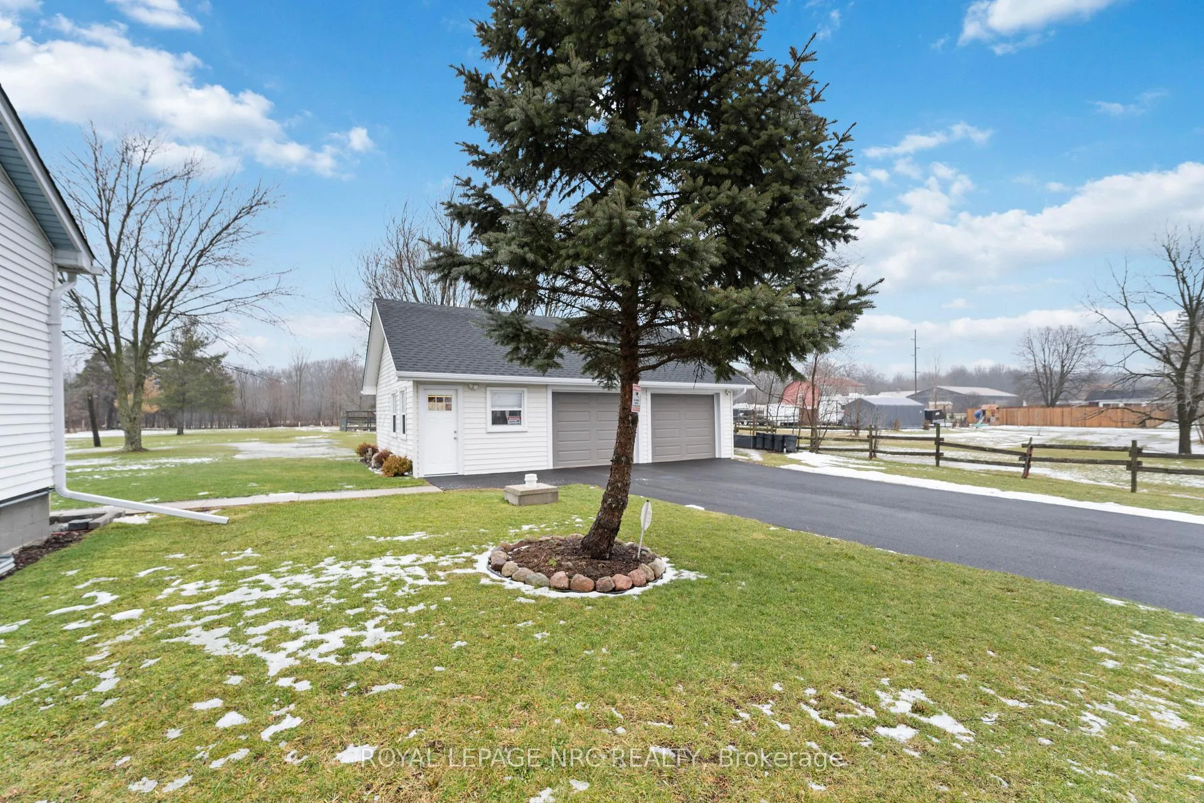
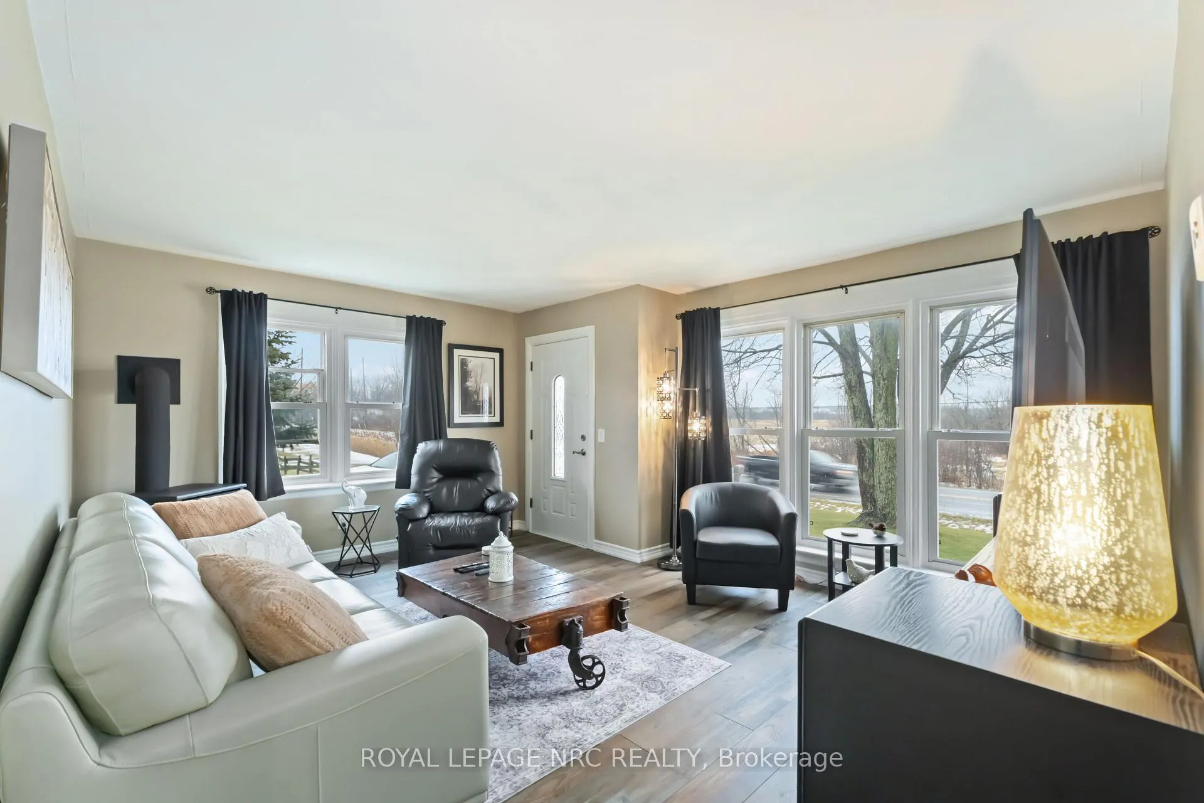 See all 43 photos
Property history
- $899,900ExpiredList: 2026-01-08|End: 2026-05-01|113 daysX12678258
Facts and features
- BasementPart finished
- Age of home51–99 years
- Price per sq ft~$1,000
- Water, sewerSeptic
- Fireplace
- Central air
The homeDetached, Bungalow, Age 51–99 years
- Type: Detached
- Style: Bungalow
- Age: 51–99 years
- Living space: 700–1,100 sq ft
- Basement: Full, partially finished
InsideFireplace Yes, natural gas, living room, Generator - full, primary bedroom - main floor, storage, Rooms above ground 6
- Fireplace: Yes, natural gas, living room
- Features: Generator - full, primary bedroom - main floor, storage
- Rooms above ground: 6
- Rooms in the basement: 3
- Bedrooms: 3 + 1 in the basement
- Bathrooms: 1
- Kitchens: 1
Outside and lotVinyl siding, stone, Asphalt shingle, Block
- Exterior: Vinyl siding, stone
- Roof: Asphalt shingle
- Foundation: Block
- Features: Deck, hot tub
- Other structures: Fence - partial, out buildings, workshop
- Size: 125 × 327 ft
- Zoning: A
Parking2 Garage, Detached, Private double
- Spaces: 2 Garage
- Garage: Detached
- Driveway: Private double
Heating, water and powerForced air, gas, Central air, Other
- Heating: Forced air, gas
- Cooling: Central air
- Water: Other
- Sewer: Septic
Costs and taxesTaxes $4,110 a year, HST included in the price, Hot water tank
- Taxes, 2025: $4,110 a year
- HST: HST included in the price
- Rental items: Hot water tank
- Under contract: Hot water heater
NearbySchool, public transit
- Close to: School, public transit
Listing detailsX12678258, Expired, Jan 8, 2026
- MLS® number: X12678258
- Status: Expired
- Listed on: Jan 8, 2026
- Days on market: 113
- Updated: May 1, 2026
- Possession: 2026-02-27 / Flexible
- Occupied by: Owner
- Listing brokerage: ROYAL LEPAGE NRC REALTY
About this home
3406 Bowen Road, Fort Erie (Stevensville), ON L0S 1S0
Escape to the country in this agriculture-zoned 3+1 bedroom retreat with a full basement, cozy gas-fireplace living room, and sweeping scenic views front and back. Enjoy your private deck with hot tub and make use of the detached double garage with loft for storage, hobbies, or creative space. Most major updates completed within the past 10 years - including septic, cistern, windows, electrical panel, paved driveway(2025)and new garage doors - giving you peace of mind and modern comfort in a beautiful rural setting.
Ask about this home
A HOMEH agent will answer your questions about this home.
Around this home
Daily convenience, out of 100, from the distances below
Schools nearby
School rating, out of 10.
Helpful calculators
Your HOMEH agent

"I would see it this week."