

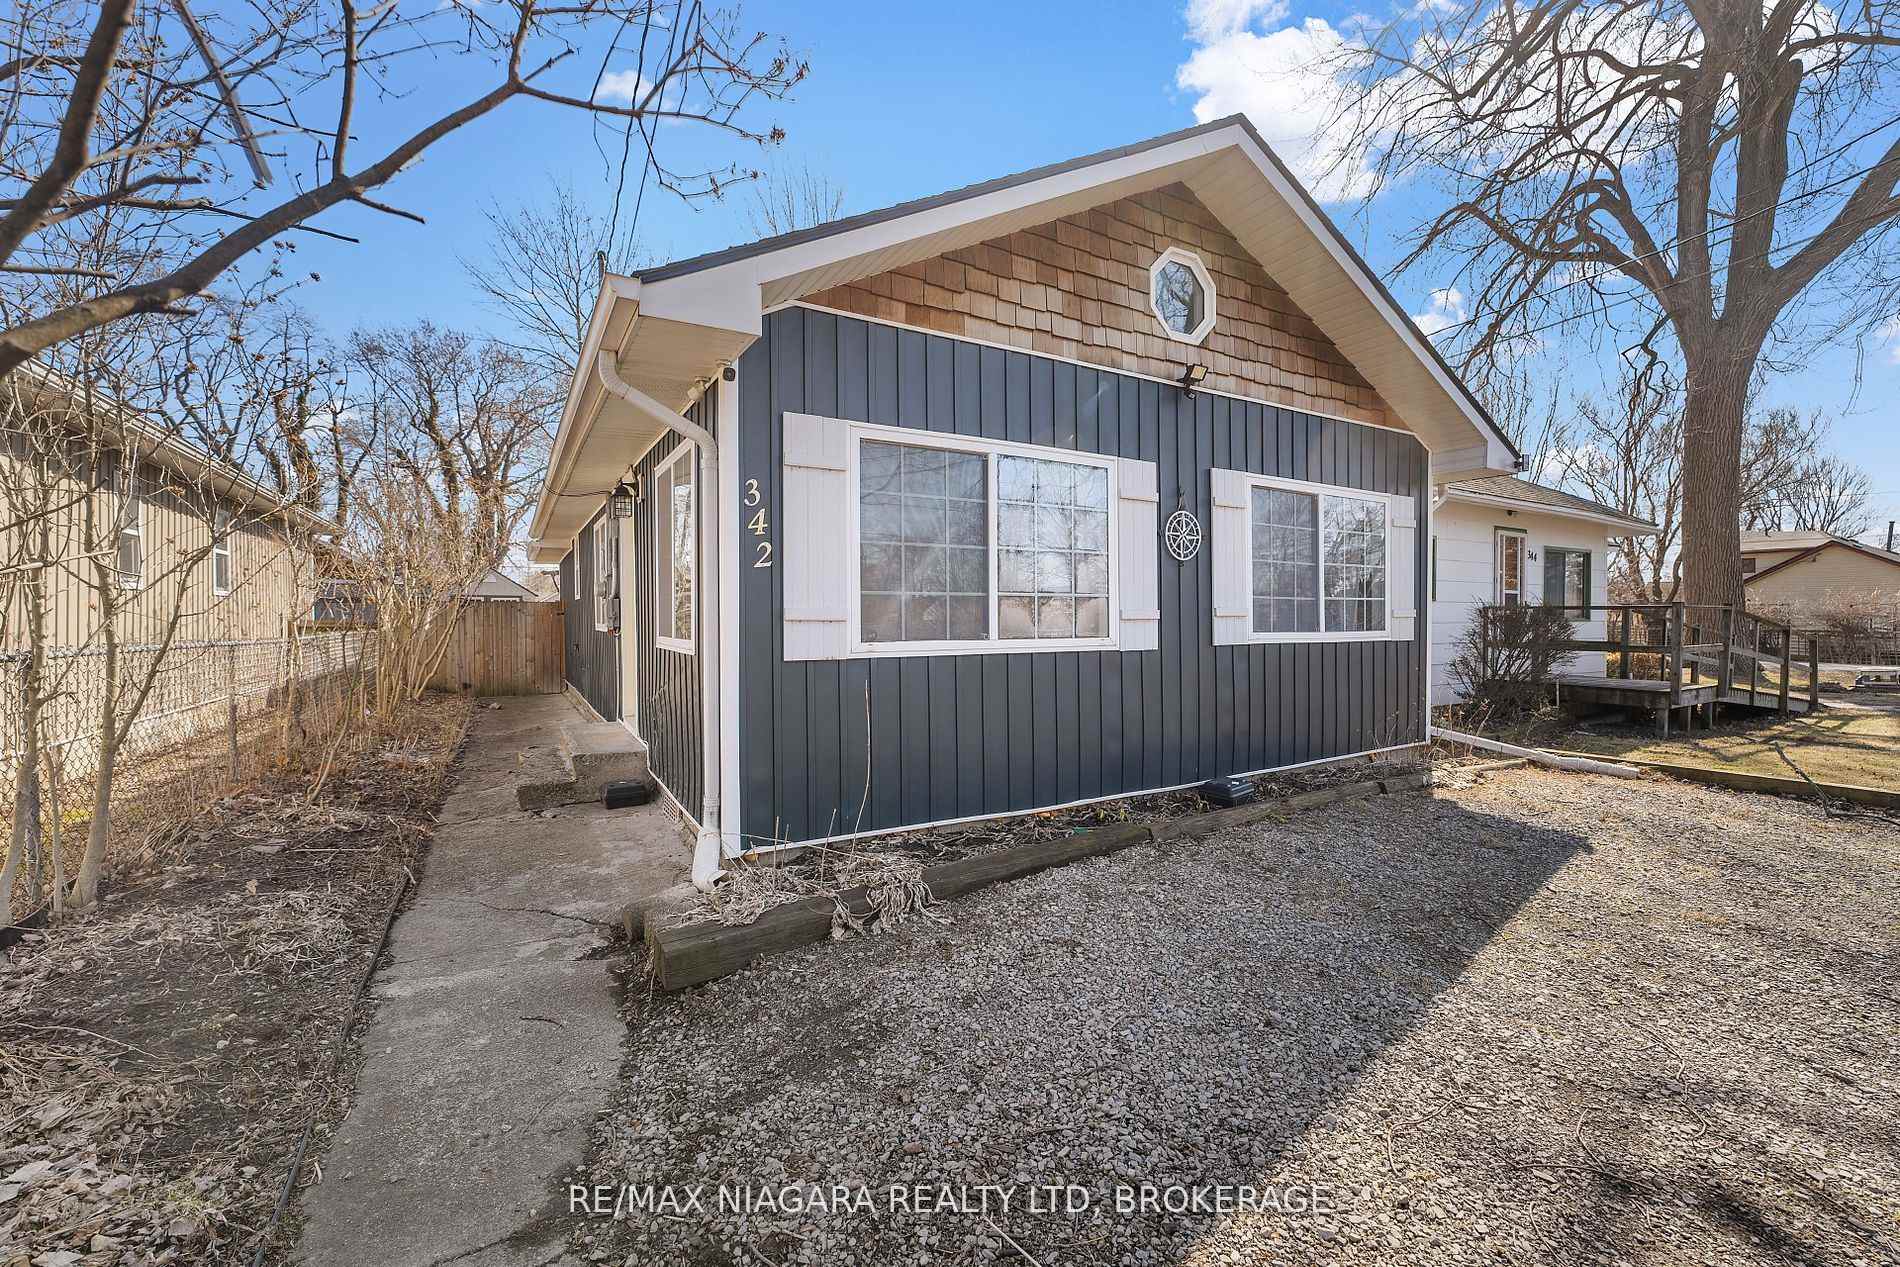
342 Inglewood Drive
342 Inglewood Drive
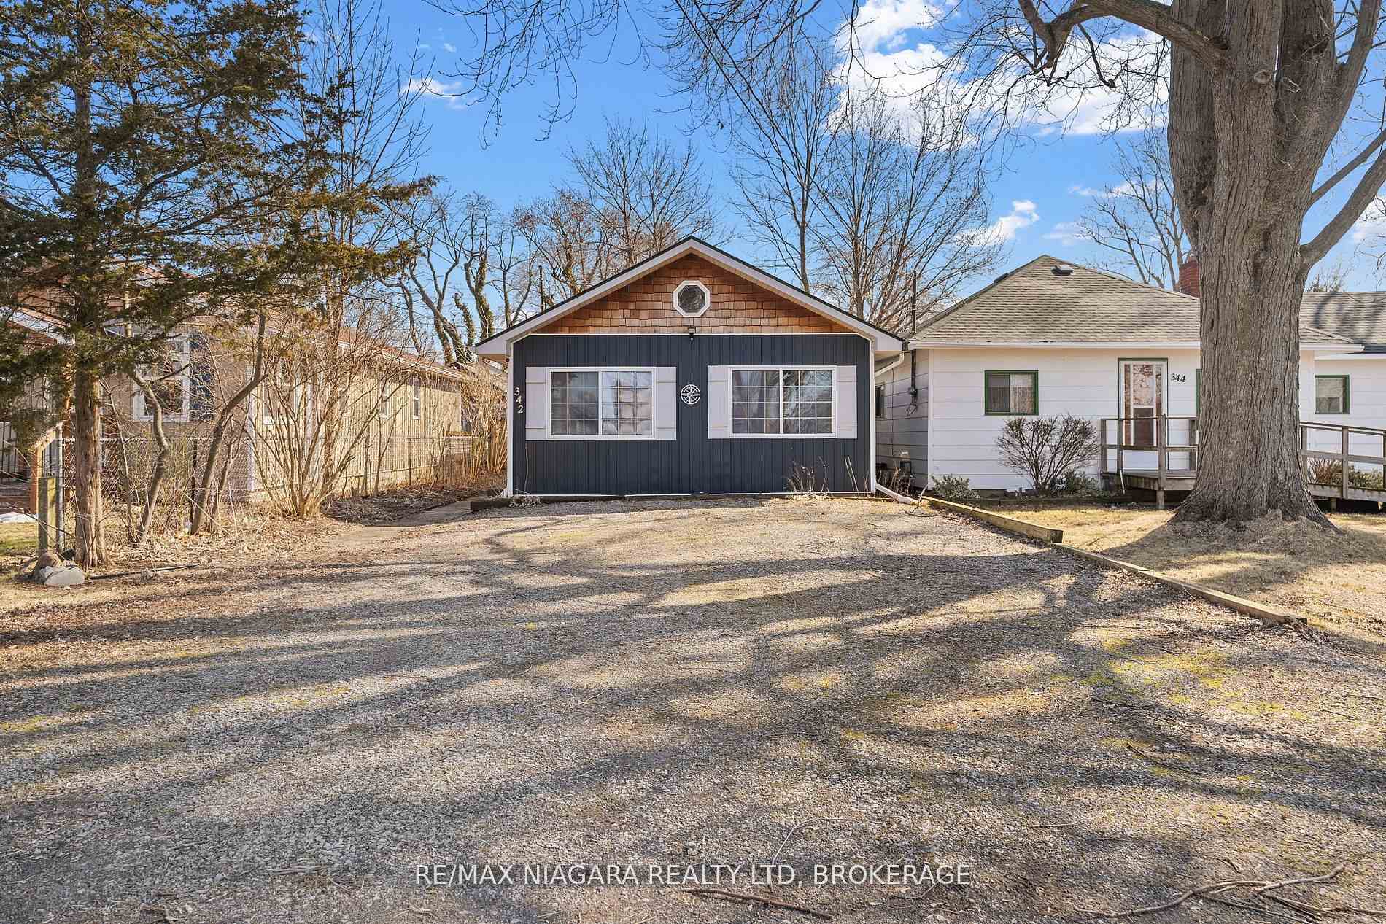
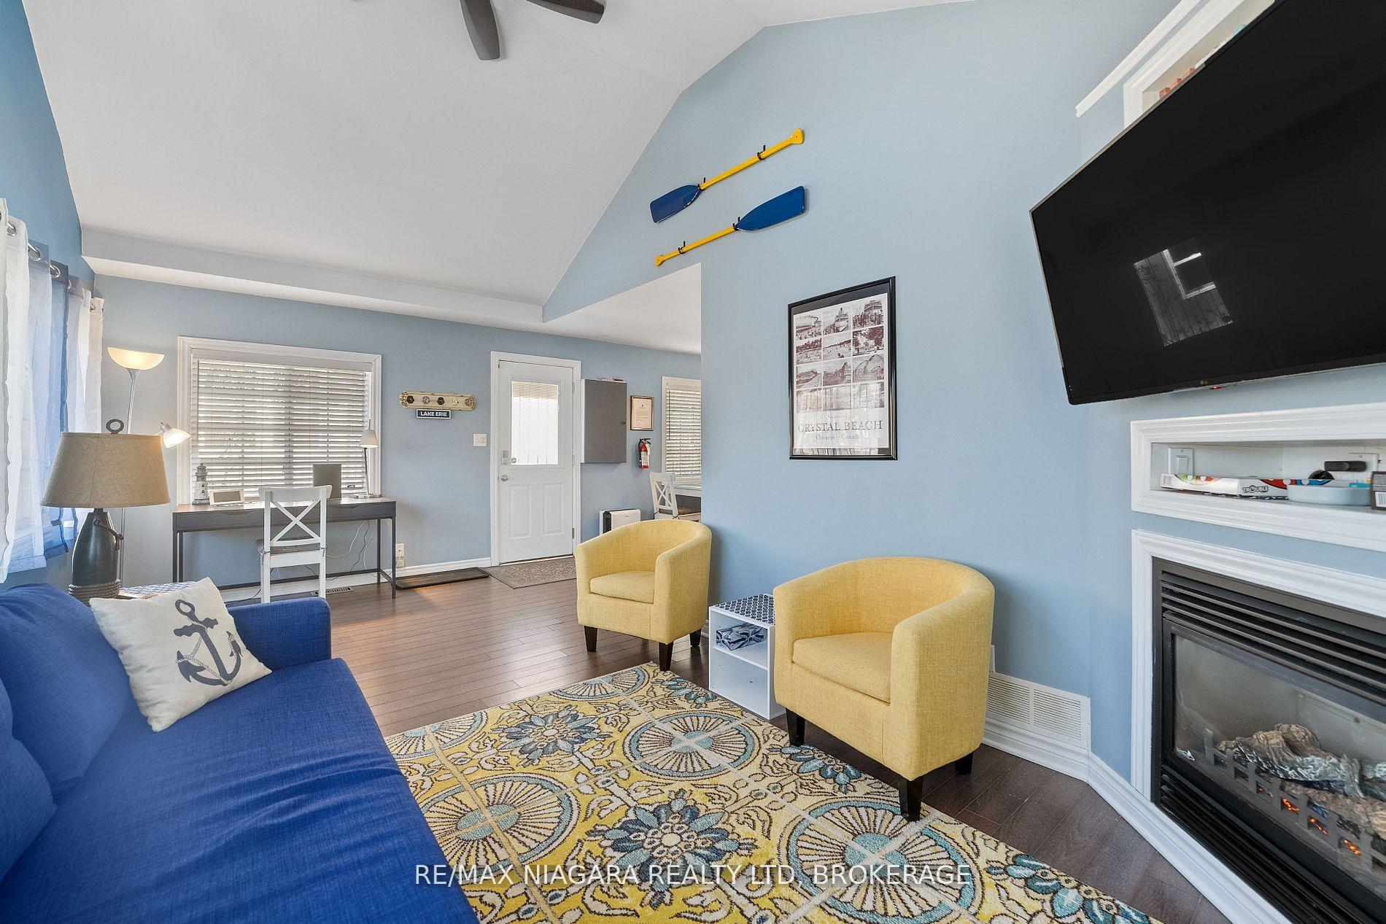
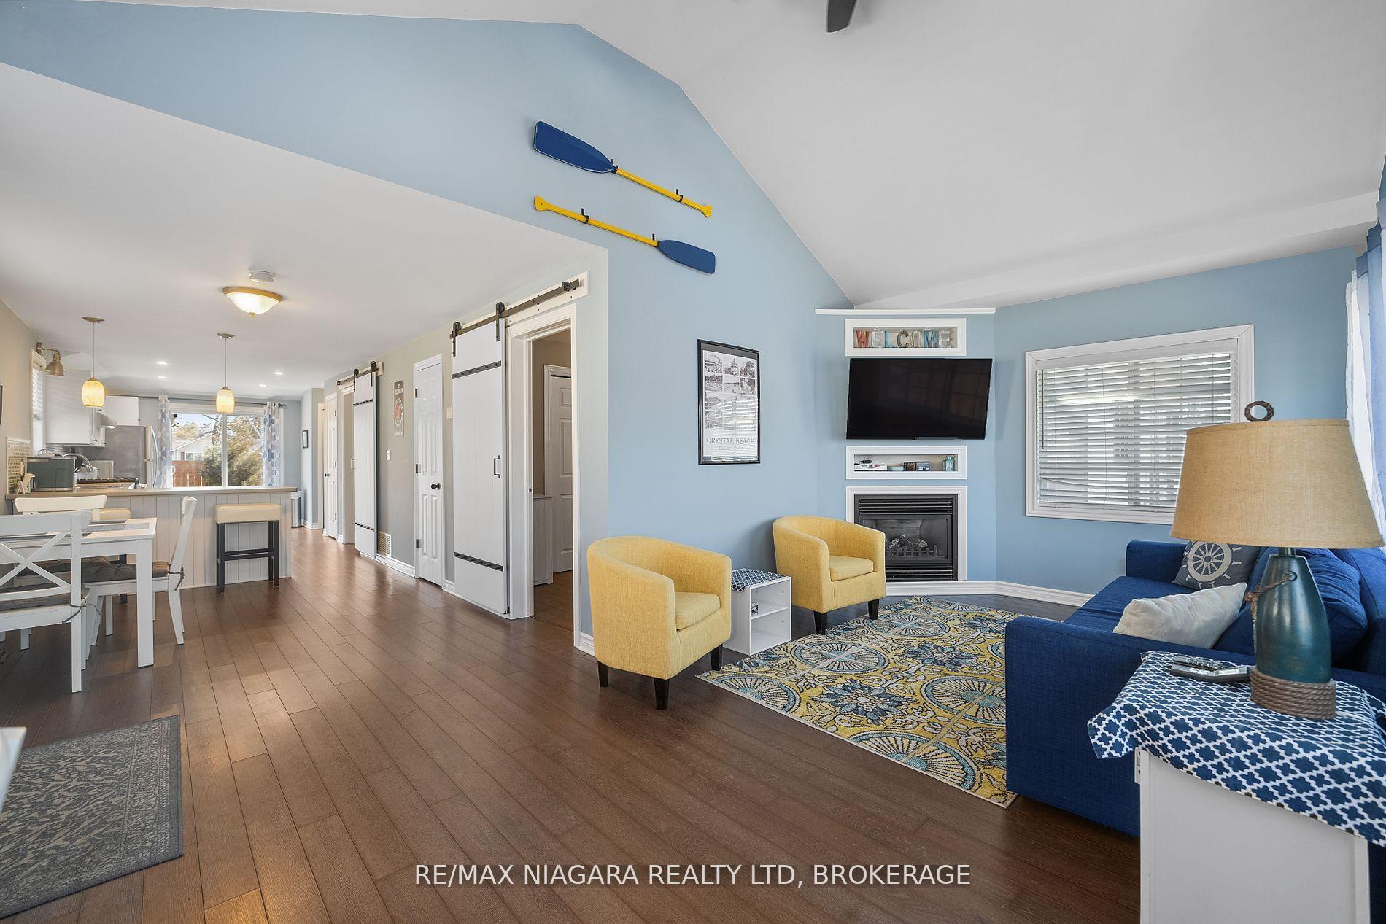
 See all 22 photos
Property history
Facts and features
- BasementCrawl space
- Water, sewerMunicipal
- HeatingForced air
- CoolingCentral air
- Fireplace
- Central air
The homeDetached, Bungalow, 700–1,100 sq ft
- Type: Detached
- Style: Bungalow
- Living space: 700–1,100 sq ft
- Basement: Crawl space
InsideFireplace Yes, natural gas, Other, Rooms above ground 5
- Fireplace: Yes, natural gas
- Features: Other
- Rooms above ground: 5
- Bedrooms: 2
- Bathrooms: 1
- Kitchens: 1
Outside and lotVinyl siding, Asphalt shingle, Poured concrete
- Exterior: Vinyl siding
- Roof: Asphalt shingle
- Foundation: Poured concrete
- Size: 31 × 87 ft
Parking4 Parking
- Spaces: 4 Parking
Heating, water and powerForced air, gas, Central air, Municipal water
- Heating: Forced air, gas
- Cooling: Central air
- Water: Municipal water
- Sewer: Municipal sewer
Costs and taxesTaxes $2,450 a year, HST included in the price, Rental items None.
- Taxes, 2024: $2,450 a year
- HST: HST included in the price
- Rental items: None.
Included in the saleFridge, stove, dishwasher, washer, dryer, hot water heater (owned, new 2024), Not included None.
- Included: Fridge, stove, dishwasher, washer, dryer, hot water heater (owned, new 2024)
- Not included: None.
Listing detailsX12110504, Sold, Apr 29, 2025
- MLS® number: X12110504
- Status: Sold
- Listed on: Apr 29, 2025
- Days on market: 14
- Updated: May 13, 2025
- Possession: Flexible
- Occupied by: Vacant
- Listing brokerage: RE/MAX NIAGARA REALTY LTD, BROKERAGE
About this home
342 Inglewood Drive, Fort Erie (Crystal Beach), ON L0S 1B0
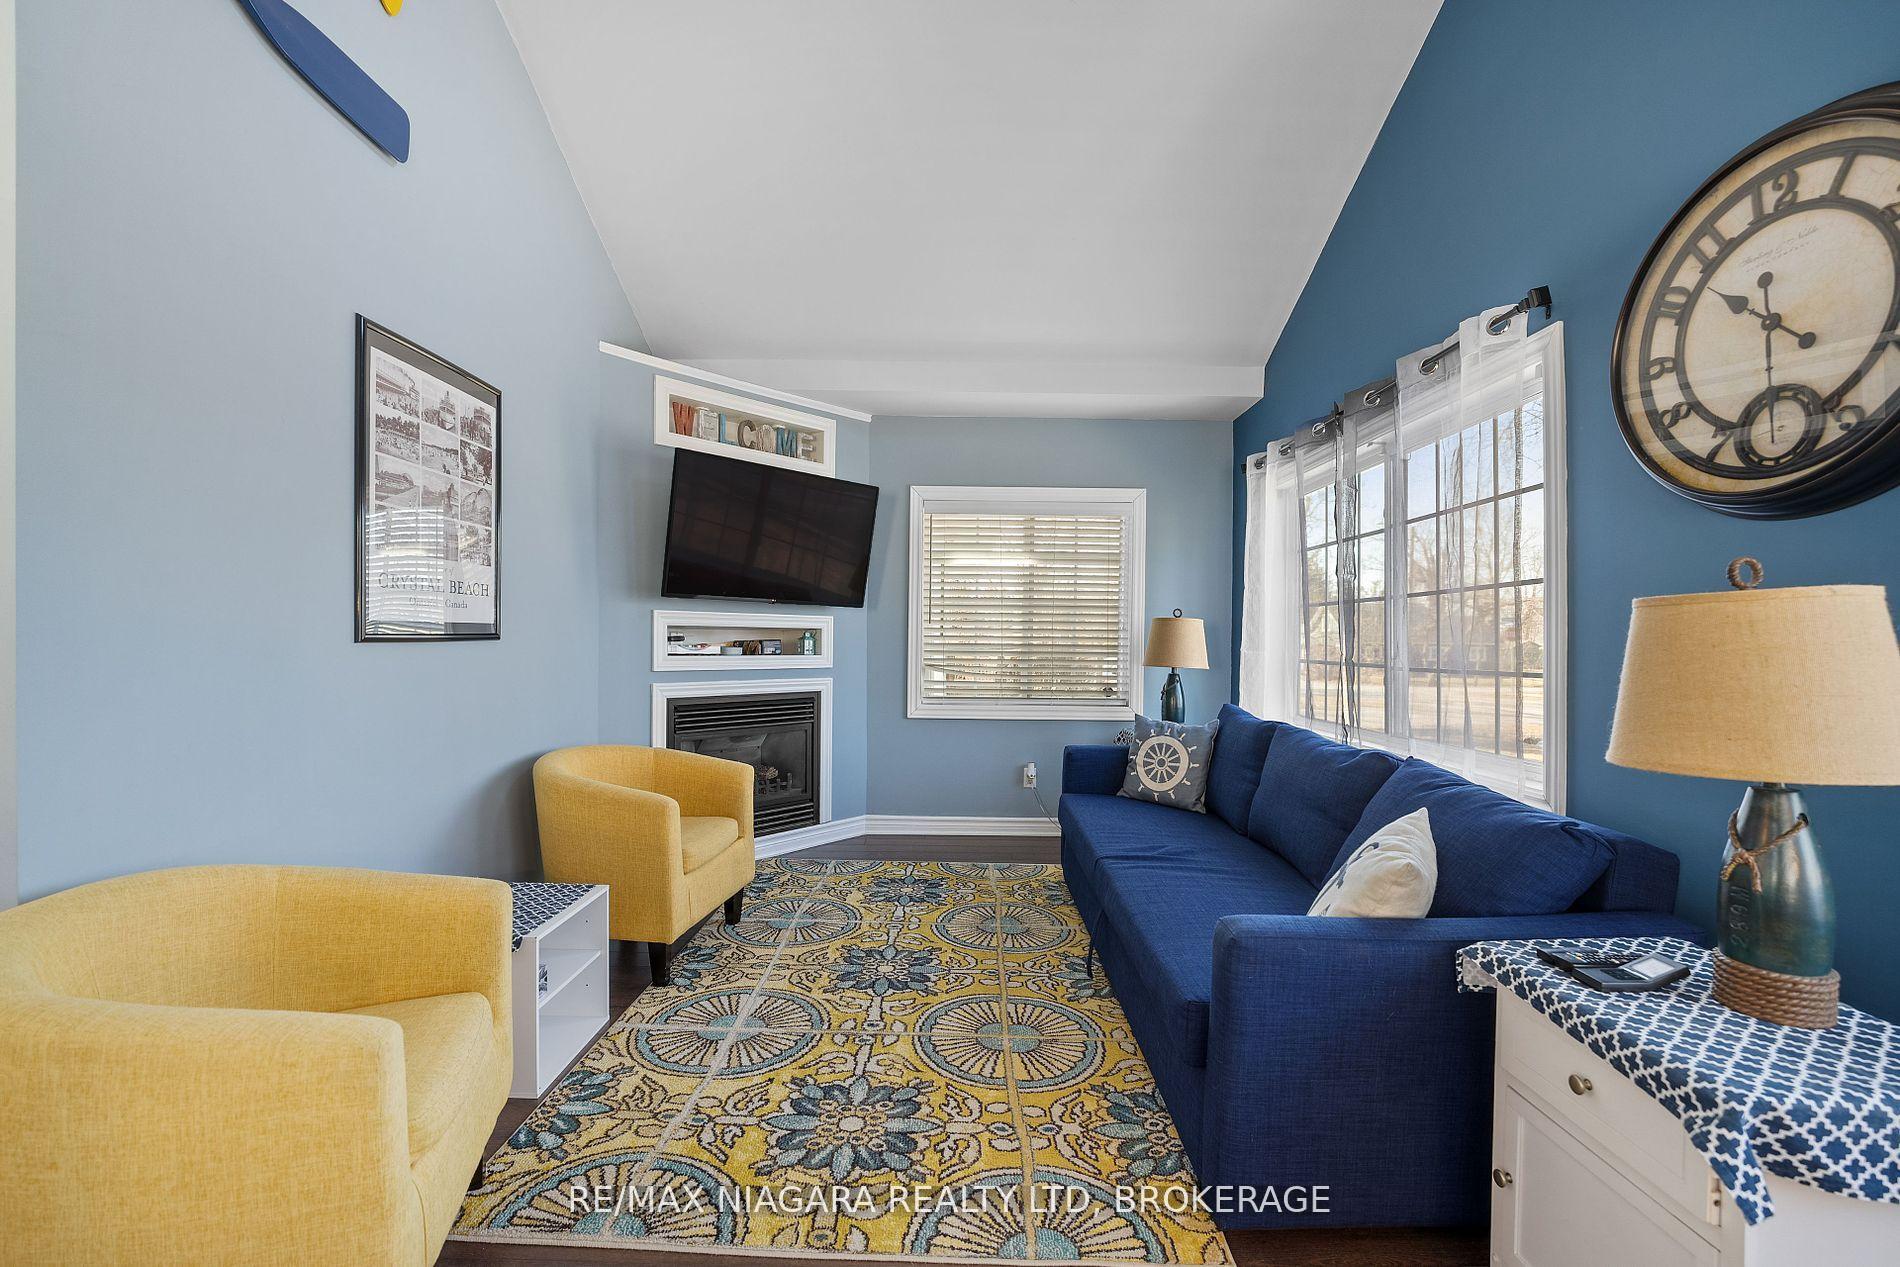
Welcome to this adorable bungalow located at 342 Inglewood Drive in Fort Erie. This charming 865 sq ft home offers 2 bedrooms and 1 bathroom in a fantastic location close to the water, making it perfect for first-time homebuyers or small families. As you enter, you'll be greeted by a great open concept layout with high ceilings in the living space. The cozy living room features a natural gas fireplace to warm up by on cold days, along with large windows that allow natural light to flood the space. The kitchen holds an abundance of cupboard space and sleek stainless steel appliances that give the space a modern look. Sliding doors off the kitchen lead to a walkout to your fully fenced backyard, perfect for outdoor enjoyment. Each bedroom is adorned with sliding barn doors, adding a tasteful design element to the home. Both bedrooms are generously sized, and the home includes a convenient 4-piece bathroom. For added convenience, you'll find main floor laundry. Recent upgrades include newly installed gas lines for the BBQ and new stove, a newly insulated and encapsulated crawl space, and a brand new, fully-owned hot water tank. The great-sized backyard provides plenty of space for kids and pets to roam and play safely, while the spacious driveway can accommodate up to 4 vehicles, offering ample parking for family and guests. Located in a great location and close to excellent schools and amenities.
Ask about this home
A HOMEH agent will answer your questions about this home.
Around this home
Daily convenience, out of 100, from the distances below
Schools nearby
School rating, out of 10.
Helpful calculators
Your HOMEH agent

"I would see it this week."