

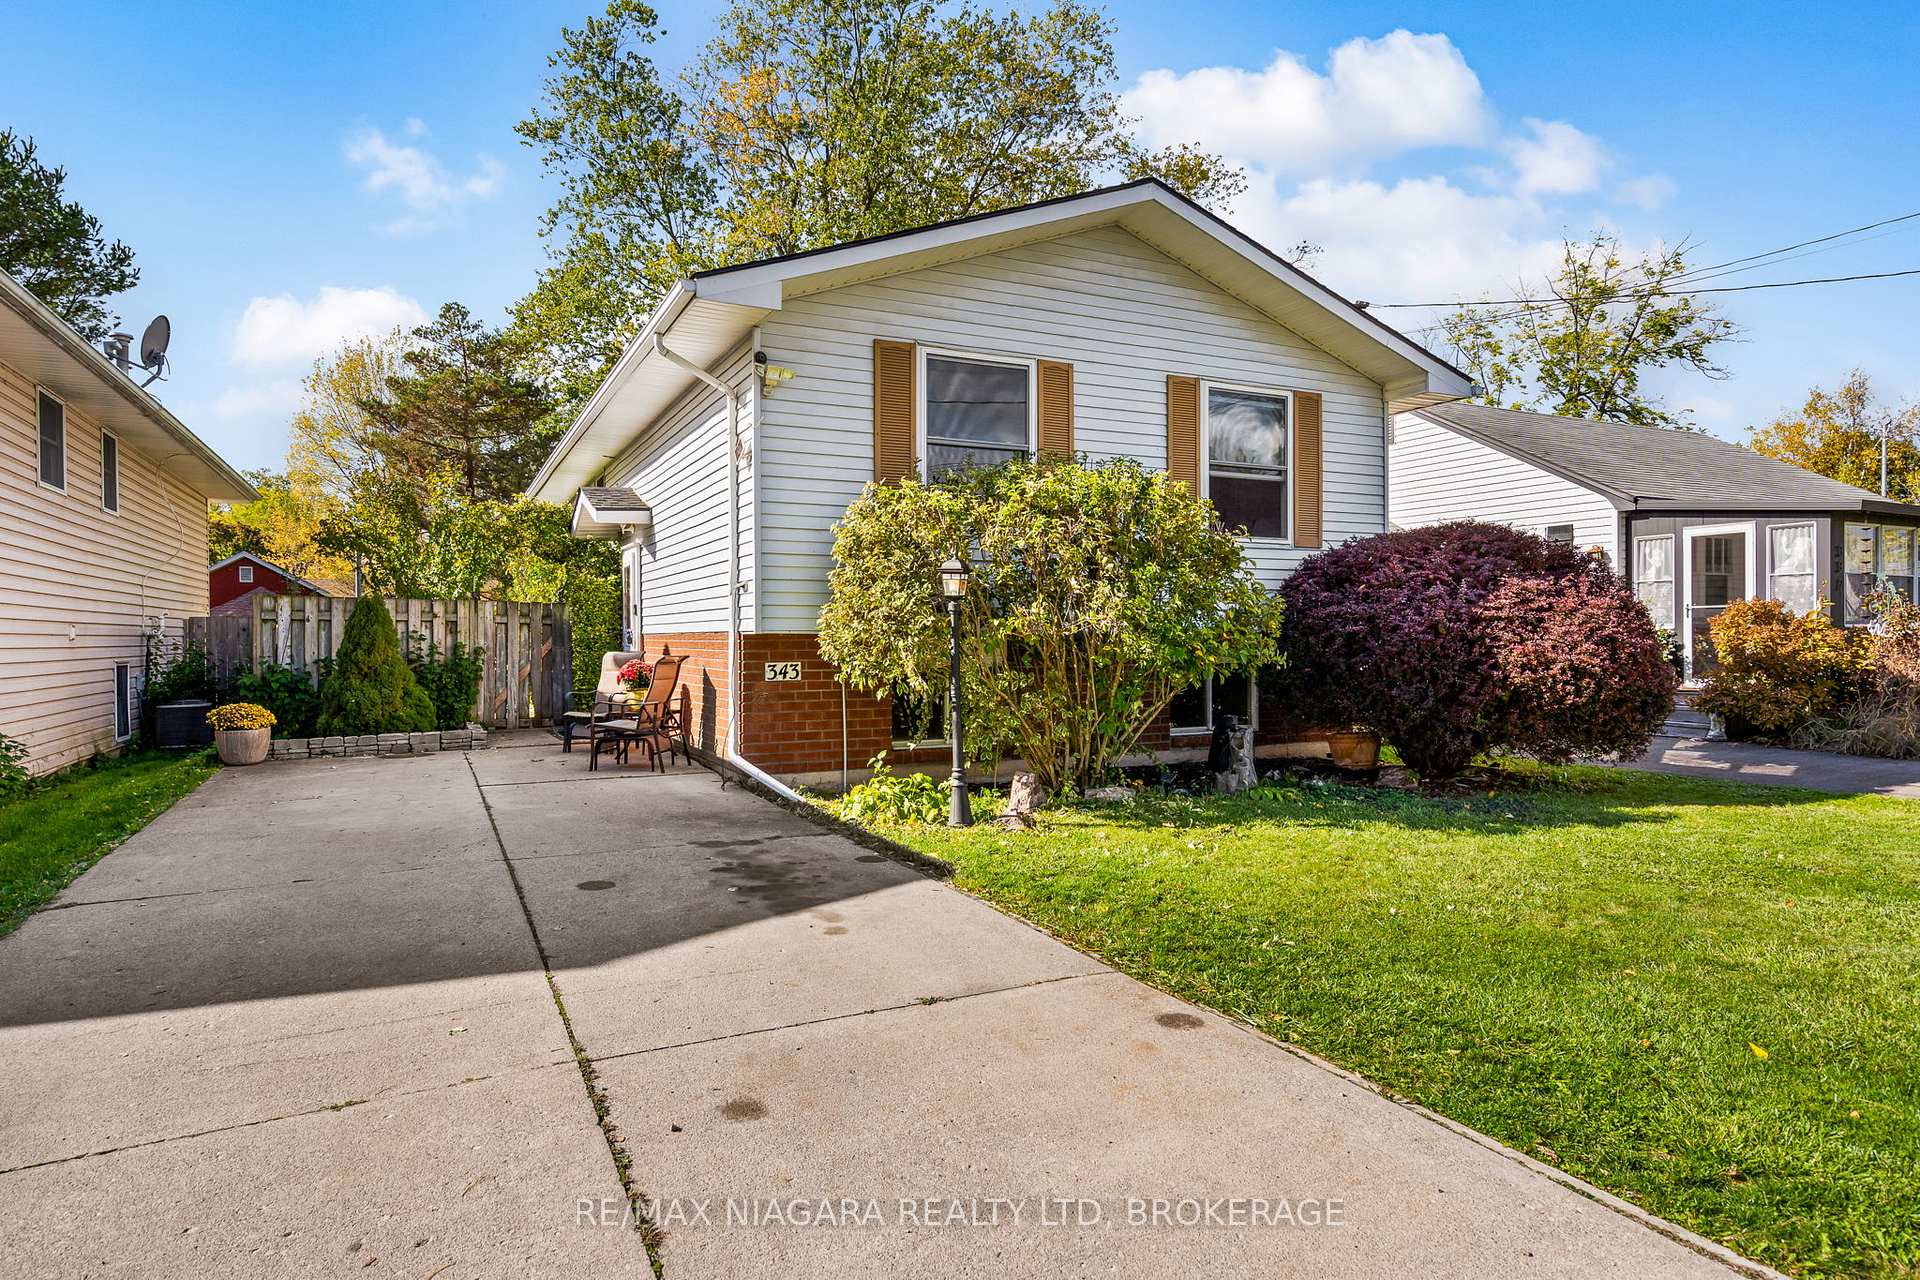
343 Helen Street
343 Helen Street
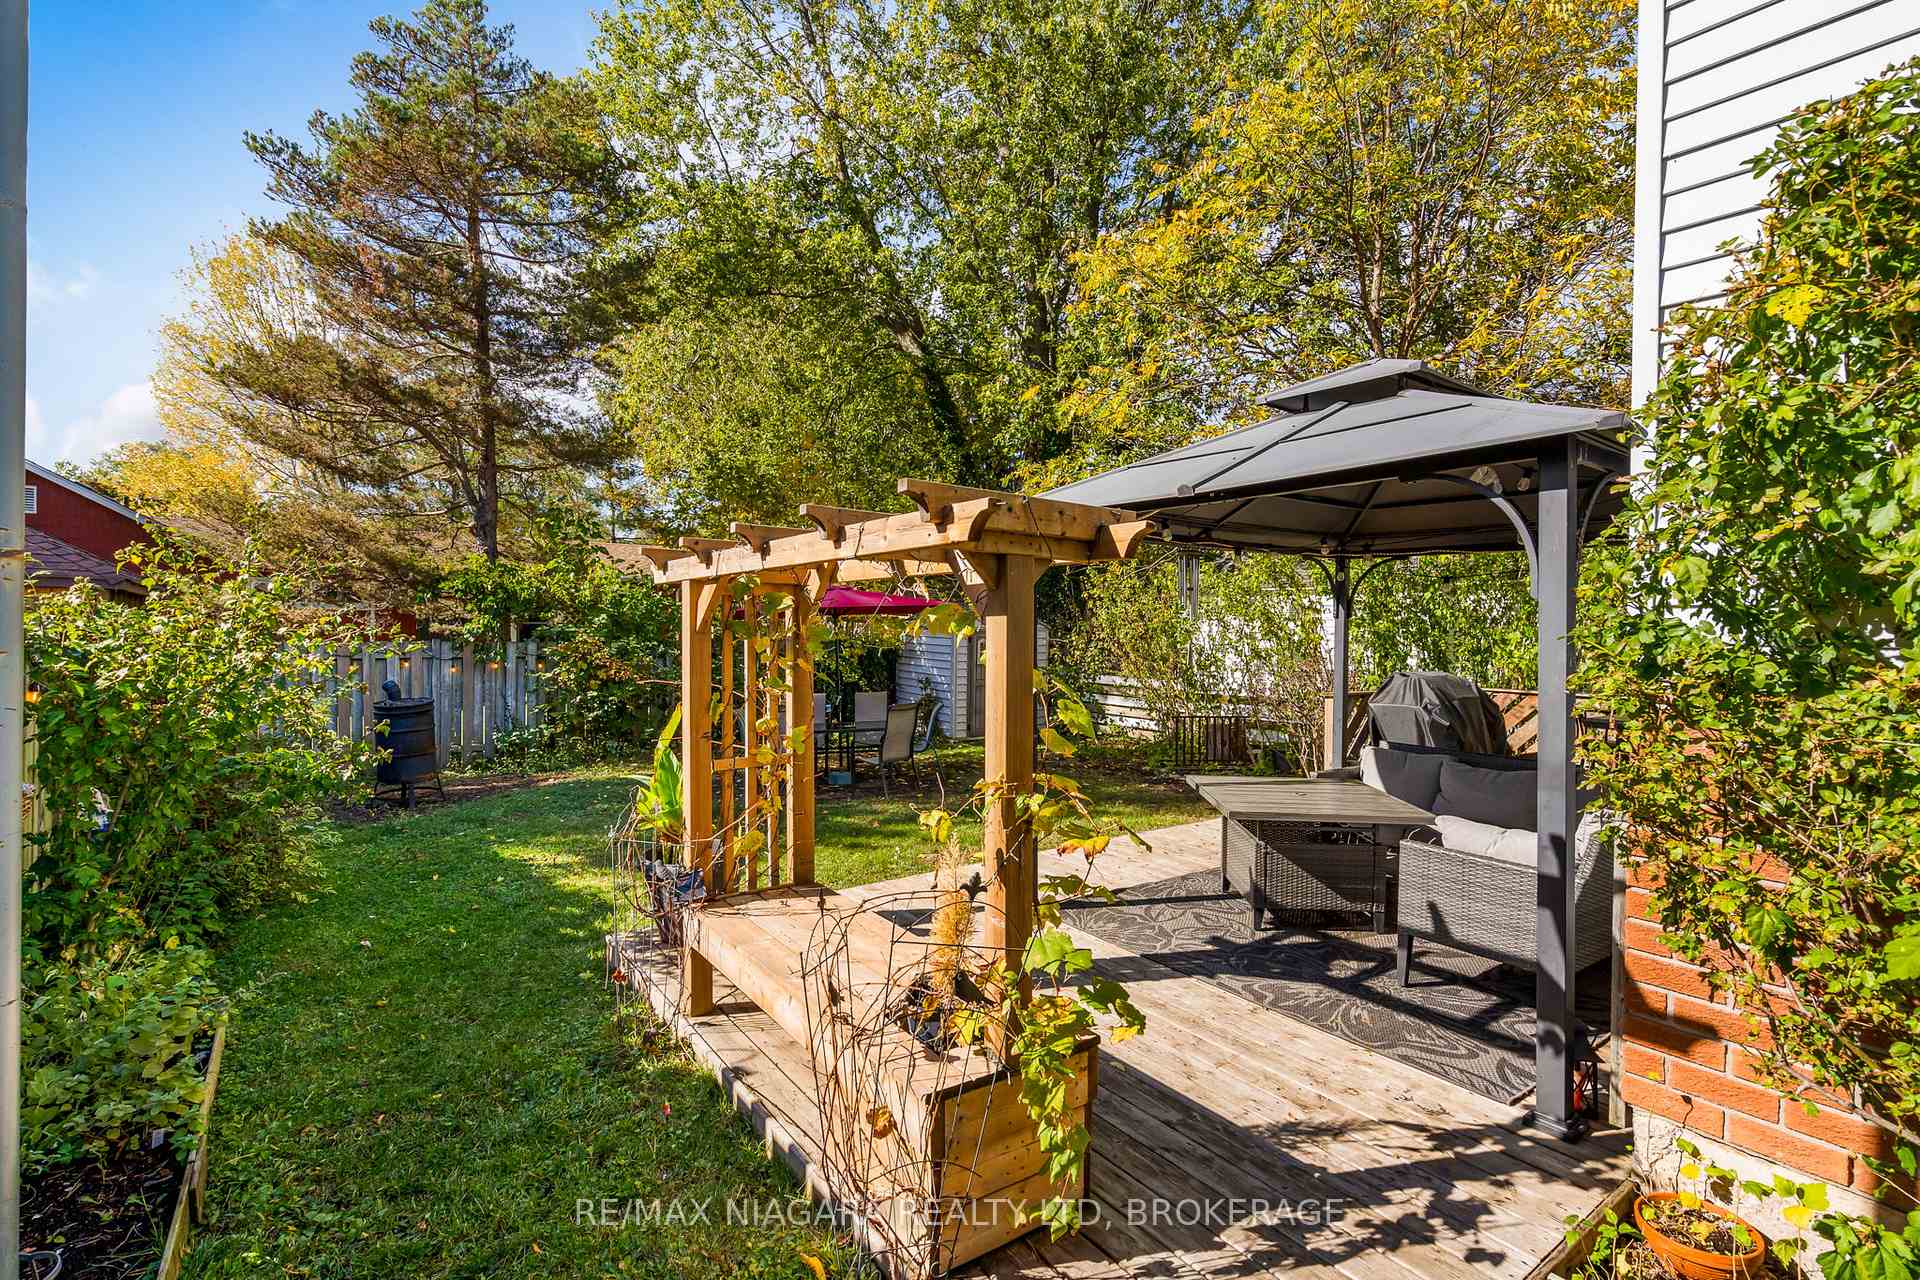 See all 42 photos
Property history
- $599,000ExpiredList: 2025-11-13|End: 2026-01-31|79 daysX12541518
- $615,000TerminatedList: 2025-10-22|End: 2025-11-13|22 daysX12476568
Facts and features
- BasementWalk-out
- Age of home31–50 years
- Price per sq ft~$683
- Water, sewerMunicipal
- Central air
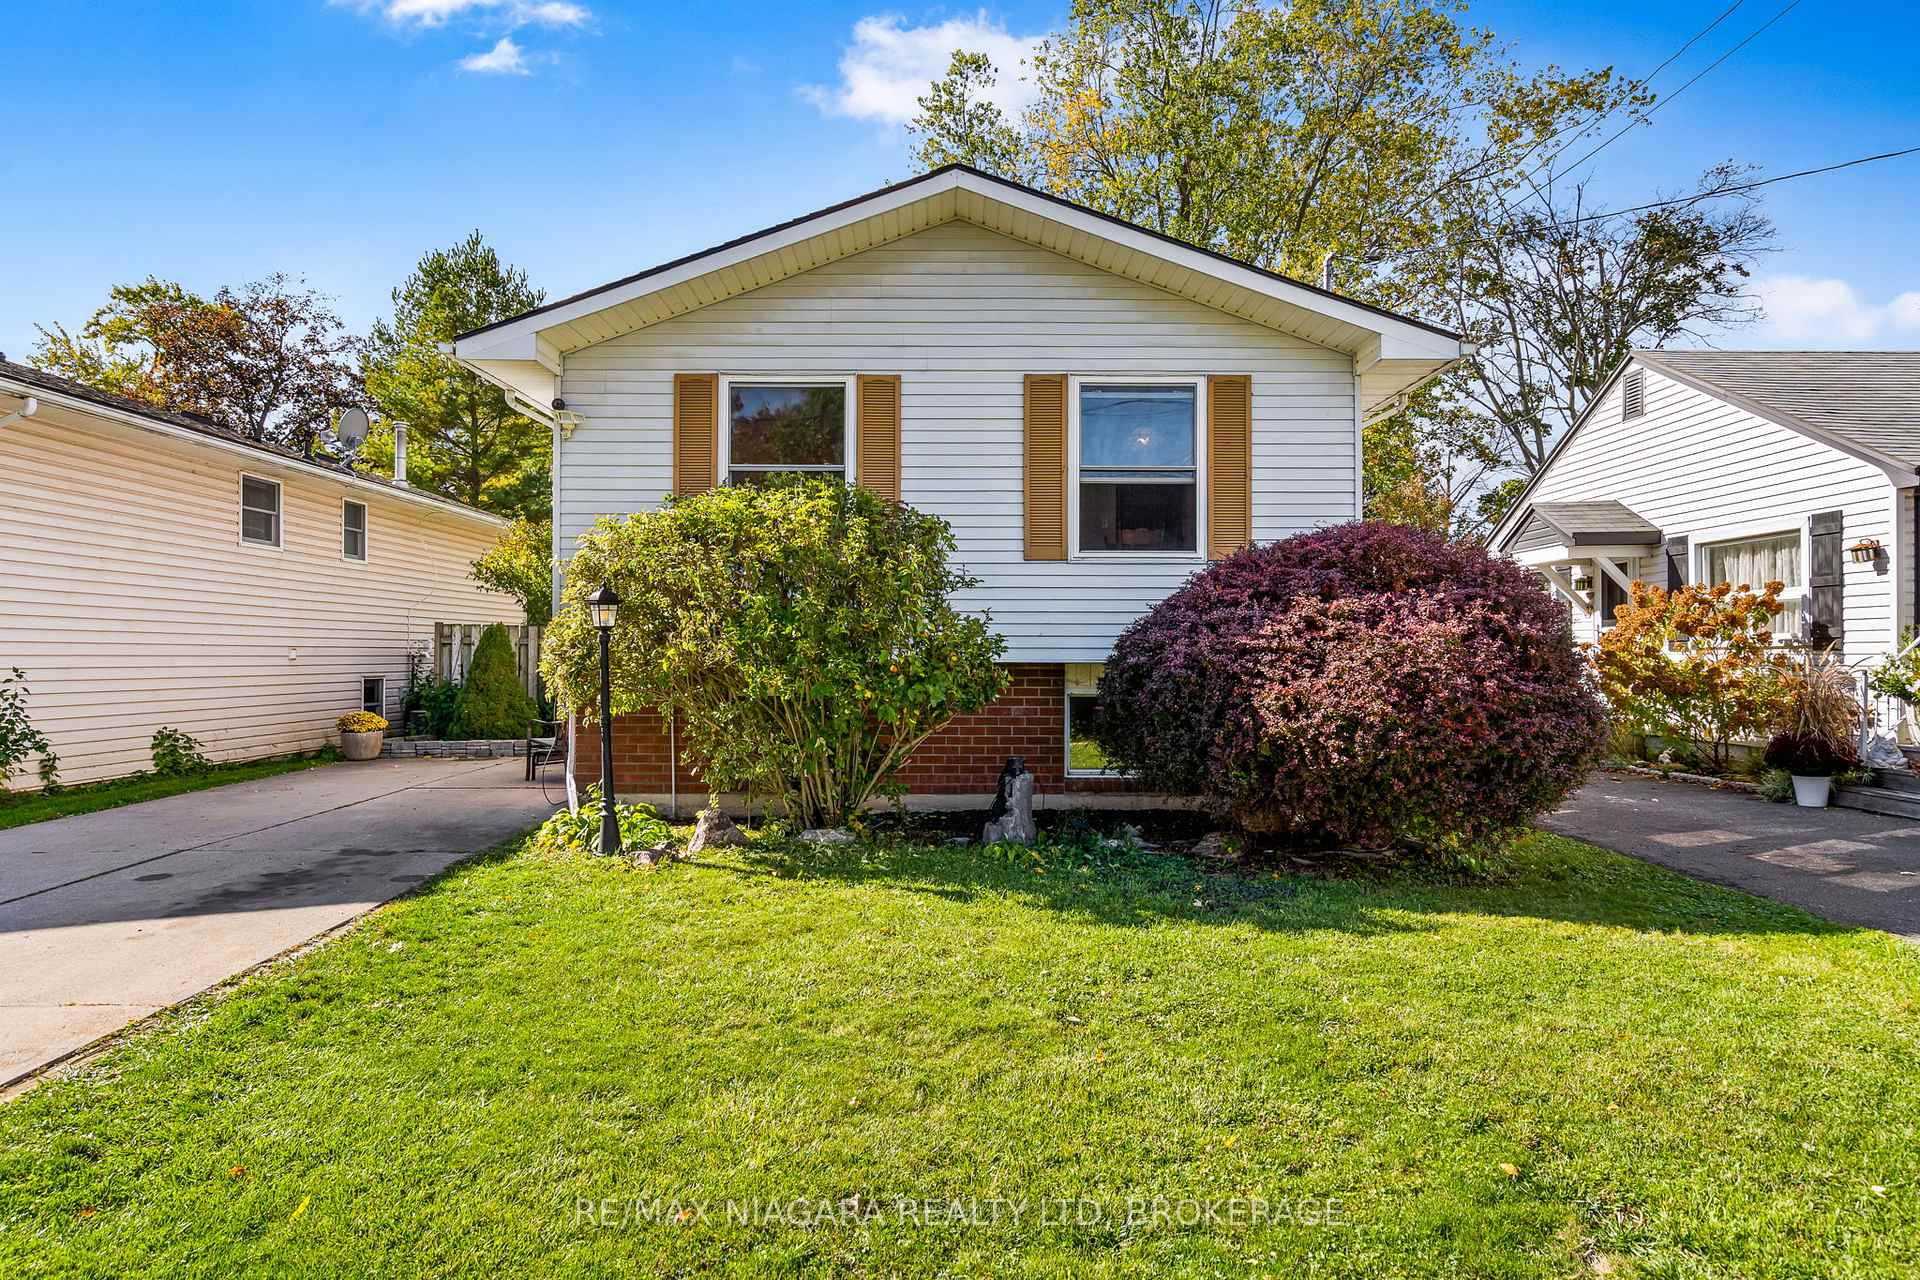
The homeDetached, Bungalow-raised, Age 31–50 years
- Type: Detached
- Style: Bungalow-raised
- Age: 31–50 years
- Living space: 700–1,100 sq ft
- Basement: Finished with walk-out
InsidePrimary bedroom - main floor, Rooms above ground 7, Rooms in the basement 4
- Features: Primary bedroom - main floor
- Rooms above ground: 7
- Rooms in the basement: 4
- Bedrooms: 3 + 1 in the basement
- Bathrooms: 2
- Kitchens: 1
Outside and lotBrick, vinyl siding, Fibreglass shingle, Concrete
- Exterior: Brick, vinyl siding
- Roof: Fibreglass shingle
- Foundation: Concrete
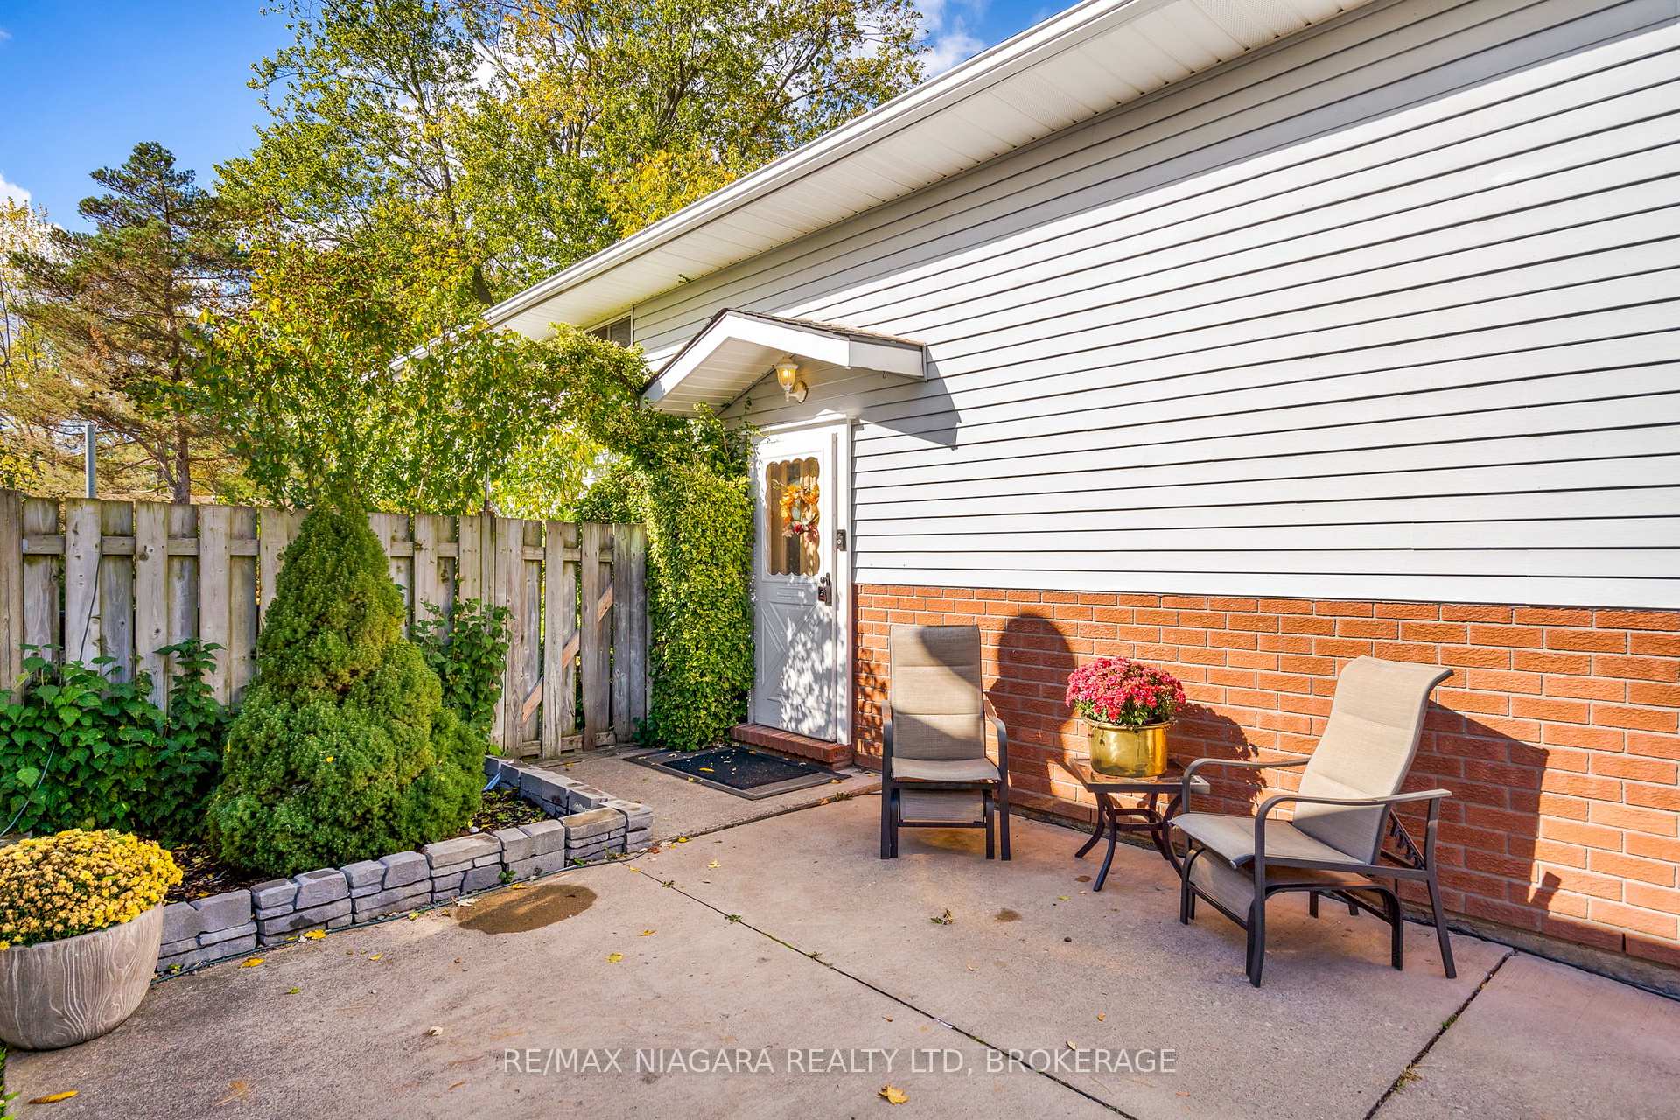
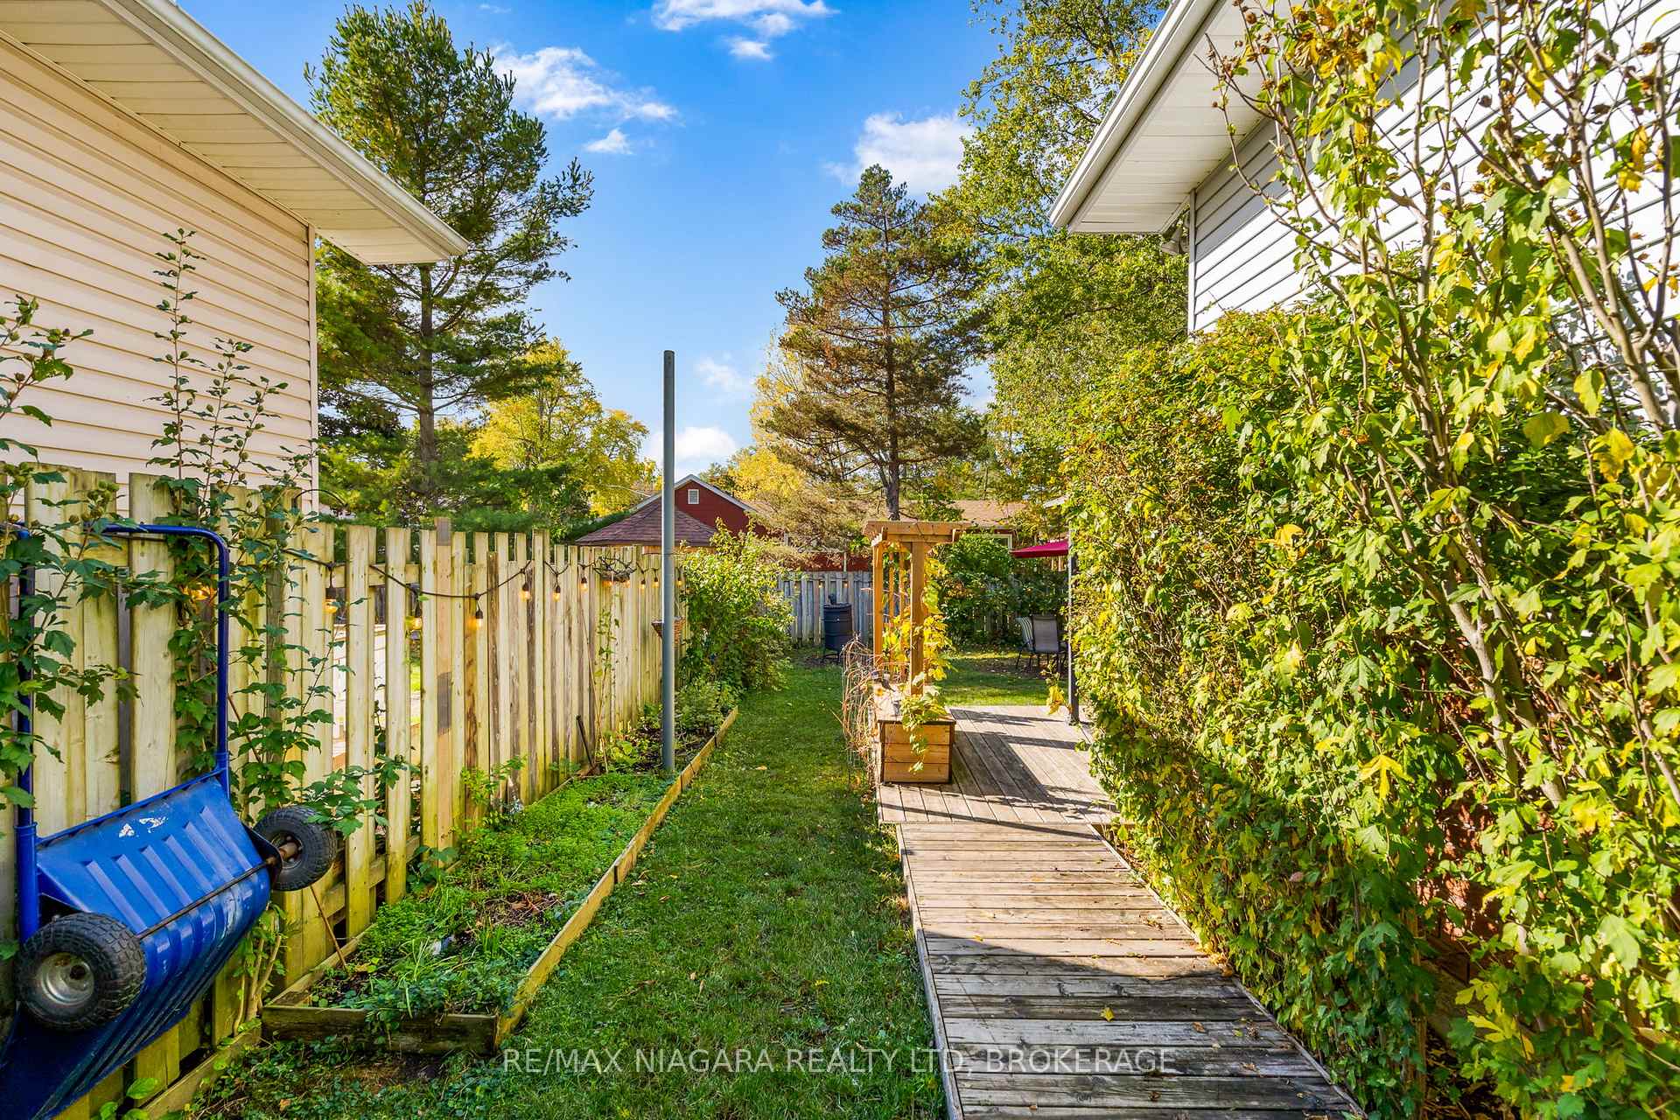
- Features: Deck
- Other structures: Fence - full, garden shed, shed
- Size: 40.12 × 110.31 ft
- Zoning: R2B
Parking2 Parking, Private double
- Spaces: 2 Parking
- Driveway: Private double
Heating, water and powerForced air, gas, Central air, Municipal water
- Heating: Forced air, gas
- Cooling: Central air
- Water: Municipal water
- Sewer: Municipal sewer
- Natural gas: Yes
- Hydro: Yes
Costs and taxesTaxes $3,401 a year, HST included in the price
- Taxes, 2025: $3,401 a year
- HST: HST included in the price
Included in the saleGazebo, garbage bin enclosure
- Not included: Gazebo, garbage bin enclosure
Listing detailsX12476568, Terminated, Oct 22, 2025
- MLS® number: X12476568
- Status: Terminated
- Listed on: Oct 22, 2025
- Days on market: 22
- Updated: Nov 13, 2025
- Possession: Flexible
- Occupied by: Owner
- Listing brokerage: RE/MAX NIAGARA REALTY LTD, BROKERAGE
About this home
343 Helen Street, Fort Erie (Ridgeway), ON L0S 1B0
Tucked away on a quiet street in Crystal Beach, this raised bungalow offers the warmth and comfort every family hopes to find. Inside, sunlight pours through oversized windows, filling each room with a bright, welcoming energy. The main level features three comfortable bedrooms, a beautifully updated 4-piece bath with a walk-in shower, and an eat-in kitchen perfect for casual family meals. A separate dining room provides the ideal spot for gatherings - from holiday dinners to Sunday brunches. Downstairs, the fully finished lower level adds incredible flexibility with a fourth bedroom, full bath, and walk-out, offering great potential for an in-law suite, guest space, or teen retreat. Step outside to your private, fully fenced backyard, surrounded by mature trees that create a peaceful, secluded feel. It's a place where summer barbecues, cozy fires, and quiet mornings with coffee come naturally - a true extension of the home's warmth. Located just minutes from Ridgeway, Crystal Ridge Park, and the charming shops and cafés of downtown Ridgeway, this home blends small-town charm with everyday convenience.
Ask about this home
A HOMEH agent will answer your questions about this home.
Around this home
Daily convenience, out of 100, from the distances below
Schools nearby
School rating, out of 10.
Helpful calculators
Your HOMEH agent

"I would see it this week."