

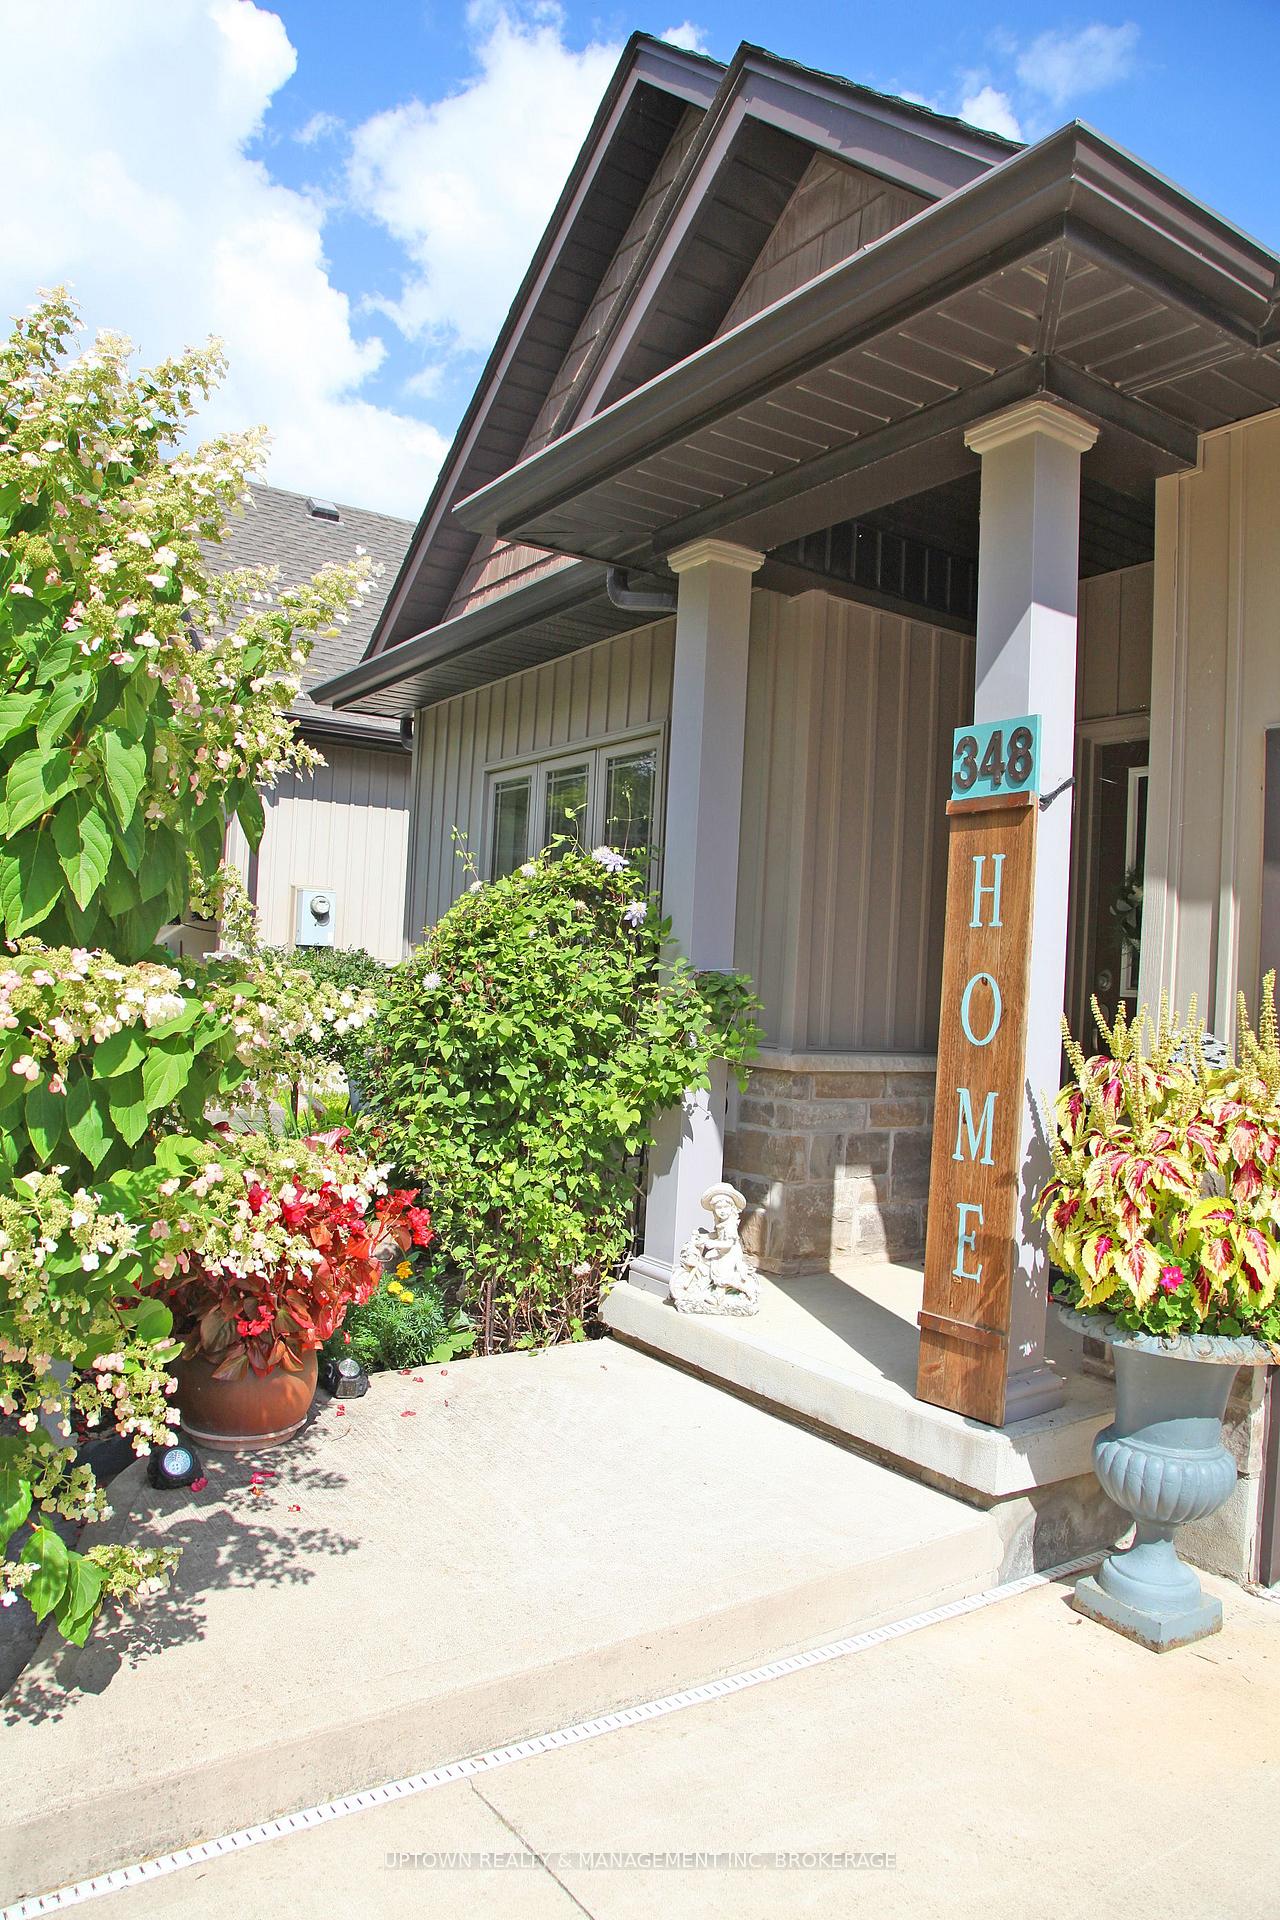
348 Prospect Point Road N
348 Prospect Point Road N
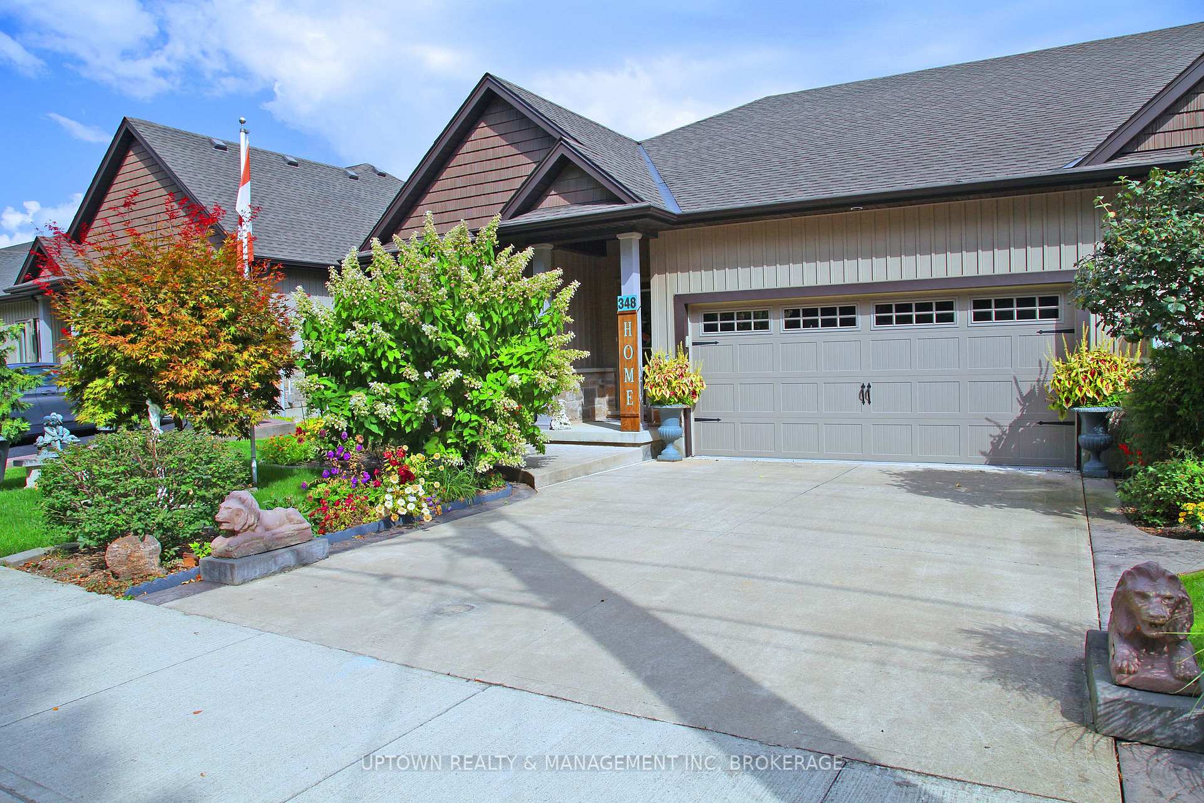
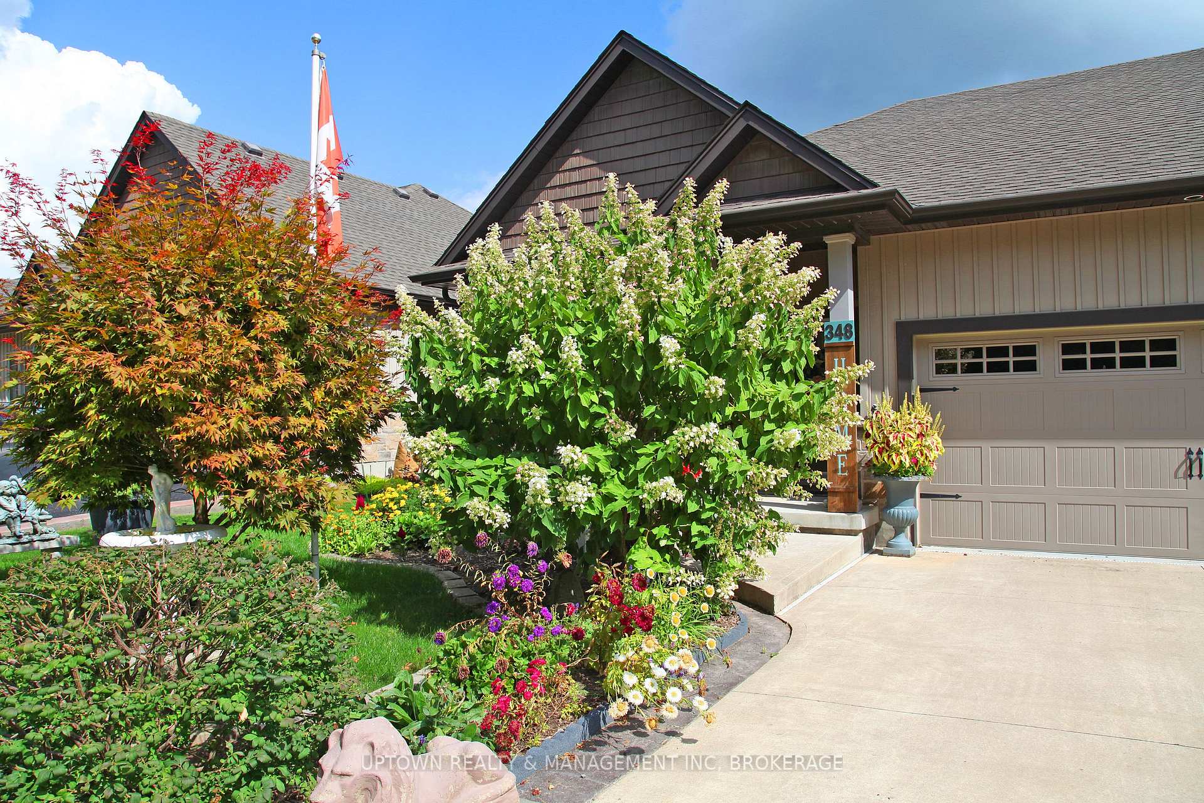
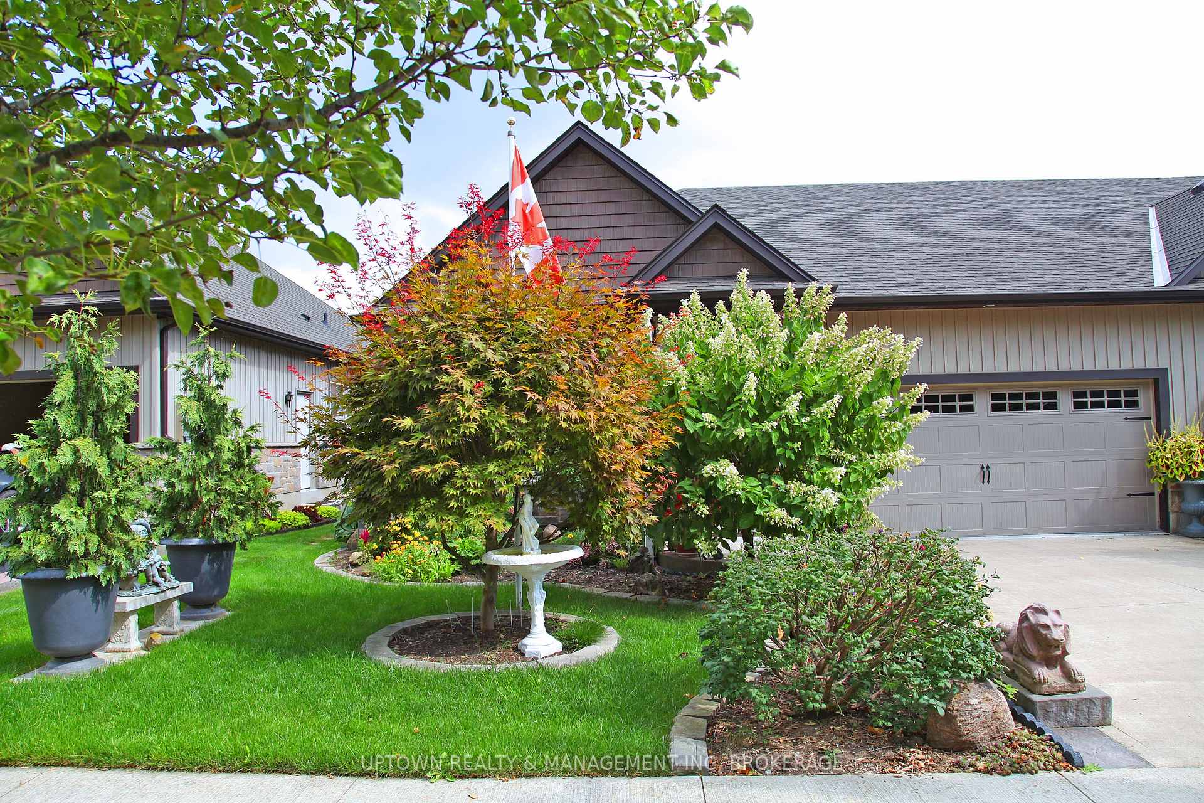
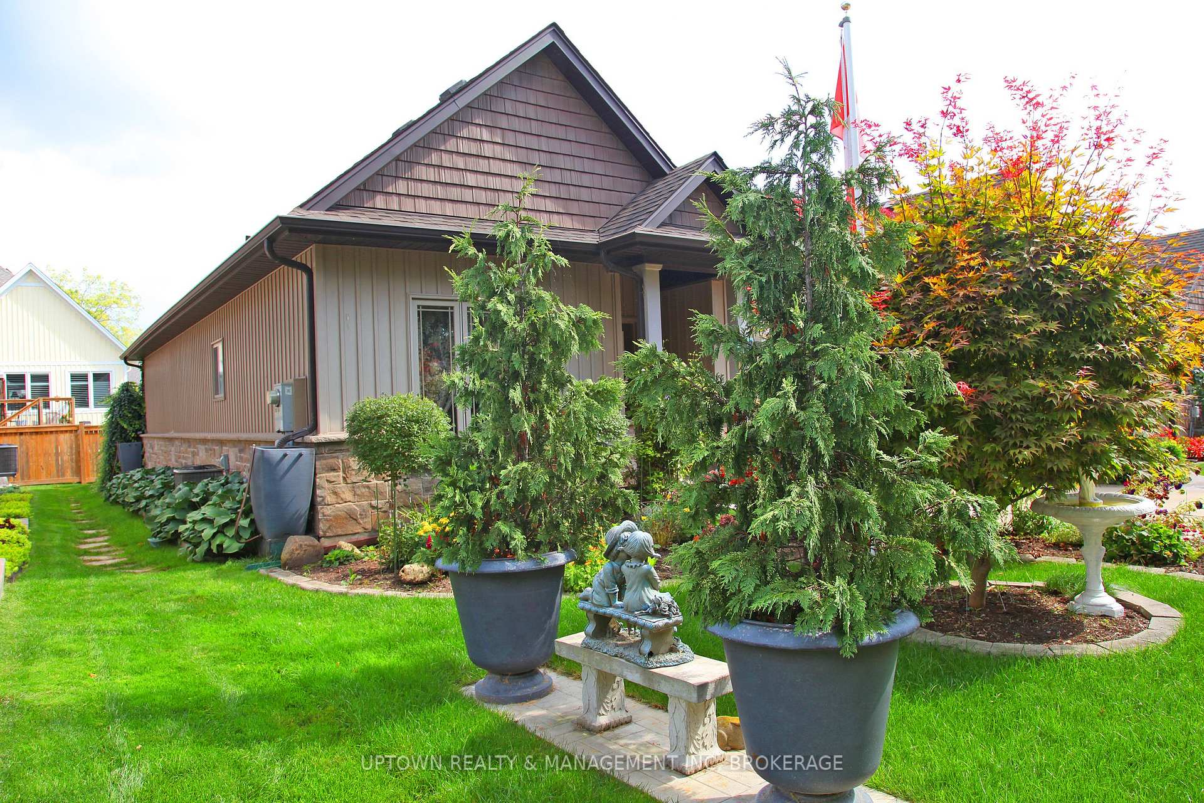 See all 42 photos
Property history
Facts and features
- BasementUnfinished
- Age of home6–15 years
- Water, sewerMunicipal
- Lot shapeRectangular
- Hardwood floors
- Central air
The homeFreehold Townhouse, Bungalow, Age 6–15 years
- Type: Freehold Townhouse
- Style: Bungalow
- Age: 6–15 years
- Living space: 1,100–1,500 sq ft
- Basement: Full, development potential
InsideHardwood, Ceramic, Main level, Central vacuum, primary bedroom - main floor, sump pump, water heater, water meter, water purifier, auto garage door remote
- Flooring: Hardwood, Ceramic
- Laundry: Main level
- Features: Central vacuum, primary bedroom - main floor, sump pump, water heater, water meter, water purifier, auto garage door remote
- Rooms above ground: 8
- Bedrooms: 2
- Bathrooms: 2
- Kitchens: 1
Outside and lotVinyl siding, Asphalt shingle, Poured concrete
- Exterior: Vinyl siding
- Roof: Asphalt shingle
- Foundation: Poured concrete
- Features: Landscaped, awnings, year round living
- Size: 42.07 × 97.64 ft
- Shape: Rectangular
- Zoning: RM1
Parking2 Garage, Attached, Inside entry, private double
- Spaces: 2 Garage
- Garage: Attached
- Driveway: Inside entry, private double
Heating, water and powerForced air, gas, Central air, Municipal water
- Heating: Forced air, gas
- Cooling: Central air
- Water: Municipal water
- Sewer: Municipal sewer
- Natural gas: Yes
- Hydro: Yes
- Cable: Available
- Telephone: Available
Costs and taxesTaxes $4,969 a year, HST No HST, Hot water heater
- Taxes, 2024: $4,969 a year
- HST: No HST
- Rental items: Hot water heater
- Under contract: Hot water heater
Included in the sale1 garage door opener remote, central vacuum equipment. appliances negotiable., 2 freezers in basement and boy statue on rear deck
- Included: 1 garage door opener remote, central vacuum equipment. appliances negotiable.
- Not included: 2 freezers in basement and boy statue on rear deck
NearbyPark, public transit, rec./commun.centre
- Close to: Park, public transit, rec./commun.centre
Listing detailsX12003670, Sold, Mar 6, 2025
- MLS® number: X12003670
- Status: Sold
- Listed on: Mar 6, 2025
- Days on market: 18
- Updated: Mar 24, 2025
- Possession: Flexible
- Occupied by: Owner
- Listing brokerage: UPTOWN REALTY & MANAGEMENT INC, BROKERAGE
About this home
348 Prospect Point Road N, Fort Erie (Ridgeway), ON L0S 1N0
Your next home is this End Unit Freehold Townhome located in the quaint Historic Village of Ridgeway. Niagara's hidden gem. Only a short walk to enjoy the sights, sounds and small town atmosphere of the shops & boutiques, spas, art galleries, theatre, unique services and fantastic eateries. Steps away from the Friendship Trial and a short walk south brings you to Lake Erie with it's sandy beaches. Also located minutes from beautiful Crystal Beach and a short drive to Sherkston Shores, Niagara Falls, Welland, Port Colborne and the Canada-US border. This wonderful home has an open concept living space on the main level laid out for functionality and can be perfect for entertaining or just simplified living. The high quality kitchen has a long centre island, quartz counter tops, wooden cabinetry and stainless appliances adjacent a bright dining space with patio door access to the rear deck and across from the large living area with quality hardwood floors; all beneath cathedral ceilings with recessed lighting. Large primary bedroom has 3-piece ensuite and walk-in closet. The second main floor bedroom is perfect for guests or may be used as an office with its 4-piece bath nearby. The drywalled lower level also boasts a 8x7 landing area at the bottom of the stairs with double doors to approximately 1450 sqft currently used as a rec room and workshop; this space is open to so many possibilities. There is a large attached double garage and asphalt driveway. The property is beautifully landscaped in the front, along the side and into the back where there is a fully fenced 36x12 deck with a 24x12 awning. Other features include main floor laundry, reverse osmosis water purification system, Central vacuum.
Ask about this home
A HOMEH agent will answer your questions about this home.
Around this home
Daily convenience, out of 100, from the distances below
Schools nearby
School rating, out of 10.
Helpful calculators
Your HOMEH agent

"I would see it this week."