

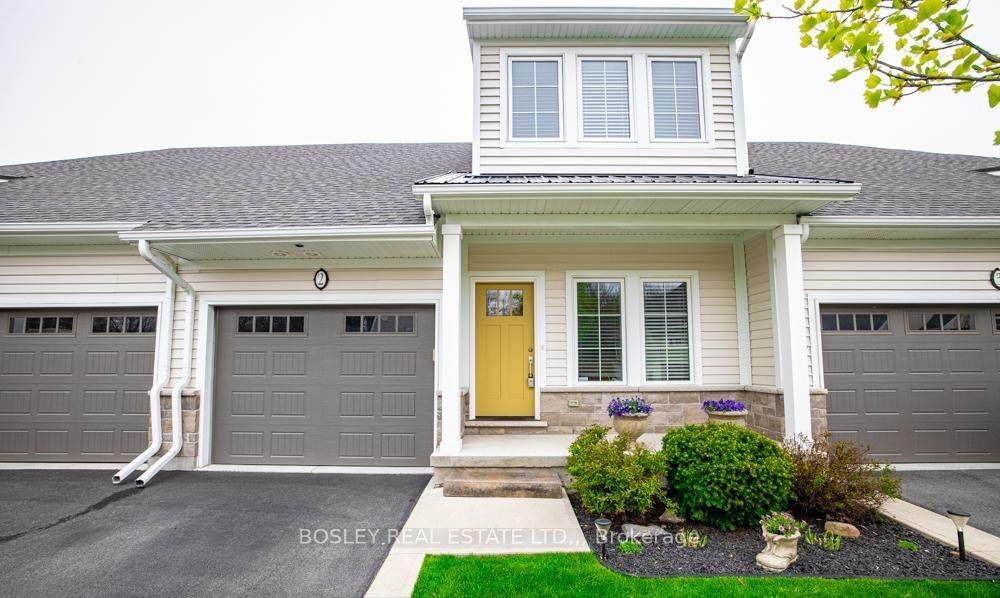
Unit 2, 3573 Dominion Road
Unit 2, 3573 Dominion Road
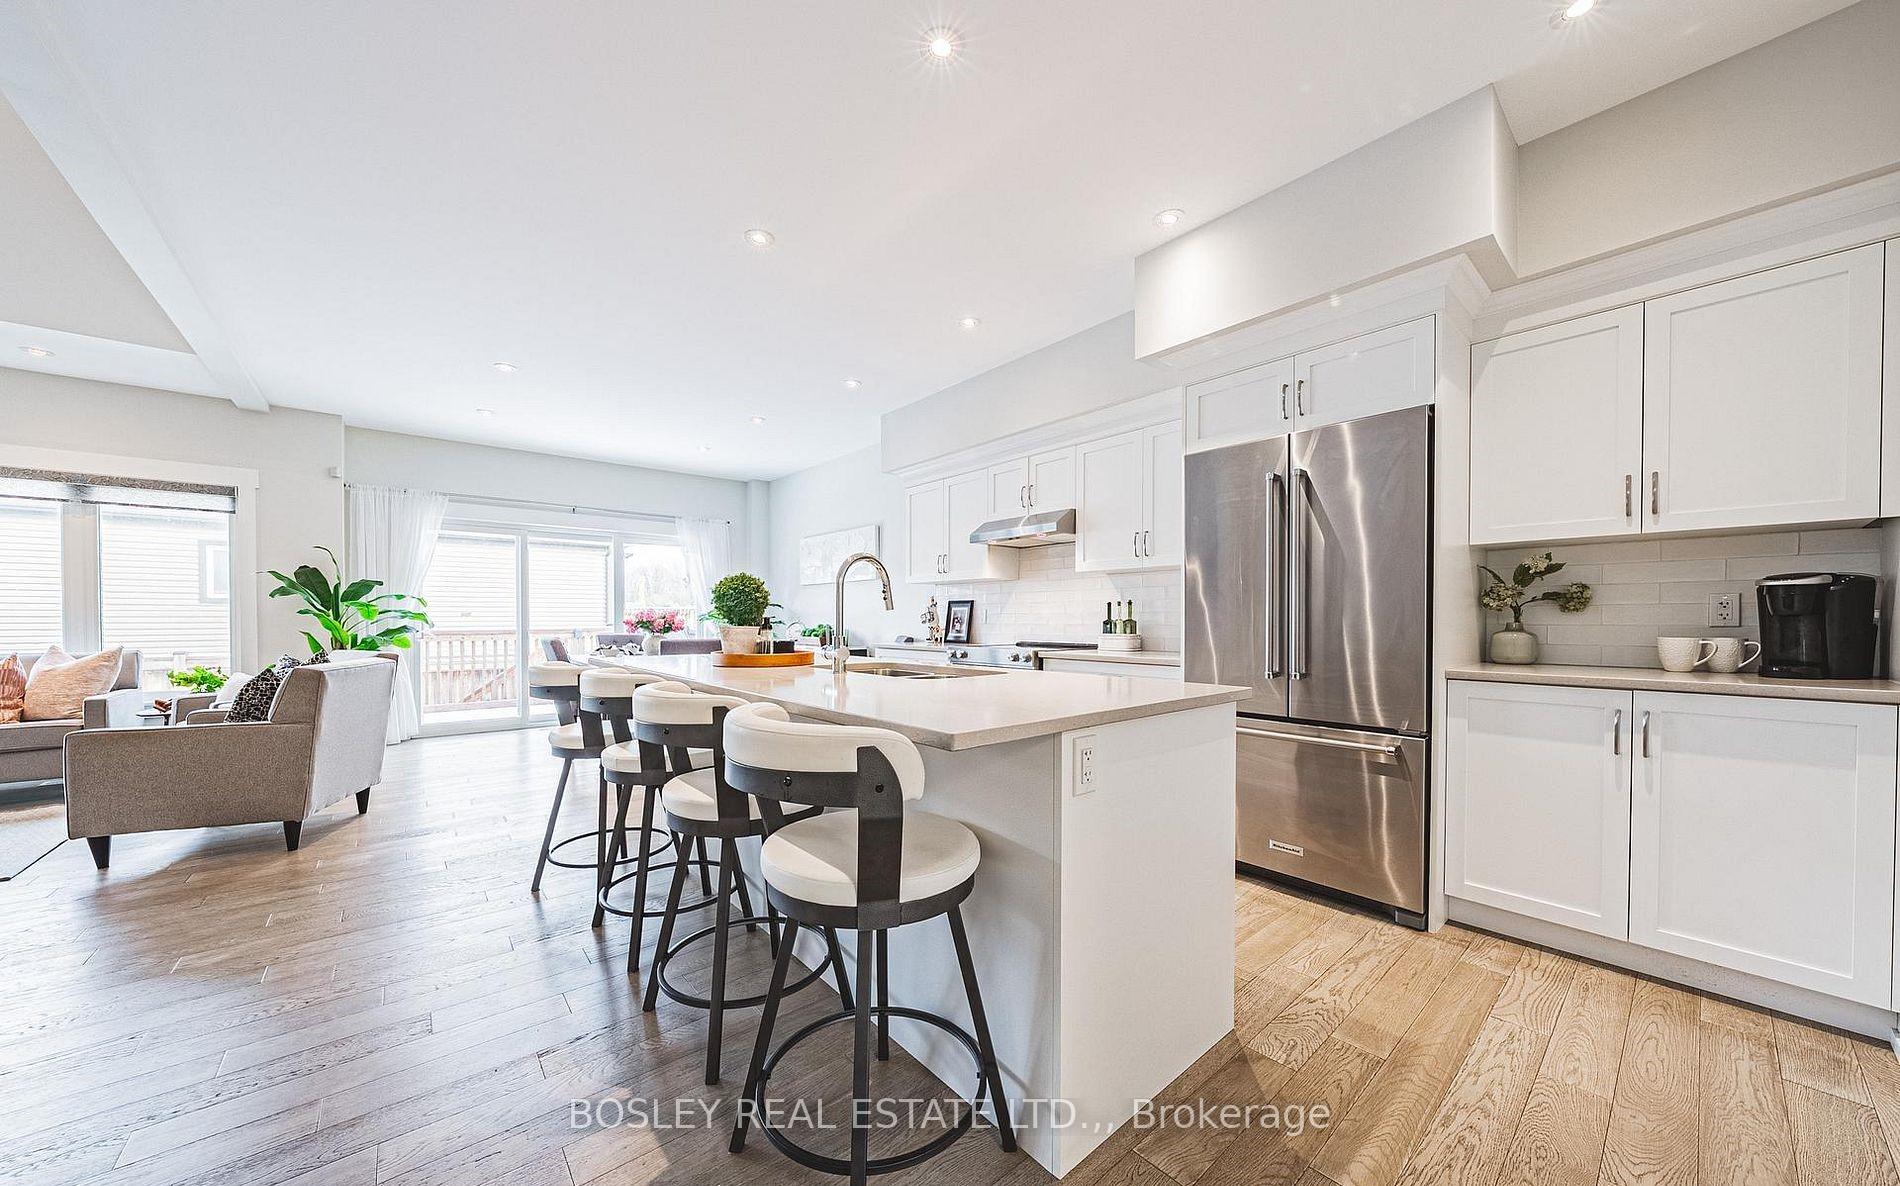 See all 39 photos
Property history
Facts and features
- BasementUnfinished
- Age of home6–10 years
- ExposureEast
- LaundryIn-suite
- Fireplace
- Central air
The homeCondo Townhouse, 2-storey, Age 6–10 years
- Type: Condo Townhouse
- Style: 2-storey
- Age: 6–10 years
- Living space: 1,600–1,799 sq ft
- Basement: Full, unfinished
- Exposure: East
InsideFireplace Yes, natural gas, In-suite laundry, main level, Rooms above ground 10
- Fireplace: Yes, natural gas
- Laundry: In-suite laundry, main level
- Rooms above ground: 10
- Bedrooms: 2
- Bathrooms: 3
- Kitchens: 1
OutsideStone, vinyl siding, Fibreglass shingle, Poured concrete
- Exterior: Stone, vinyl siding
- Roof: Fibreglass shingle
- Foundation: Poured concrete
- Balcony: None
Parking and locker2 Parking (1 garage + 1 drive), Attached, Parking type Owned
- Spaces: 2 Parking (1 garage + 1 drive)
- Garage: Attached
- Parking type: Owned
- Driveway: Private
- Locker: None
Building3573 Dominion Road, Condo corporation 140, Pets Allowed
- Name: 3573 Dominion Road
- Condo corporation: 140
- Pets: Allowed
Heating, water and powerForced air, gas, Central air
- Heating: Forced air, gas
- Cooling: Central air
Costs and taxesTaxes $5,656 a year, Condo fee $278 a month, Common elements included, parking included
- Taxes, 2025: $5,656 a year
- Condo fee: $278 a month
- Fee includes: Common elements included, parking included
- HST: HST included in the price
- Rental items: Hwt
- Under contract: Hot water heater
Included in the saleFridge, stove, dishwasher, washer, dryer
- Included: Fridge, stove, dishwasher, washer, dryer
NearbyLake/pond, park, beach, golf
- Close to: Lake/pond, park, beach, golf
Listing detailsX13552468, Sold, Jul 10, 2026
- MLS® number: X13552468
- Status: Sold
- Listed on: Jul 10, 2026
- Days on market: 18
- Updated: Jul 28, 2026
- Possession: Flexible
- Occupied by: Owner
- Listing brokerage: BOSLEY REAL ESTATE LTD.,
About this home
Unit 2, 3573 Dominion Road, Fort Erie (Ridgeway), ON L0S 1N0
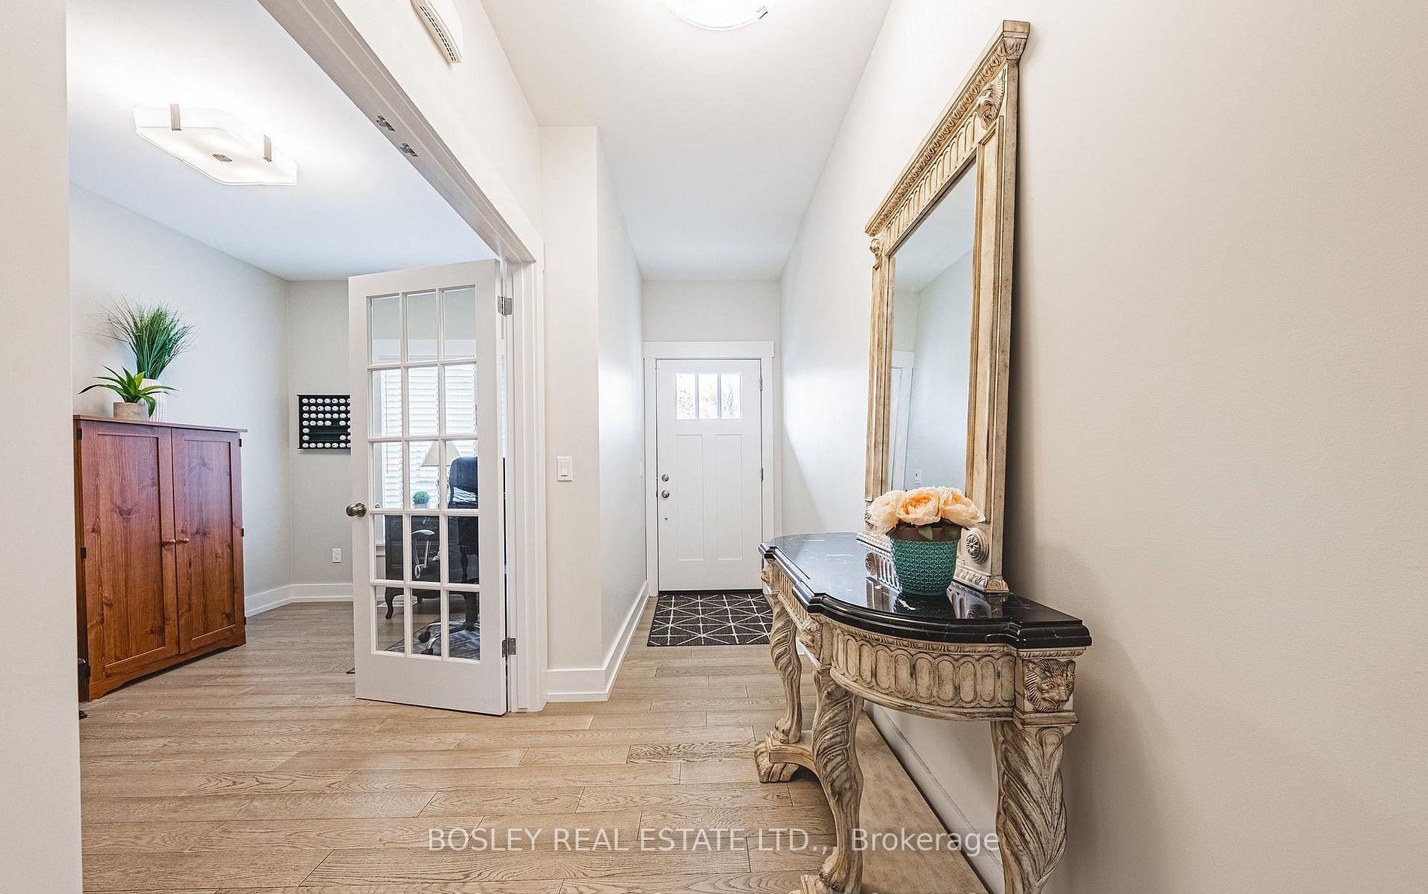
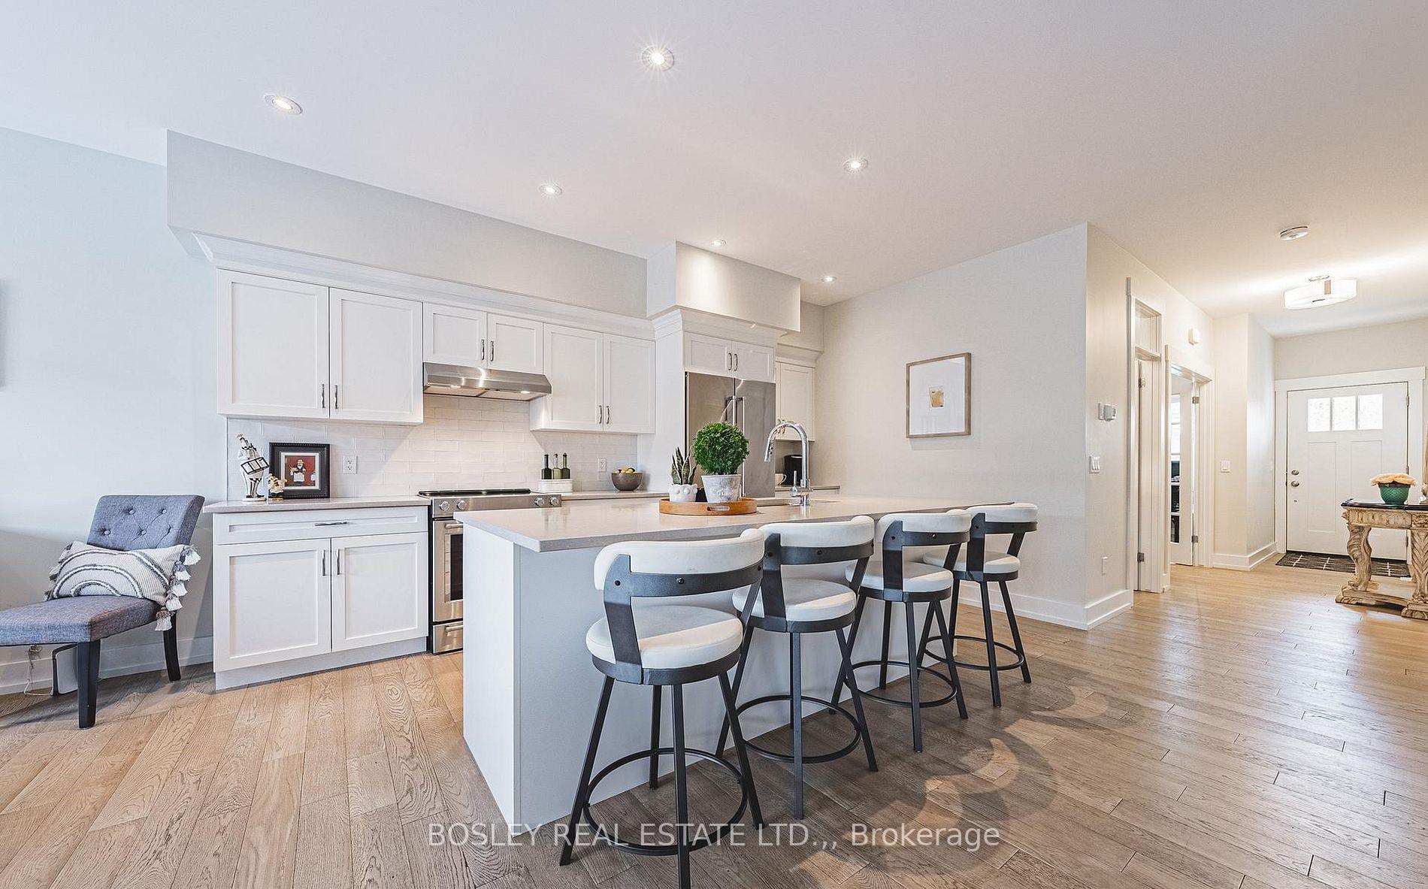
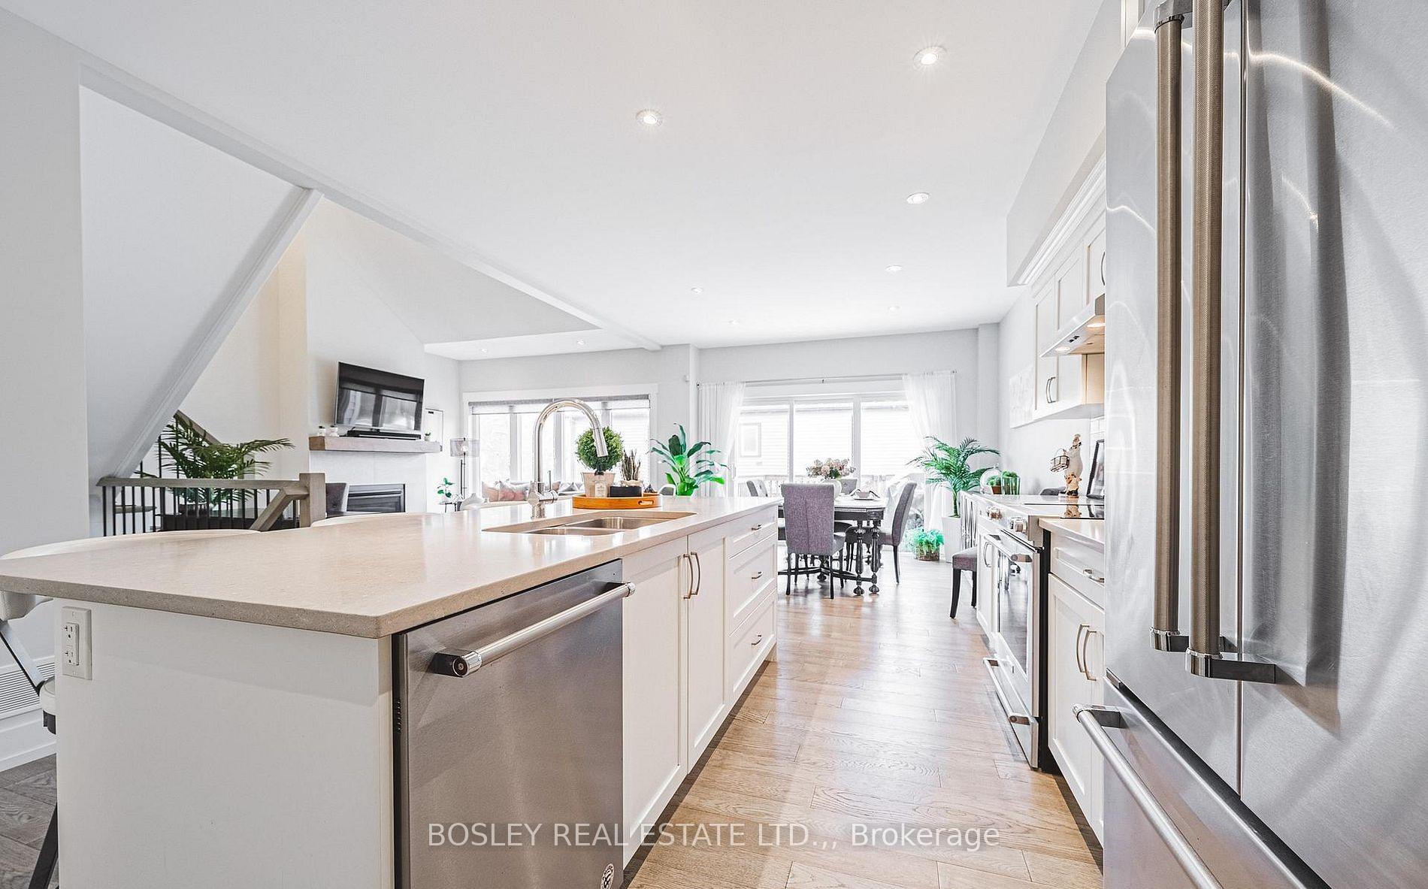
Incredible value & relaxed living in the sought-after community of Ridgeway. Upgraded and conveniently located, this former model home feels bright and open, with 9' ceilings, a vaulted living room anchored by a gas fireplace, pot lighting, and engineered hardwood throughout. That's right, this home is carpet free. The kitchen is a real highlight with shaker cabinets, soft-close drawers, quartz counters, a wide 8' island, and stainless steel appliances that make this space both stylish and practical. You'll appreciate the convenience of main-floor laundry and the versatile den, office space or main floor bedroom conveniently located beside a 4 piece bathroom. An attached garage with interior access, too. Wall to wall windows and wide sliding doors lead out to the back deck, a cozy and private spot to unwind. Upstairs, the primary bedroom is a generous space that offers a sense of calm with its tray ceiling, walk-in closet and private ensuite. Tile glass shower, dual sink and stone counters enhance this spa like retreat. A second spacious bedroom enjoys its own walk-in closet, with direct privilege access to the third full (4 piece) bathroom. The basement is wide open and ready for future plans, with a large above grade window, and bathroom rough-in already in place. This property is part of a condo community that handles lawn maintenance and snow removal, so you can enjoy a low-maintenance lifestyle. The neighbourhood itself is one of Ridgeway's gems. It's quiet, friendly, and an easy walk to local shops, restaurants, parks and trails. Check out the media link to view the full media portfolio including video tour and virtual walk-through.
Ask about this home
A HOMEH agent will answer your questions about this home.
Know more about 3573 Dominion Road
Condo building · 3573 Dominion Road
3573 Dominion Road is a condo. No units are on the market here right now.
No similar units for sale in 3573 Dominion Road right now.
Around this home
Daily convenience, out of 100, from the distances below
Schools nearby
School rating, out of 10.
Helpful calculators
Your HOMEH agent

"Priced 25% under the Hestimate. I would see it this week."