

Unit 8, 3573 Dominion Road
Unit 8, 3573 Dominion Road
 See all 49 photos
Property history
- $769,000TerminatedList: 2026-08-05|End: 2026-09-21|47 daysX13644036
- $799,000TerminatedList: 2026-05-08|End: 2026-08-05|89 daysX13100558
Facts and features
- ExposureWest
- LockerNone
- BalconyNone
- LaundryIn-suite
- Walk-out basement
- Finished basement
- Fireplace
- Central air
The propertyVacant Land, Bungalow, Age 0–5 years
- Type: Vacant Land
- Style: Bungalow
- Age: 0–5 years
- Living space: 1,200–1,399 sq ft
- Basement: Finished with walk-out, full
- Exposure: West
- View: Trees/woods, forest
InsideFireplace Yes, living room, natural gas, In-suite laundry, main level, Auto garage door remote, bar fridge, carpet free, central vacuum, erv/hrv, primary bedroom - main floor, sump pump
- Fireplace: Yes, living room, natural gas
- Laundry: In-suite laundry, main level
- Features: Auto garage door remote, bar fridge, carpet free, central vacuum, erv/hrv, primary bedroom - main floor, sump pump
- Security: Carbon monoxide detectors, smoke detector
- Rooms above ground: 3
- Rooms in the basement: 1
- Bedrooms: 2 + 1 in the basement
- Bathrooms: 3
- Kitchens: 1
OutsideStone, vinyl siding, Asphalt shingle, Poured concrete
- Exterior: Stone, vinyl siding
- Roof: Asphalt shingle
- Foundation: Poured concrete
- Balcony: None
- Features: Deck, landscaped, patio, privacy, year round living
Parking and locker2 Garage, Attached, Exclusive
- Spaces: 2 Garage
- Garage: Attached
- Parking type: Exclusive
- Driveway: Private
- Locker: None
Building3573 Dominion Road, Condo corporation 140, Bbqs allowed, visitor parking
- Name: 3573 Dominion Road
- Condo corporation: 140
- Amenities: Bbqs allowed, visitor parking
- Pets: Allowed
Heating, water and powerForced air, gas, Central air
- Heating: Forced air, gas
- Cooling: Central air
Costs and taxesTaxes $5,692 a year, Condo fee $278 a month, Common elements included
- Taxes, 2025: $5,692 a year
- Condo fee: $278 a month
- Fee includes: Common elements included
- HST: HST included in the price
- Rental items: Hwt
- Under contract: Hot water heater
Included in the saleFridge, stove, dishwasher, built in microwave, washer dryer, bar fridges, window coverings
- Included: Fridge, stove, dishwasher, built in microwave, washer dryer, bar fridges, window coverings
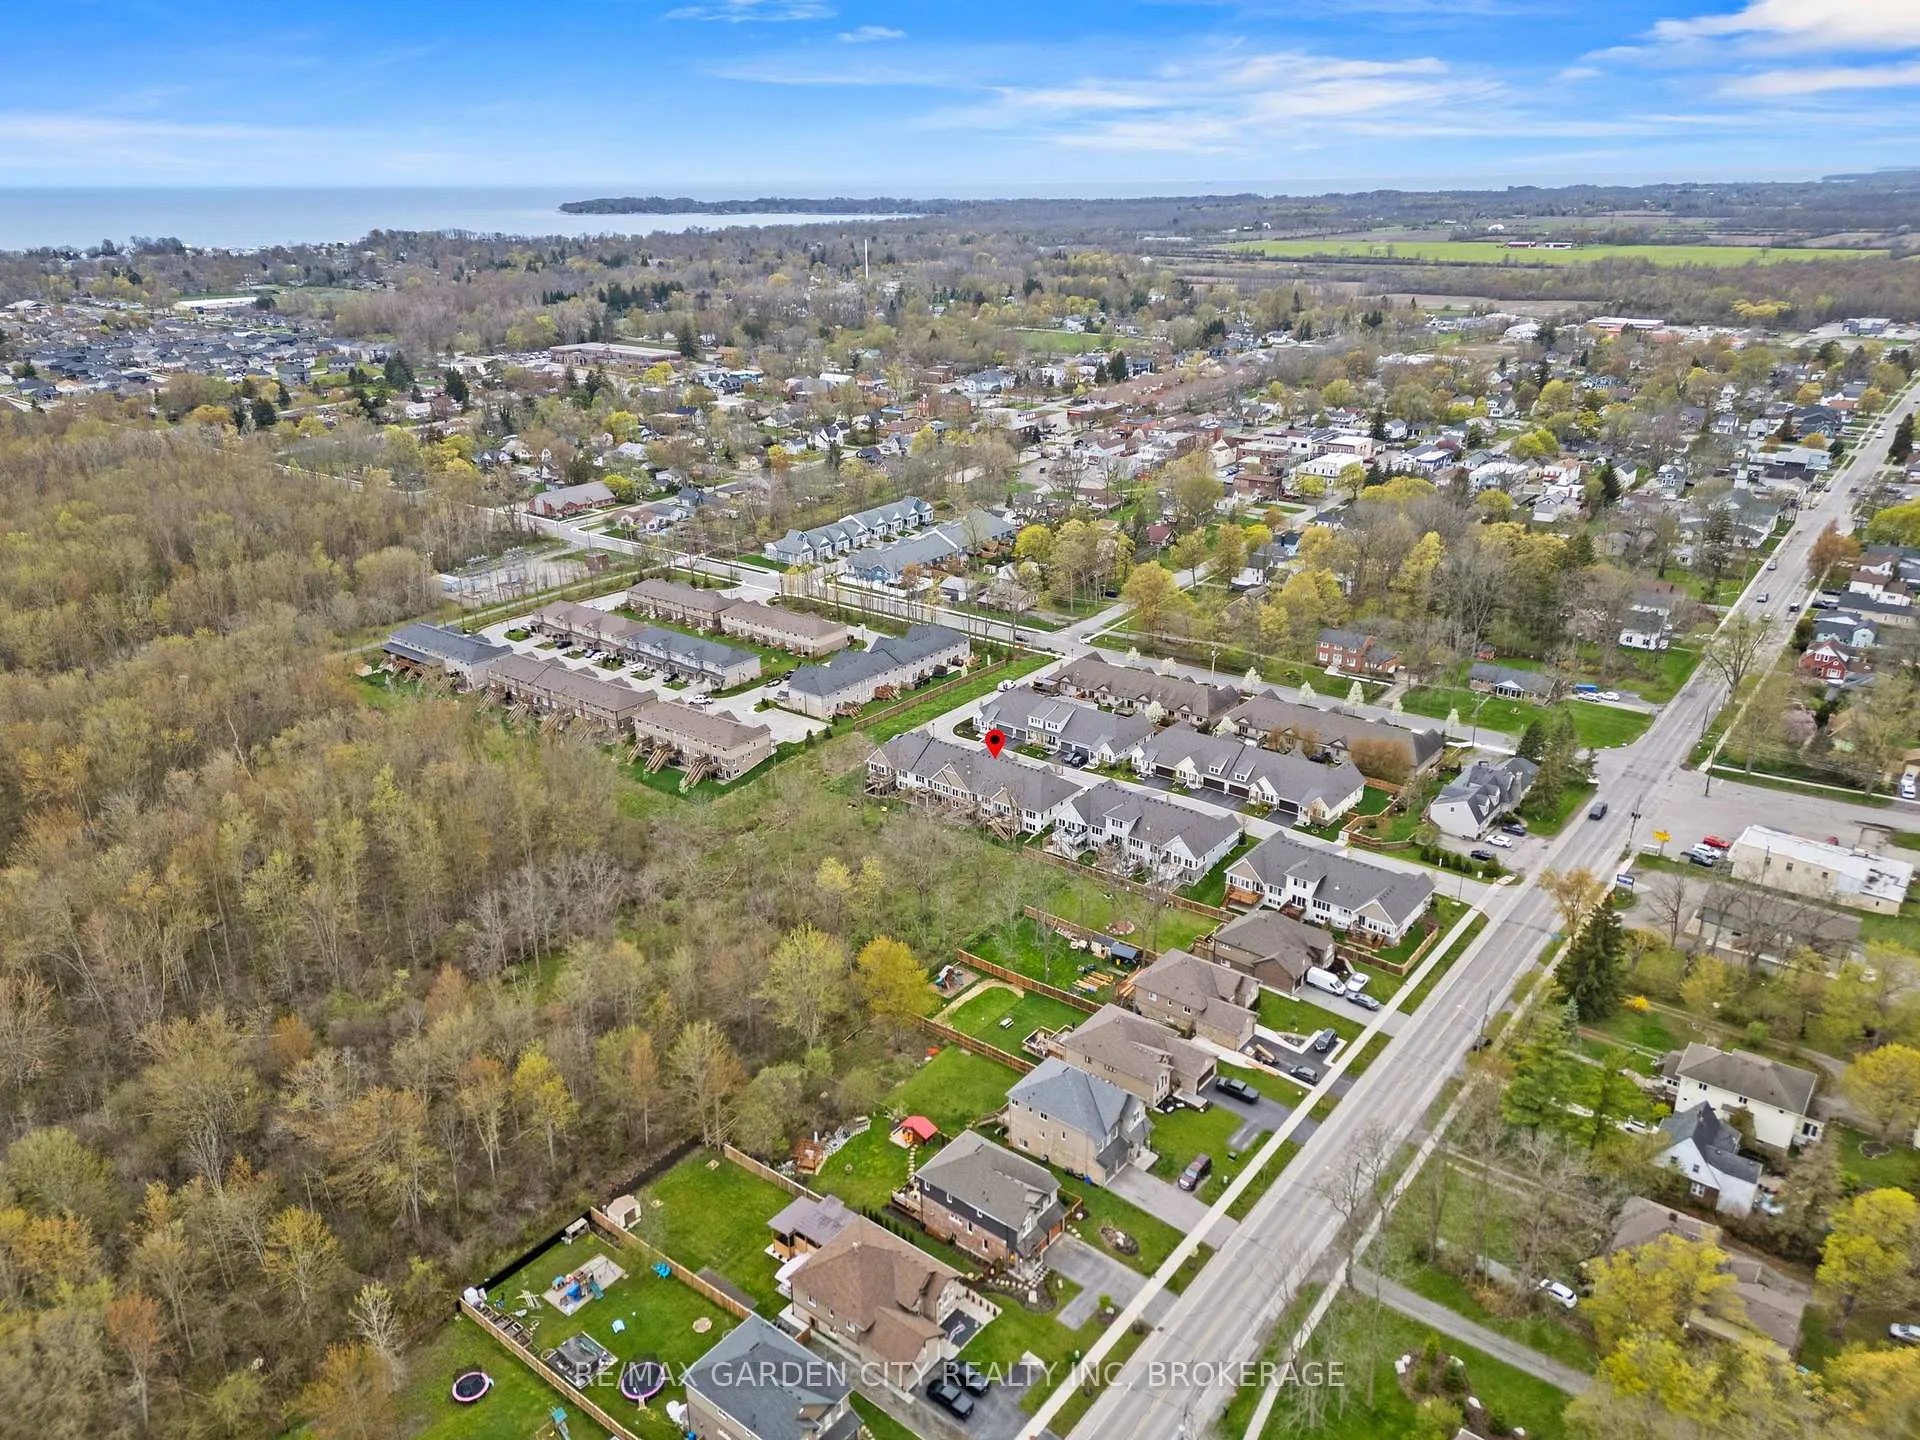
NearbyBeach, golf, park, place of worship, school, wooded/treed
- Close to: Beach, golf, park, place of worship, school, wooded/treed
Listing detailsX13100558, Terminated, May 8, 2026
- MLS® number: X13100558
- Status: Terminated
- Listed on: May 8, 2026
- Days on market: 89
- Updated: Aug 5, 2026
- Possession: 60-89 days
- Occupied by: Owner
- Listing brokerage: RE/MAX GARDEN CITY REALTY INC, BROKERAGE
About this home
Unit 8, 3573 Dominion Road, Fort Erie (Ridgeway), ON L0S 1N0
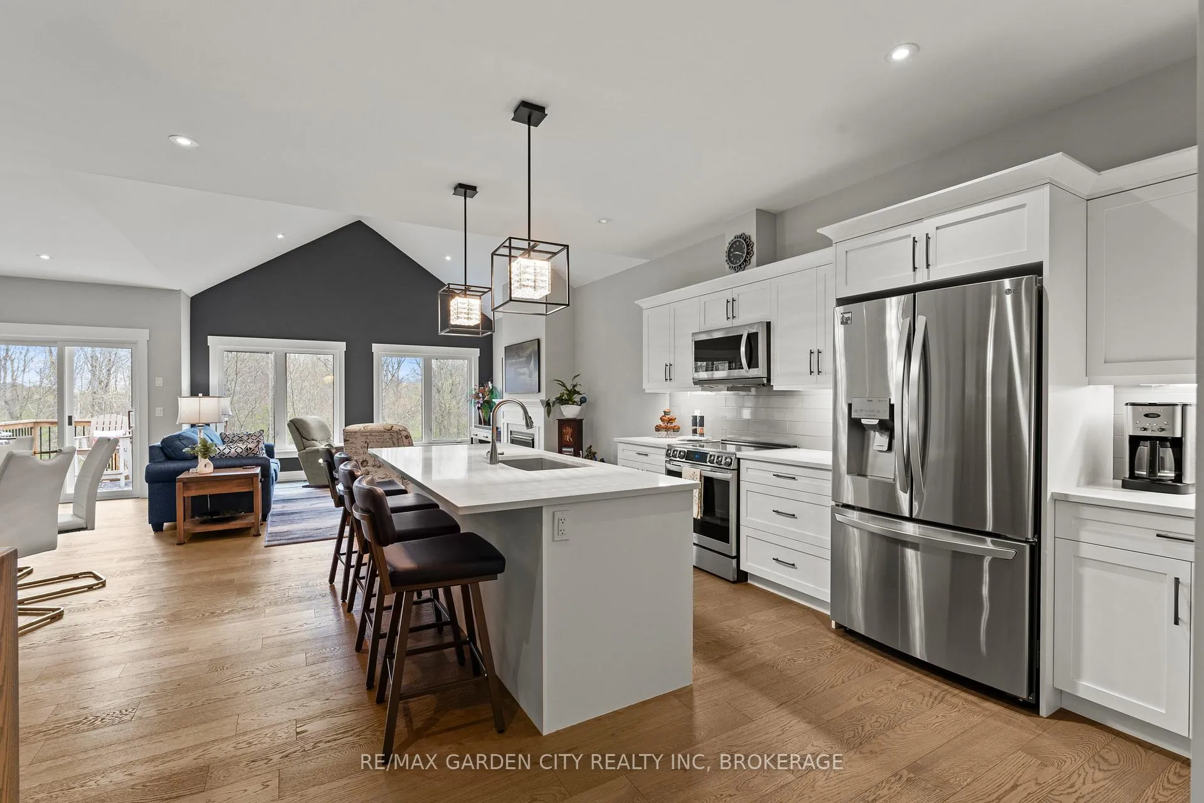
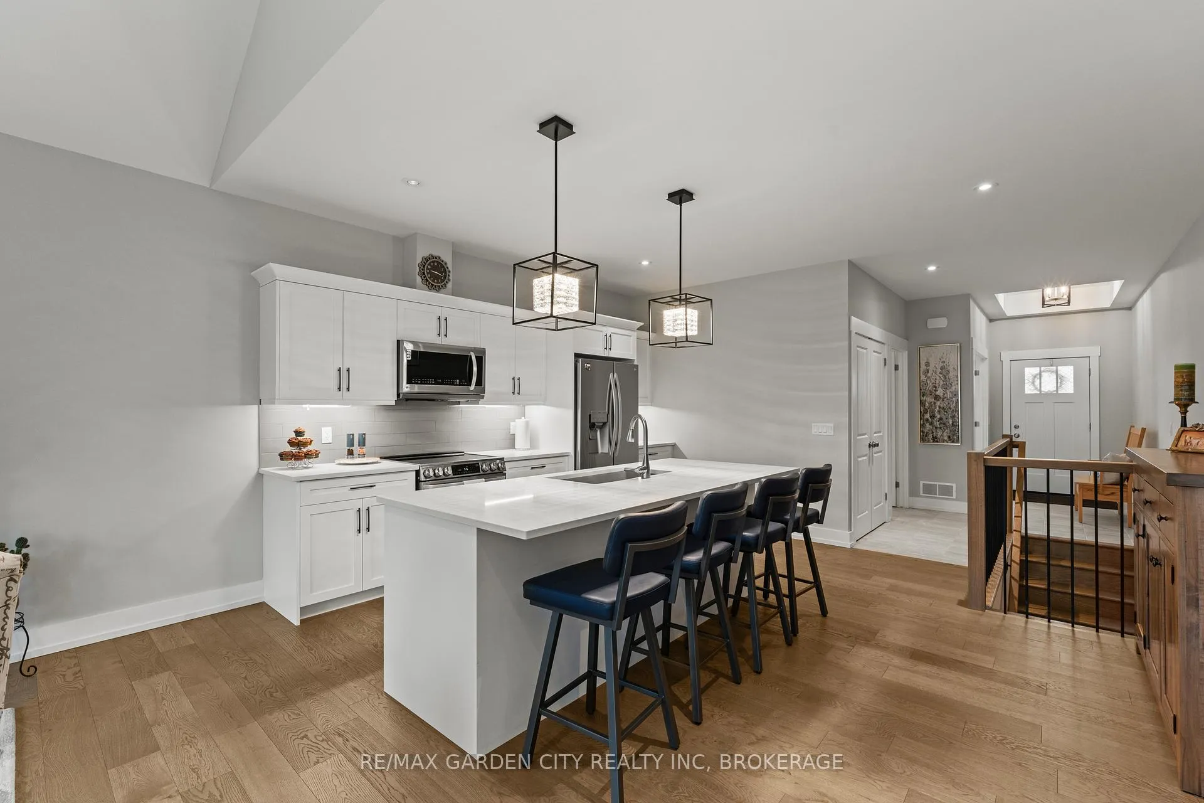
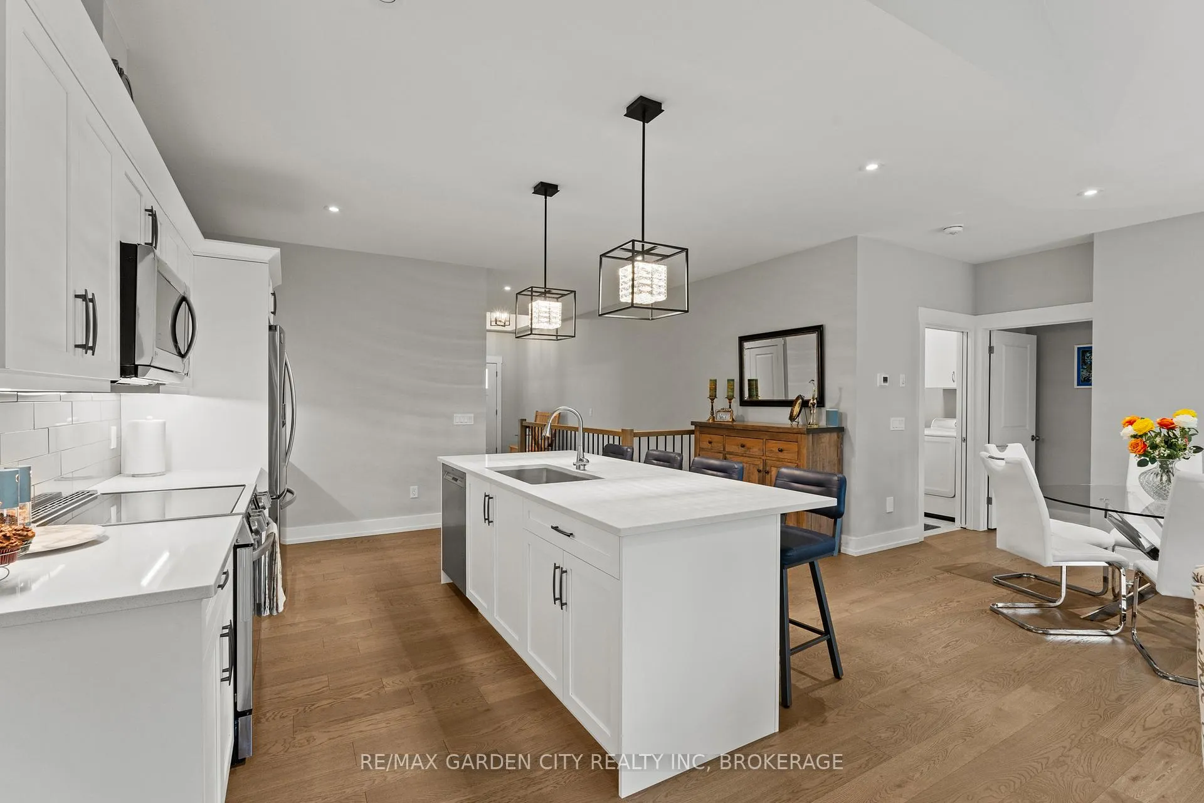
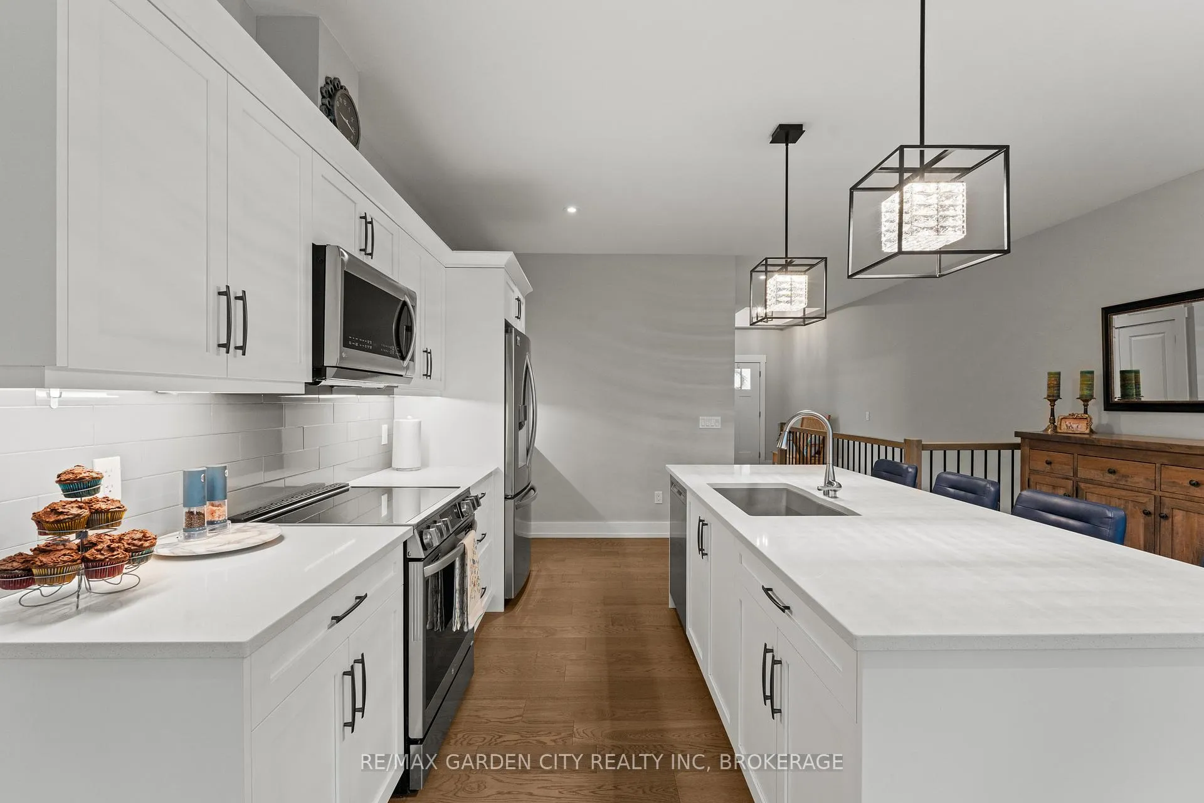
Discover carefree living in Deerwood Lane, an exclusive enclave of bungalow townhomes in the beachside village of Ridgeway. Built in 2021 by Southport Builders and loaded with upgrades, this thoughtfully designed home offers a rare blend of modern comfort, turnkey living, low-maintenance ease, and a lower-level walkout, all complemented by a protected forest backdrop that makes this setting truly special- just minutes from Crystal Beach, downtown Ridgeway, Lake Erie, the Friendship Trail, and Peace Bridge. With deer often roaming nearby, it offers a peaceful retreat while keeping everyday conveniences close at hand. Inside, approximately 2,200 sq ft of quality finished living space is designed for ease and enjoyment. The bright, open-concept main floor features soaring vaulted ceilings, hardwood floors, a gas fireplace, main-floor laundry, and patio doors leading to an upper deck. At the heart of the home is a beautifully designed kitchen with custom cabinetry, quartz countertops, under-cabinet lighting, a coffee bar, and a large island ideal for gatherings. The spacious primary suite offers a walk-through closet with built-ins and a spa-like ensuite, while a second bedroom or office adds flexibility for guests or work-from-home needs. The oak staircase leads to a sunlit lower level with a walkout, where a spacious rec room is currently styled as a sports-themed lounge with a custom bar. Patio doors open to an aggregate concrete patio overlooking the serene, nature-filled backyard. An additional bedroom, a full bathroom, and versatile space for a home gym, hobby area, or guest retreat make this level as functional as it is inviting. Bungalow living, a double garage, a forest backdrop, a walkout lower level, and quality construction all contribute to the easy, low-maintenance lifestyle so many buyers are looking for. Whether you're right-sizing, retiring, or simply looking for a turnkey retreat near the water, this exceptional Ridgeway property is one worth seeing.
Ask about this home
A HOMEH agent will answer your questions about this home.
Know more about 3573 Dominion Road
Condo building · 3573 Dominion Road
3573 Dominion Road is a condo. No units are on the market here right now.
No similar units for sale in 3573 Dominion Road right now.
Around this home
Daily convenience, out of 100, from the distances below
Schools nearby
School rating, out of 10.
Helpful calculators
Your HOMEH agent

"I would see it this week."