

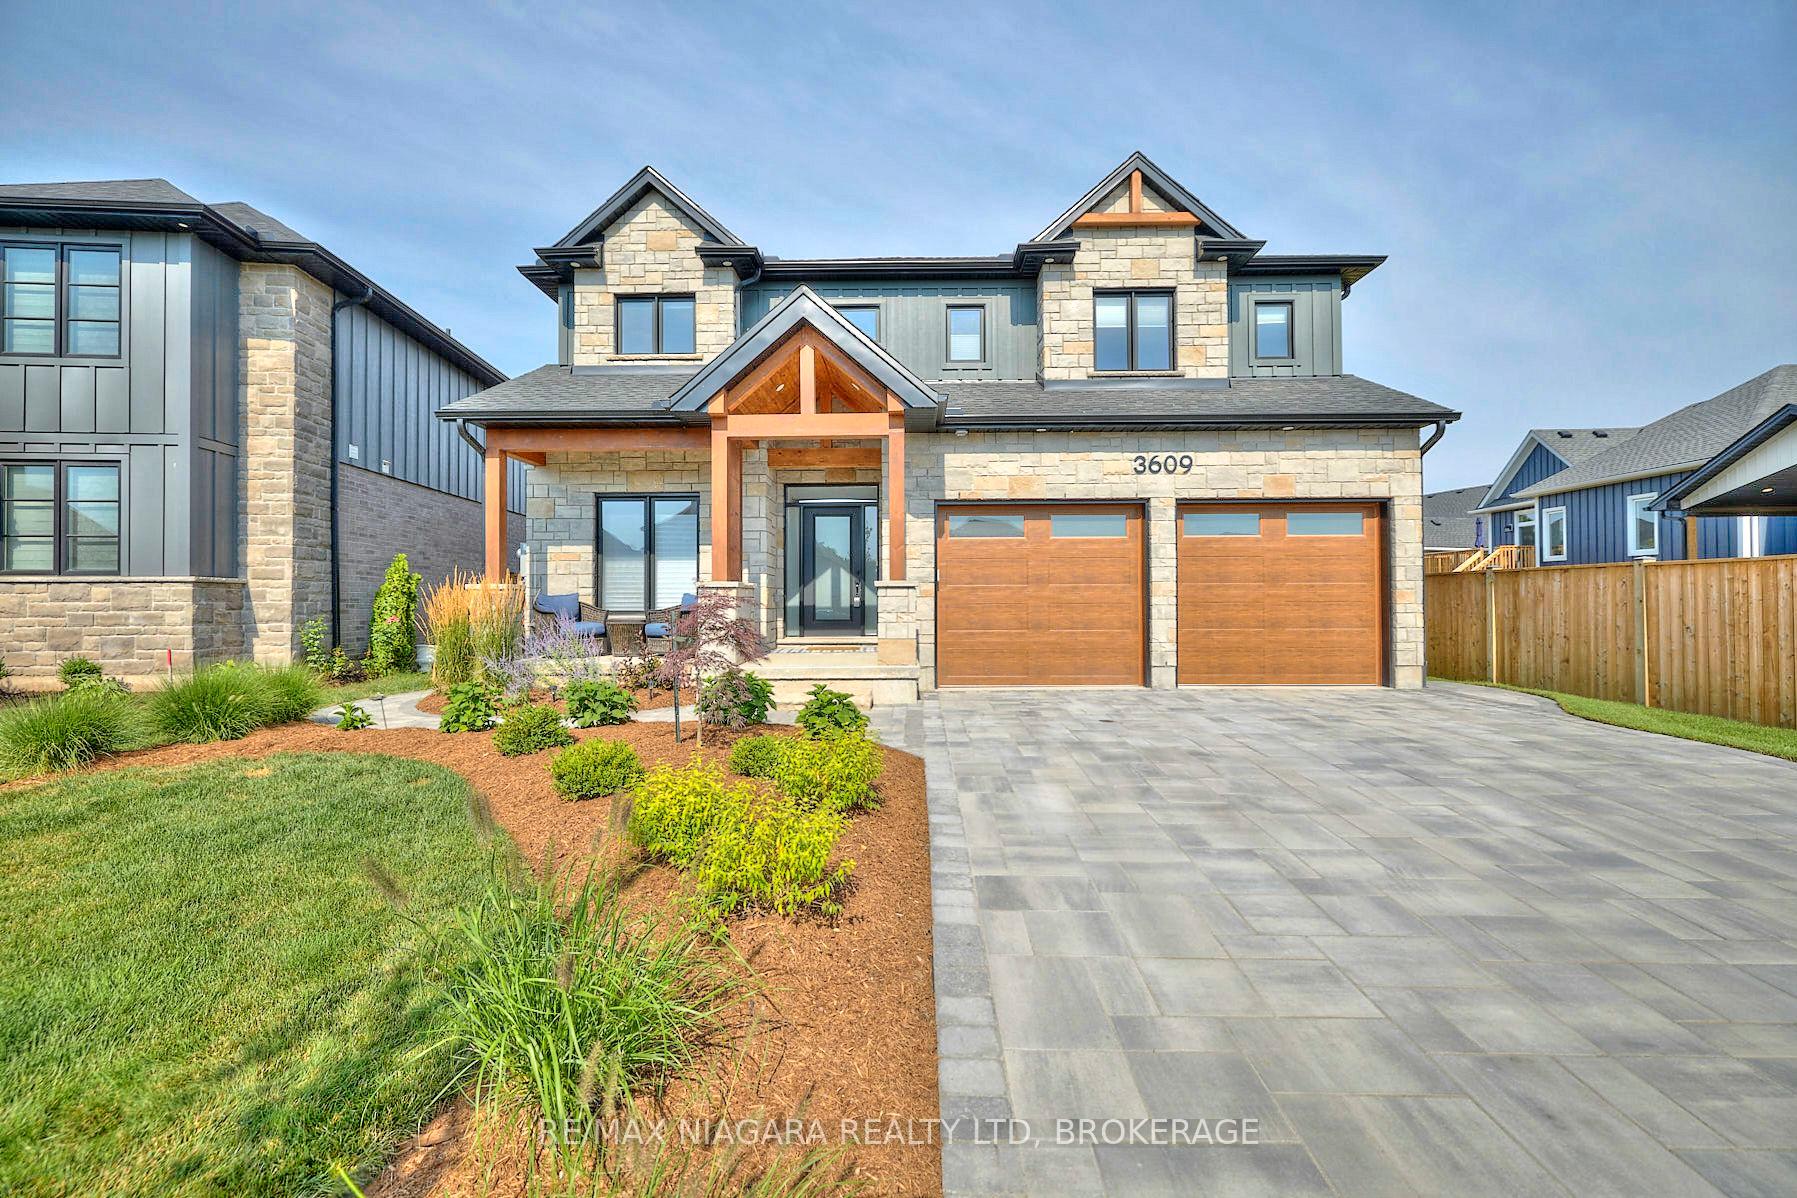
3609 Canfield Crescent
3609 Canfield Crescent
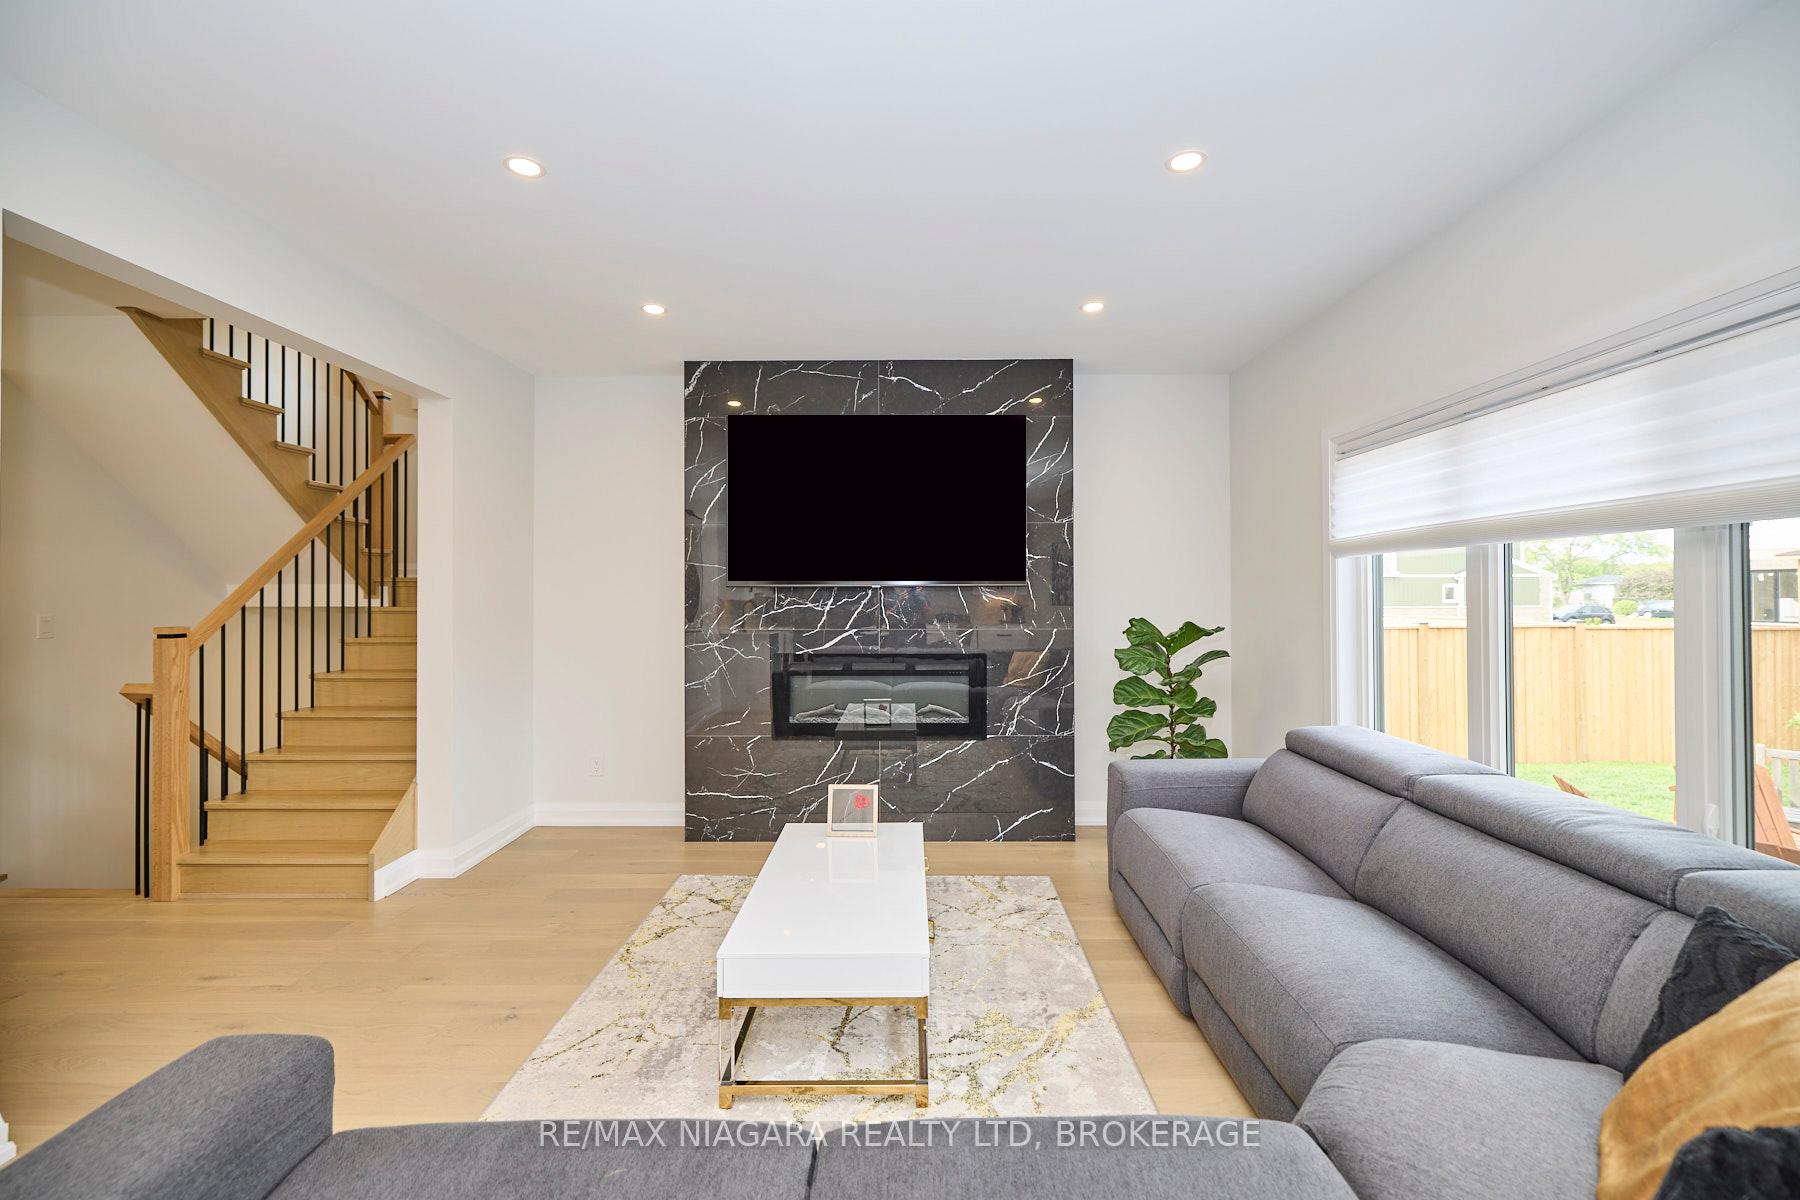 See all 44 photos
Property history
- $1,099,888TerminatedList: 2025-07-24|End: 2025-09-22|60 daysX12306009
Facts and features
- BasementWalk-up
- Age of home0–5 years
- Price per sq ft~$489
- Water, sewerMunicipal
- Hardwood floors
- Fireplace
- Central air
The homeDetached, 2-storey, Age 0–5 years
- Type: Detached
- Style: 2-storey
- Age: 0–5 years
- Living space: 2,000–2,500 sq ft
- Basement: Other, walk-up
- Waterfront: None
InsideFireplace Yes, living room, electric, Hardwood, On demand water heater, air exchanger
- Fireplace: Yes, living room, electric
- Flooring: Hardwood
- Features: On demand water heater, air exchanger
- Rooms above ground: 14
- Rooms in the basement: 0
- Bedrooms: 4
- Bathrooms: 3
- Kitchens: 1
- Family room: Yes
Outside and lotBoard & batten , brick front, Asphalt shingle, Poured concrete
- Exterior: Board & batten , brick front
- Roof: Asphalt shingle
- Foundation: Poured concrete
- Features: Deck, porch
- Size: 48 × 130 ft
- Zoning: r2
Parking2 Garage, Attached, Private double
- Spaces: 2 Garage
- Garage: Attached
- Driveway: Private double
Heating, water and powerForced air, gas, Central air, Municipal water
- Heating: Forced air, gas
- Cooling: Central air
- Water: Municipal water
- Sewer: Municipal sewer
Costs and taxesTaxes $7,801 a year, HST included in the price, Water heater and air exchanger
- Taxes, 2025: $7,801 a year
- HST: HST included in the price
- Rental items: Water heater and air exchanger
- Under contract: On demand water heater, other
NearbyGolf, fenced yard
- Close to: Golf, fenced yard
Listing detailsX12306009, Terminated, Jul 24, 2025
- MLS® number: X12306009
- Status: Terminated
- Listed on: Jul 24, 2025
- Days on market: 60
- Updated: Sep 22, 2025
- Possession: Flexible
- Occupied by: Owner
- Listing brokerage: RE/MAX NIAGARA REALTY LTD, BROKERAGE
About this home
3609 Canfield Crescent, Fort Erie (Black Creek), ON L0S 1S0
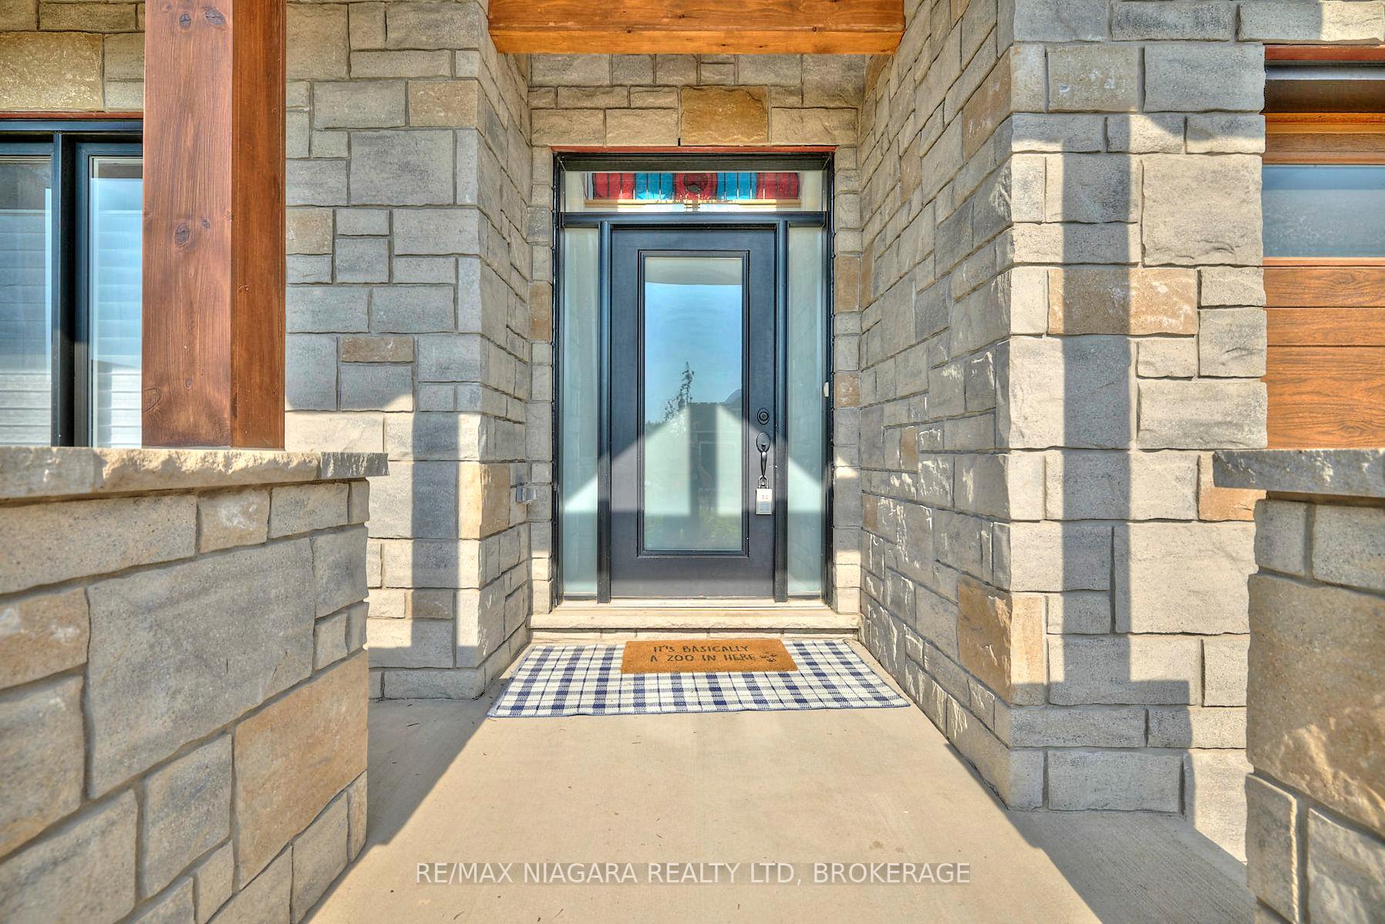
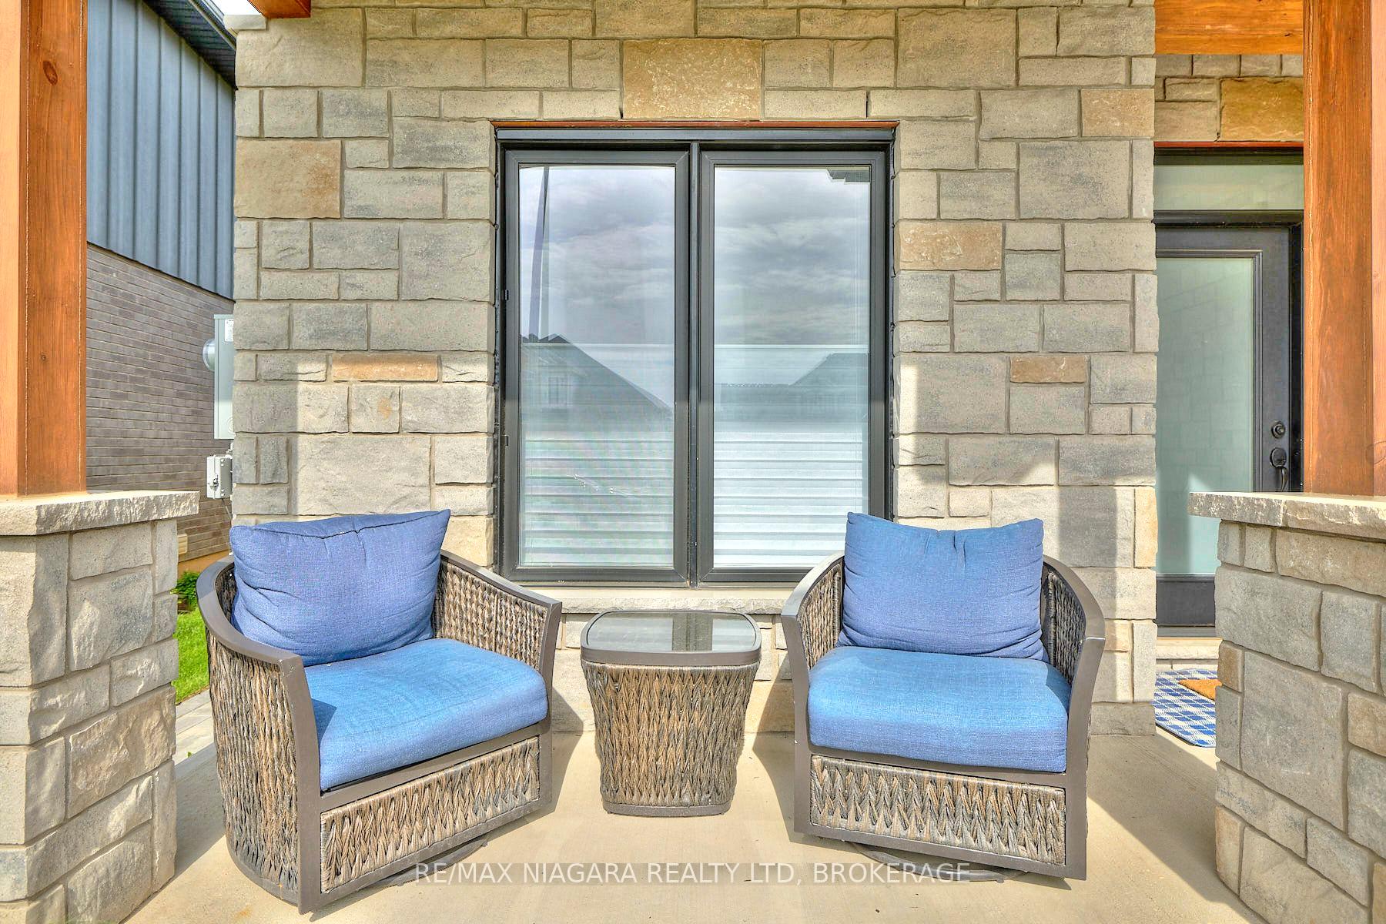
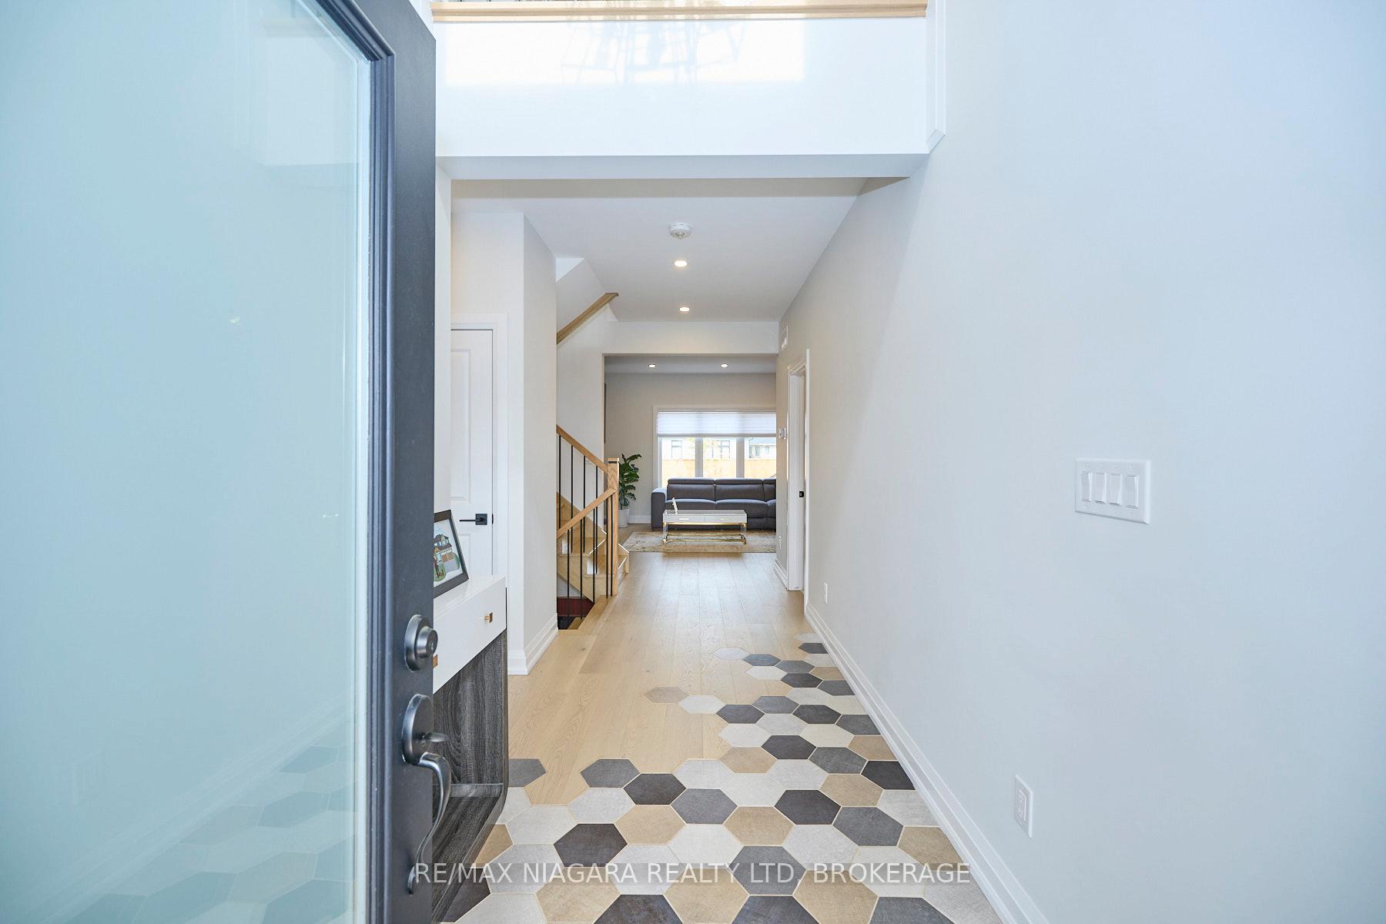
Gorgeous 4-bedroom/4-bathroom home with a fully finished basement and separate entrance, custom-built 2-storey home (still under Tarion Warranty). This spacious home features high-end finishes and an excellent open-concept main floor layout with an abundance of natural light. The well-thought-out floor plan features a lovely foyer, convenient main floor office, and a 2 pc powder room. All 4 bedrooms upstairs, the primary bedroom with spacious walk-in closet and luxurious ensuite. Double car garage, 2nd floor laundry and so much more, including a fully finished basement with an in-law suite and separate walk-up entrance. With outstanding finishes, 9' ceilings, custom kitchen with quartz countertops and back splash, luxury bathrooms, ensuite with glass showers and porcelain tiles, hardwood and tile throughout the home. Professionally landscaped front and back yard, featuring a covered deck and covered front porch. Located in South Shores - a newer home development in southern Niagara along the coast of gorgeous Lake Erie, just minutes away from niagara river, Buffalo and Niagara Falls with easy hwy access. South Shores is a serene community in the neighbourhood of Black Creek. Nearby schools, parks, golf courses, restaurants, entertainment attractions, and recreational trails are plentiful, while the neighbourhood is peaceful and calm. Live in your dream home, in a dream community! Flexible closing.
Ask about this home
A HOMEH agent will answer your questions about this home.
Around this home
Schools nearby
School rating, out of 10.
Helpful calculators
Your HOMEH agent

"Priced 19% over the Hestimate. I would see it this week."