

3651 Connection Drive
3651 Connection Drive
 See all 34 photos
Property history
Facts and features
- BasementFinished
- Age of home51–99 years
- Water, sewerMunicipal
- HeatingForced air
- Fireplace
- Central air
The homeDetached, Sidesplit, Age 51–99 years
- Type: Detached
- Style: Sidesplit
- Age: 51–99 years
- Living space: 1,100–1,500 sq ft
- Basement: Finished, full
InsideFireplace Yes, natural gas, Lower level, Auto garage door remote, sump pump
- Fireplace: Yes, natural gas
- Laundry: Lower level
- Features: Auto garage door remote, sump pump
- Rooms above ground: 6
- Rooms in the basement: 3
- Bedrooms: 3
- Bathrooms: 2
- Kitchens: 1
Outside and lotBrick, cedar, Asphalt shingle, Poured concrete
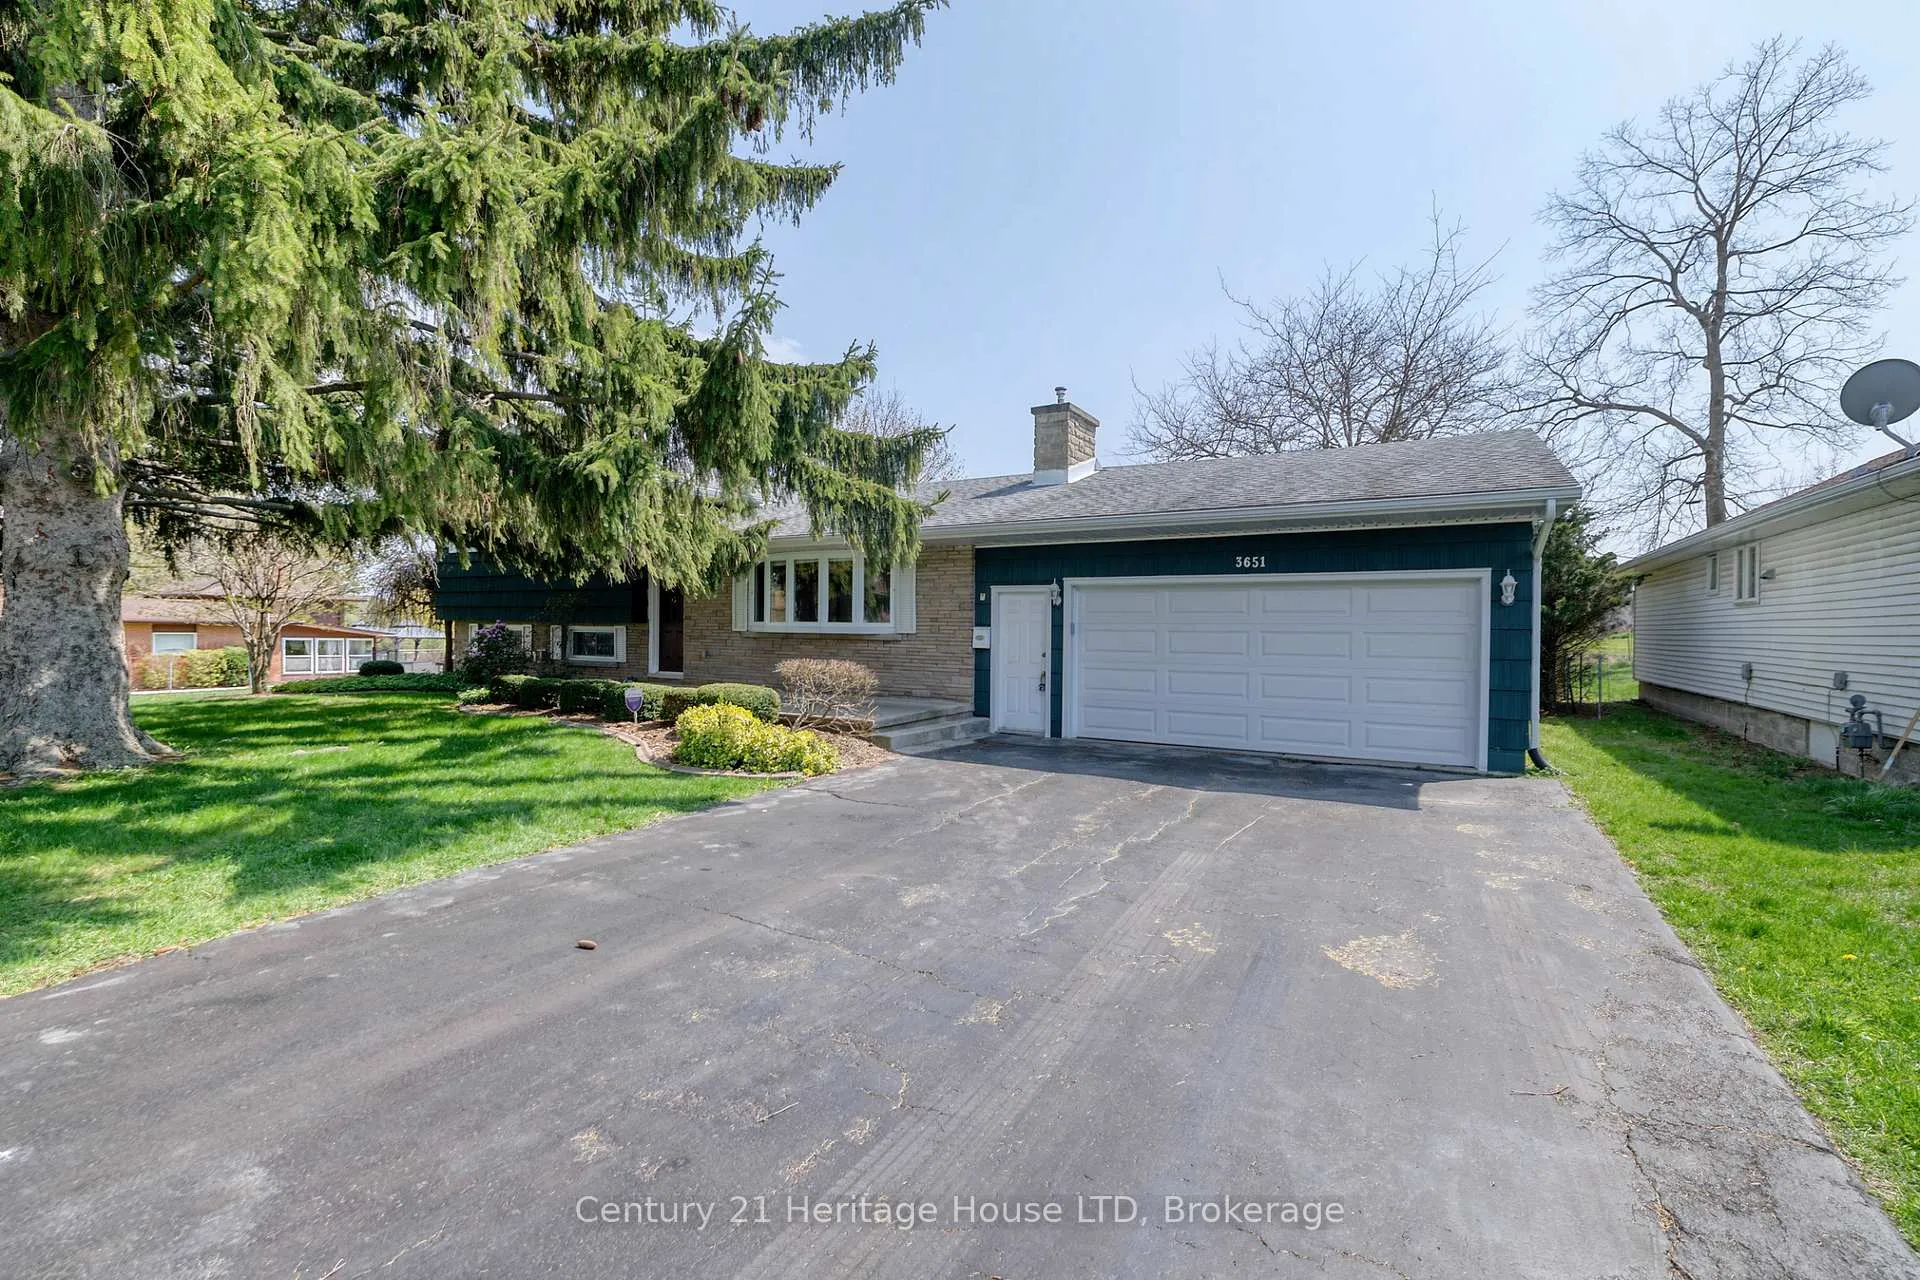
- Exterior: Brick, cedar
- Roof: Asphalt shingle
- Foundation: Poured concrete
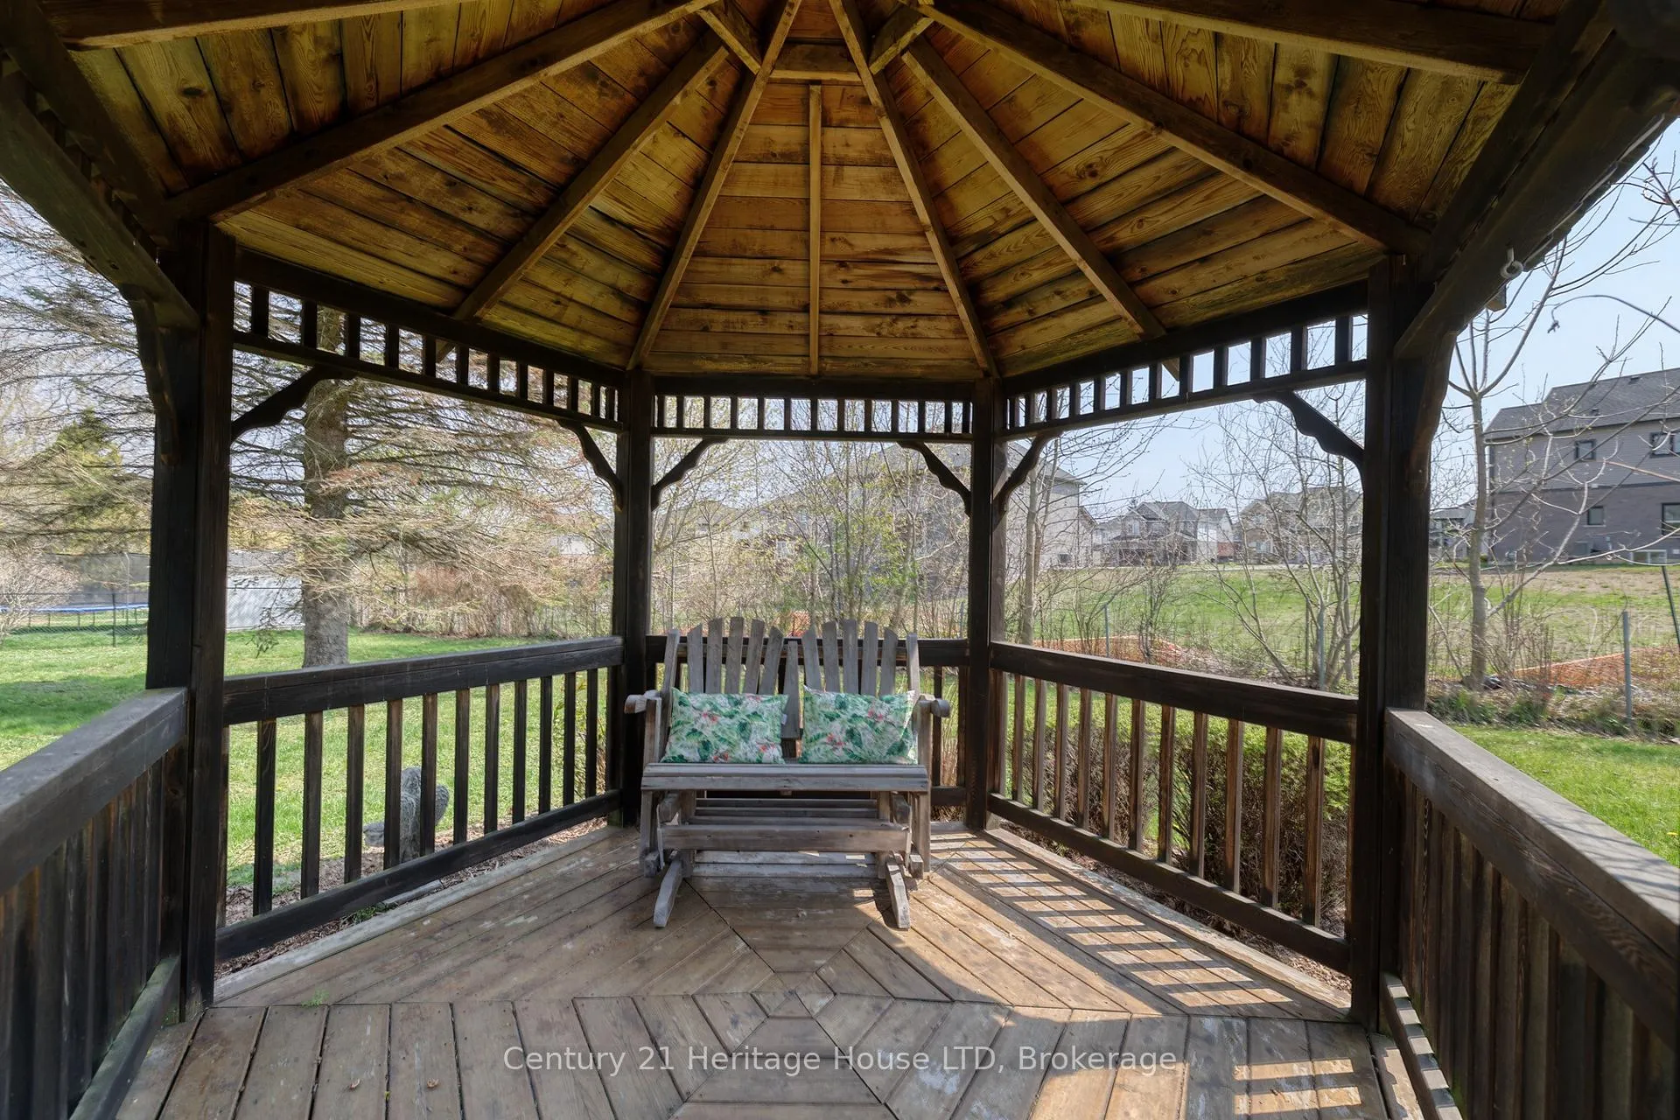
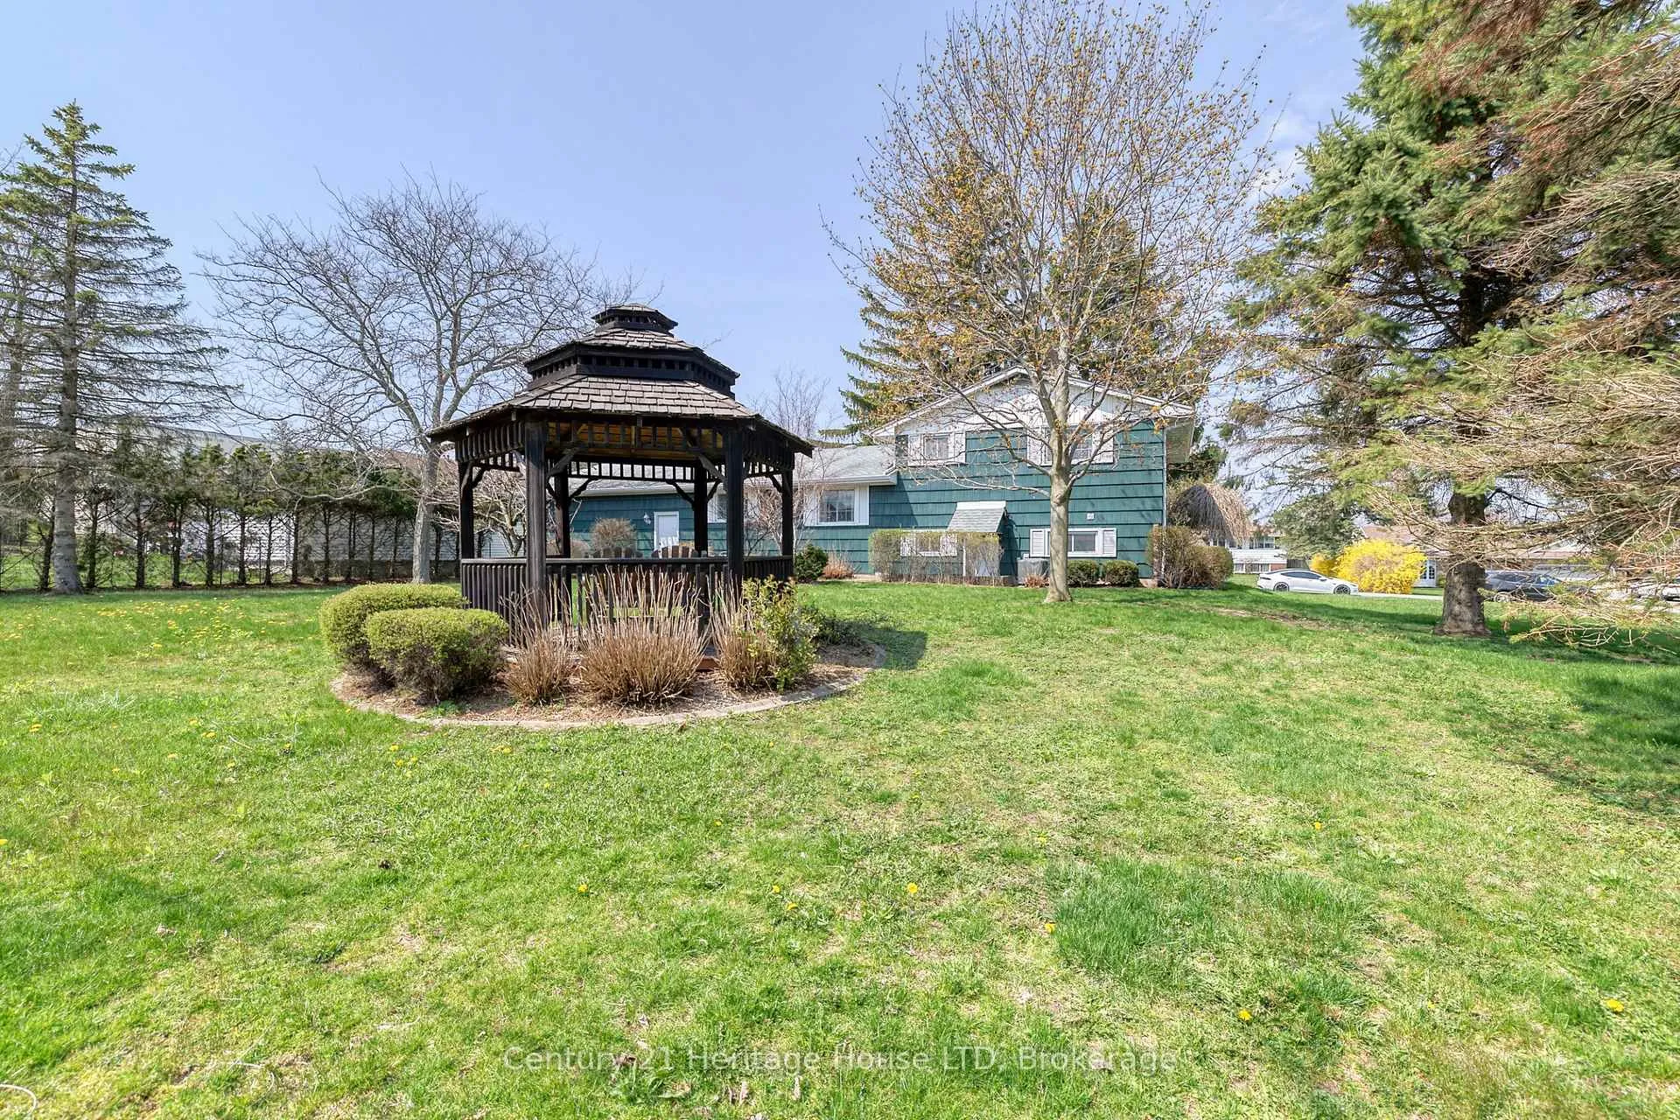
- Other structures: Fence - partial, gazebo
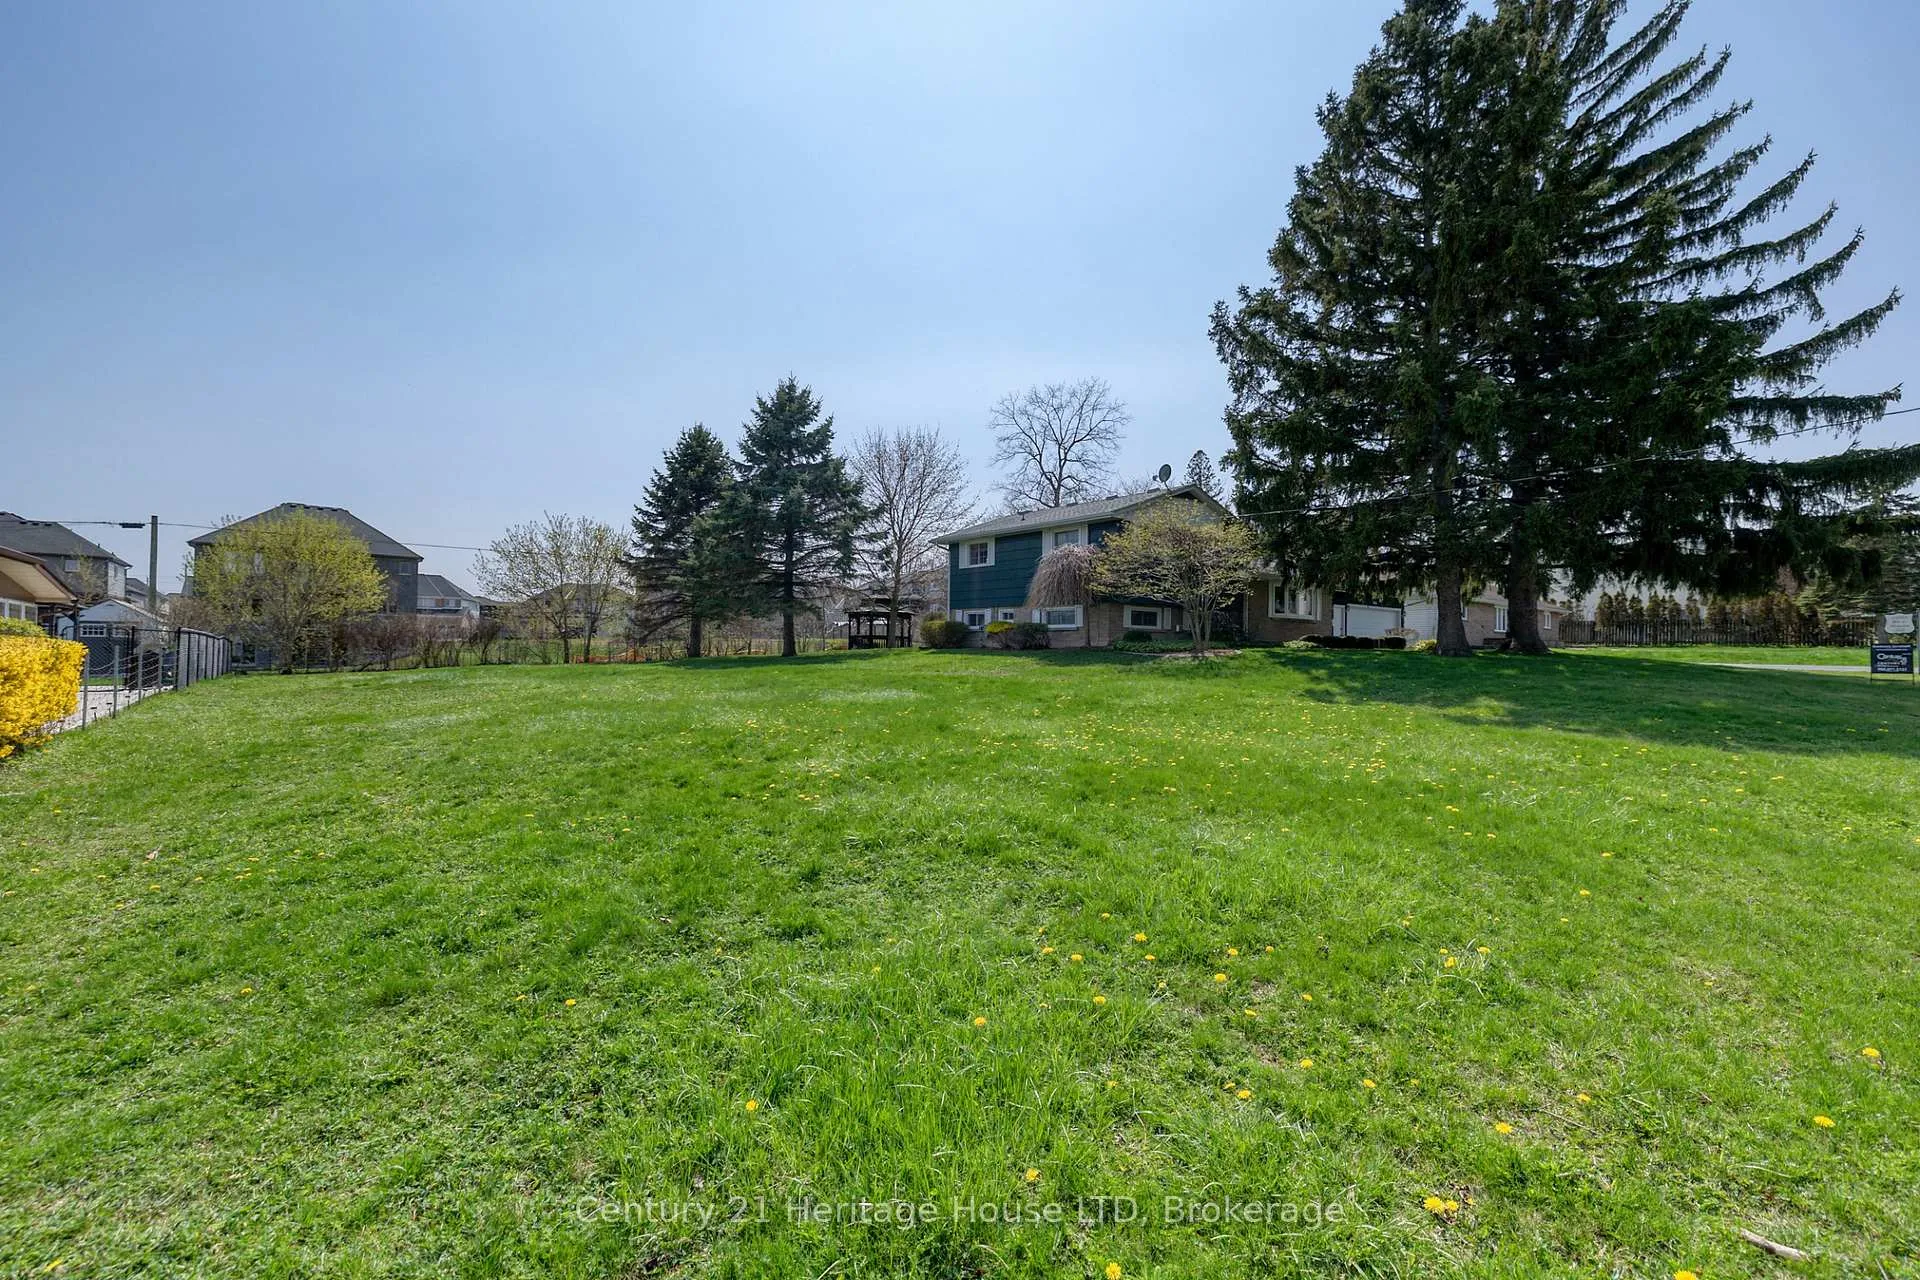
- Size: 145 × 150 ft
- Zoning: R1
Parking2 Garage, Attached, Private double
- Spaces: 2 Garage
- Garage: Attached
- Driveway: Private double
Heating, water and powerForced air, gas, Central air, Municipal water
- Heating: Forced air, gas
- Cooling: Central air
- Water: Municipal water
- Sewer: Municipal sewer
- Natural gas: Yes
- Hydro: Yes
- Cable: Yes
- Telephone: Yes
Costs and taxesTaxes $4,310 a year, HST included in the price
- Taxes, 2025: $4,310 a year
- HST: HST included in the price
Included in the saleAppliances are negotiable
- Included: Appliances are negotiable
NearbySchool, place of worship, wooded/treed, lake/pond
- Close to: School, place of worship, wooded/treed, lake/pond
Listing detailsX13044760, Sold, Apr 24, 2026
- MLS® number: X13044760
- Status: Sold
- Listed on: Apr 24, 2026
- Days on market: 5
- Updated: Apr 29, 2026
- Possession: 30-59 days
- Occupied by: Vacant
- Listing brokerage: Century 21 Heritage House LTD
About this home
3651 Connection Drive, Fort Erie (Ridgeway), ON L0S 1N0
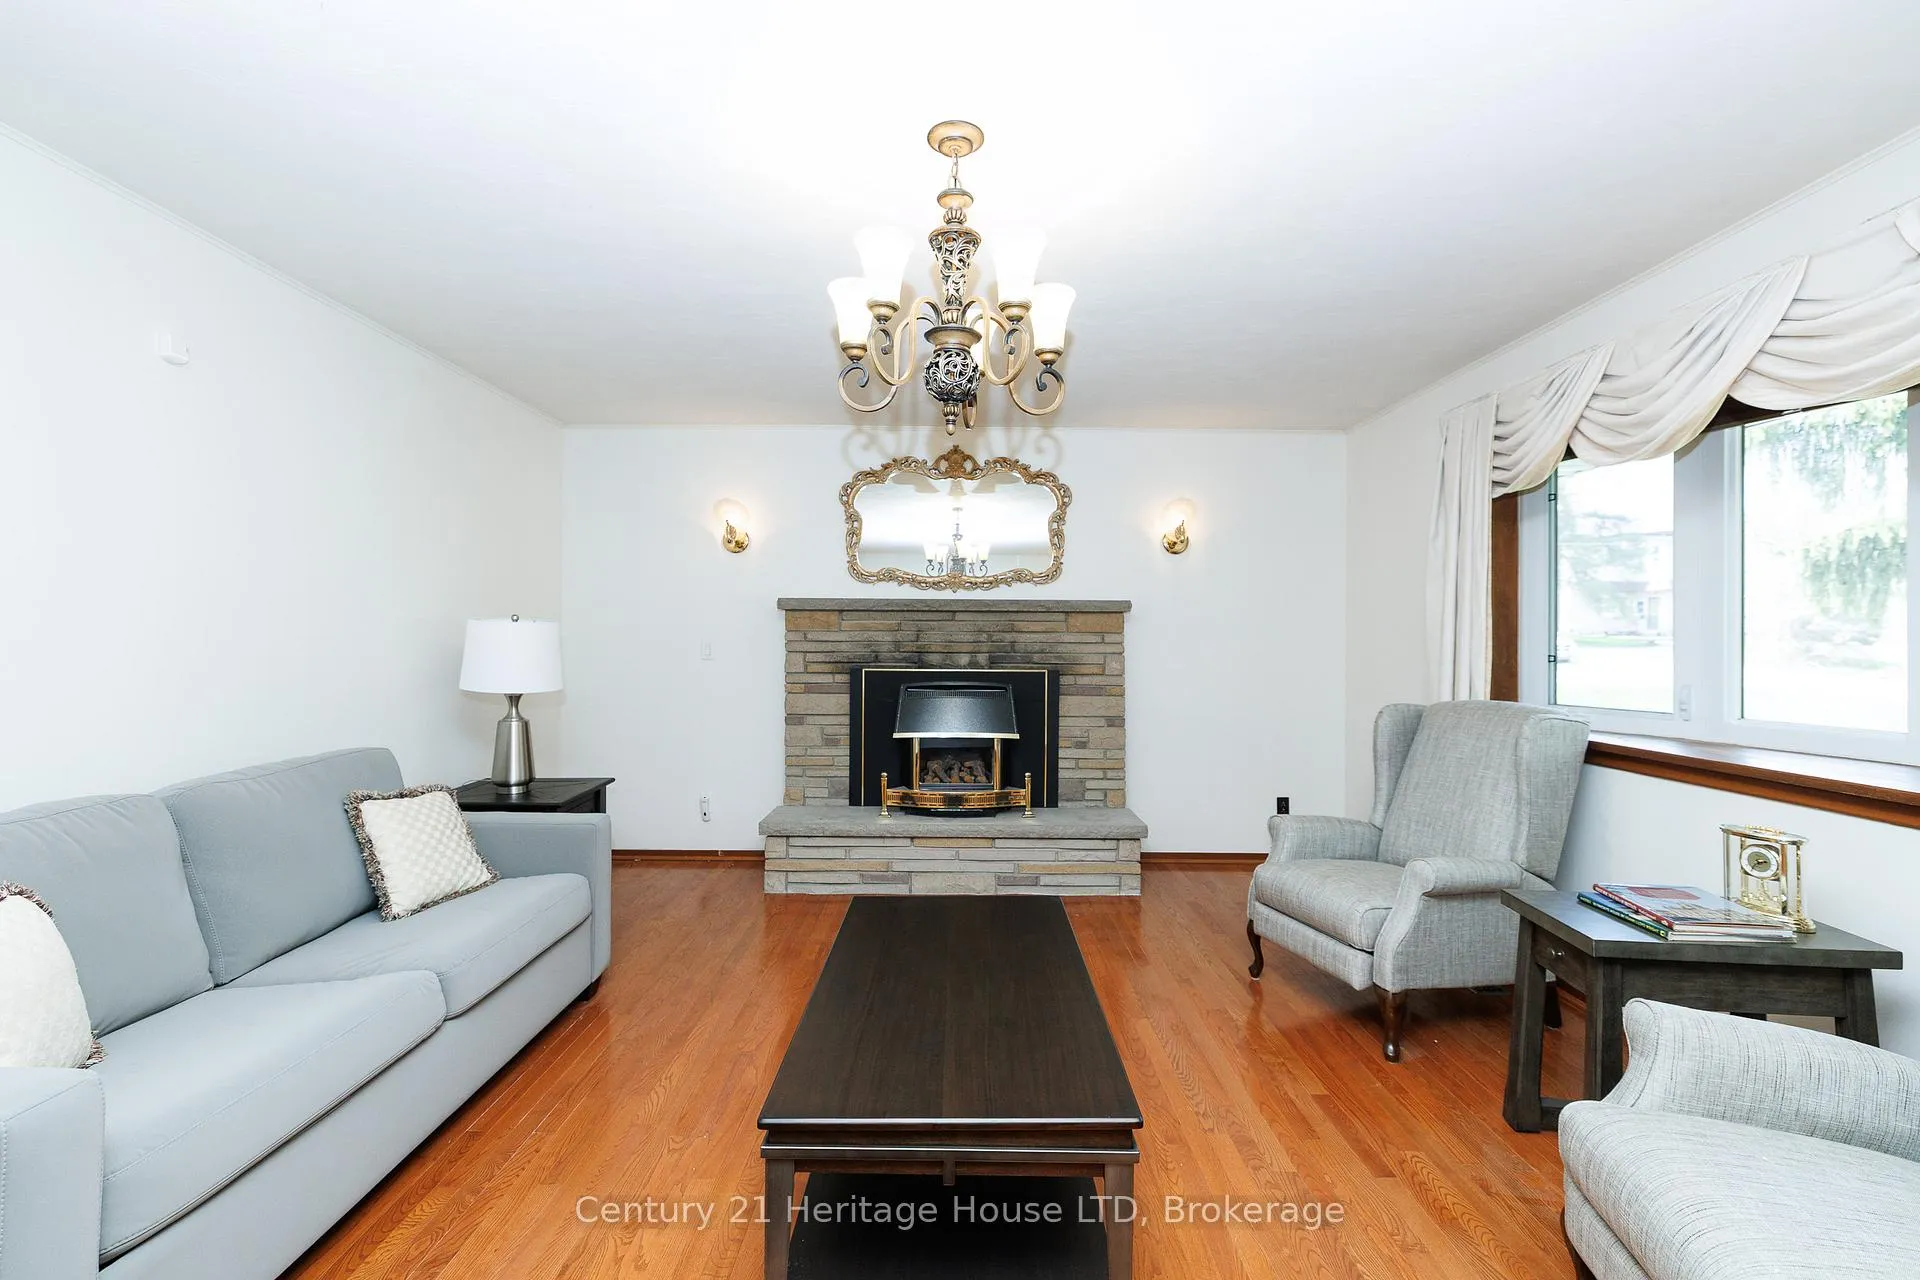
Walking distance to downtown Ridgeway, and close to the Friendship Trail and local beaches. This original-owner home is located in a highly sought-after school district and sits on an oversized lot, with potential for future lot creation to the east. The main level features a large great room with hardwood flooring and a fireplace, along with a recently updated kitchen offering stone countertops, tile backsplash, updated cabinetry, and a man door providing direct access to the oversized attached garage. Many homes of this era did not include interior garage access-but this well thought-out home does. Freshly painted great room, main hallway, and upper hallway (2026). Two full bathrooms. Basement includes a walkout to the rear yard and a gas fireplace in the cozy rec room, a spa like bathroom and laundry room.. Recent property upgrades include: New central A/C Unit & New front door & fire door to garage installed (2025), New Garage Door Installed (2024), House Exterior Re-Painted (2022), Kitchen Renovation (2021), Roof Shingle Replacement and the Gutters have "Gutterguard" on the areas most impacted by trees. There is a part of the basement that is a crawl space that would be perfect for extra storage. Exterior highlights include a paved driveway with ample parking and a backyard gazebo. Ideal for hobbyists with the oversized attached garage and functional layout. This generous lot is ideal for an additional out building or outdoor fun for a growing family.
Ask about this home
A HOMEH agent will answer your questions about this home.
Around this home
Daily convenience, out of 100, from the distances below
Schools nearby
School rating, out of 10.
Helpful calculators
Your HOMEH agent

"I would see it this week."