
3709 Mathewson Avenue
Fort Erie (Crystal Beach)3709 Mathewson Avenue
Fort Erie (Crystal Beach)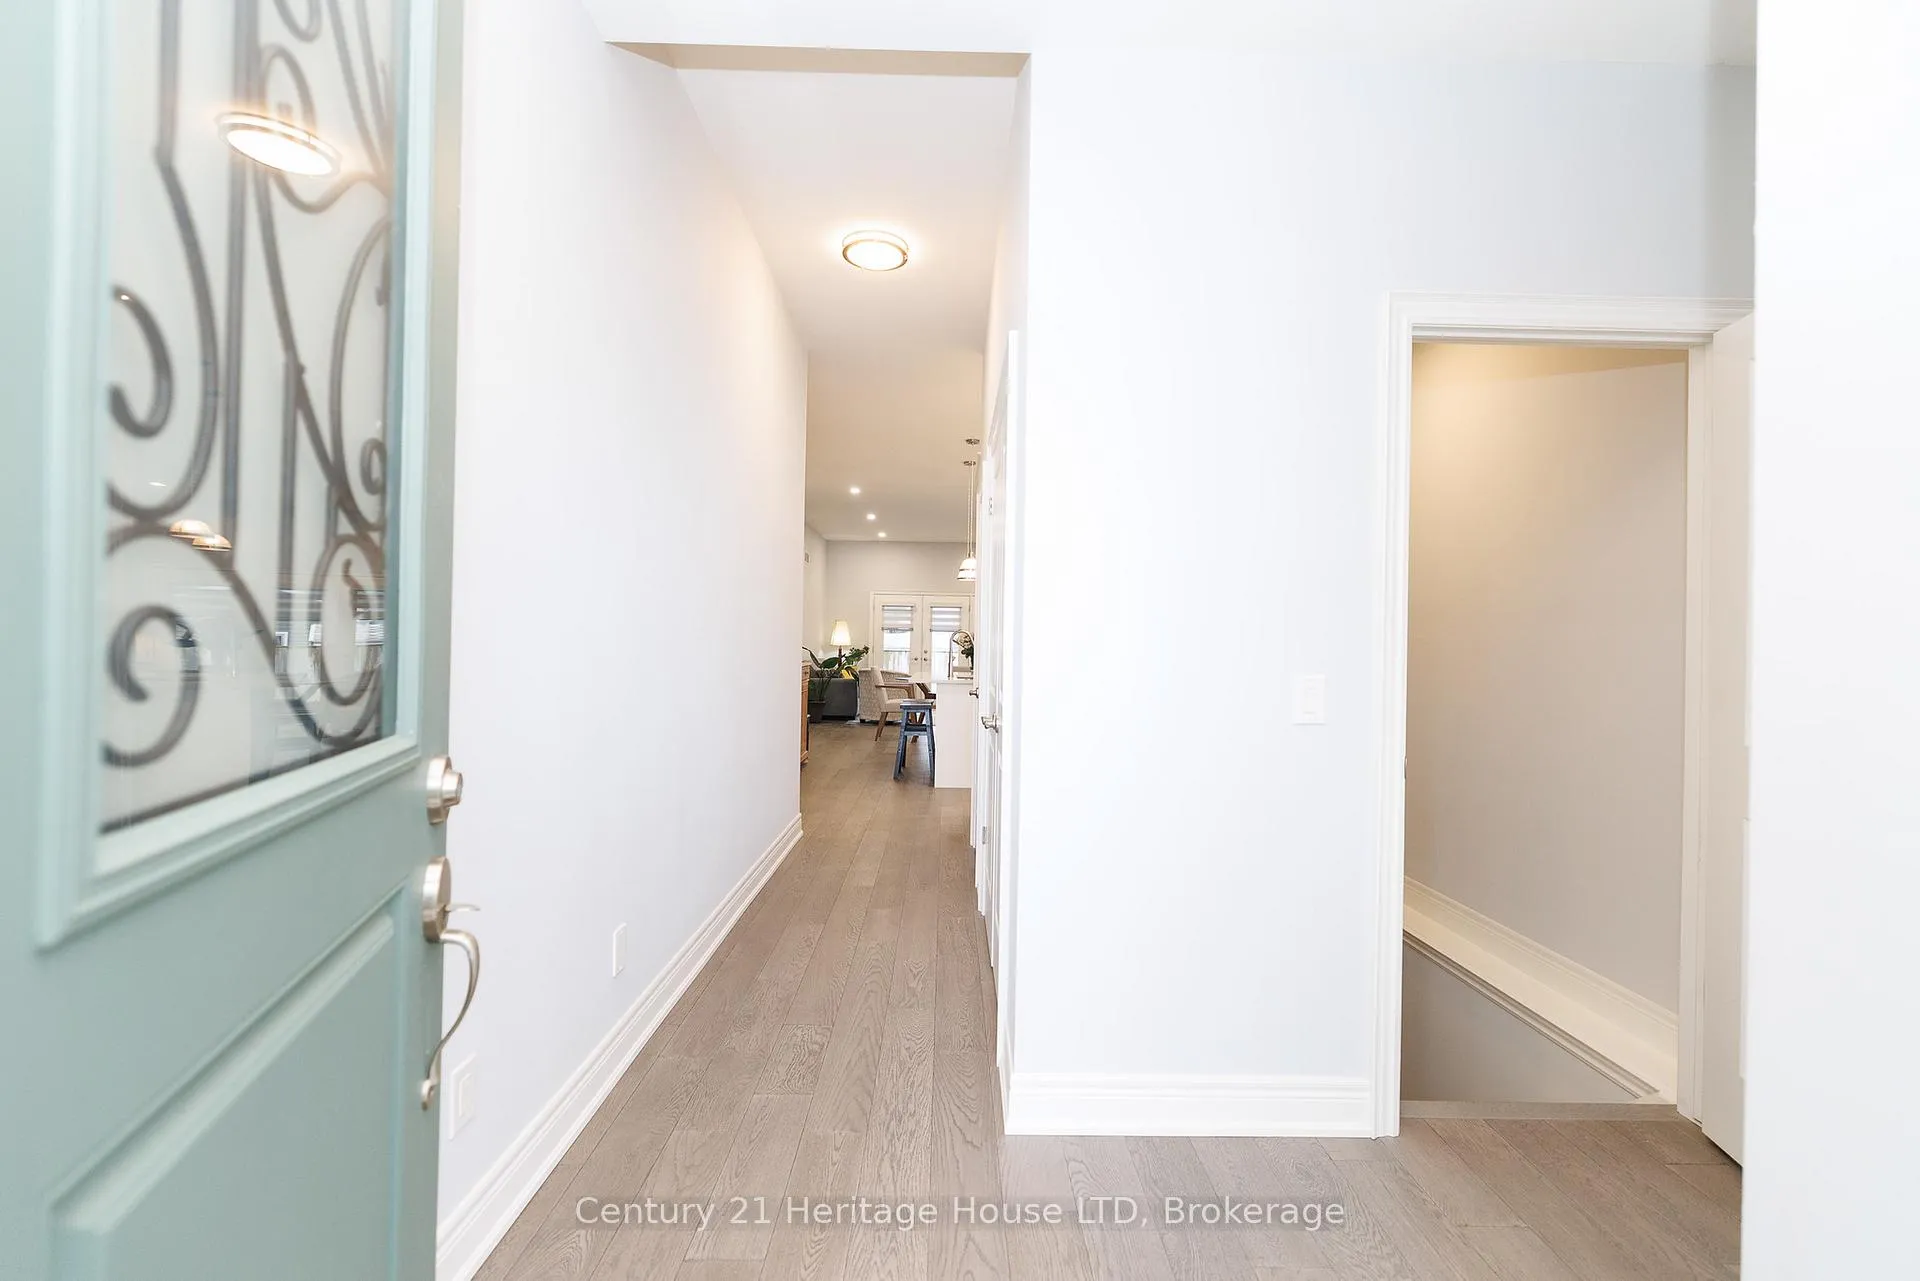
 See all 35 photos
Property history

This home has sold. It is no longer available.
Property not available for sale or for rent.
Ask about this home
A HOMEH agent will answer your questions about this home.Ask HOMEH
About this home
3709 Mathewson Avenue, Fort Erie
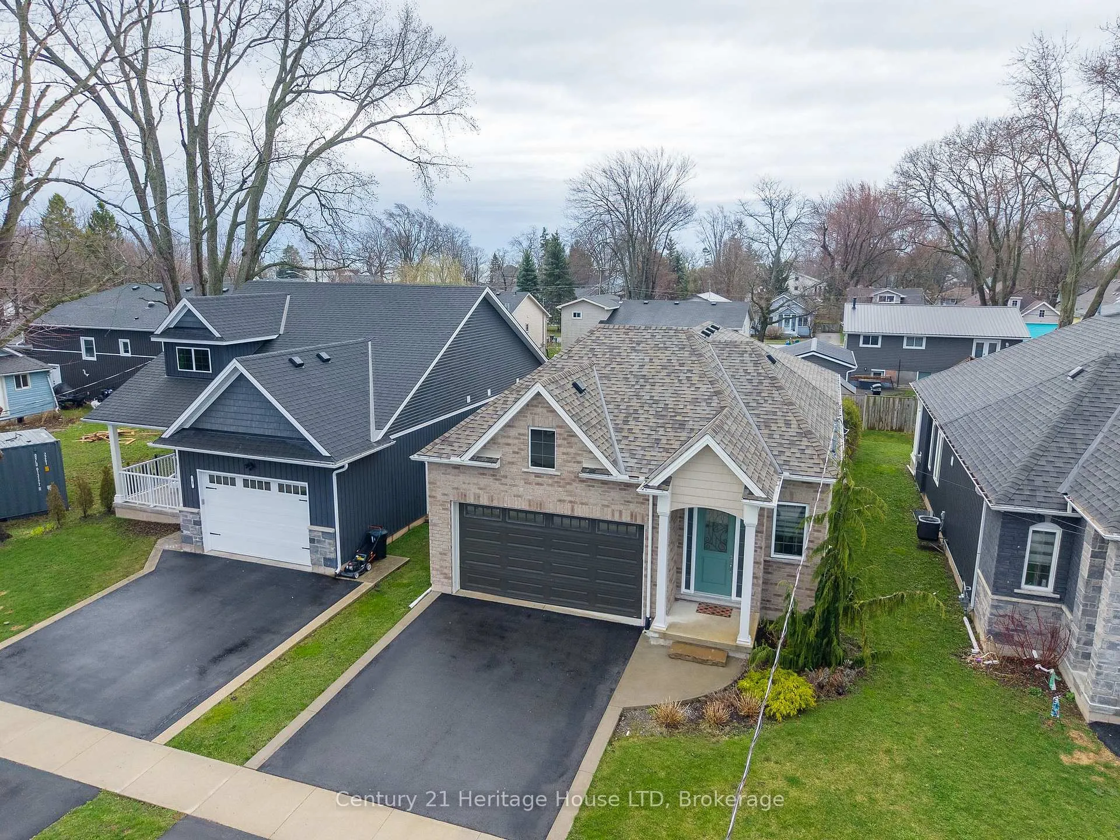
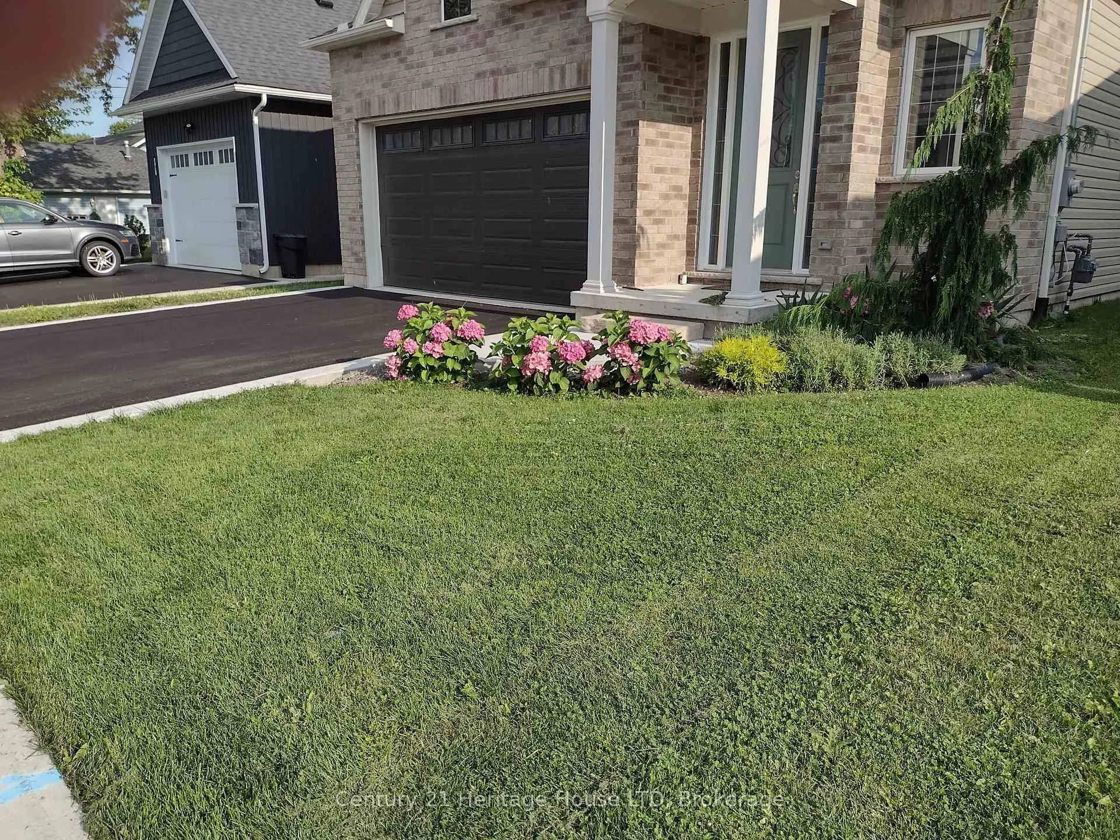
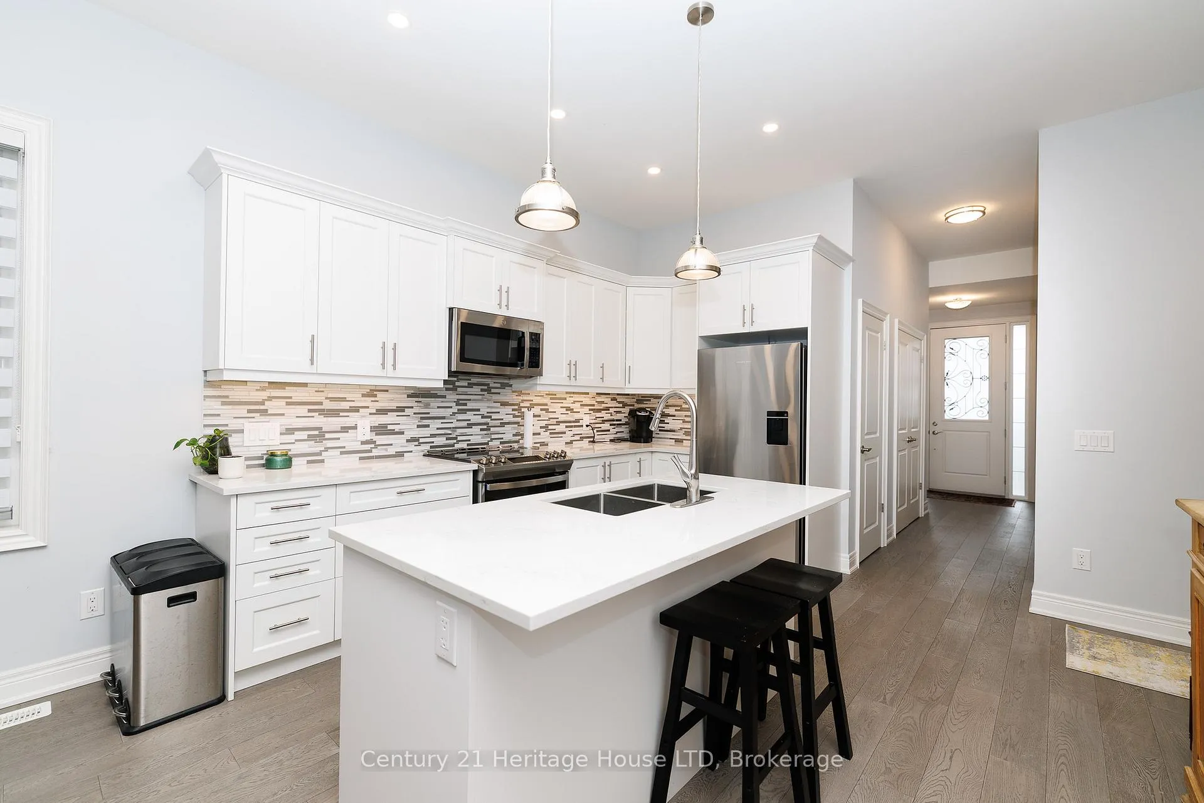
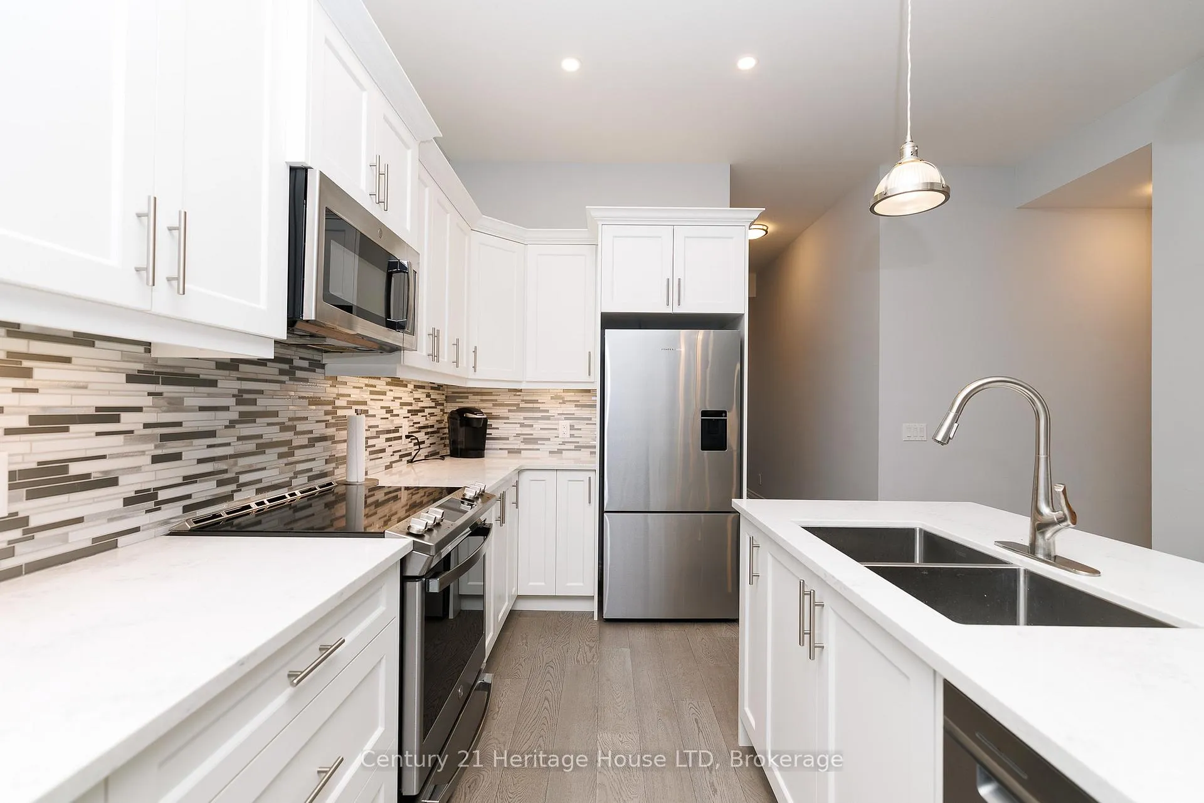
If your looking for a Bungalow with a well planned layout look no further. Located in the quaint village of Crystal Beach. Built by Beam Home Builders, building quality homes for over 50 years. Walking distance to the Lake, Community Center, Arena, Library, Restaurants, Schools, Friendship/bike trail and Dog Park. Open concept kitchen, dining and family room with gas fireplace. Triple doors leading to a covered concrete porch, well landscaped yard and even a fire pit to enjoy during the cooler evenings. Kitchen with plenty of cabinets, soft closing doors and drawers, and a pantry for extra storage. Quartz counter tops and island for additional eating space. All high end appliances included. Primary bedroom with walk-in closet and ensuite. Second bedroom also with its own ensuite. All windows with custom blinds. Laundry room with entrance to the attached 2 car garage. The basement has a large family room, bedroom with ensuite and room for an office or 4th bedroom, Luxury Vinyl flooring. Utility room with additional storage space. Cold storage room for your wine collection. With some minor adjustments (add kitchen) the basement could be converted to an in law suite. Paved driveway with parking for 2 vehicles. Fifteen minutes to the new Niagara Hospital, completion scheduled for 2028.
Facts & features
Ask about this home
A HOMEH agent will answer your questions about this home.
Rooms
13 rooms · 3 bathrooms
- Kitchen10′ × 12′6″125 sq.ft.
- Dining room11′10″ × 11′6″136 sq.ft.
- Living room11′10″ × 12′6″148 sq.ft.
- Primary bedroom11′10″ × 12′6″148 sq.ft.
- Bathroom8′3″ × 5′1″42 sq.ft.
- Bedroom9′2″ × 10′4″94 sq.ft.
- Bathroom8′ × 5′2″42 sq.ft.
- Cold room/cantina8′7″ × 4′7″39 sq.ft.
- Recreation35′ × 16′8″584 sq.ft.
- Office11′11″ × 11′131 sq.ft.
- Bedroom12′6″ × 11′137 sq.ft.
- Bathroom9′8″ × 4′1″40 sq.ft.
- Utility room16′11″ × 9′1″154 sq.ft.
Around this home
Schools nearby
School rating, out of 10.
Listing details
Helpful tools
Your HOMEH agent
"I would see it this week."
Ask HOMEH about this home
Price, neighbourhood, monthly cost. Ask anything.
HOMEH Intelligent Agent is an AI, not a licensed representative. Check anything important with your agent.