

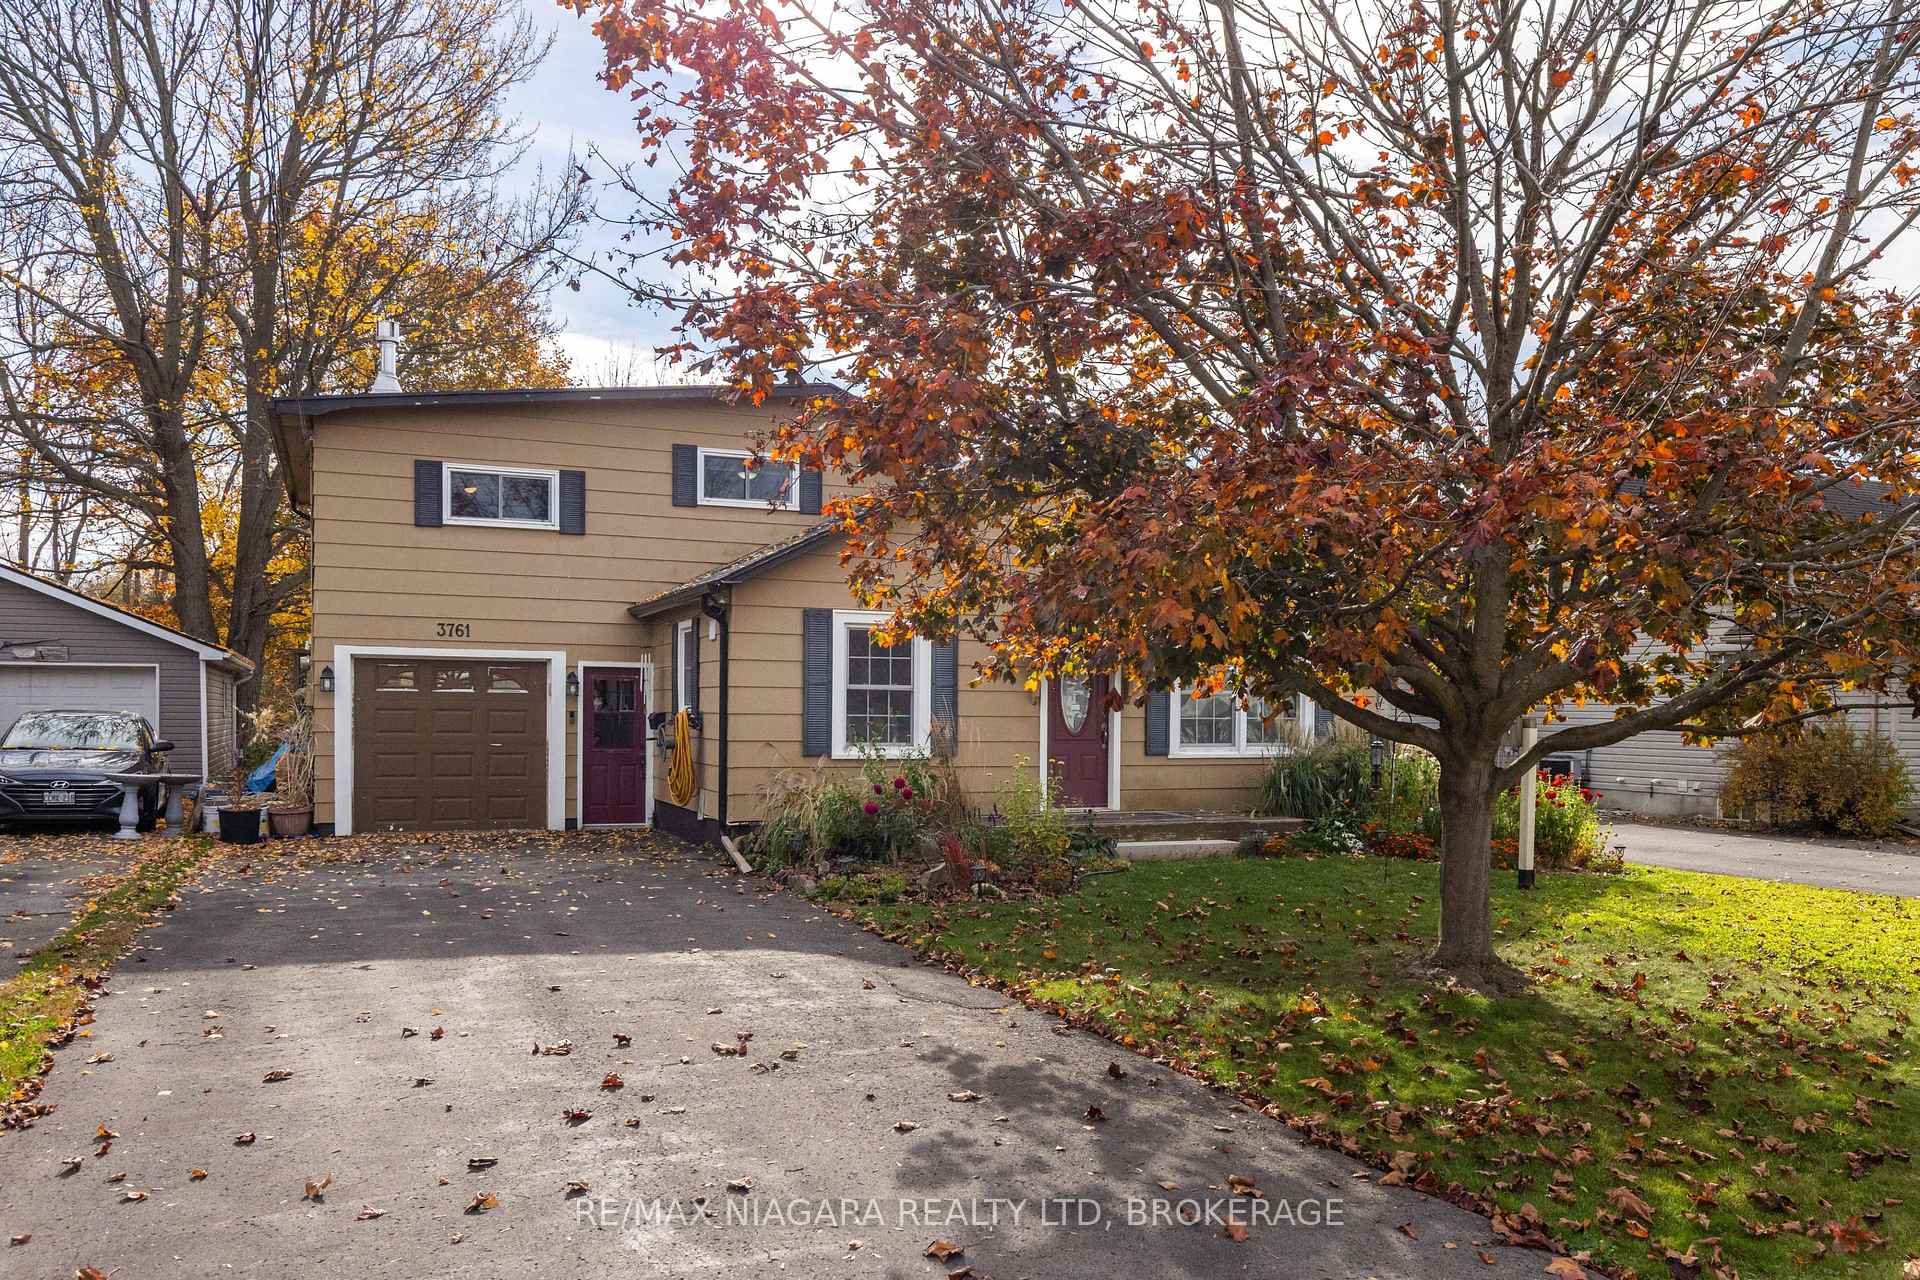
3761 Hibbard Street
3761 Hibbard Street
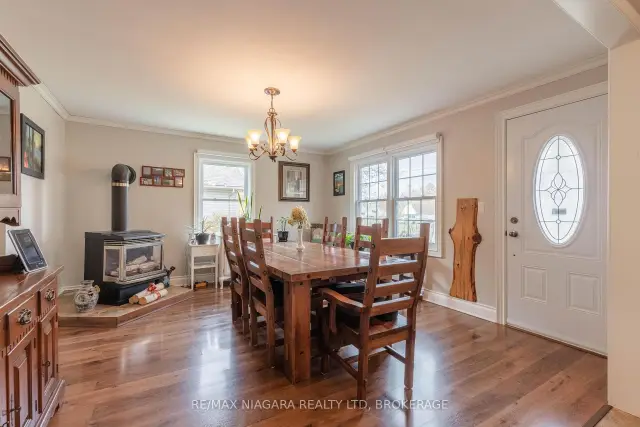 See all 32 photos
Facts and features
- BasementNone
- Price per sq ft~$297
- Water, sewerMunicipal
- HeatingOther
- Fireplace
The homeDetached, 2-storey, 1,500–2,000 sq ft
- Type: Detached
- Style: 2-storey
- Living space: 1,500–2,000 sq ft
- Basement: None
InsideFireplace Yes, living room, family room, Primary bedroom - main floor, Rooms above ground 8
- Fireplace: Yes, living room, family room
- Features: Primary bedroom - main floor
- Rooms above ground: 8
- Rooms in the basement: 0
- Bedrooms: 3
- Bathrooms: 1
- Kitchens: 1
- Family room: Yes
Outside and lotWood, Asphalt shingle, Block
- Exterior: Wood
- Roof: Asphalt shingle
- Foundation: Block
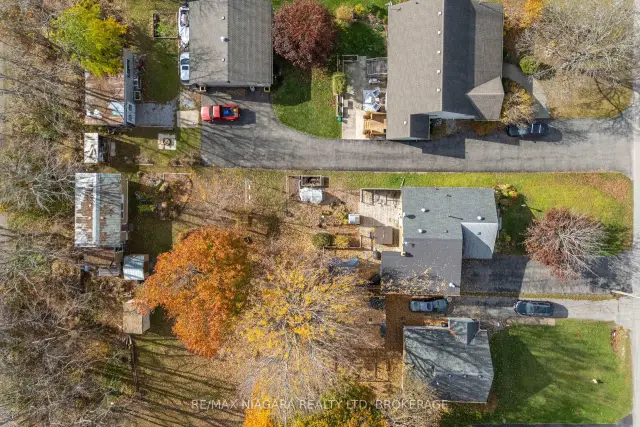
- Size: 50 × 214.66 ft
Parking1 Garage, Attached, Private double
- Spaces: 1 Garage
- Garage: Attached
- Driveway: Private double
Heating, water and powerOther, gas, Window unit(s), Municipal water
- Heating: Other, gas
- Cooling: Window unit(s)
- Water: Municipal water
- Sewer: Municipal sewer
Costs and taxesTaxes $3,127 a year, HST No HST, Rental items None
- Taxes, 2026: $3,127 a year
- HST: No HST
- Rental items: None
Included in the saleFridge, gas-stove, dishwasher, wahser, dryer, 3 window ac units, Freezer in garage, kitchen wall clock, shovel door knocker, live edge wood piece at front door
- Included: Fridge, gas-stove, dishwasher, wahser, dryer, 3 window ac units
- Not included: Freezer in garage, kitchen wall clock, shovel door knocker, live edge wood piece at front door
Listing detailsX14170108, For Sale, Nov 11, 2026
- MLS® number: X14170108
- Status: For Sale
- Listed on: Nov 11, 2026
- Days on market: 11
- Updated: Nov 11, 2026
- Possession: Flexible
- Occupied by: Owner
- Listing brokerage: RE/MAX NIAGARA REALTY LTD, BROKERAGE
About this home
3761 Hibbard Street, Fort Erie (Ridgeway), ON L0S 1N0
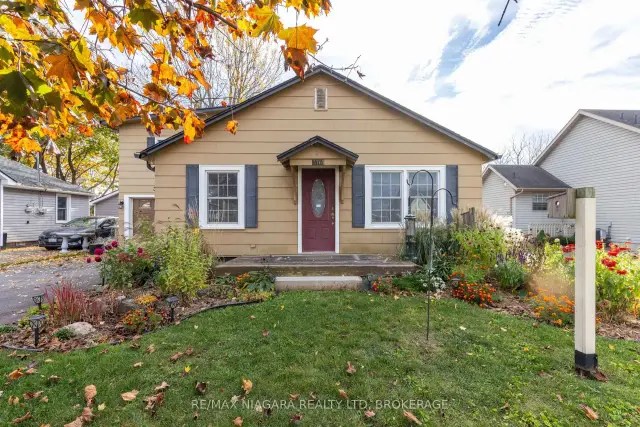
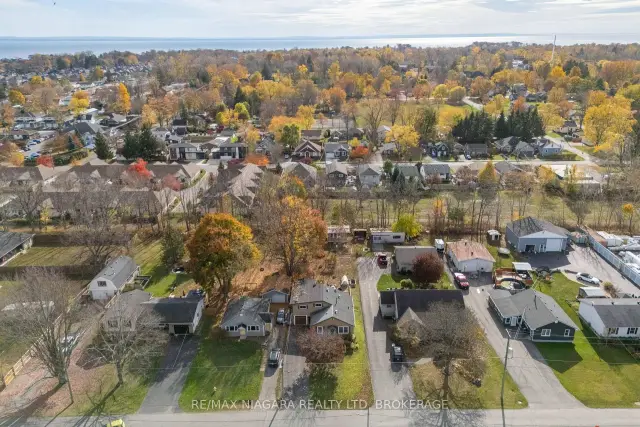
AMAZING RIDGEWAY LOCATION! This beautifully maintained home offers over 1500 sqft of living space situated on an oversized 50' x 214.66' lot. Featuring 3 bedrooms, updated 3-piece bathroom, attached single car garage, storage sheds plus a 25' x 15' shop with hydro and awesome potential. Main floor offers a spacious kitchen and dining room, 2 main floor bedrooms, updated 3-piece bath with shower and laundry room. Second floor features an oversized family room with gas fireplace and 3rd bedroom. Amazing lot with sliding door access from garage to rear deck with gazebo, rear yard pergola, storage sheds and workshop area. All kitchen appliances plus washer & dryer included.
Book a viewing
Around this home
Daily convenience, out of 100, from the distances below
Schools nearby
School rating, out of 10.
Helpful calculators
Your HOMEH agent

"Priced 2% over the Hestimate. I would see it this week."