
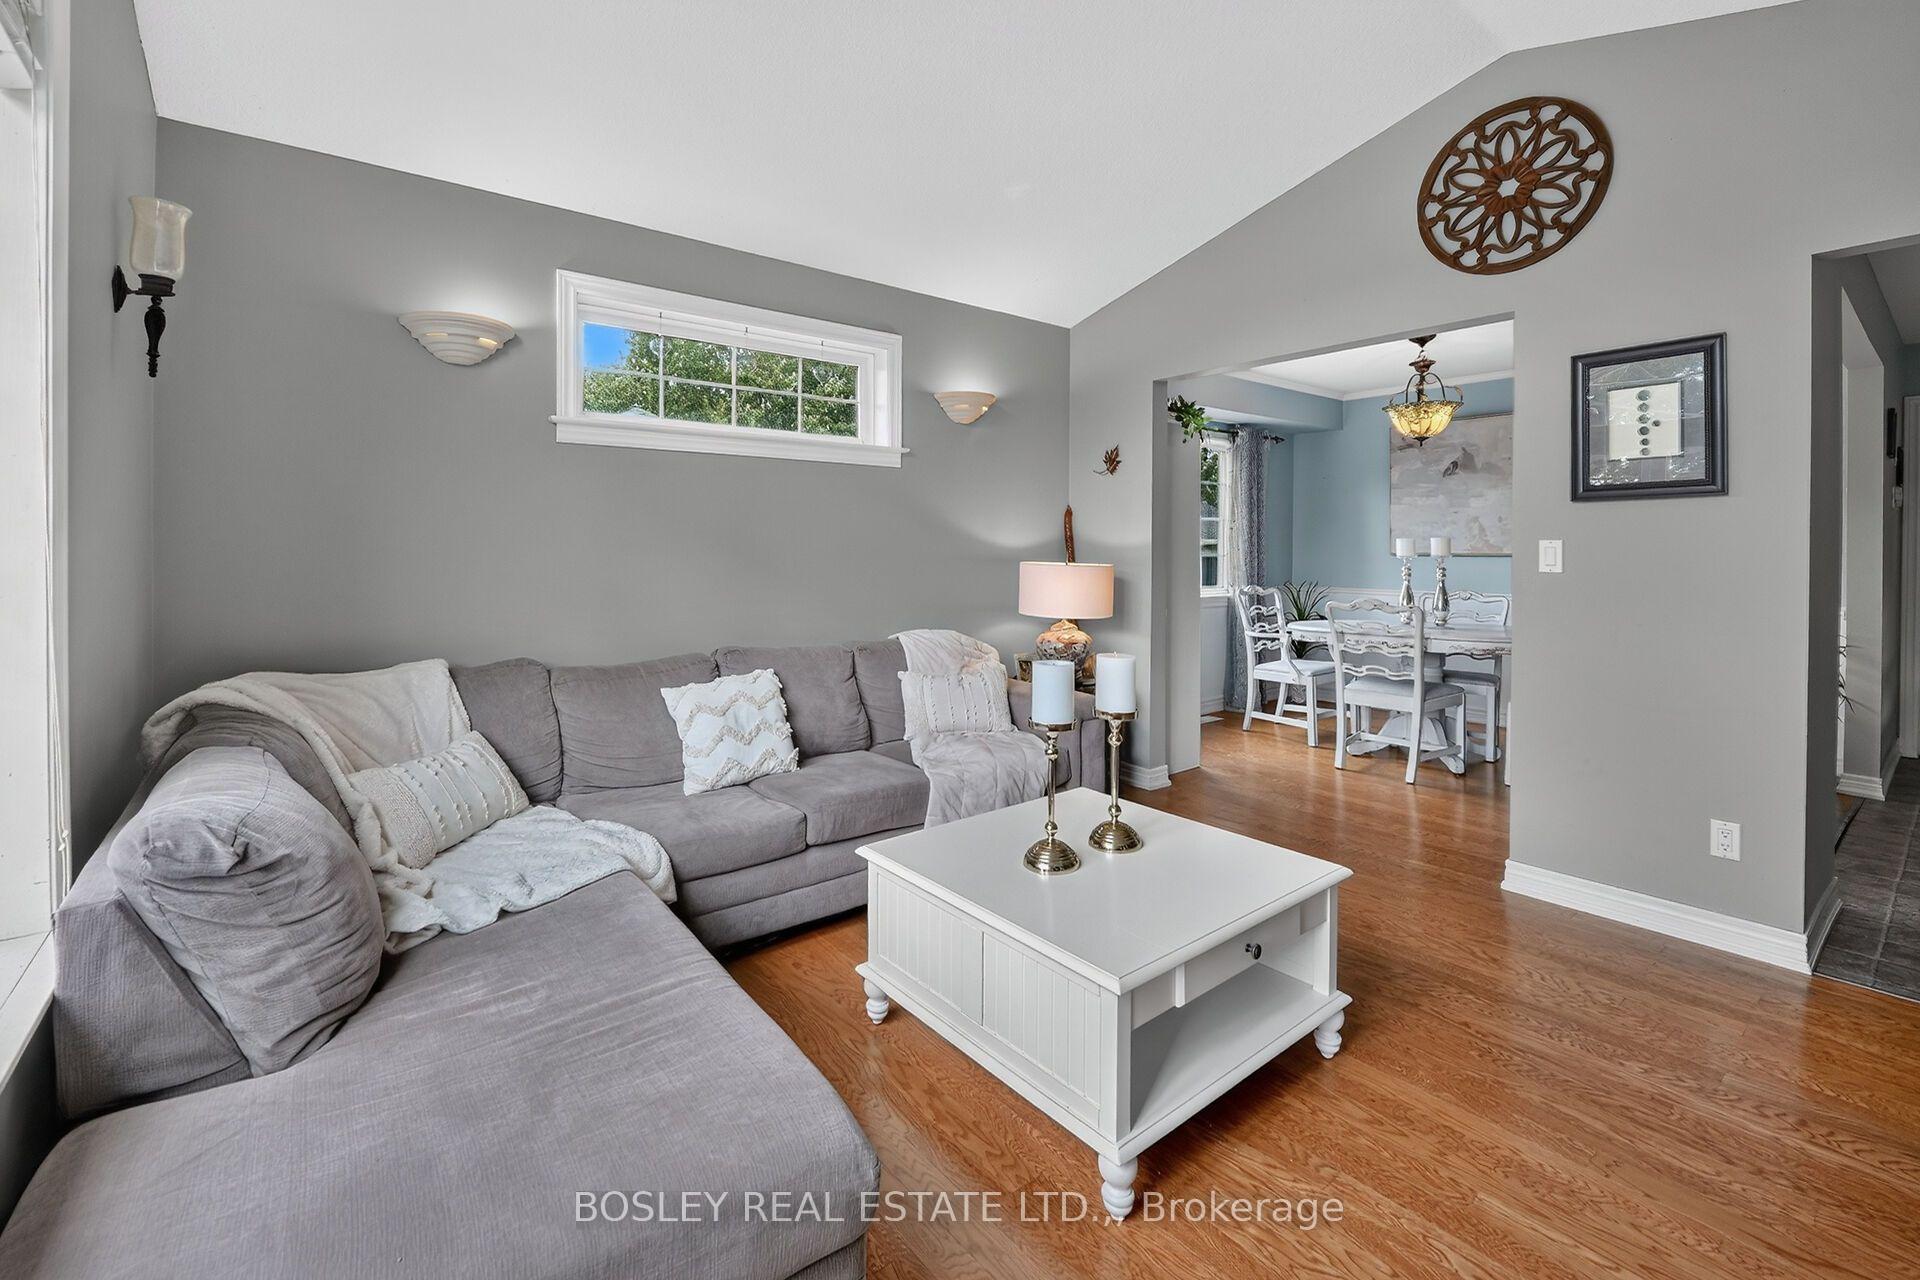
 See all 43 photos
Book a viewing
Ask HOMEH
About this home
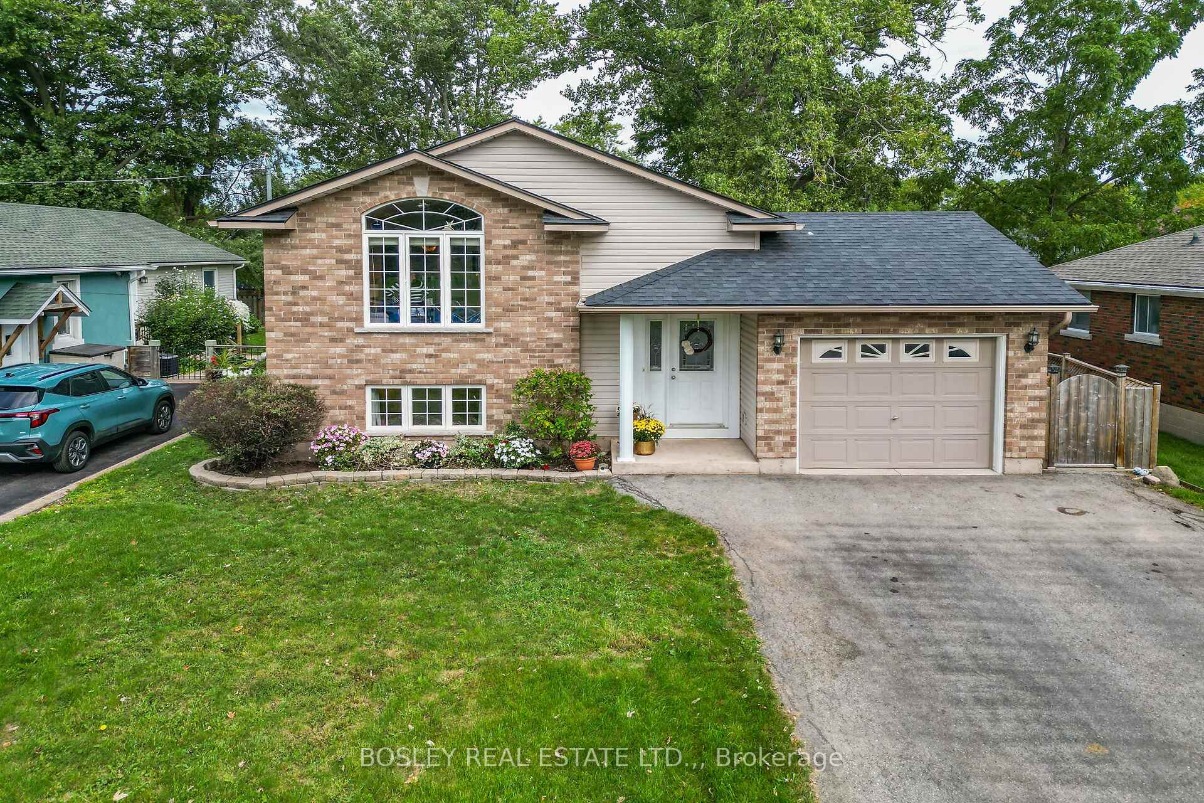
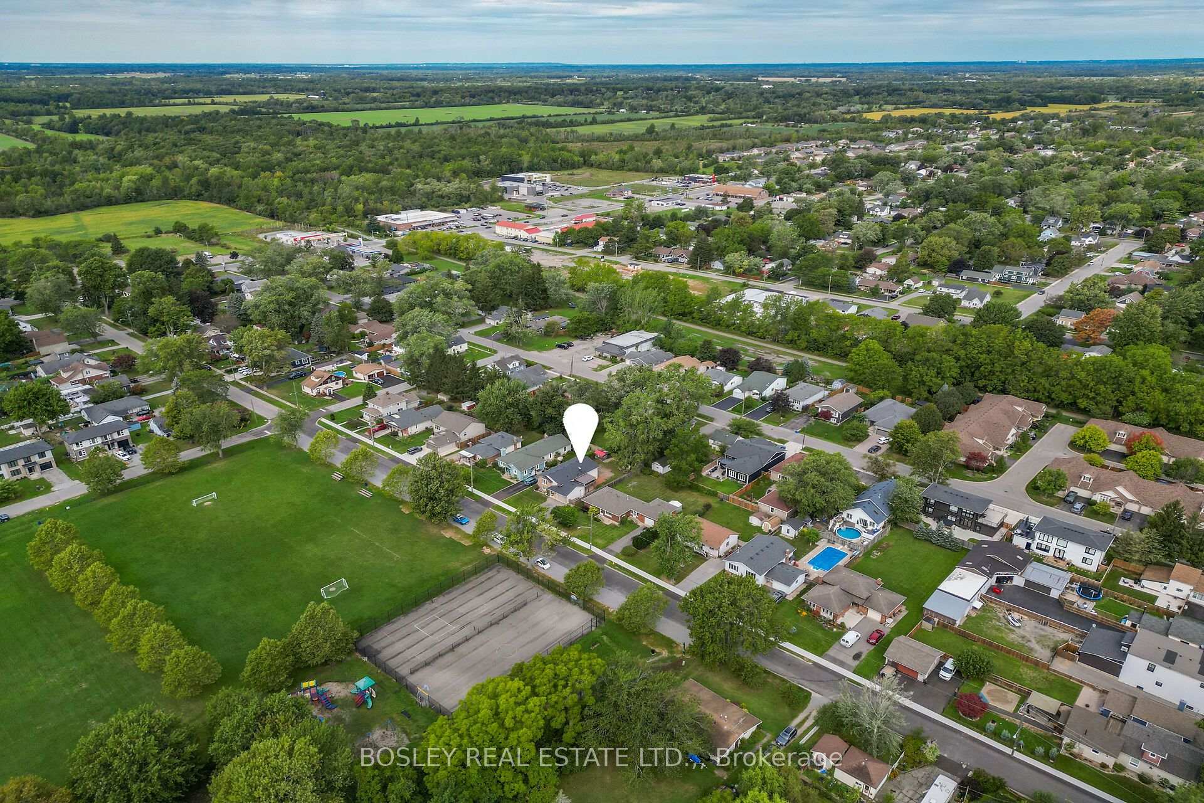
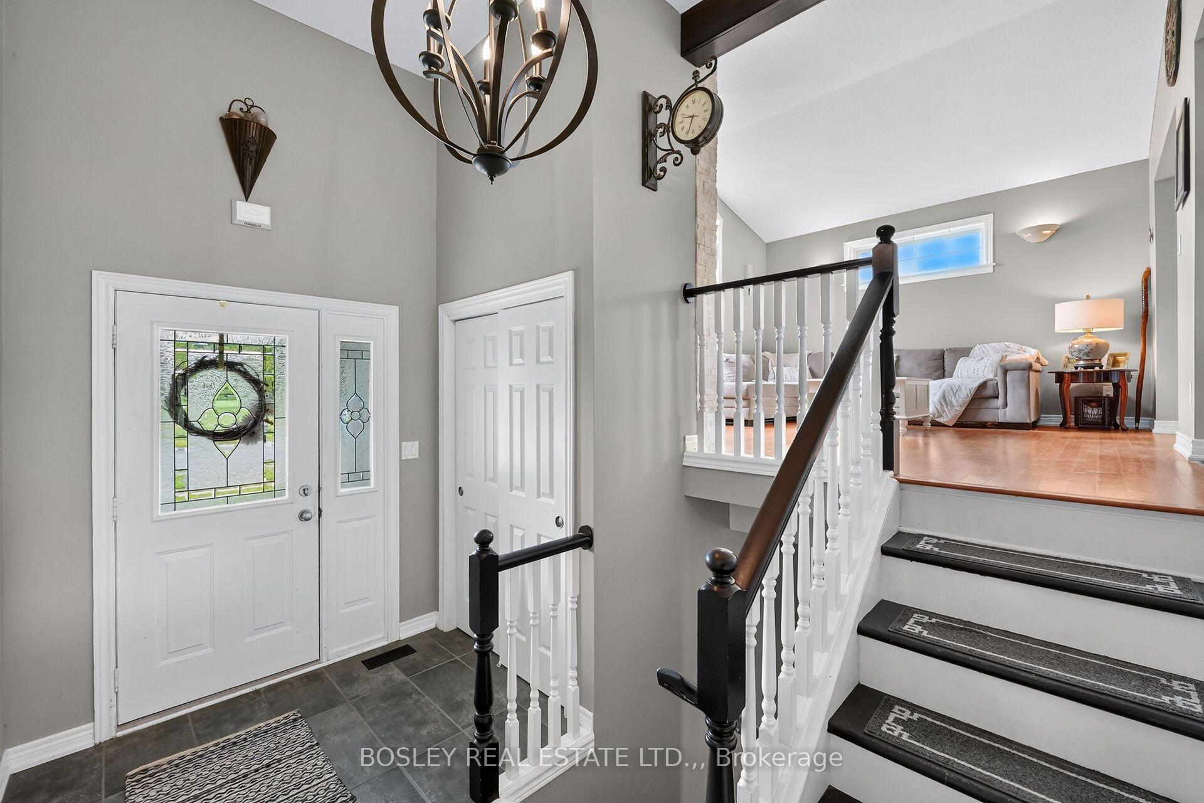
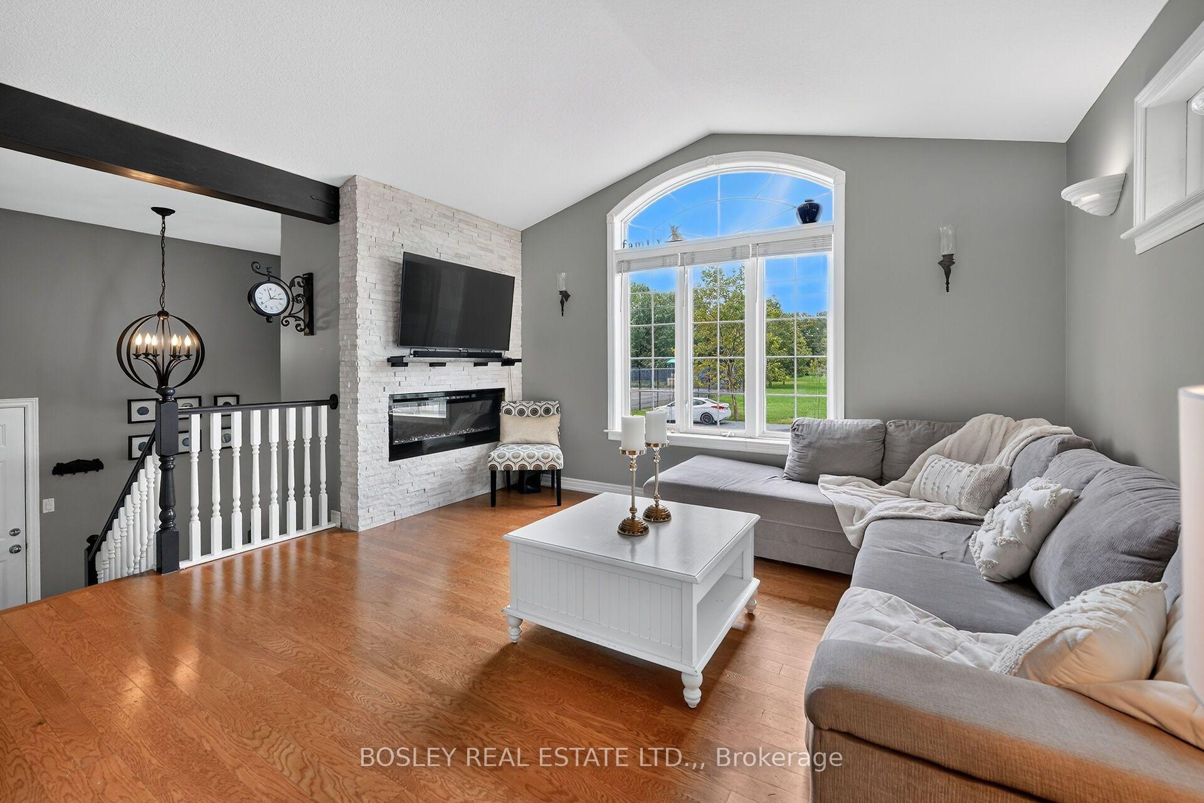
Welcome to your new home in the heart of Ridgeway! This bright and spacious 1100 square foot raised bungalow is perfectly situated in a highly desirable, family-friendly neighbourhood. Located directly across the street from Ridgeway Lions Park, designated as perpetual parkland, you can enjoy the peace and beauty of having green space right outside your door-with no worries about future development. Enjoy the best of South Coast living with shops, restaurants, everyday amenities, and the beautiful sandy beaches all within walking distance.Designed with a growing family in mind, this well-loved home features three bedrooms and a beautifully renovated four-piece bathroom on the main level. The spacious dining area and large bright kitchen include plenty of cabinetry, newer appliances and a walkout to a covered deck - offering the perfect setting for morning coffee, entertaining, or relaxing with family.The lower level provides incredible flexibility, featuring a large primary suite with a spacious walk-in closet, which leads into an additional room currently being used as a home gym. There is abundant storage, laundry facilities, and plumbing for a second bathroom, providing an excellent opportunity to further customize and add value to the home.With an abundance of windows throughout, the home is filled with natural light and boasts a warm, welcoming atmosphere. Purchased new, this 20 year old home has been lovingly cared for and enjoyed by a large, growing family.Recent updates include the newly renovated upstairs bathroom, a new roof. and porcelain tile flooring in the front entranceway. The attached single-car garage, driveway with parking for 2+ vehicles, and quiet street offer space for a multi vehicle family.An incredible opportunity to own a spacious, move-in-ready home - close to parks, schools, amenities, the beach and walking distance to the friendship trail.. Come see all that this wonderful Ridgeway home has to offer!
Facts & features
Book a viewing
Rooms
13 rooms · 1 bathroom
- Bathroom10′ × 5′6″55 sq.ft.
- Kitchen13′9″ × 12′11″178 sq.ft.
- Foyer6′6″ × 5′1″33 sq.ft.
- Dining room10′5″ × 12′4″129 sq.ft.
- Bedroom10′ × 13′1″131 sq.ft.
- Bedroom 29′3″ × 9′1″84 sq.ft.
- Bedroom 39′3″ × 9′2″85 sq.ft.
- Living room14′4″ × 12′4″177 sq.ft.
- Primary bedroom10′10″ × 17′2″186 sq.ft.
- Other11′3″ × 10′3″115 sq.ft.
- Recreation11′4″ × 18′7″210 sq.ft.
- Other11′5″ × 8′7″98 sq.ft.
- Laundry11′8″ × 21′11″256 sq.ft.
Around this home
Schools nearby
School rating, out of 10.
Listing details
Helpful tools
Your HOMEH agent

"Priced 2% under our estimate. I would see it this week."
Ask HOMEH about this home
Price, neighbourhood, monthly cost. Ask anything.
HOMEH Intelligent Agent is an AI, not a licensed representative. Check anything important with your agent.