

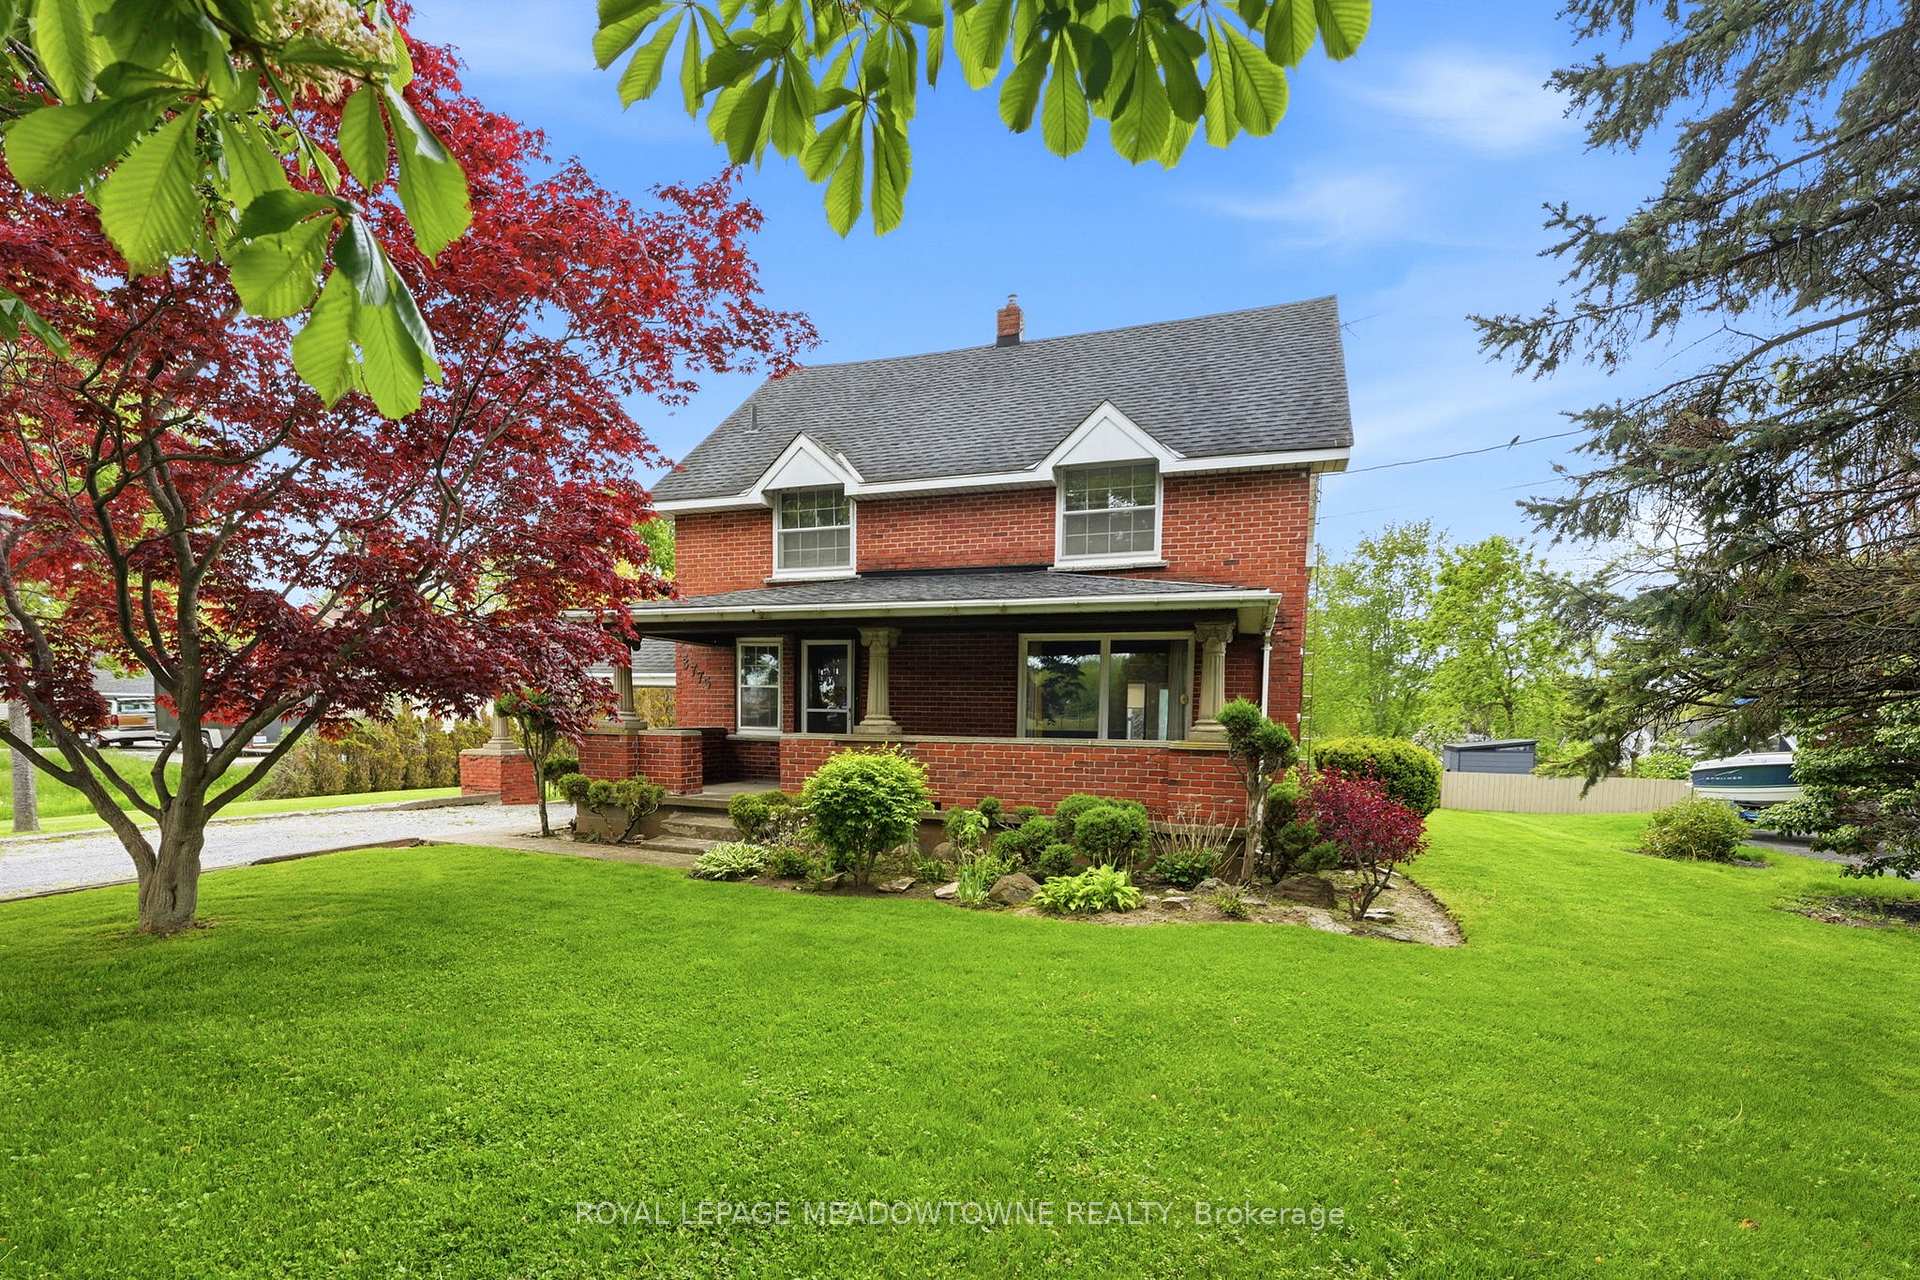
3775 Rebstock Road
3775 Rebstock Road
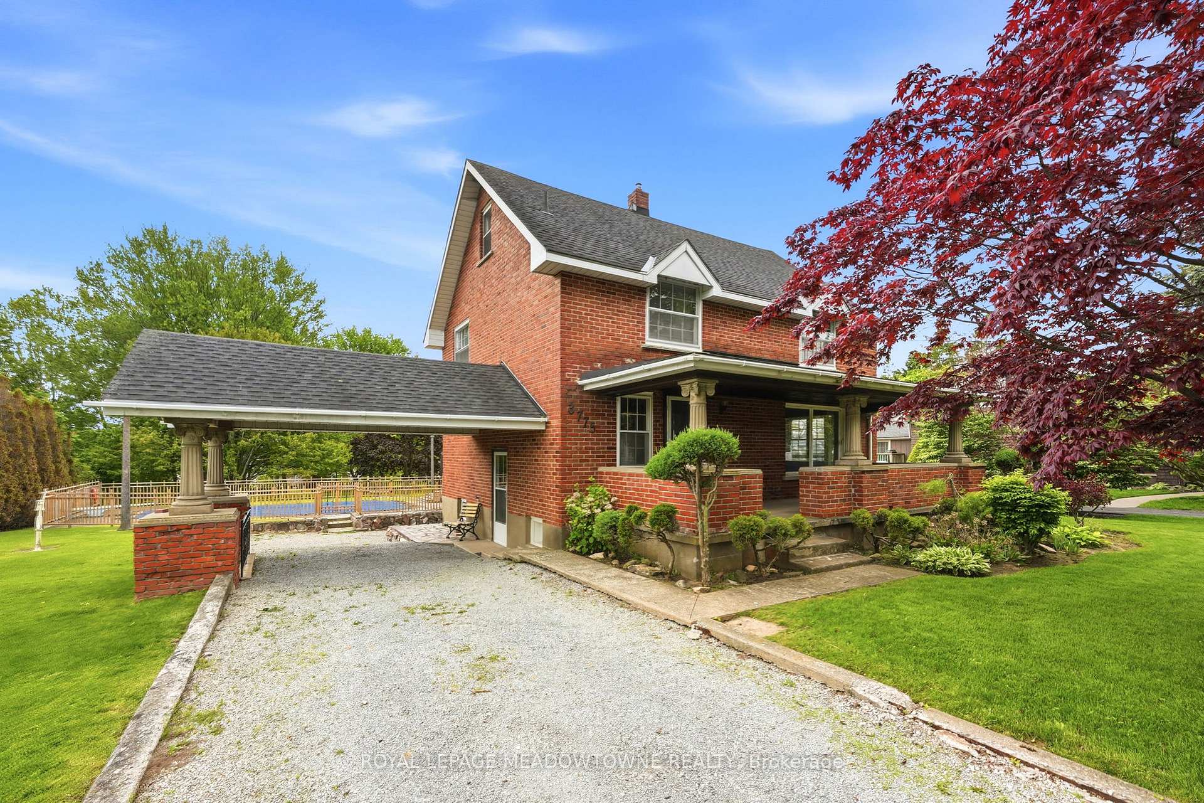
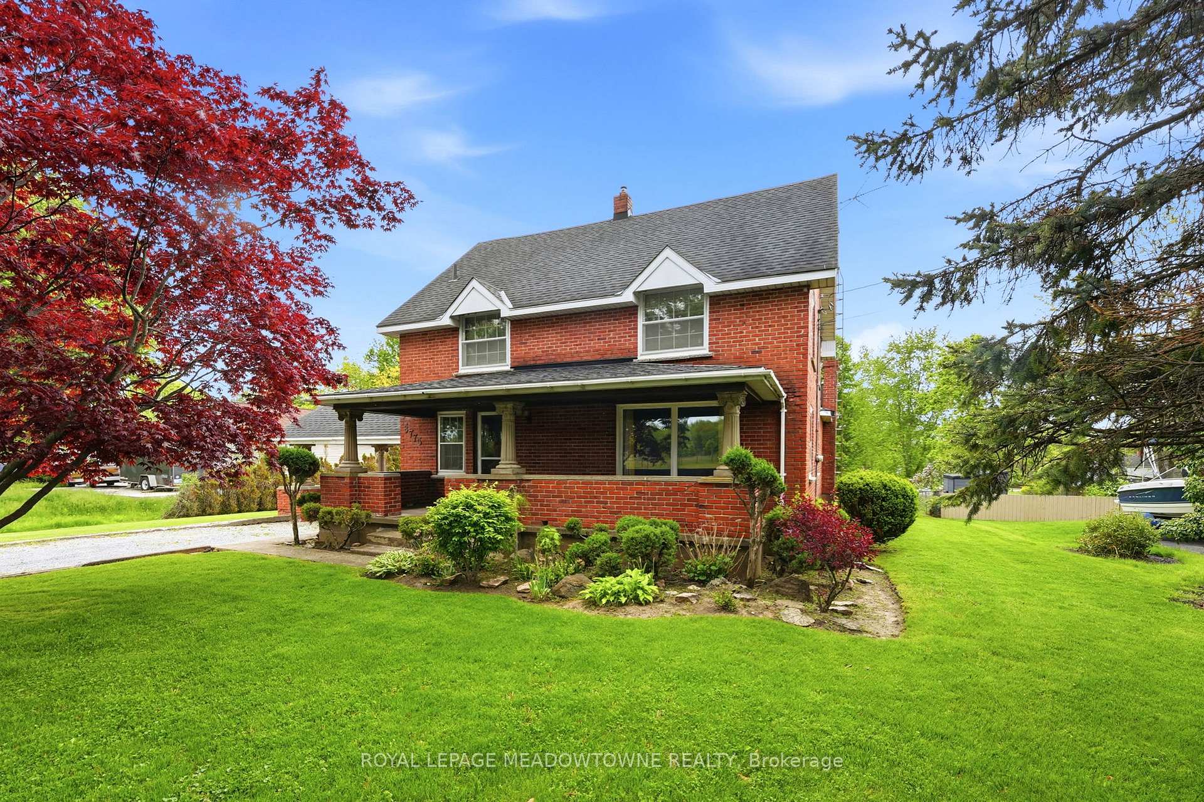
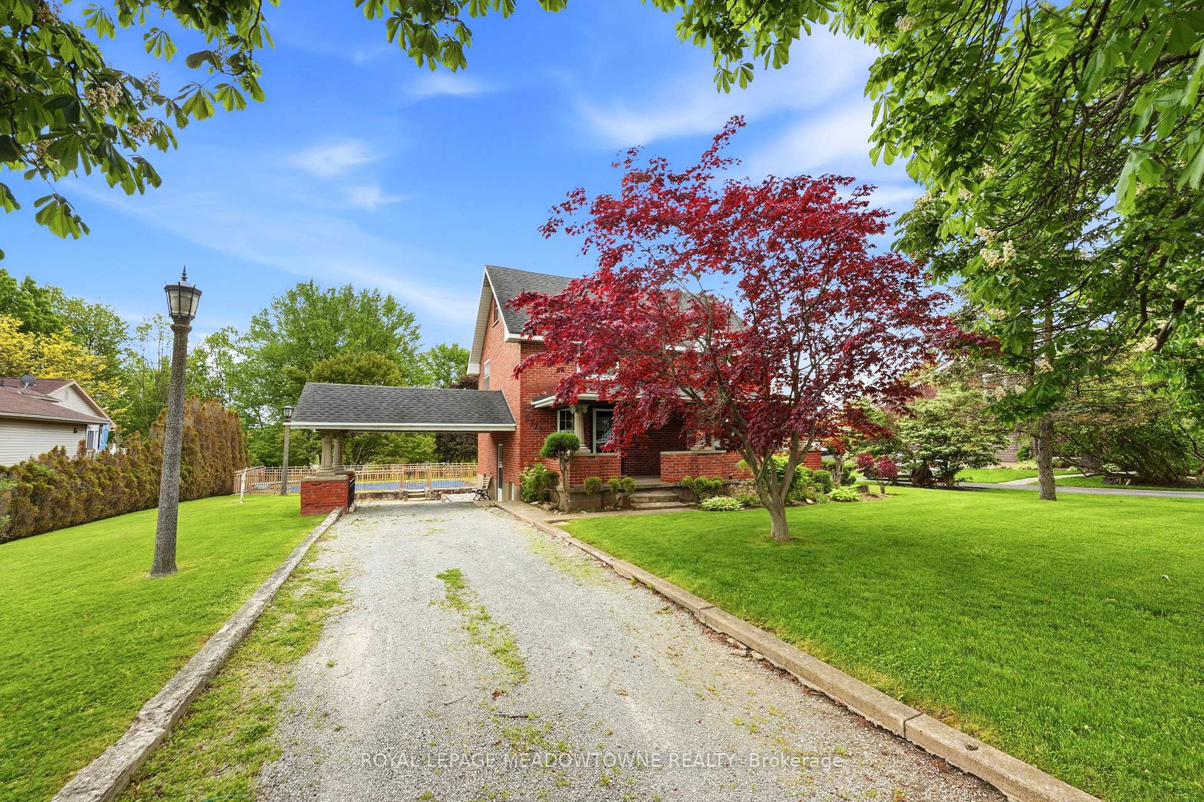
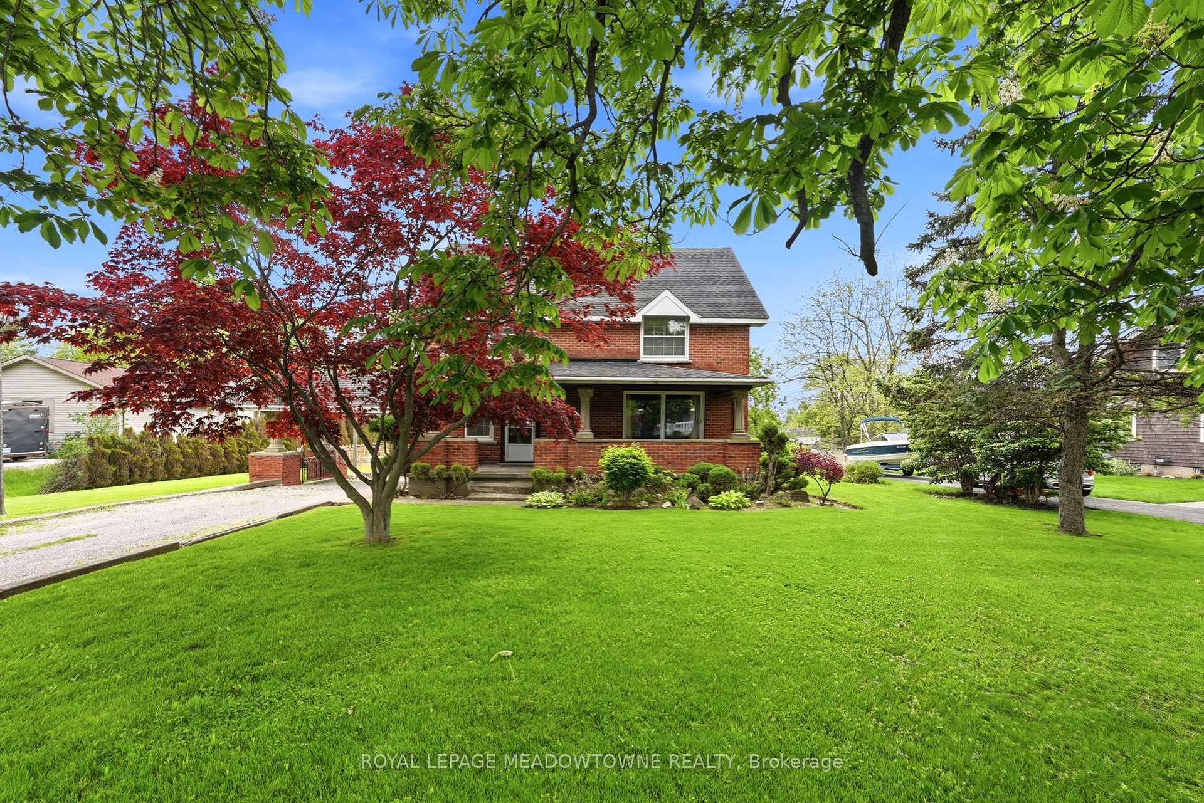 See all 45 photos
Property history
Facts and features
- BasementUnfinished
- Water, sewerMunicipal
- Lot shapeRectangular
- HeatingForced air
- Hardwood floors
- Fireplace
- Central air
- Inground pool
The homeDetached, 2-storey, 2,000–2,500 sq ft
- Type: Detached
- Style: 2-storey
- Living space: 2,000–2,500 sq ft
- Basement: Full, unfinished
- View: Park/greenbelt, pool, trees/woods
InsideFireplace Yes, family room, natural gas, Broadloom, Hardwood, Vinyl, Lower level
- Fireplace: Yes, family room, natural gas
- Flooring: Broadloom, Hardwood, Vinyl
- Laundry: Lower level
- Features: Built-in oven, countertop range, workbench
- Rooms above ground: 7
- Bedrooms: 3
- Bathrooms: 2
- Kitchens: 1
- Family room: Yes
Outside and lotVinyl siding, brick, Asphalt shingle, Block, poured concrete
- Exterior: Vinyl siding, brick
- Roof: Asphalt shingle
- Foundation: Block, poured concrete
- Pool: Inground
- Features: Deck, porch, recreational area
- Other structures: Arena
- Size: 90 × 314 ft
- Shape: Rectangular
- Zoning: R1
Parking2 Garage, Attached, Private
- Spaces: 2 Garage
- Garage: Attached
- Driveway: Private
Heating, water and powerForced air, gas, Central air, Municipal water
- Heating: Forced air, gas
- Cooling: Central air
- Water: Municipal water
- Sewer: Municipal sewer
- Natural gas: Yes
- Hydro: Yes
- Cable: Available
- Telephone: Yes
Costs and taxesTaxes $4,094 a year, HST included in the price, Rental items None
- Taxes, 2026: $4,094 a year
- HST: HST included in the price
- Rental items: None
Included in the saleExisting fridge, washer, dryer, counter top range, built-in oven, all existing light fixtures & ceiling fans. all existing window coverings.
- Included: Existing fridge, washer, dryer, counter top range, built-in oven, all existing light fixtures & ceiling fans. all existing window coverings.
NearbyLibrary, park, place of worship, public transit, school bus route, sloping
- Close to: Library, park, place of worship, public transit, school bus route, sloping
Listing detailsX13567468, Sold, Jul 15, 2026
- MLS® number: X13567468
- Status: Sold
- Listed on: Jul 15, 2026
- Days on market: 20
- Updated: Aug 4, 2026
- Possession: 30-59 days
- Occupied by: Vacant
- Listing brokerage: ROYAL LEPAGE MEADOWTOWNE REALTY
About this home
3775 Rebstock Road, Fort Erie (Crystal Beach), ON L0S 1B0
90 Feet Frontage x 314 Feet Depth Lot, over 1/2 Acre! Prime Residential (R1) Zoning plenty of set back space to add to the existing dwelling location. Attached or Detached Garage would be approved by the Town of Fort Erie. Sunroom Addition added in 1989. Pool new liner approx. 2020. Interior of the house is full of character of its time. You'll love the large wooden beams in the Family Room giving the room a wonderful experience in front of the authentic Brick Fireplace & wood storage area. Gas Fireplace in Sunroom for year round use, 3 Sliding Glass Doors / one of them a walk-out to the back deck overlooking the In-ground Pool & large back & sloping backyard space. Kitchen has some updates, including Quartz Countertops. Remainder of the house has huge wooden baseboard trim & wonderful wood accents throughout. The house can be used as is or of course renovations can be considered to change the floor plan & overall design.
Ask about this home
A HOMEH agent will answer your questions about this home.
Around this home
Daily convenience, out of 100, from the distances below
Schools nearby
School rating, out of 10.
Helpful calculators
Your HOMEH agent

"I would see it this week."