

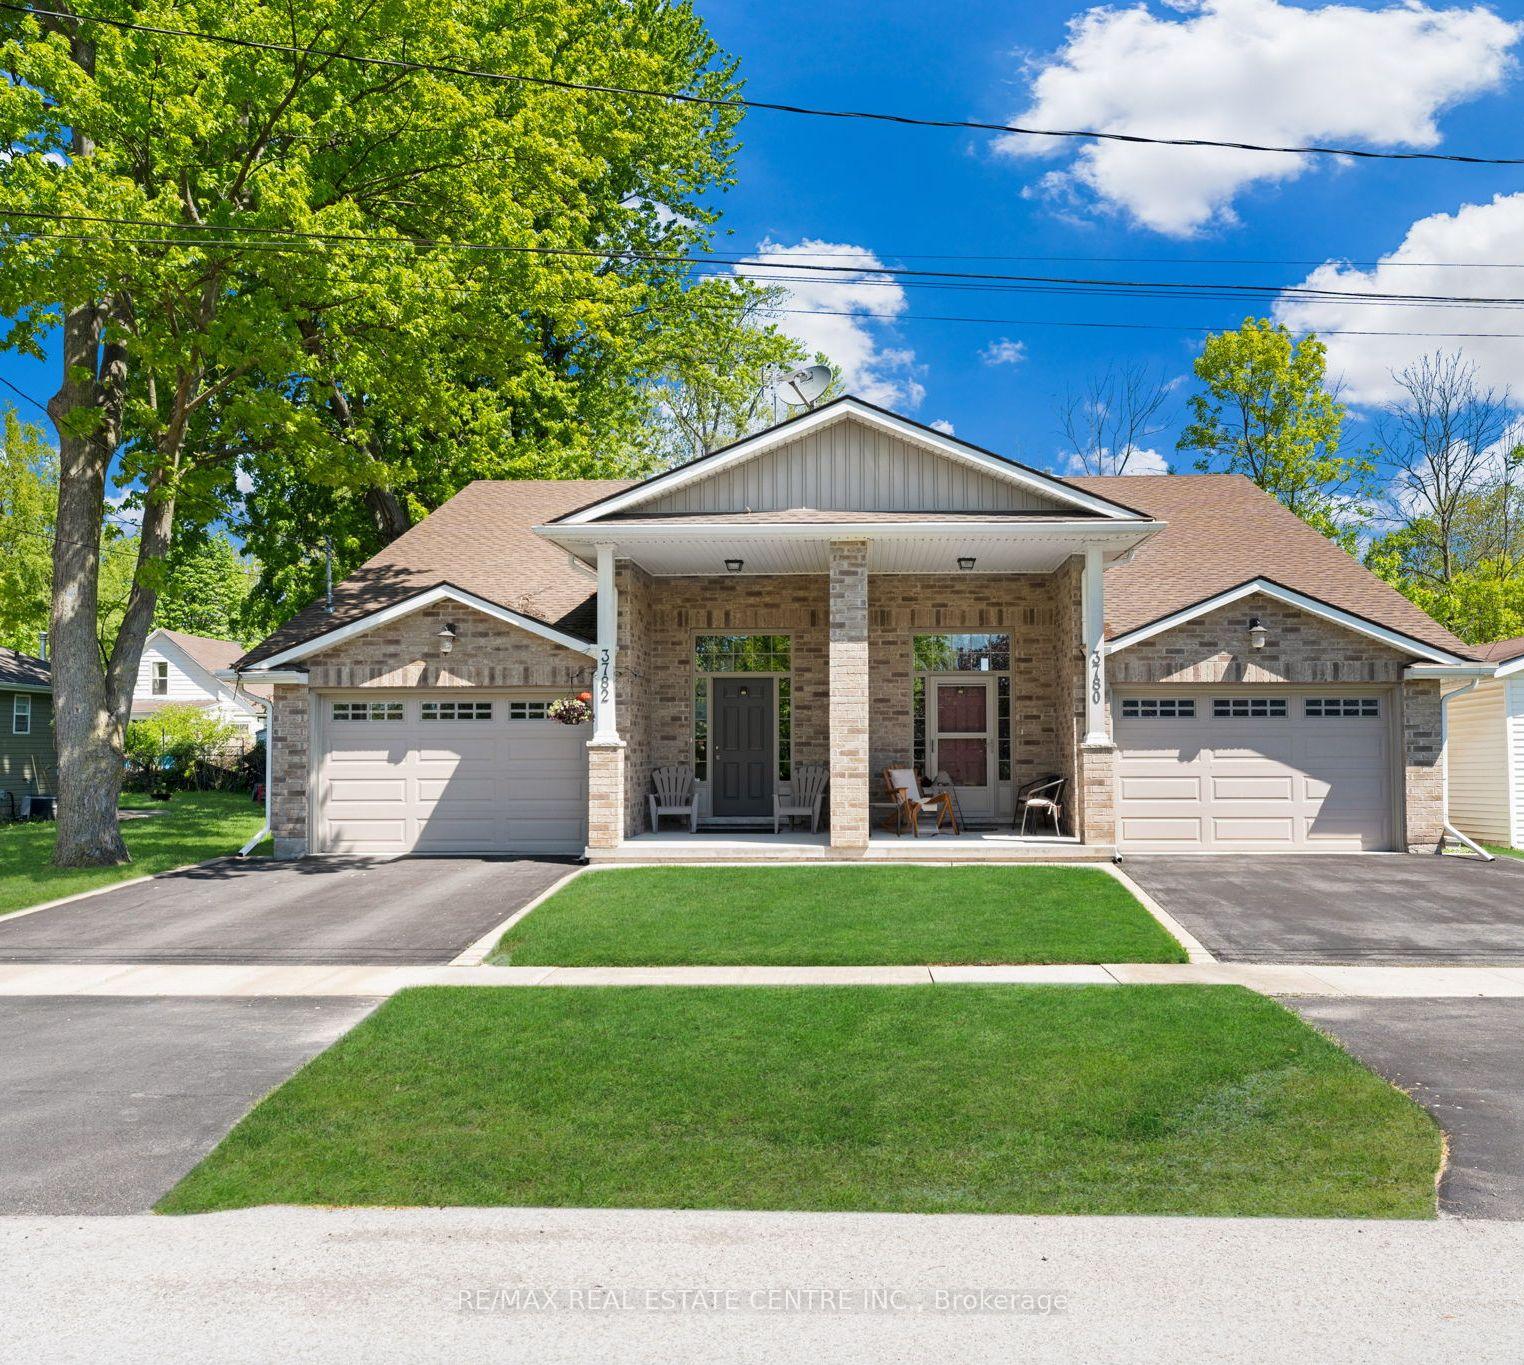
3780 Glendale Avenue
3780 Glendale Avenue
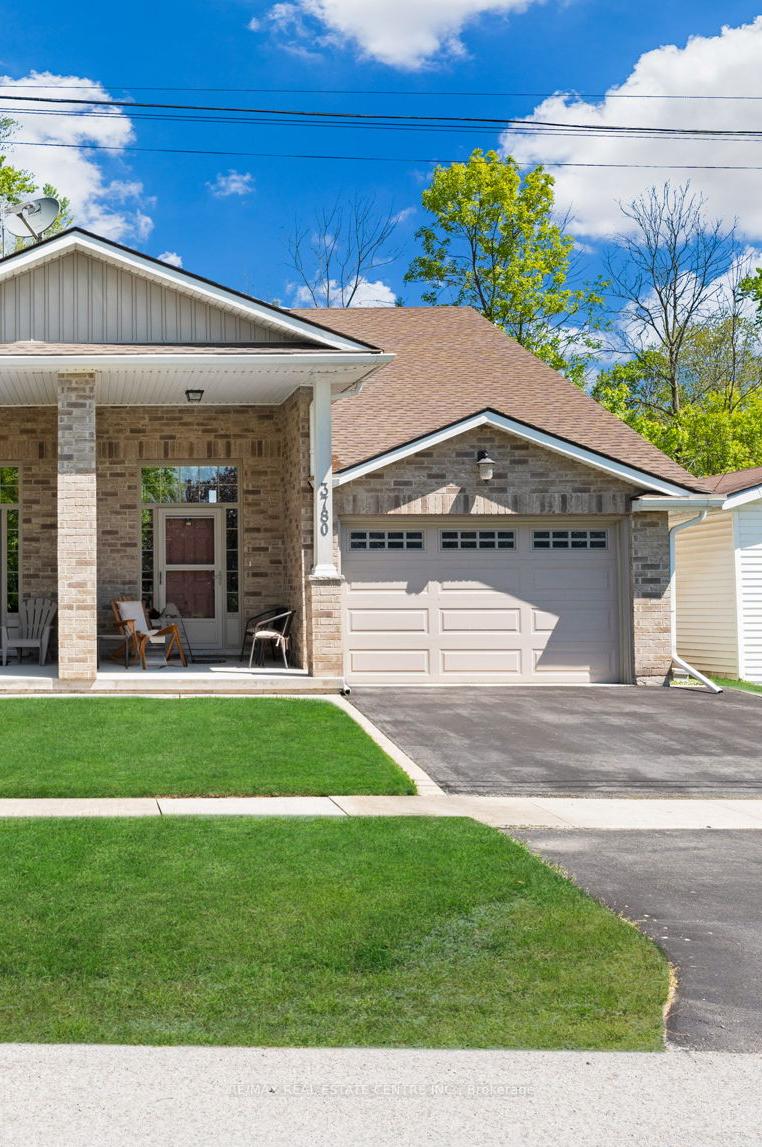
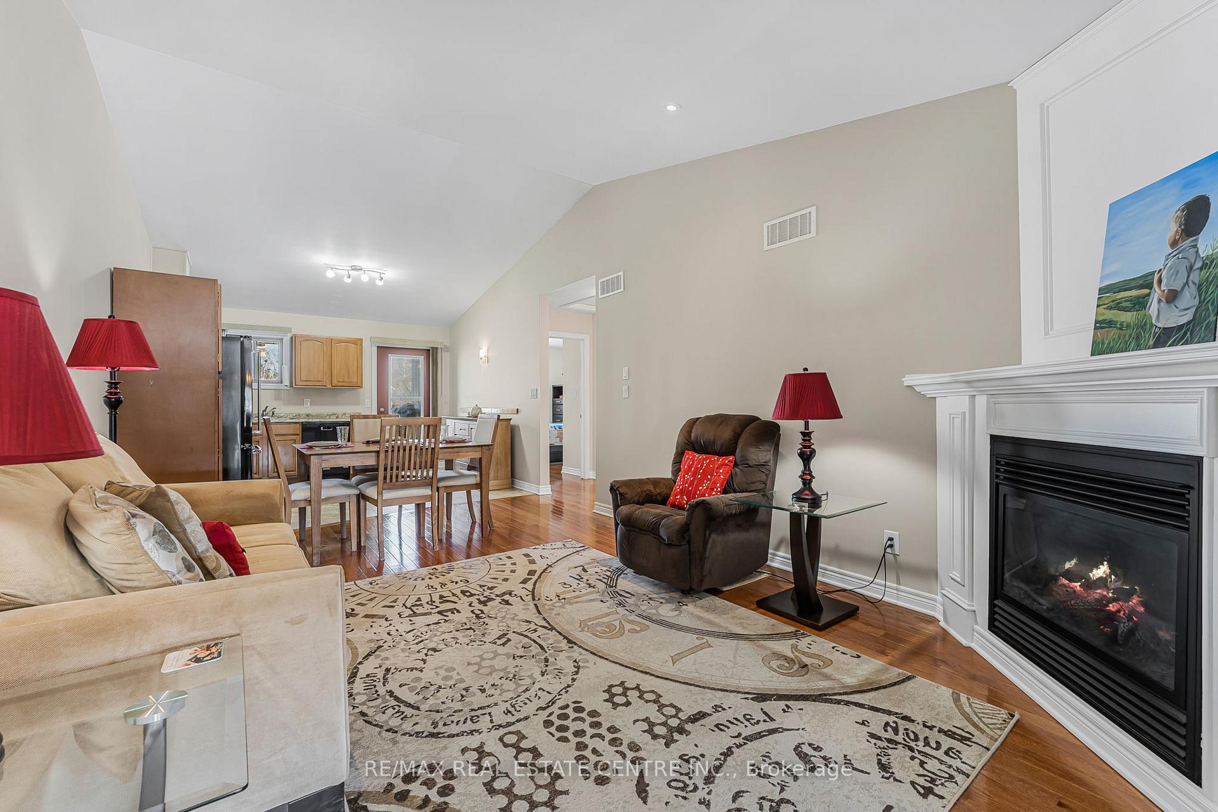
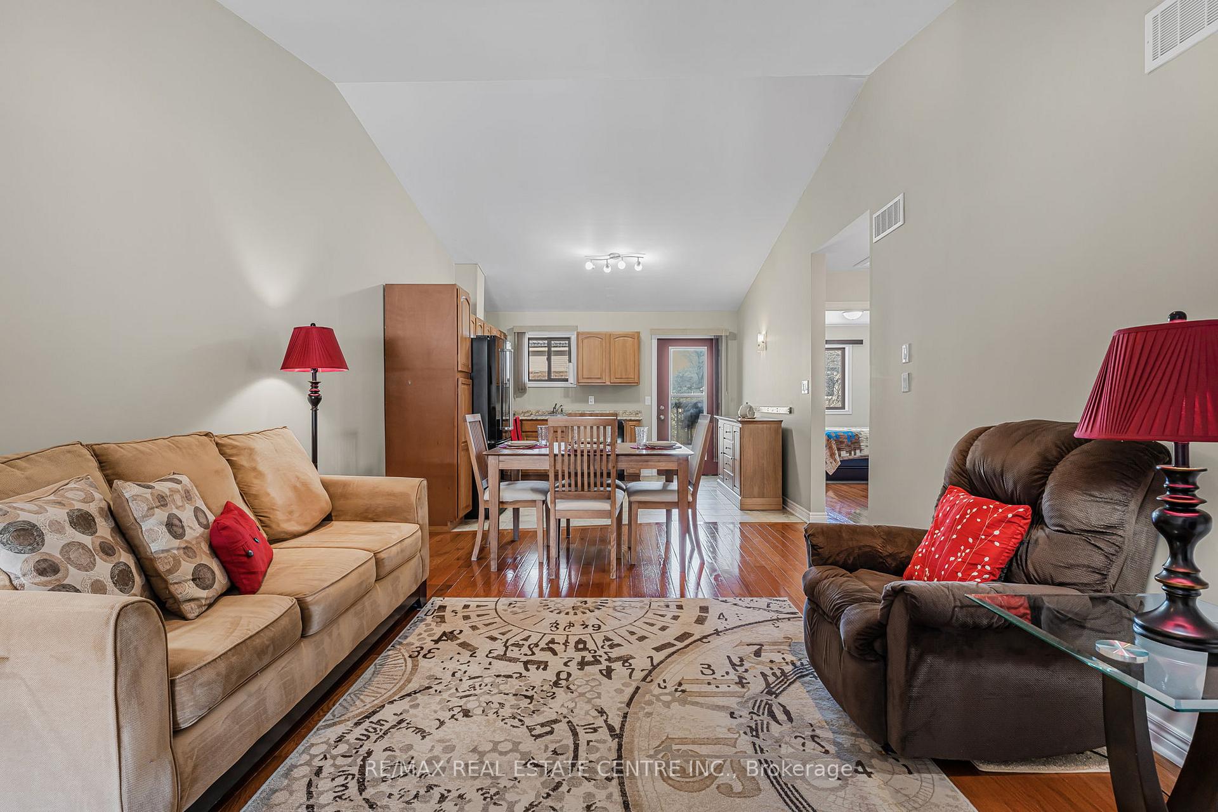
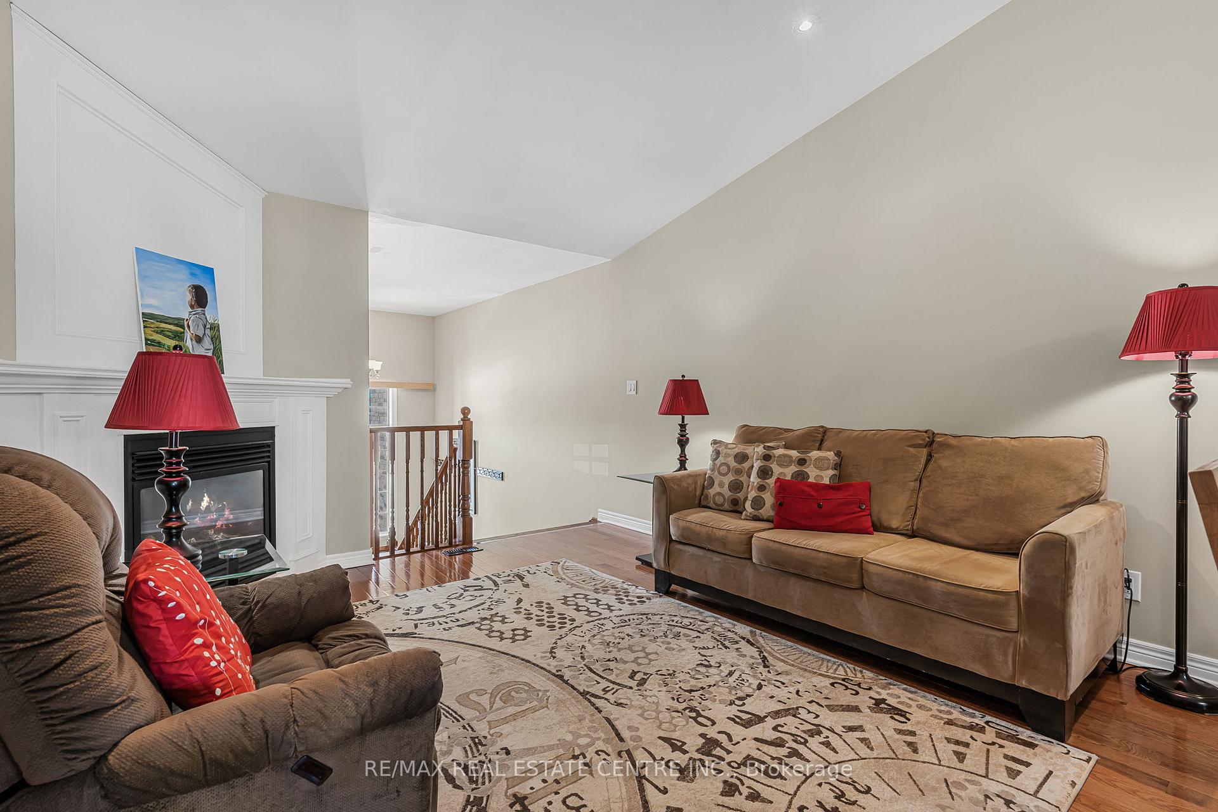 See all 30 photos
Property history
- $599,000ExpiredList: 2025-05-28|End: 2025-08-31|95 daysX12178211
- $649,900TerminatedList: 2025-04-22|End: 2025-05-27|35 daysX12096853
- $699,990TerminatedList: 2025-02-11|End: 2025-04-21|69 daysX11968239
Facts and features
- BasementApartment
- Price per sq ft~$666
- Water, sewerMunicipal
- HeatingForced air
- Second kitchen
- Hardwood floors
- Fireplace
- Central air
The homeSemi-Detached, Bungalow, 700–1,100 sq ft
- Type: Semi-Detached
- Style: Bungalow
- Living space: 700–1,100 sq ft
- Basement: Apartment, finished
InsideFireplace Yes, natural gas, Hardwood, Tile, Vinyl, Sump pump, water heater owned, storage, primary bedroom - main floor, in-law suite, on demand water heater
- Fireplace: Yes, natural gas
- Flooring: Hardwood, Tile, Vinyl
- Features: Sump pump, water heater owned, storage, primary bedroom - main floor, in-law suite, on demand water heater
- Rooms above ground: 5
- Rooms in the basement: 4
- Bedrooms: 2 + 1 in the basement
- Bathrooms: 2
- Kitchens: 2
Outside and lotBrick front, Asphalt shingle, Poured concrete
- Exterior: Brick front
- Roof: Asphalt shingle
- Foundation: Poured concrete
- Size: 28.23 × 100.11 ft
Parking1 Garage, Built-in, Private
- Spaces: 1 Garage
- Garage: Built-in
- Driveway: Private
Heating, water and powerForced air, gas, Central air, Municipal water
- Heating: Forced air, gas
- Cooling: Central air
- Water: Municipal water
- Sewer: Municipal sewer
Costs and taxesTaxes $3,879 a year, HST included in the price, N/a
- Taxes, 2024: $3,879 a year
- HST: HST included in the price
- Rental items: N/a
Included in the saleAll appliances ( 2 x fridge, 2x stove, 2x dishwasher, 2x range hood, washer and dryer), all electrical light fixtures, all window coverings, rolling cabinets in the laundry room, owned tankless water heater, Basement rec room lighting (will be replaced with original lighting)
- Included: All appliances ( 2 x fridge, 2x stove, 2x dishwasher, 2x range hood, washer and dryer), all electrical light fixtures, all window coverings, rolling cabinets in the laundry room, owned tankless water heater
- Not included: Basement rec room lighting (will be replaced with original lighting)
NearbyBeach
- Close to: Beach
Listing detailsX12178211, Expired, May 28, 2025
- MLS® number: X12178211
- Status: Expired
- Listed on: May 28, 2025
- Days on market: 95
- Updated: Aug 31, 2025
- Possession: Flexible
- Occupied by: Owner
- Listing brokerage: RE/MAX REAL ESTATE CENTRE INC.
About this home
3780 Glendale Avenue, Fort Erie (Crystal Beach), ON L0S 1B0
This Home is a MUST SEE!! STUNNING Bungalow, proudly owned by its original owner, offers a rare and spacious in-law suite, making it a truly exceptional find in Crystal Beach. The main level boasts an open-concept layout with vaulted ceilings, filling the space with warmth and elegance. Gleaming hardwood floors run throughout the main floor, leading to a cozy living room with a fireplace and a spacious dining area perfect for gatherings. The beautifully tiled kitchen offers ample counter space and a walkout to a private enclosed balcony, providing the perfect indoor-outdoor living experience. The functional layout includes a large primary bedroom and a spacious second bedroom, both designed for comfort and convenience. The custom-built, builder-finished and city inspected basement is an absolute rarity in this neighborhood, meticulously designed with high-end finishes and no expense spared. A large, tiled recreation room offers versatile space, while the apartment features a full kitchen with high-quality cabinetry, like-new appliances, and an open-concept living and dining area. The third bedroom is bright and airy, thanks to the full sized and above-grade windows that flood the space with natural light. A well-equipped laundry room with custom cabinetry and ample storage adds to the homes functionality. With a new roof (2020, transferable warranty) and an owned tankless water heater (2021), this home is truly move-in ready and meticulously maintained. Nestled in an exceptional location just steps from the renowned Crystal Beach, it offers unparalleled convenience with restaurants, banks, and everyday amenities all within minutes. This is more than just a home, it's a rare gem where comfort, style, and location come together perfectly! Inclusions: All Appliances ( 2 x Fridge, 2x Stove, 2x Dishwasher, 2x Range Hood, Washer and Dryer), All electrical Light Fixtures, All Window Coverings, Rolling cabinets In the Laundry Room, Owned Tankless Water Heater
Ask about this home
A HOMEH agent will answer your questions about this home.
Around this home
Daily convenience, out of 100, from the distances below
Schools nearby
School rating, out of 10.
Helpful calculators
Your HOMEH agent

"I would see it this week."