

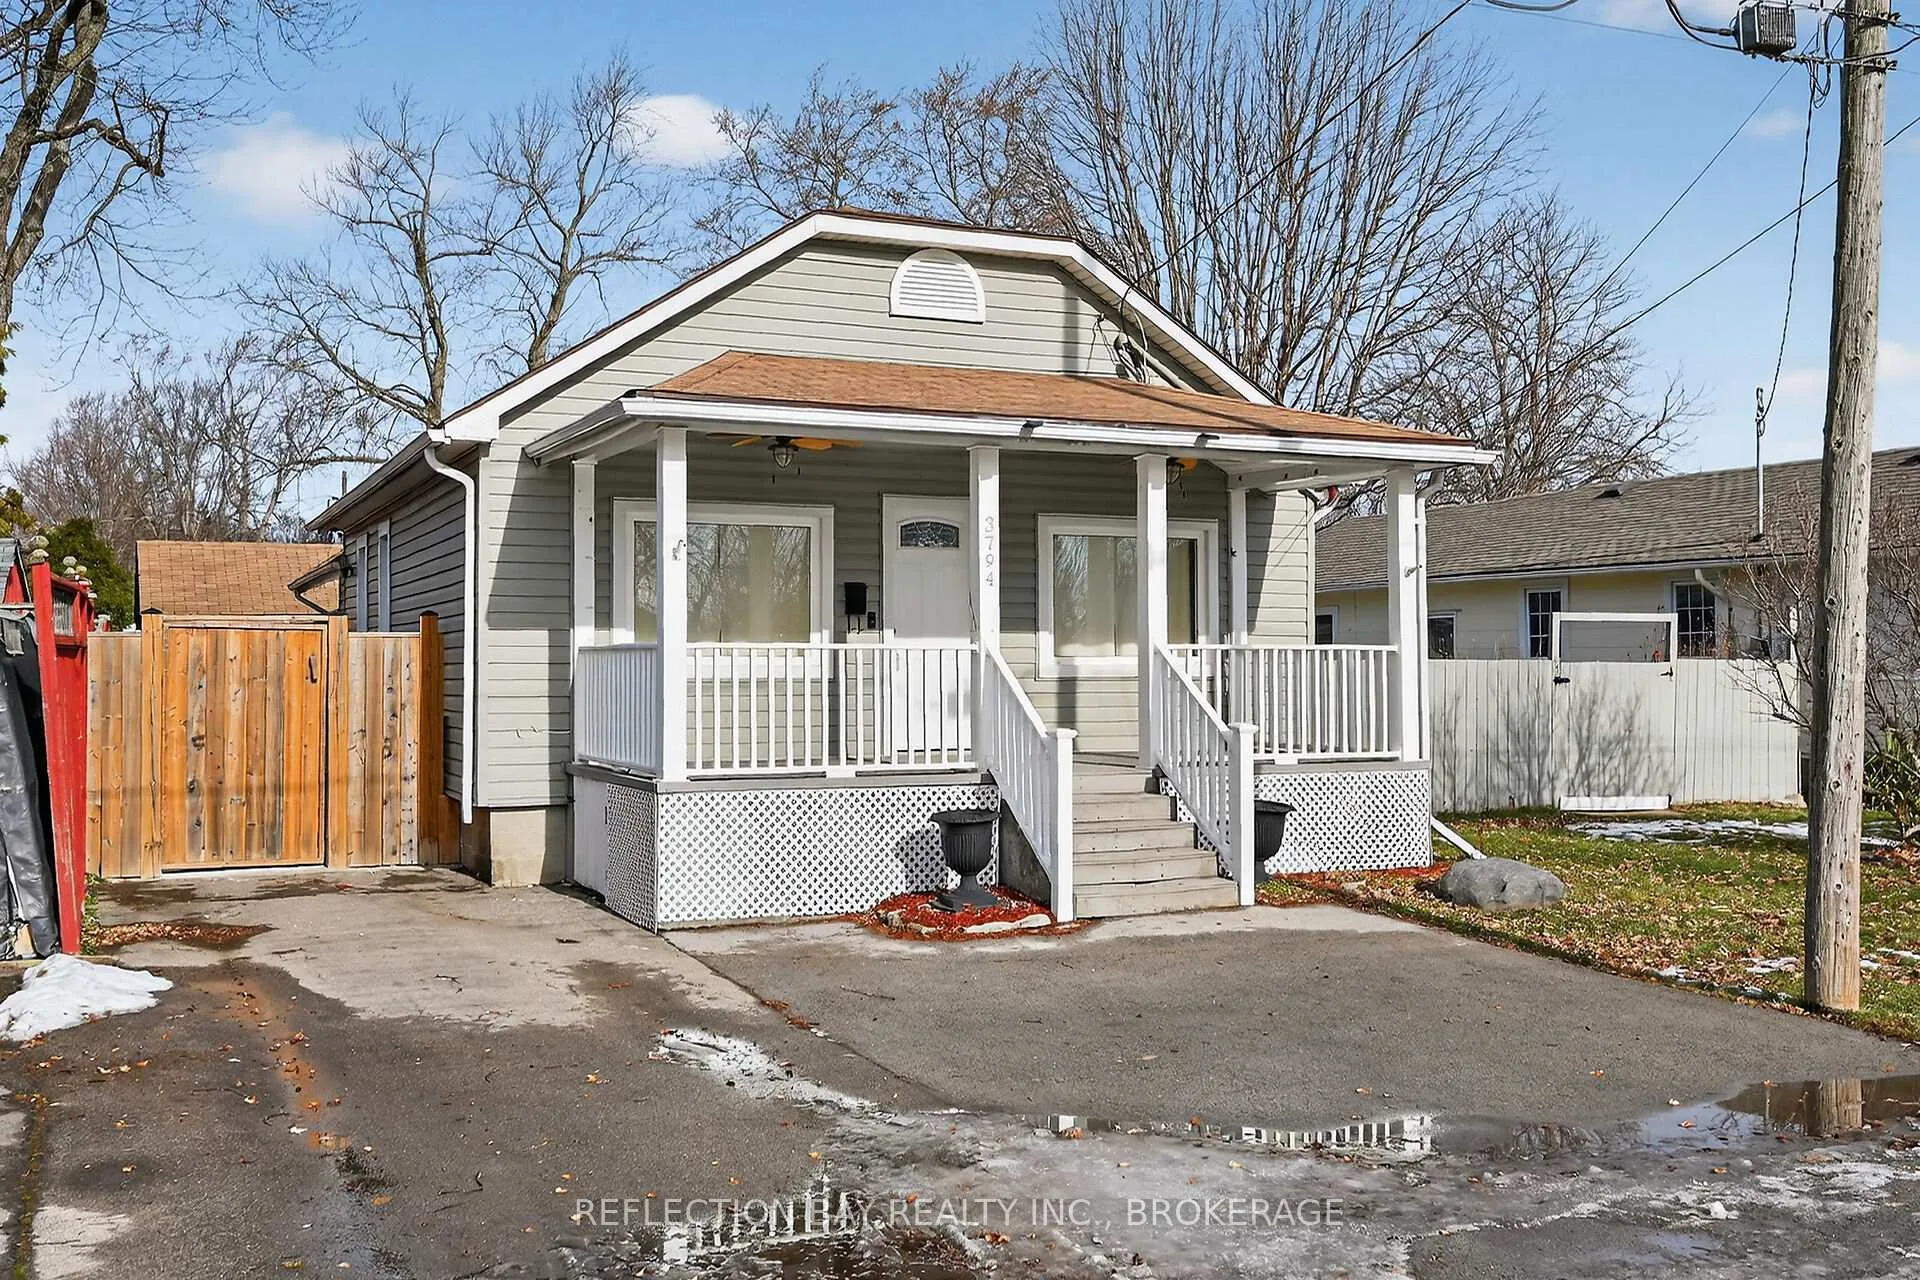
3794 Mathewson Avenue
3794 Mathewson Avenue
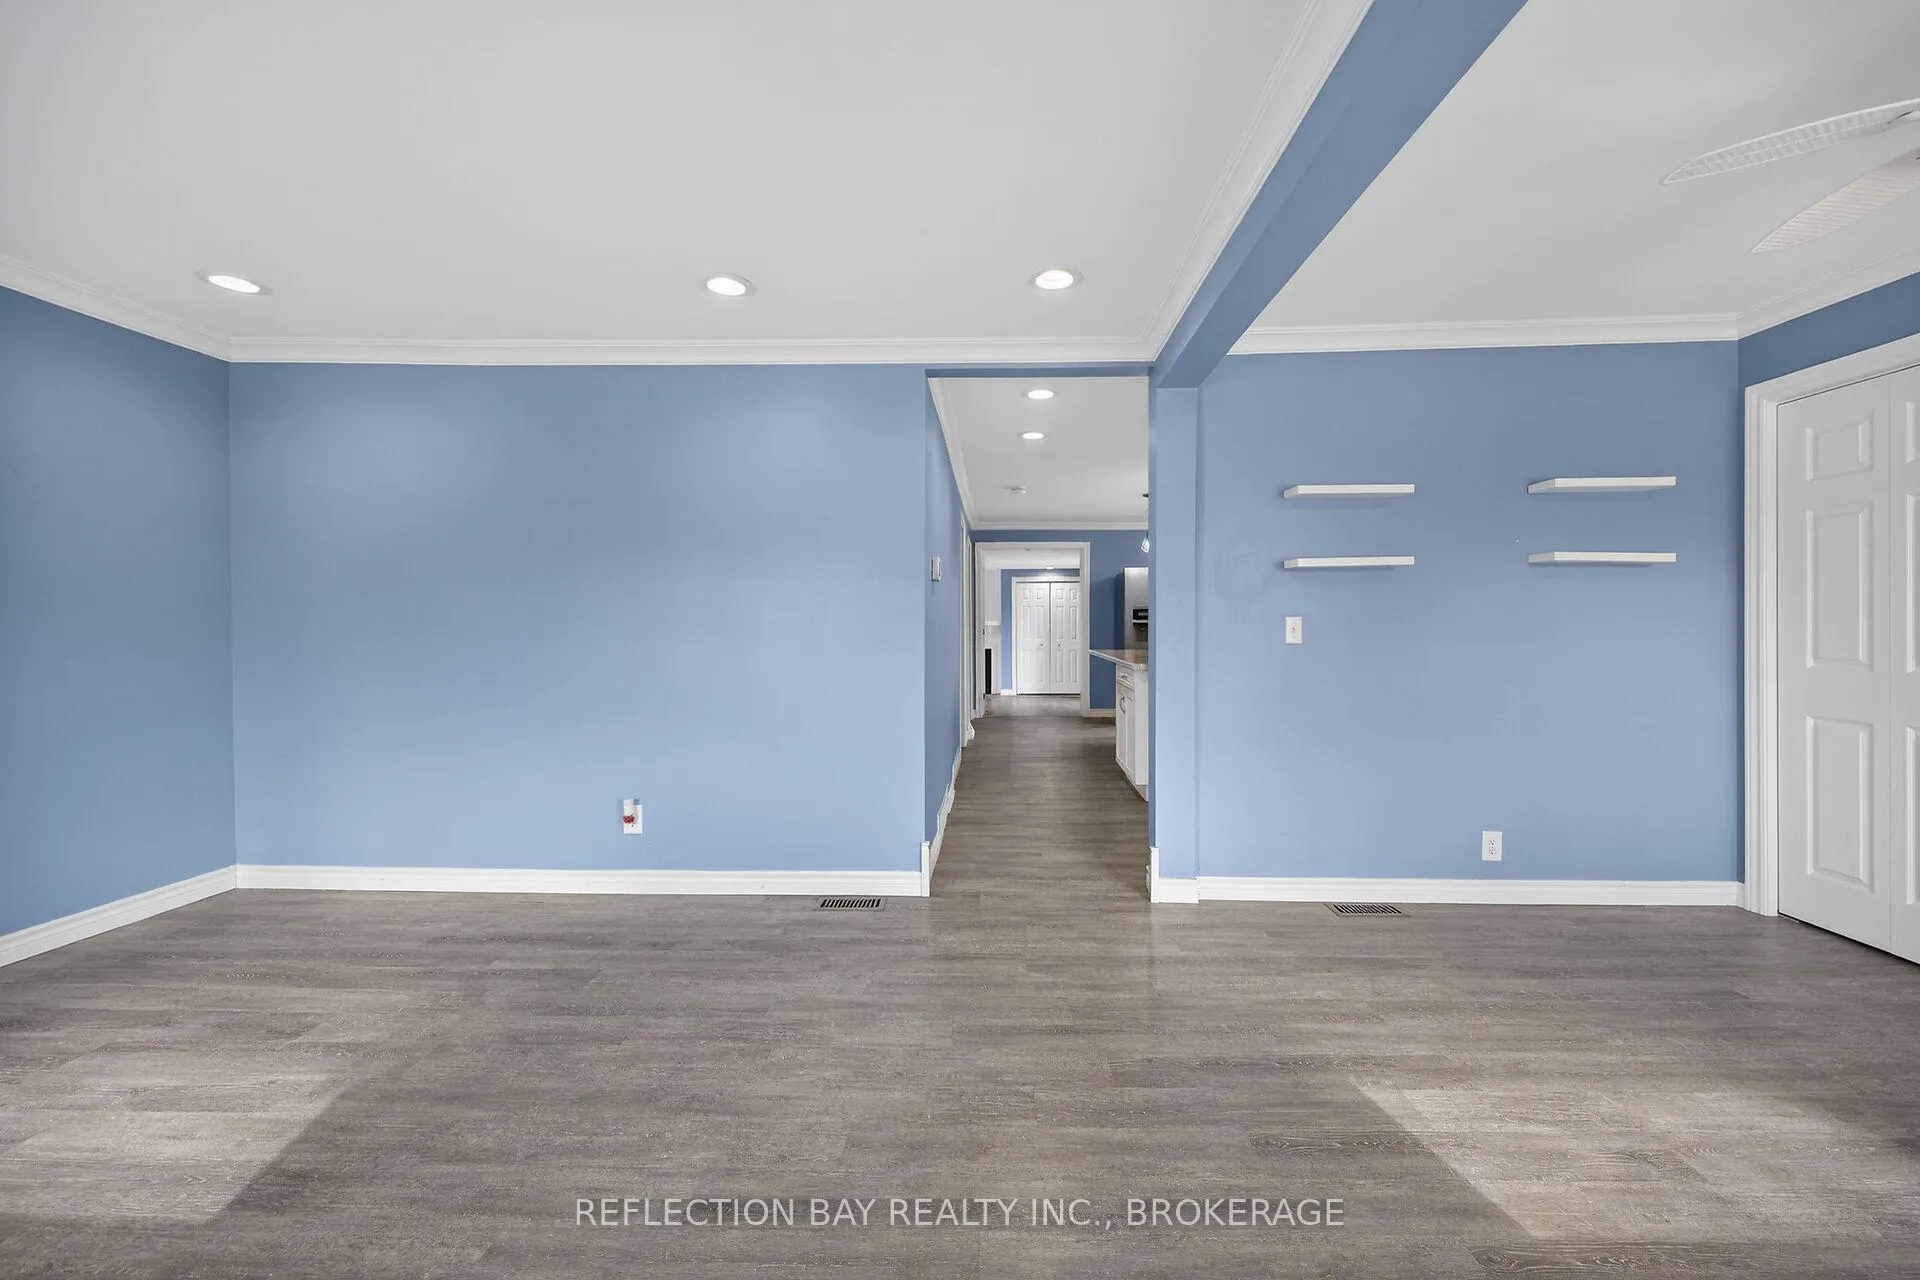 See all 50 photos
Property history
Facts and features
- BasementPart finished
- Water, sewerMunicipal
- HeatingForced air
- CoolingCentral air
- Fireplace
- Central air
The homeDetached, Bungalow, 700–1,100 sq ft
- Type: Detached
- Style: Bungalow
- Living space: 700–1,100 sq ft
- Basement: Partially finished
InsideFireplace Yes, natural gas, Lower level, Primary bedroom - main floor, water heater owned, sump pump
- Fireplace: Yes, natural gas
- Laundry: Lower level
- Features: Primary bedroom - main floor, water heater owned, sump pump
- Rooms above ground: 5
- Bedrooms: 2 + 1 in the basement
- Bathrooms: 2
- Kitchens: 1
- Family room: Yes
Outside and lotVinyl siding, Asphalt shingle, Block
- Exterior: Vinyl siding
- Roof: Asphalt shingle
- Foundation: Block
- Features: Deck, landscaped, porch
- Other structures: Shed, out buildings
- Accessibility: Wheelchair access
- Size: 60.17 × 90.33 ft
- Zoning: R3
Parking4 Parking
- Spaces: 4 Parking
Heating, water and powerForced air, gas, Central air, Municipal water
- Heating: Forced air, gas
- Cooling: Central air
- Water: Municipal water
- Sewer: Municipal sewer
Costs and taxesTaxes $3,201 a year, HST included in the price, Nil
- Taxes, 2025: $3,201 a year
- HST: HST included in the price
- Rental items: Nil
Included in the saleExisting fridge, stove, built-in dishwasher, rangehood, microwave, washer, dryer, window coverings, all electrical light fixtures, Nil
- Included: Existing fridge, stove, built-in dishwasher, rangehood, microwave, washer, dryer, window coverings, all electrical light fixtures
- Not included: Nil
Listing detailsX12643580, Sold, Dec 19, 2025
- MLS® number: X12643580
- Status: Sold
- Listed on: Dec 19, 2025
- Days on market: 105
- Updated: Apr 3, 2026
- Possession: Other
- Occupied by: Vacant
- Listing brokerage: REFLECTION BAY REALTY INC., BROKERAGE
About this home
3794 Mathewson Avenue, Fort Erie (Crystal Beach), ON L0S 1B0
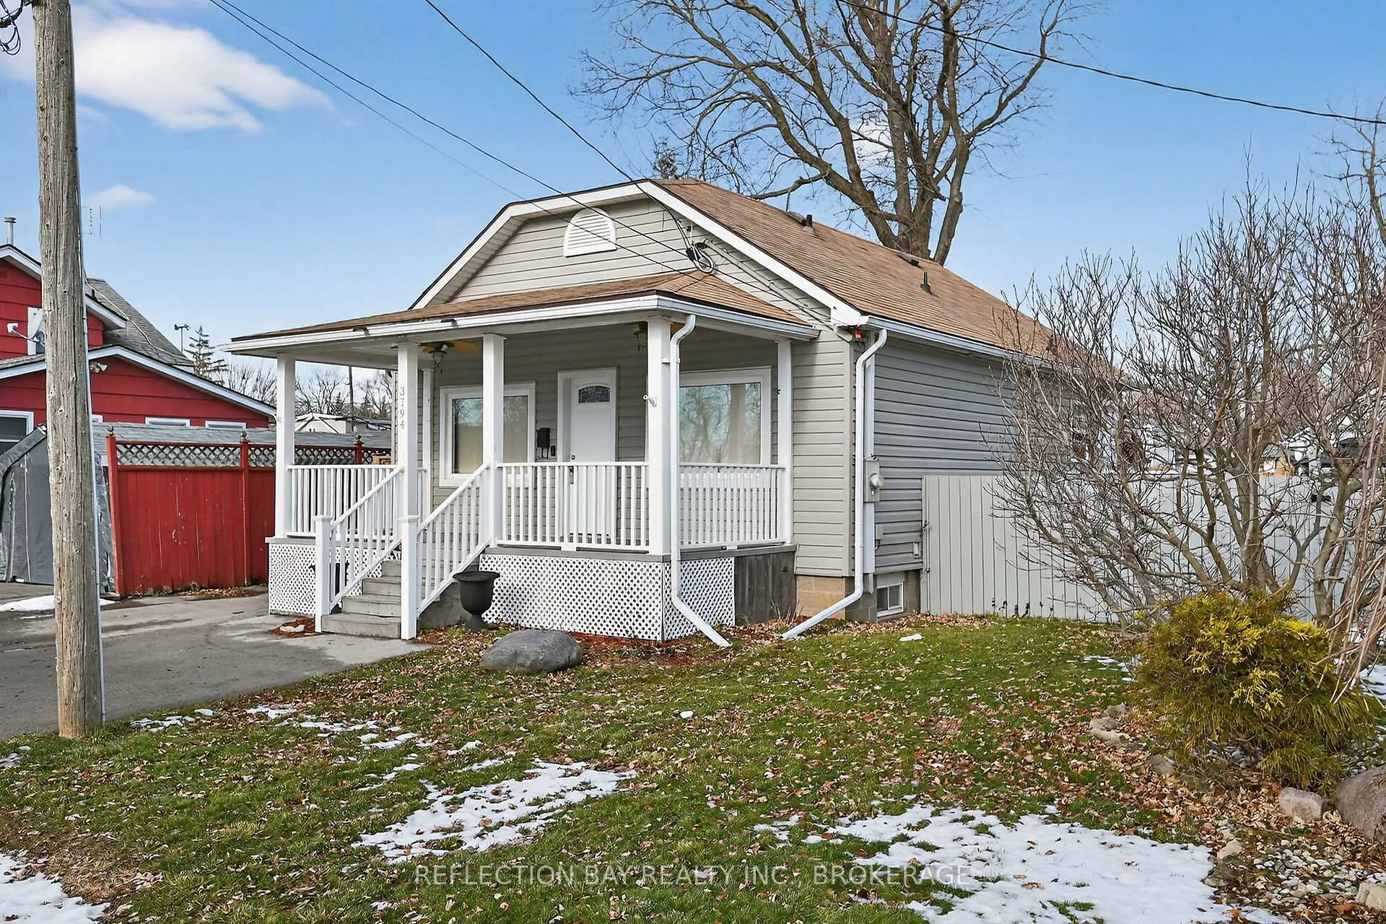
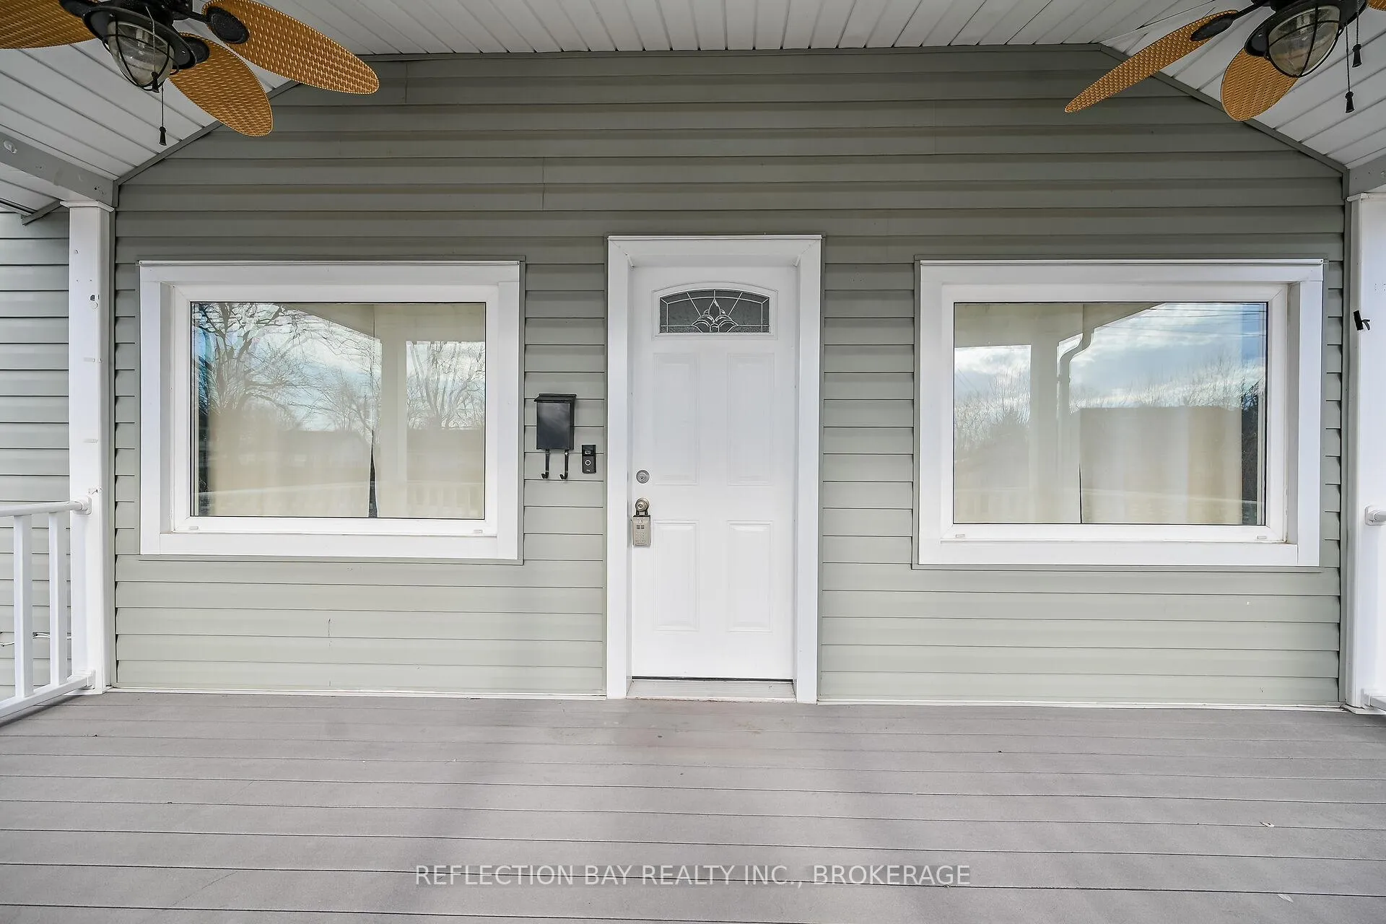
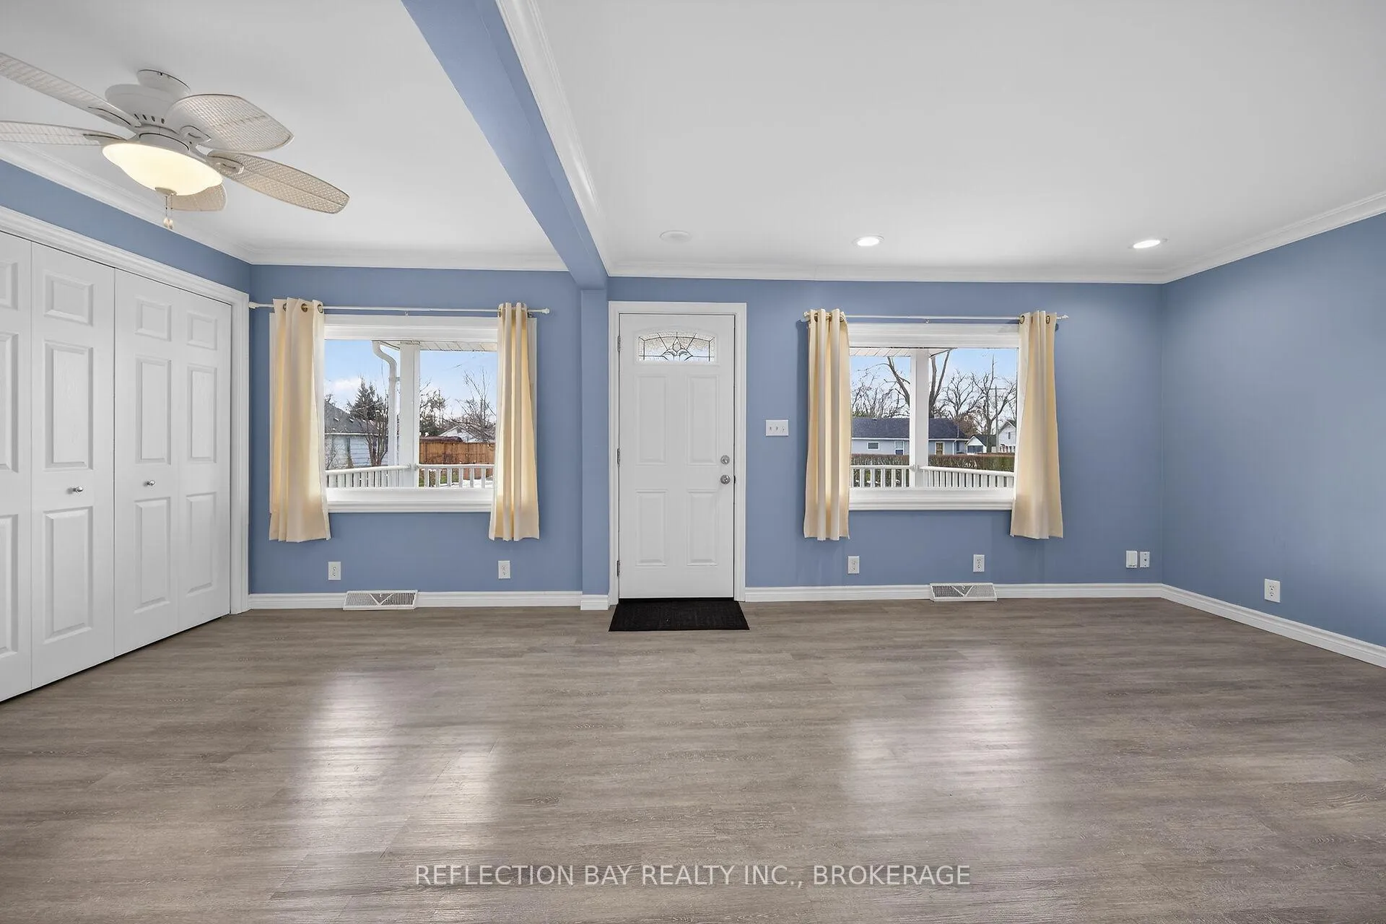
Attention Families, Investors, Cottagers and Retirees this fully finished move-in ready Crystal Beach Home has it all. Fully renovated in 2018 with over 1600 square feet of fully finished space. Updates include flooring, designer kitchen with stainless steel appliances, furnace and A/C, pot lighting, bathrooms and fresh paint throughout. The main level boasts a large living/dining area with double storage closets as you enter. The renovated kitchen is great for entertaining with a prep bar area and walkout to the oversized back deck. Off the kitchen is a renovated 4 piece bath and a large bedroom with separate closets. Beyond that is the very spacious primary bedroom again with separate closets and a cozy gas fireplace. The primary also has sliding glass doors leading to the spacious deck as well as it's own separate entrance to the side yard with wheelchair access. The lower level is fully finished and can serve as a third bedroom with a large closet or a second family room area. Downstairs has another large 3 piece bath with walk-in shower, a separate laundry area and lots of storage. In addition to the three decks, this property boasts an oversized separate 3 season bunkie with an attached workshop. The bunkie has a loft, it's own porch and heat and hydro, perfect for the kids, guests or an ultimate She-Shed or Man-Cave. Walking distance to all the restaurants and shops along Erie Road and Crystal Beach's famous Bay Beach this location is ideal for the whole family. Bonus features include a fully fenced back yard, Florida style outdoor ceiling fans on the large front porch, parking for 4 cars, and all sitting on an oversized 60 x 90 foot lot.
Ask about this home
A HOMEH agent will answer your questions about this home.
Around this home
Daily convenience, out of 100, from the distances below
Schools nearby
School rating, out of 10.
Helpful calculators
Your HOMEH agent

"Priced 8% under the Hestimate. I would see it this week."