

3803 Terrace Lane
3803 Terrace Lane
 See all 50 photos
Property history
- $650,000ExpiredList: 2026-06-16|End: 2026-10-16|122 daysX13458480
- $740,000TerminatedList: 2026-04-04|End: 2026-06-17|74 daysX12959104
- $740,000ExpiredList: 2025-12-01|End: 2026-04-01|121 daysX12592424
- $740,000ExpiredList: 2025-09-25|End: 2025-11-24|60 daysX12426824
- $790,000TerminatedList: 2025-07-24|End: 2025-09-25|63 daysX12306977
Facts and features
- BasementCrawl space
- Age of home100+
- Price per sq ft~$269
- Water, sewerMunicipal
- Fireplace
- Waterfront
The homeDetached, 2-storey, 100+
- Type: Detached
- Style: 2-storey
- Age: 100+
- Living space: 2,500–3,000 sq ft
- Basement: Crawl space
- View: Lake
- Waterfront: Direct
InsideFireplace Yes, wood, Main level, Garburator, water heater owned
- Fireplace: Yes, wood
- Laundry: Main level
- Features: Garburator, water heater owned
- Rooms above ground: 21
- Bedrooms: 9
- Bathrooms: 3
- Kitchens: 1
- Family room: Yes
Outside and lotAsbestos siding, Asphalt shingle, Unknown
- Exterior: Asbestos siding
- Roof: Asphalt shingle
- Foundation: Unknown
- Features: Patio
- Other structures: Shed
- Size: 51.5 × 141.08 ft
- Shape: Rectangular
Parking2 Parking, Front yard parking
- Spaces: 2 Parking
- Driveway: Front yard parking
Heating, water and powerOther, other, Municipal water, Municipal sewer
- Heating: Other, other
- Water: Municipal water
- Sewer: Municipal sewer
Costs and taxesTaxes $6,074 a year, HST included in the price, Rental items None
- Taxes, 2024: $6,074 a year
- HST: HST included in the price
- Rental items: None
Included in the saleFridge, stove, dishwasher, washer & dryer, 2nd fridge in auxillary kitchen
- Included: Fridge, stove, dishwasher, washer & dryer
- Not included: 2nd fridge in auxillary kitchen
NearbyLake/pond, park, waterfront, clear view
- Close to: Lake/pond, park, waterfront, clear view
Listing detailsX12426824, Expired, Sep 25, 2025
- MLS® number: X12426824
- Status: Expired
- Listed on: Sep 25, 2025
- Days on market: 60
- Updated: Nov 24, 2025
- Possession: Immediate
- Occupied by: Owner
- Listing brokerage: RE/MAX NIAGARA REALTY LTD, BROKERAGE
About this home
3803 Terrace Lane, Fort Erie (Crystal Beach), ON L0S 1B0
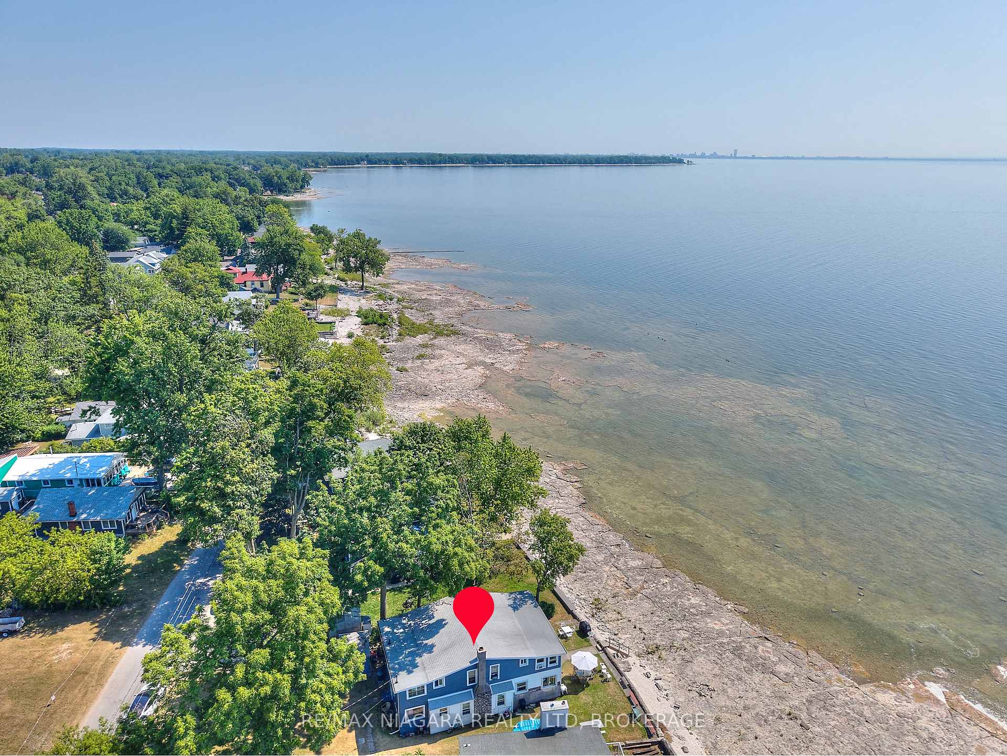
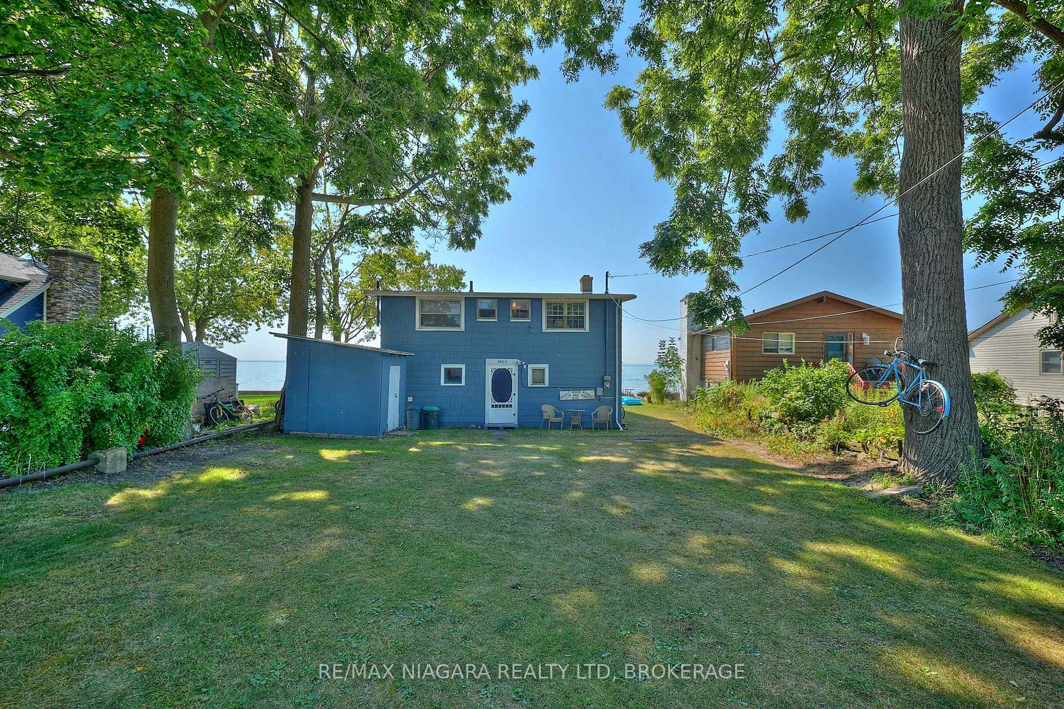
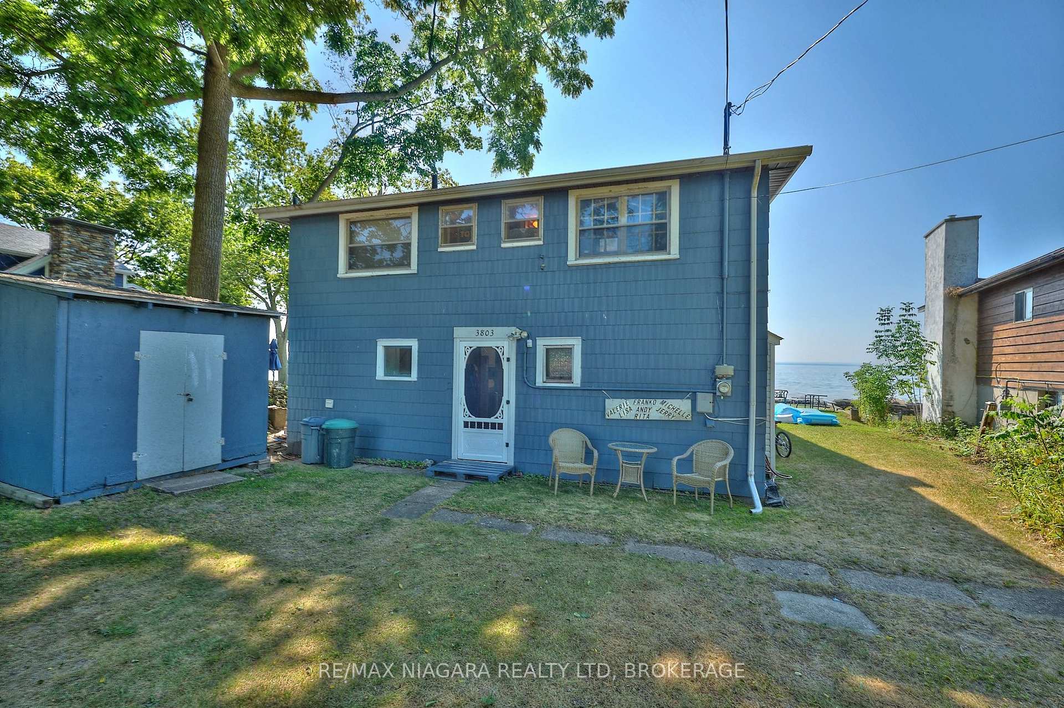
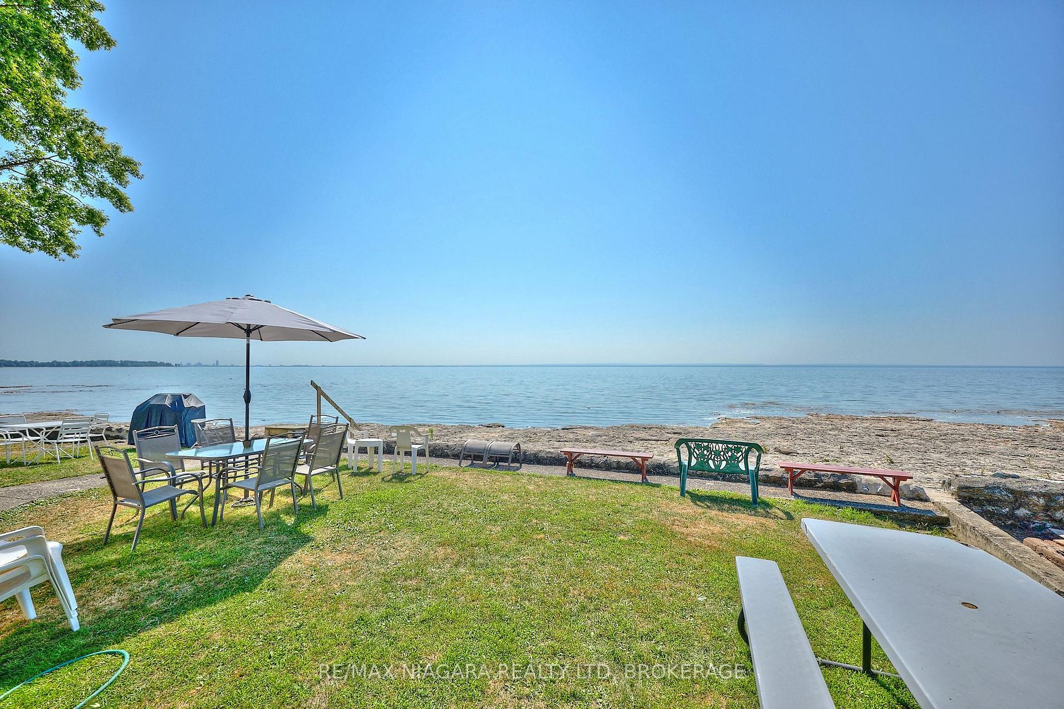
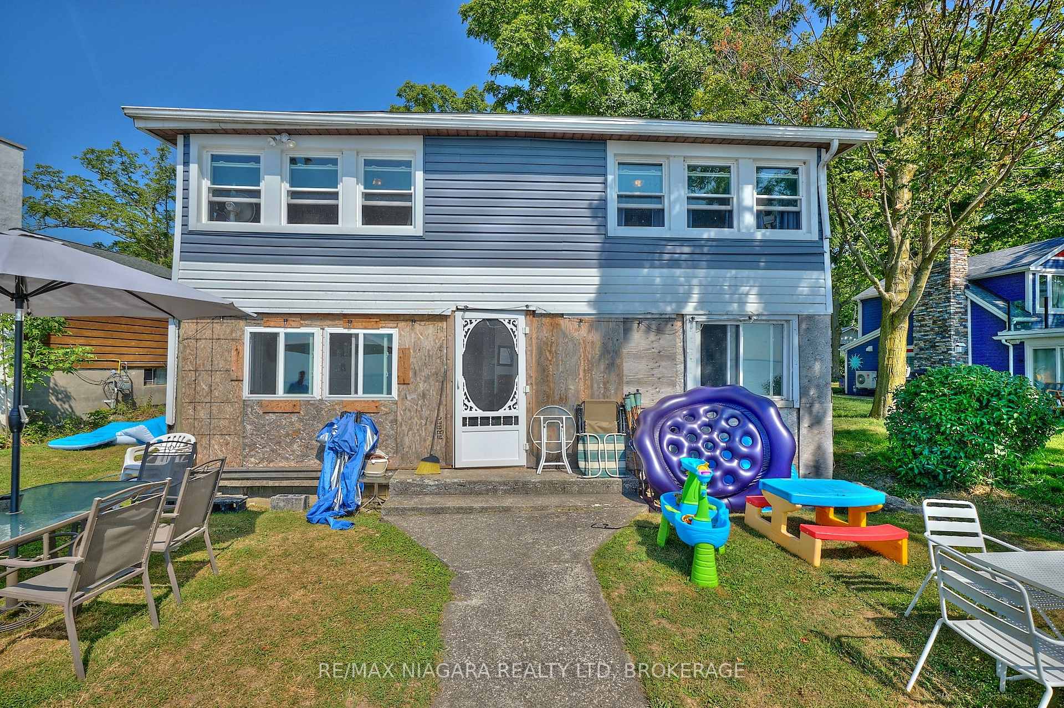
Welcome to your family's next chapter of lakeside memories. This charming seasonal cottage sits on a generous 50 x 141 lot directly on the water - offering endless opportunities to swim, paddleboard, float, BBQ, relax, and watch both sunrises and sunsets from your own backyard. Though this humble 2-storey cottage needs some TLC, the potential is undeniable. With plenty of room inside and out, it's a rare chance to invest in prime waterfront and make it your own. The main floor features a sprawling open-concept dining & living area complete with a classic wood-burning fireplace surrounded by lake-stone, plus a lake-facing sunroom and family room that invites natural light and stunning views. A full kitchen, servery, pantry, laundry area, and two 3-piece bathrooms add practicality and space for hosting family and friends. Upstairs, the cottage surprises with ample sleeping accommodations - space for up to 18 guests - and a 4-piece bathroom, perfect for large family gatherings or shared seasonal retreats. The front yard offers shaded areas for lawn games, parking, a storage shed and is set back from the road for added privacy. Enjoy beach days right in your backyard, then unwind around a campfire under the stars. Located just steps from Crystal Beach Waterfront Park with its playground, pavilion, boat launch, and popular summer events like food trucks and live music. You're also within walking distance to Crystal Beach's shops, restaurants, and beautiful sandy shoreline. Whether you're dreaming of a personal summer getaway or looking for a waterfront investment, this is your chance to secure a piece of Lake Erie paradise.
Ask about this home
A HOMEH agent will answer your questions about this home.
Around this home
Daily convenience, out of 100, from the distances below
Schools nearby
School rating, out of 10.
Helpful calculators
Your HOMEH agent

"I would see it this week."