

381 Maplewood Avenue
381 Maplewood Avenue
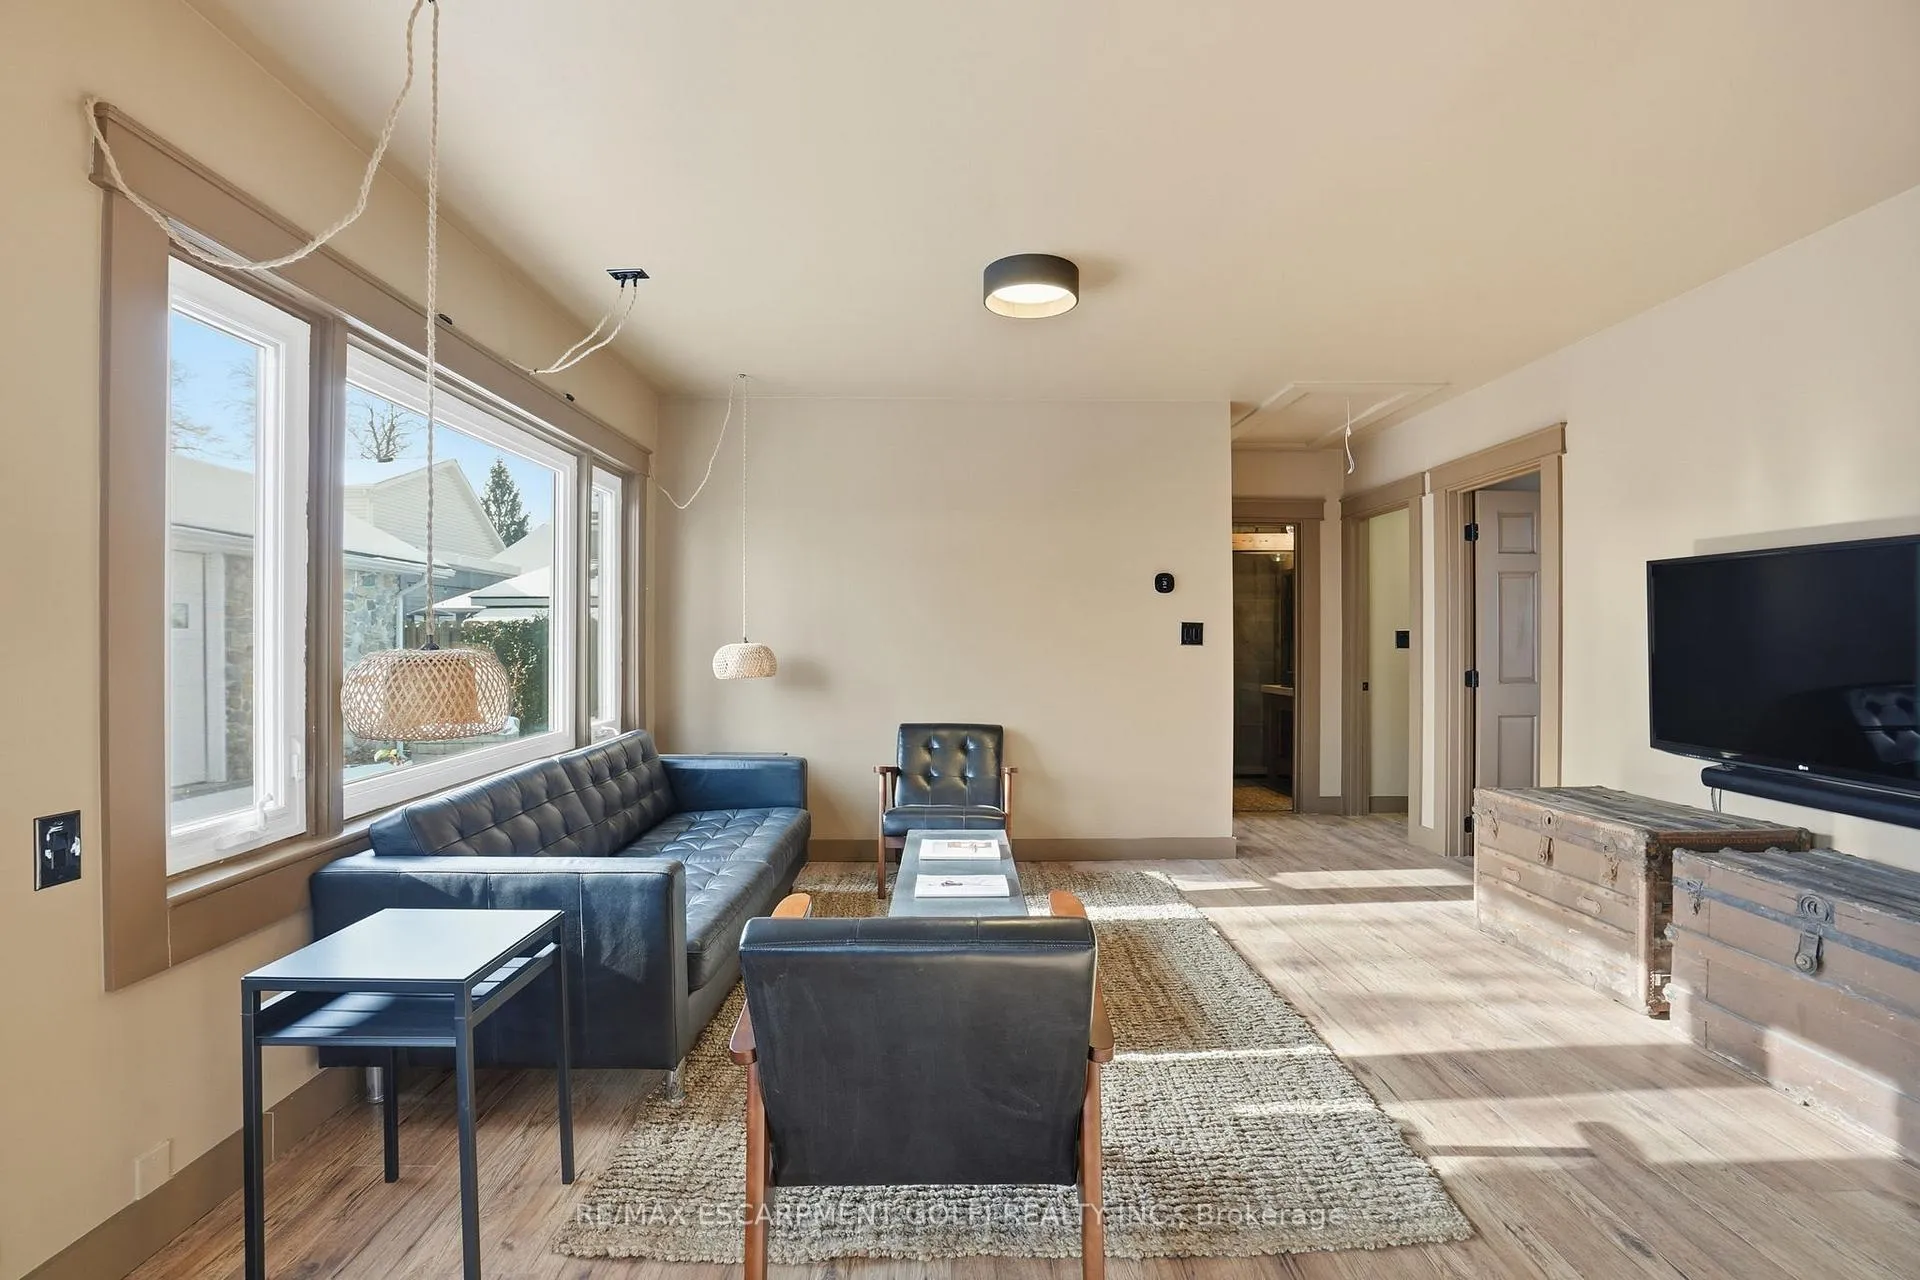 See all 21 photos
Property history
Facts and features
- BasementCrawl space
- Lot size67 × 80 ft
- Lease term12 months
- FurnishedPartially
- Central air
The homeDetached, Bungalow, 100+
- Type: Detached
- Style: Bungalow
- Age: 100+
- Living space: 700–1,100 sq ft
- Basement: Crawl space
InsideIn-suite laundry, main level, Carpet free, water heater owned, Carbon monoxide detectors, smoke detector
- Laundry: In-suite laundry, main level
- Features: Carpet free, water heater owned
- Security: Carbon monoxide detectors, smoke detector
- Rooms above ground: 6
- Bedrooms: 3
- Bathrooms: 1
- Kitchens: 1
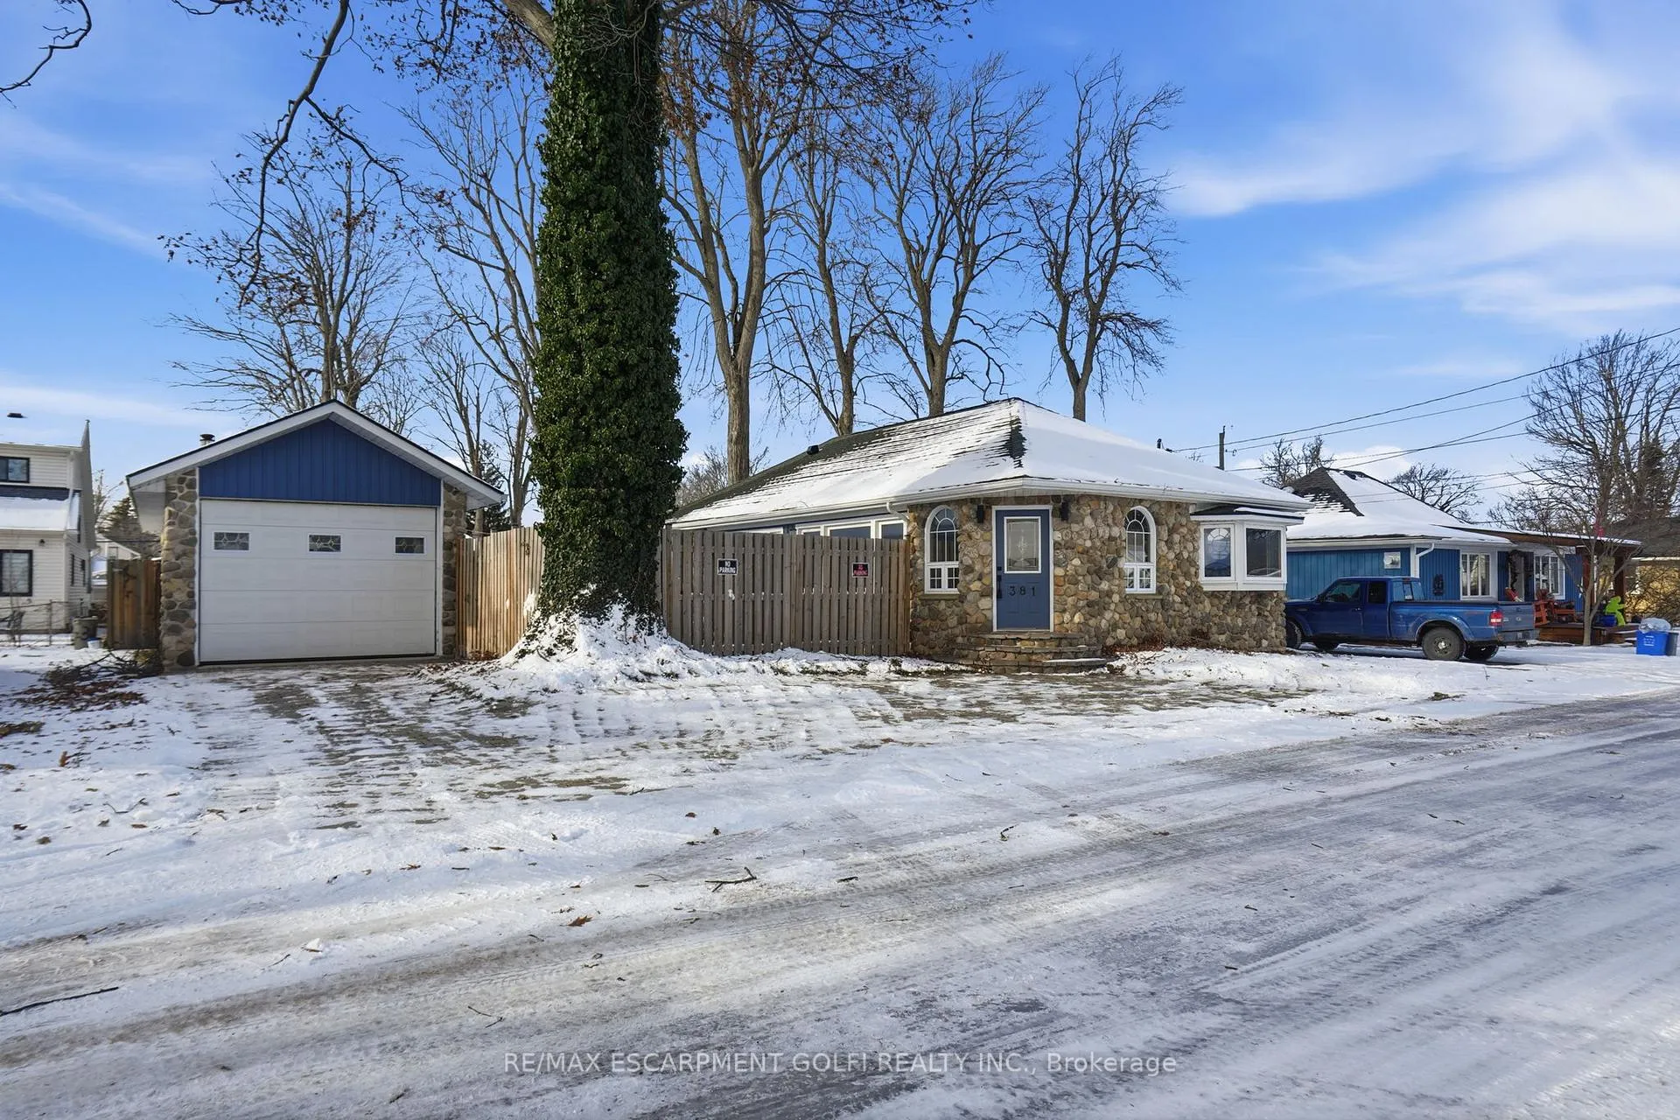
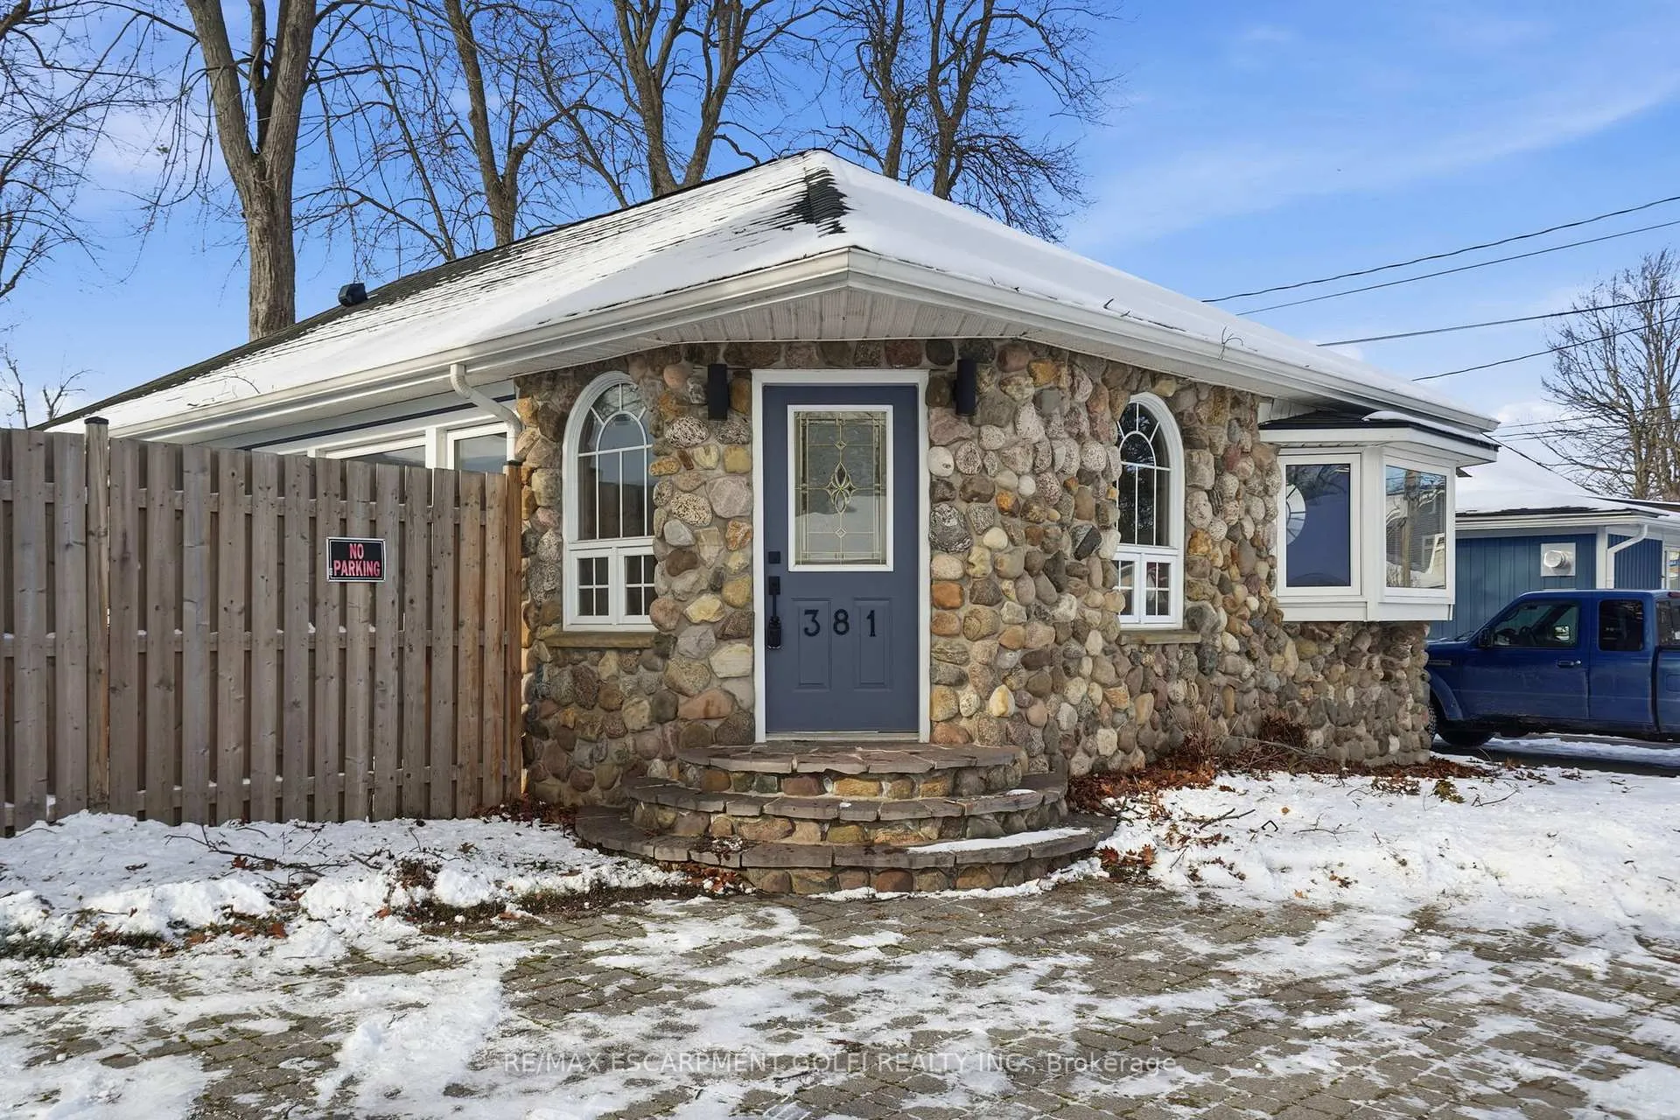
Outside and lotStone, vinyl siding, Asphalt shingle, Concrete block, piers
- Exterior: Stone, vinyl siding
- Roof: Asphalt shingle
- Foundation: Concrete block, piers
- Features: Paved yard
- Other structures: Fence - full
- Size: 66.66 × 80 ft
- Shape: Rectangular
Parking2 Garage, Detached, Private triple
- Spaces: 2 Garage
- Garage: Detached
- Driveway: Private triple
Heating, water and powerForced air, gas, Central air, Municipal water
- Heating: Forced air, gas
- Cooling: Central air
- Water: Municipal water
- Sewer: Municipal sewer
Rent and termsRent $2,400 a month, Entire property, Partially
- Rent: $2,400 a month
- Space for rent: Entire property
- Furnished: Partially
- Lease: 12 months
- Paid: Monthly
- Rent includes: Parking
- Deposit: Required
- Credit check: Required
- Employment letter: Required
- Rental application: Required
- References: Required
- Rental items: N/a
IncludedAll elf's, fridge, stove, microwave, dishwasher, overhead range, washer, dryer, bathroom mirrors, N/a
- Included: All elf's, fridge, stove, microwave, dishwasher, overhead range, washer, dryer, bathroom mirrors
- Not included: N/a
NearbyBeach, fenced yard, hospital, park, place of worship, school
- Close to: Beach, fenced yard, hospital, park, place of worship, school
Listing detailsX12616036, Rented, Dec 10, 2025
- MLS® number: X12616036
- Status: Rented
- Listed on: Dec 10, 2025
- Days on market: 20
- Updated: Dec 30, 2025
- Possession: Flexible
- Occupied by: Vacant
- Listing brokerage: RE/MAX ESCARPMENT GOLFI REALTY INC.
About this home
381 Maplewood Avenue, Fort Erie (Crystal Beach), ON L0S 1B0
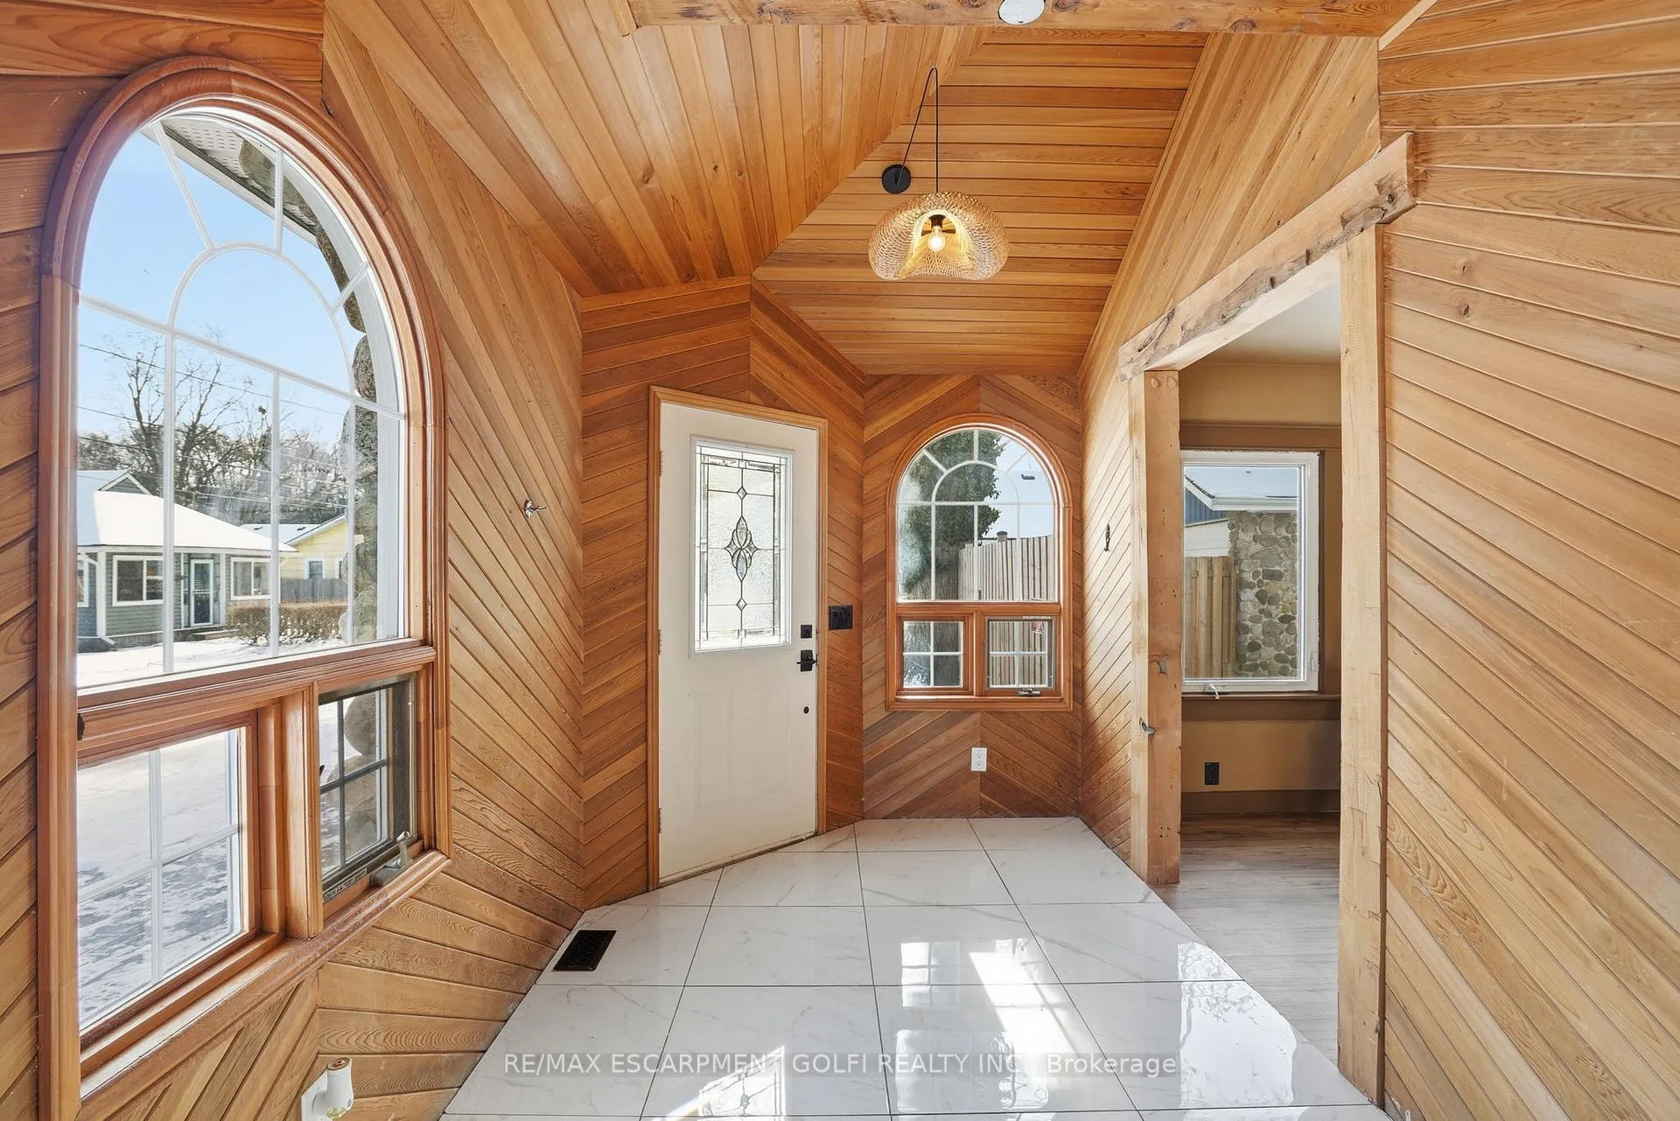
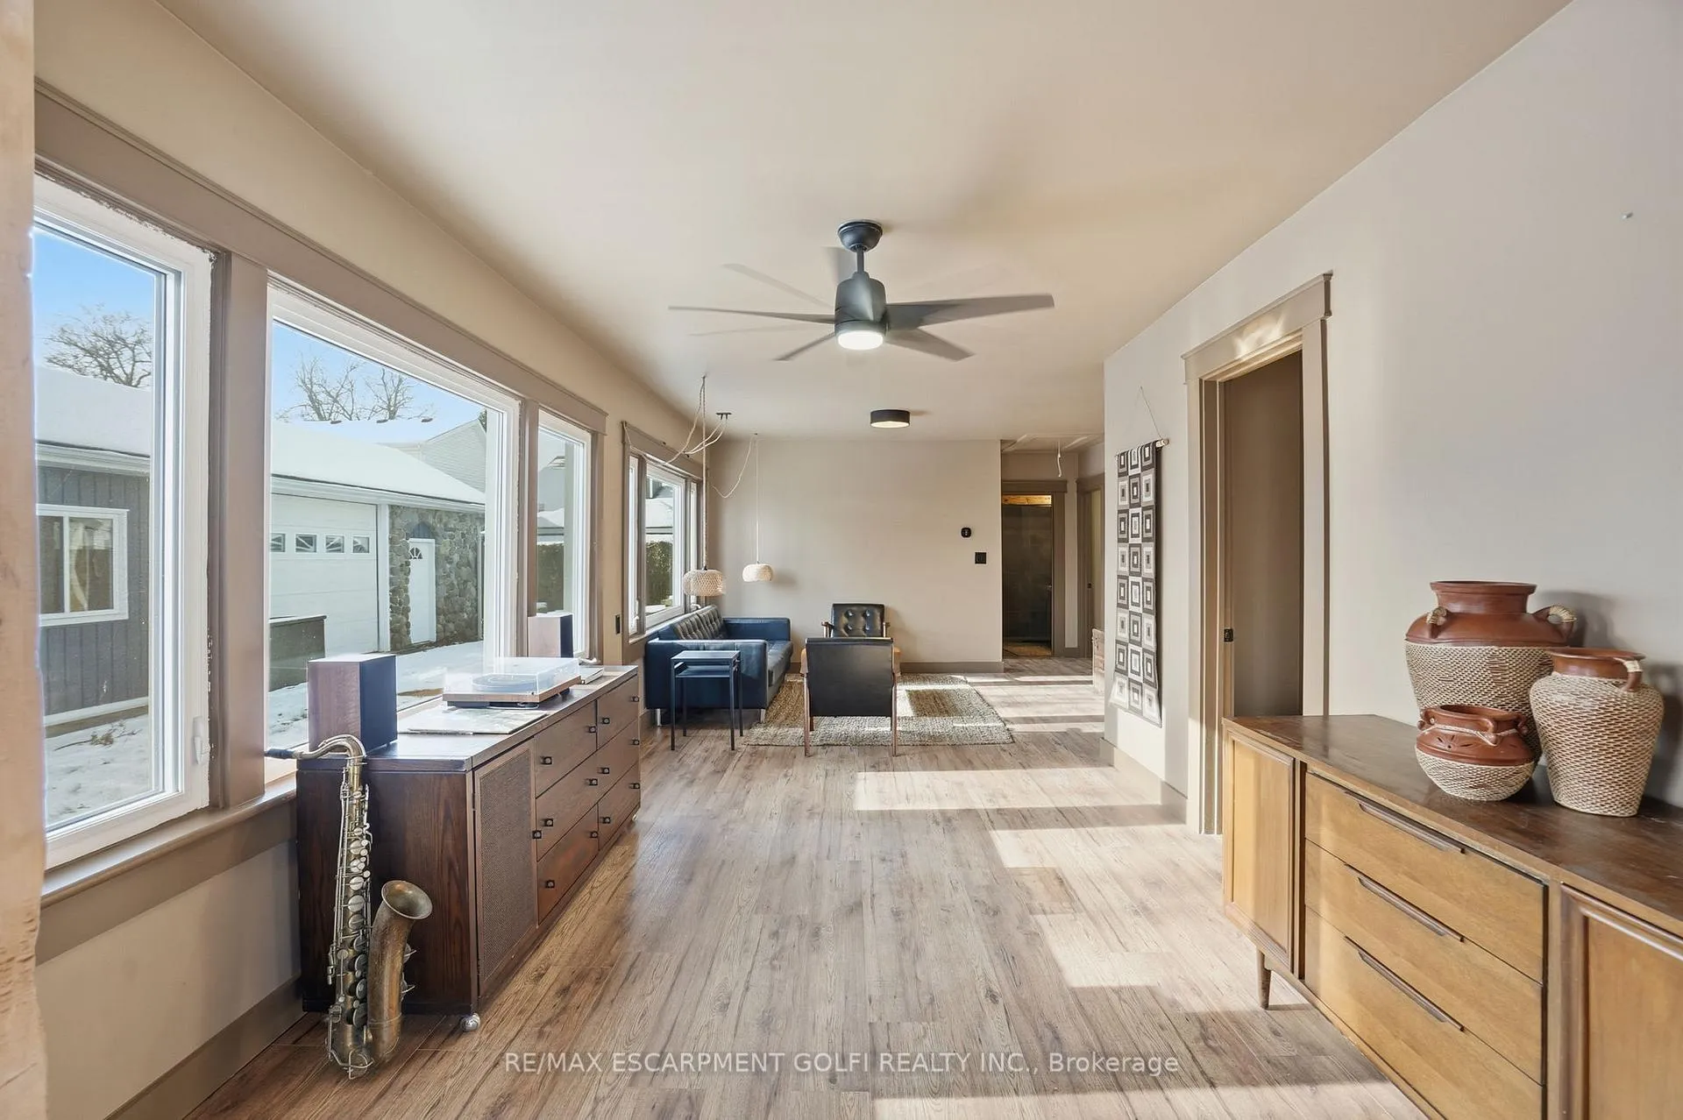
---ENTIRE PROPERTY--- Embrace easy coastal living in this welcoming 3-bedroom, 1-bath bungalow located in the heart of Crystal Beach. With over 1000 sq ft of bright and airy space, this home carries a relaxed beach-boho vibe throughout. Step into a spacious mudroom entrance, leading into a warm living room perfect for unwinding after a day by the lake. The refreshed kitchen and dining area, renovated within the last two years along with the bathroom, blend modern style with laid-back charm. Practicality meets comfort with in-suite laundry, plenty of natural light, and a fully fenced yard ideal for outdoor lounging, pets, or summer gatherings. Parking is never an issue-enjoy 6 total spaces, including 4 in the driveway and 2 inside the detached garage. This home is available furnished as-is, showcasing its soft coastal décor, or completely cleared for tenants who prefer to bring their own belongings. Just steps from the sandy shores of Crystal Beach and moments from local restaurants, shops, scenic trails, major highways, and the U.S. border, this bungalow offers the perfect blend of comfort, convenience, and lakeside charm. A truly inviting space to settle in and enjoy beach-town living year-round.
Ask about this home
A HOMEH agent will answer your questions about this home.
Around this home
Daily convenience, out of 100, from the distances below
Schools nearby
School rating, out of 10.
Helpful calculators
Your HOMEH agent

"I would see it this week."