

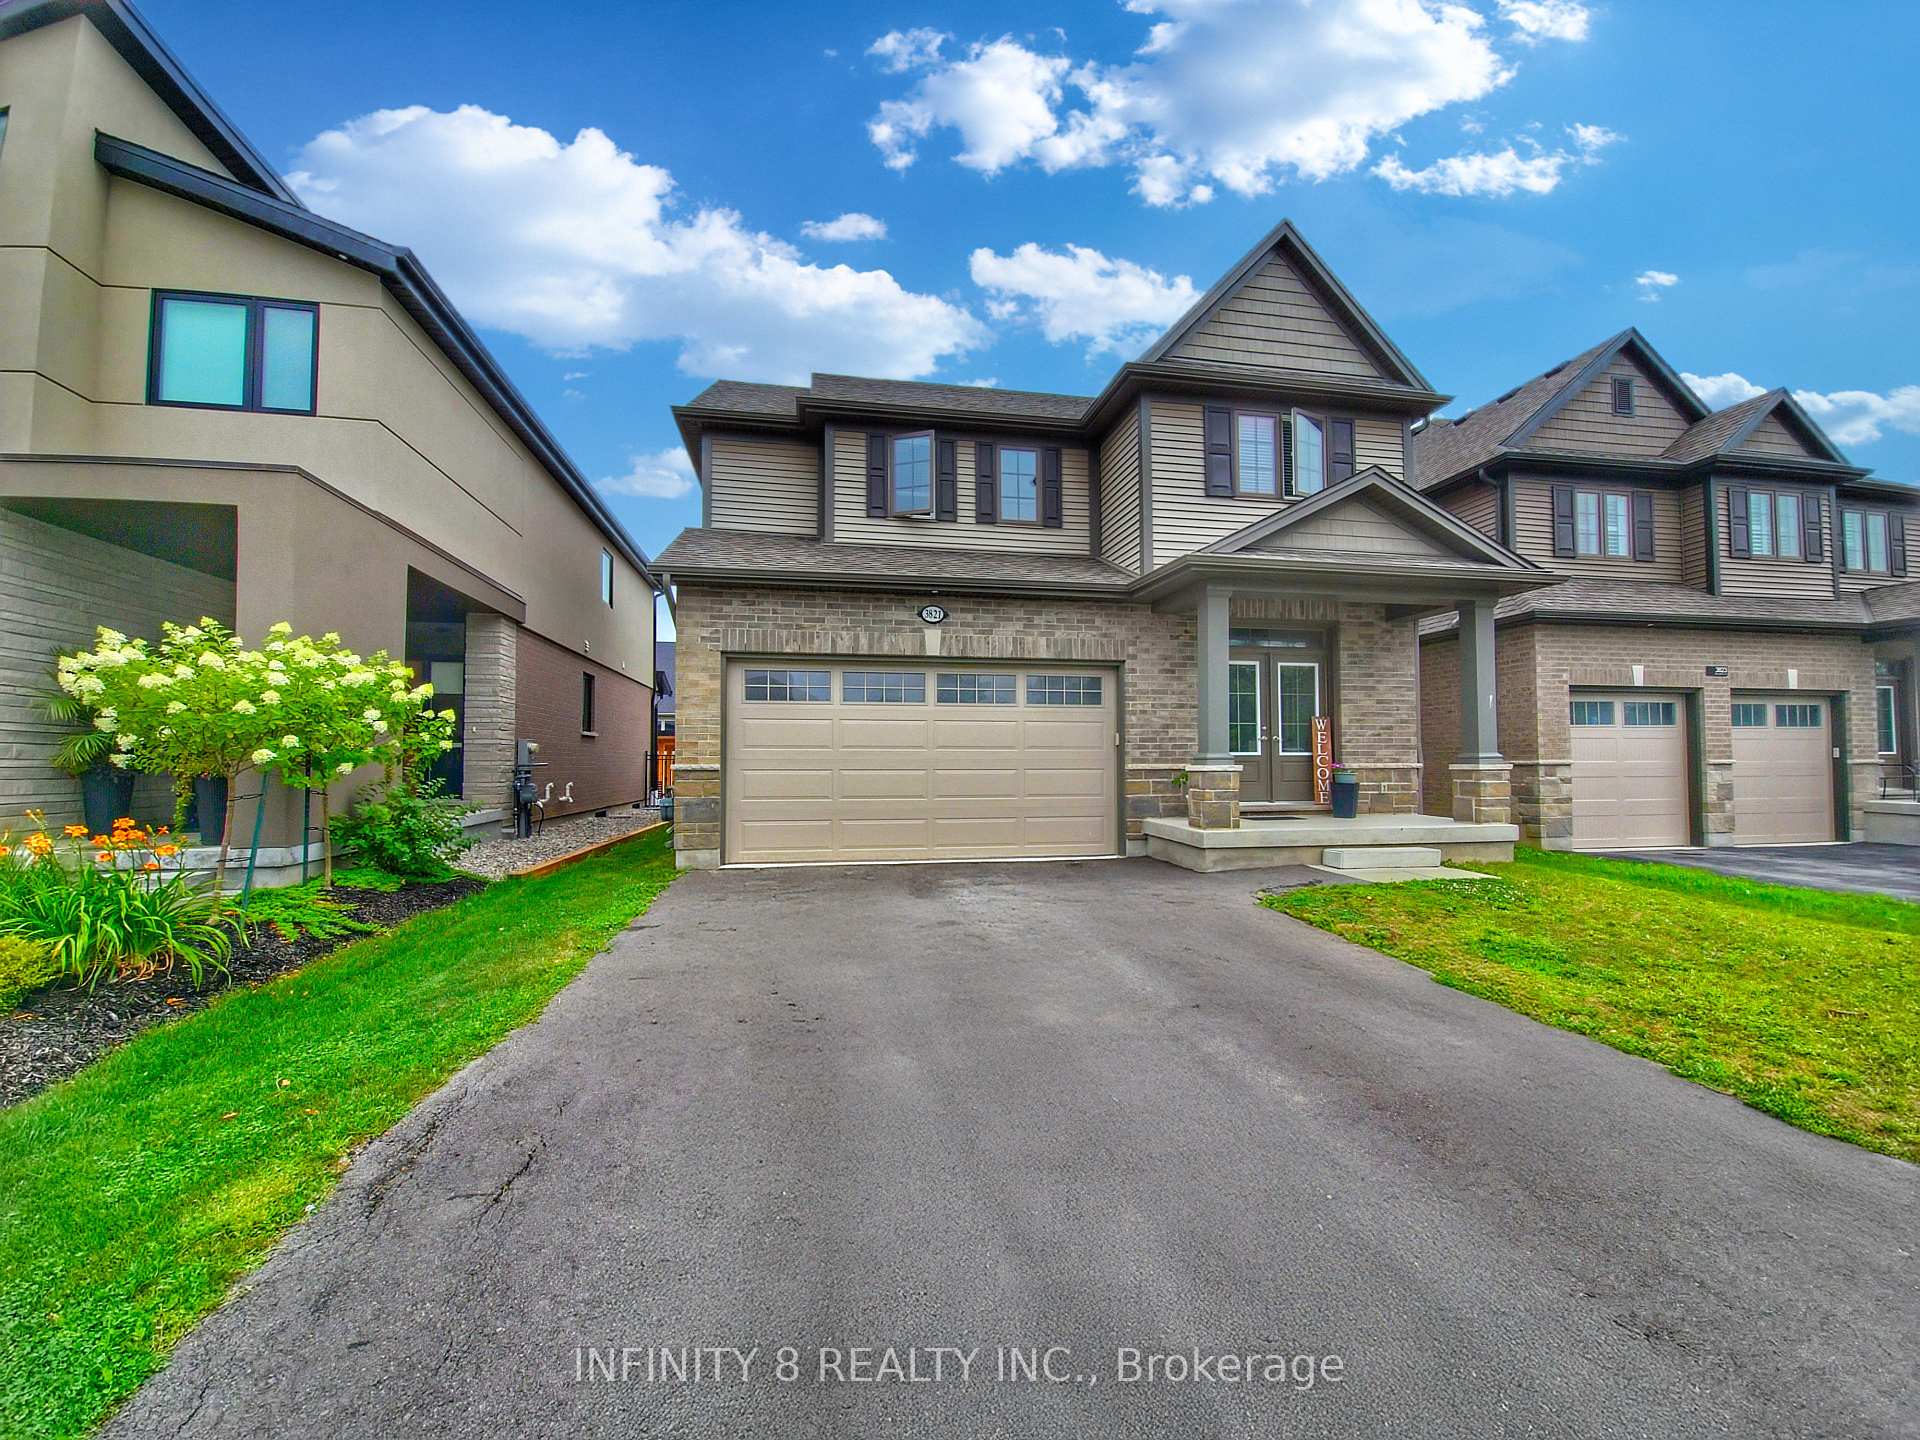
3821 Simpson Lane
3821 Simpson Lane
 See all 20 photos
Property history
Facts and features
- BasementUnfinished
- Lot size40 × 115 ft
- Lease term12 months
- FurnishedUnfurnished
- Central air
The homeDetached, 2-storey, Age 0–5 years
- Type: Detached
- Style: 2-storey
- Age: 0–5 years
- Living space: 1,500–2,000 sq ft
- Basement: Full, unfinished
InsideLaundry room, Auto garage door remote, Rooms above ground 9
- Laundry: Laundry room
- Features: Auto garage door remote
- Rooms above ground: 9
- Bedrooms: 3
- Bathrooms: 3
- Kitchens: 1
Outside and lotVinyl siding, Asphalt shingle, Poured concrete
- Exterior: Vinyl siding
- Roof: Asphalt shingle
- Foundation: Poured concrete
- Size: 40.42 × 114.86 ft
Parking2 Garage, Attached
- Spaces: 2 Garage
- Garage: Attached
Heating, water and powerForced air, gas, Central air, Municipal water
- Heating: Forced air, gas
- Cooling: Central air
- Water: Municipal water
- Sewer: Municipal sewer
Rent and termsRent $2,700 a month, Entire property, Unfurnished
- Rent: $2,700 a month
- Space for rent: Entire property
- Furnished: Unfurnished
- Lease: 12 months
- Paid: Monthly
- Rent includes: Parking
- Deposit: Required
- Credit check: Required
- Employment letter: Required
- Rental application: Required
- References: Required
- Rental items: Hot water tank
IncludedStove, refrigerator, dishwasher, washer, dryer, garage door opener, range hood, smoke detector, window coverings, All the tenant's belongings including the fireplace in the livingroom.
- Included: Stove, refrigerator, dishwasher, washer, dryer, garage door opener, range hood, smoke detector, window coverings
- Not included: All the tenant's belongings including the fireplace in the livingroom.
Listing detailsX12321115, Rented, Aug 1, 2025
- MLS® number: X12321115
- Status: Rented
- Listed on: Aug 1, 2025
- Days on market: 13
- Updated: Aug 14, 2025
- Possession: 30-59 days
- Occupied by: Tenant
- Listing brokerage: INFINITY 8 REALTY INC.
About this home
3821 Simpson Lane, Fort Erie (Black Creek), ON L0S 1S0
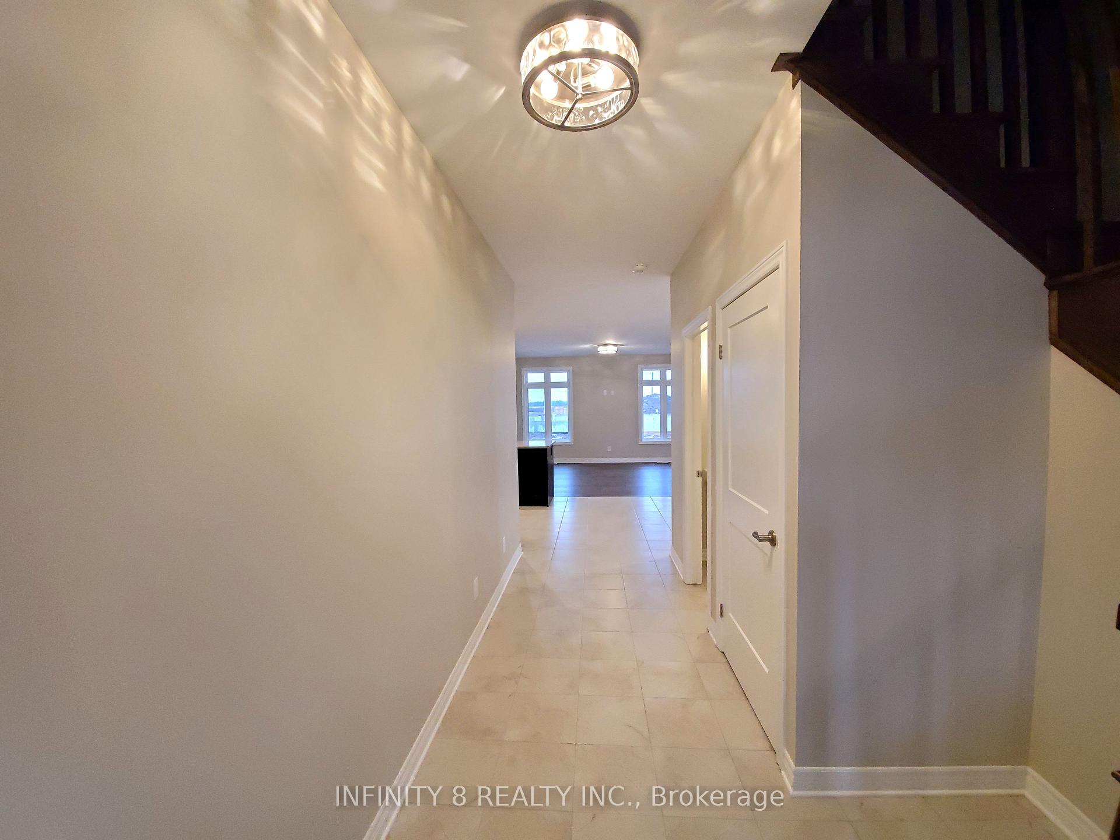
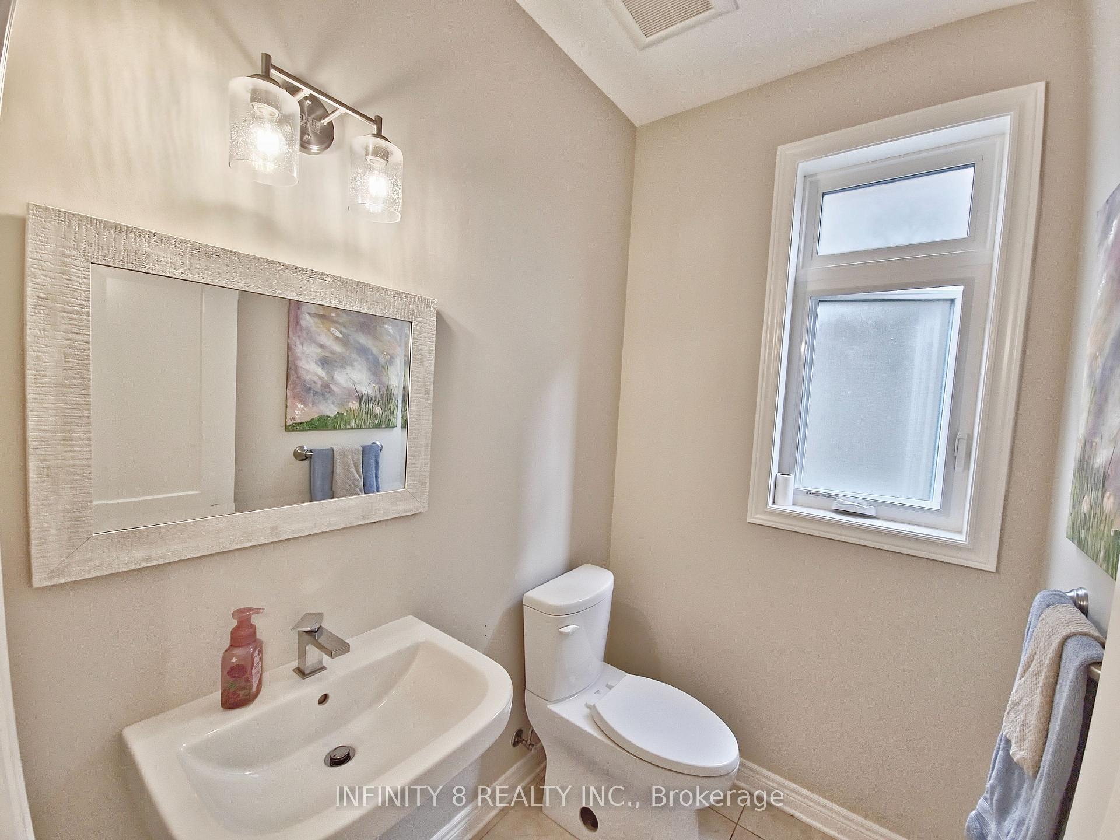
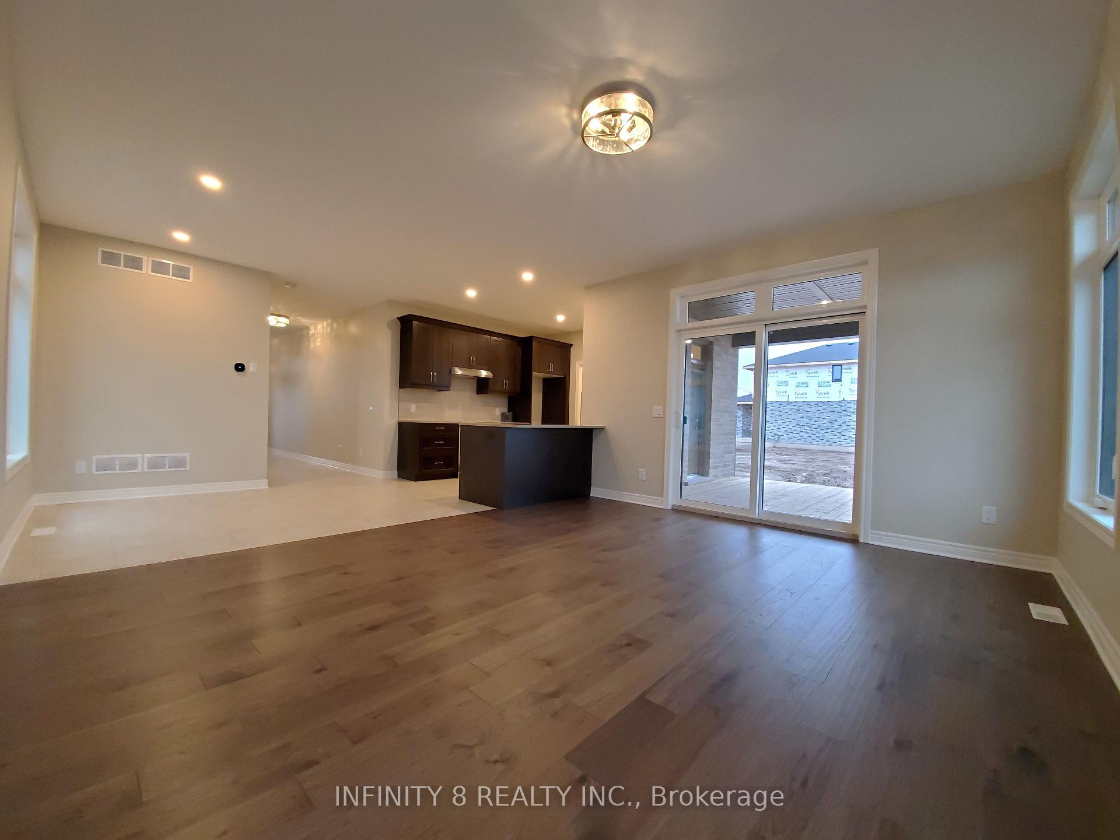
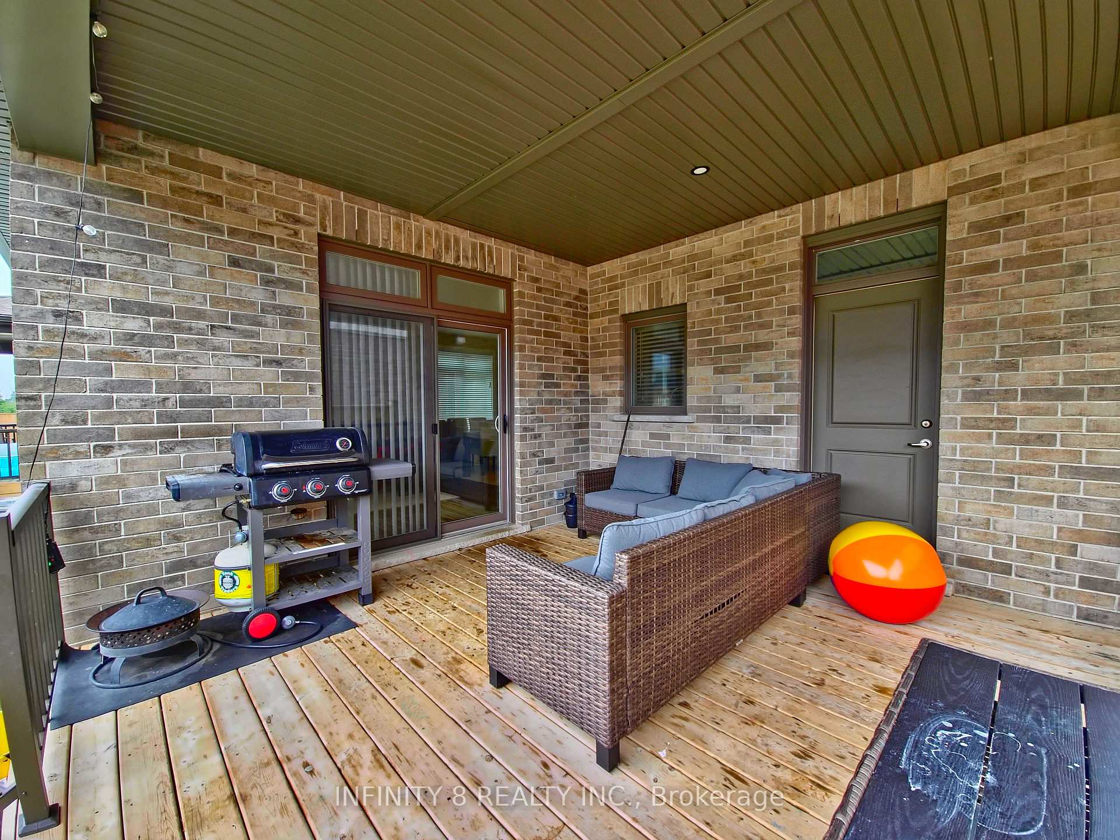
Welcome to this beautifully designed two-storey home for lease in the highly desirable Black Creek Community of Stevensville. Built less than five years ago by Rinaldi Homes, this modern residence combines quality craftsmanship with stylish finishes, perfect for small families or professionals looking for comfort, space, and convenience. The main floor features a bright open-concept layout with a dine-in kitchen complete with stainless steel appliances, plenty of cabinet space, and a seamless flow into the living and dining areas. A large sliding glass door leads to a private, covered deck and a partially fenced backyard. You'll also find a main floor laundry room, a powder room, and direct access to the double-car garage for everyday ease. Upstairs, the home offers three spacious bedrooms with super-soft carpet throughout. The primary bedroom includes a 4-piece ensuite bathroom, while an additional 4-piece bath serves the remaining bedrooms - perfect for family or guests. Location is everything, and this home delivers. It is just 1 minute from the QEW, making commuting a breeze. Niagara Square and Costco are only a 15-minute drive, while the new South Niagara Hospital (currently under construction - is set to open) less than 10 minutes away, adding long-term value and convenience. This is a wonderful opportunity to live in a quiet, welcoming neighborhood while staying close to everything Niagara has to offer. Tenants will be responsible for paying all the utilities including the hot water tank rental. LOOKING FOR AAA LONG-TERM TENANTS!!! Full Equifax Credit Report, Employment Verification, References, Bank Statement, Rental Application required along with the First and Last Month Deposit.
Ask about this home
A HOMEH agent will answer your questions about this home.
Around this home
Schools nearby
School rating, out of 10.
Helpful calculators
Your HOMEH agent

"I would see it this week."