

2nd Floor, 3822 Dominion Road
2nd Floor, 3822 Dominion Road
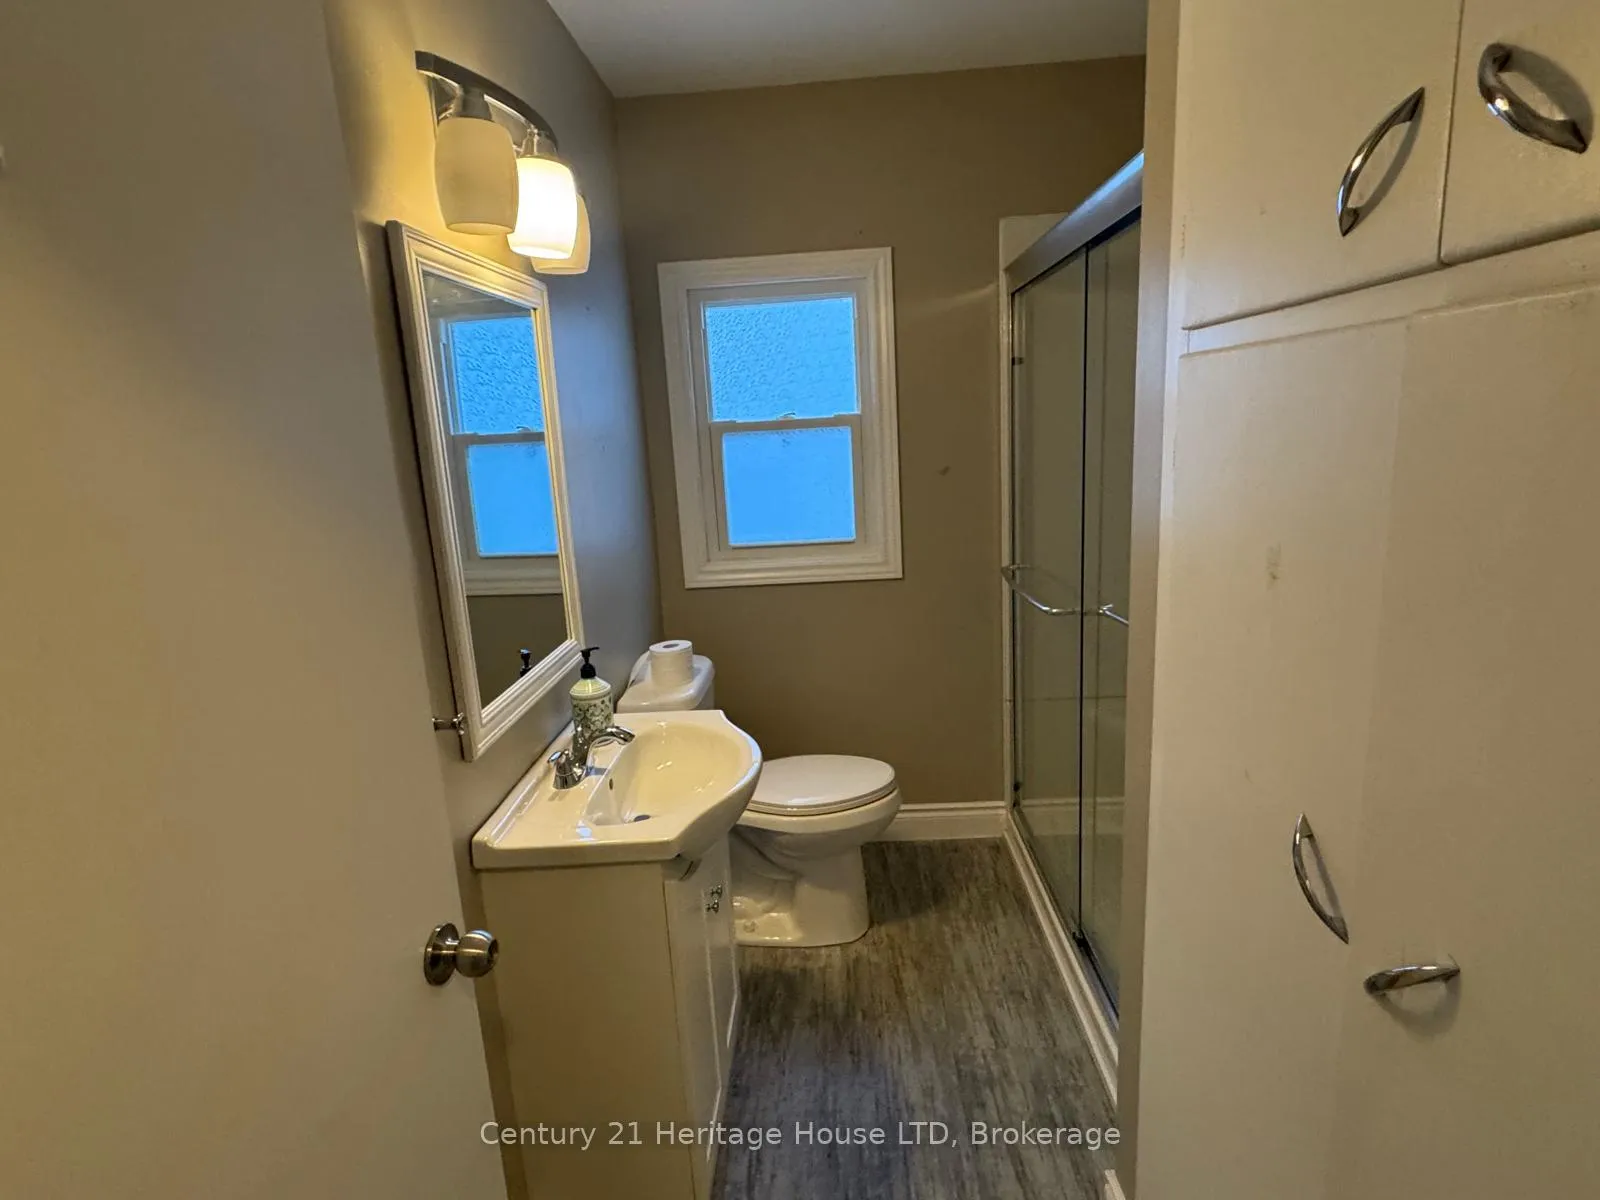 See all 13 photos
Property history
Facts and features
- BasementNone
- Lot size71 × 150 ft
- Lease term12 months
- FurnishedUnfurnished
- Central air
The homeStore W Apt/Office, 2-storey, 700–1,100 sq ft
- Type: Store W Apt/Office
- Style: 2-storey
- Living space: 700–1,100 sq ft
- Basement: None
InsideIn-suite laundry, Smoke detector, Rooms above ground 6
- Laundry: In-suite laundry
- Security: Smoke detector
- Rooms above ground: 6
- Bedrooms: 2
- Bathrooms: 1
- Kitchens: 1
Outside and lotHardboard, Asphalt shingle, Concrete
- Exterior: Hardboard
- Roof: Asphalt shingle
- Foundation: Concrete
- Size: 71 × 150 ft
Parking1 Garage, Other
- Spaces: 1 Garage
- Garage: Other
Heating, water and powerForced air, gas, Central air, Municipal water
- Heating: Forced air, gas
- Cooling: Central air
- Water: Municipal water
- Sewer: Municipal sewer
- Natural gas: Yes
- Hydro: Yes
- Cable: Available
- Telephone: Available
Rent and termsRent $1,800 a month, 2nd floor, Unfurnished
- Rent: $1,800 a month
- Space for rent: 2nd floor
- Furnished: Unfurnished
- Lease: 12 months
- Paid: Monthly
- Rent includes: Parking
- Deposit: Required
- Credit check: Required
- Employment letter: Required
- Rental application: Required
- References: Required
Listing detailsX12420007, Rented, Sep 22, 2025
- MLS® number: X12420007
- Status: Rented
- Listed on: Sep 22, 2025
- Days on market: 133
- Updated: Feb 2, 2026
- Possession: Immediate
- Occupied by: Tenant
- Listing brokerage: Century 21 Heritage House LTD
About this home
2nd Floor, 3822 Dominion Road, Fort Erie (Ridgeway), ON L0S 1N0
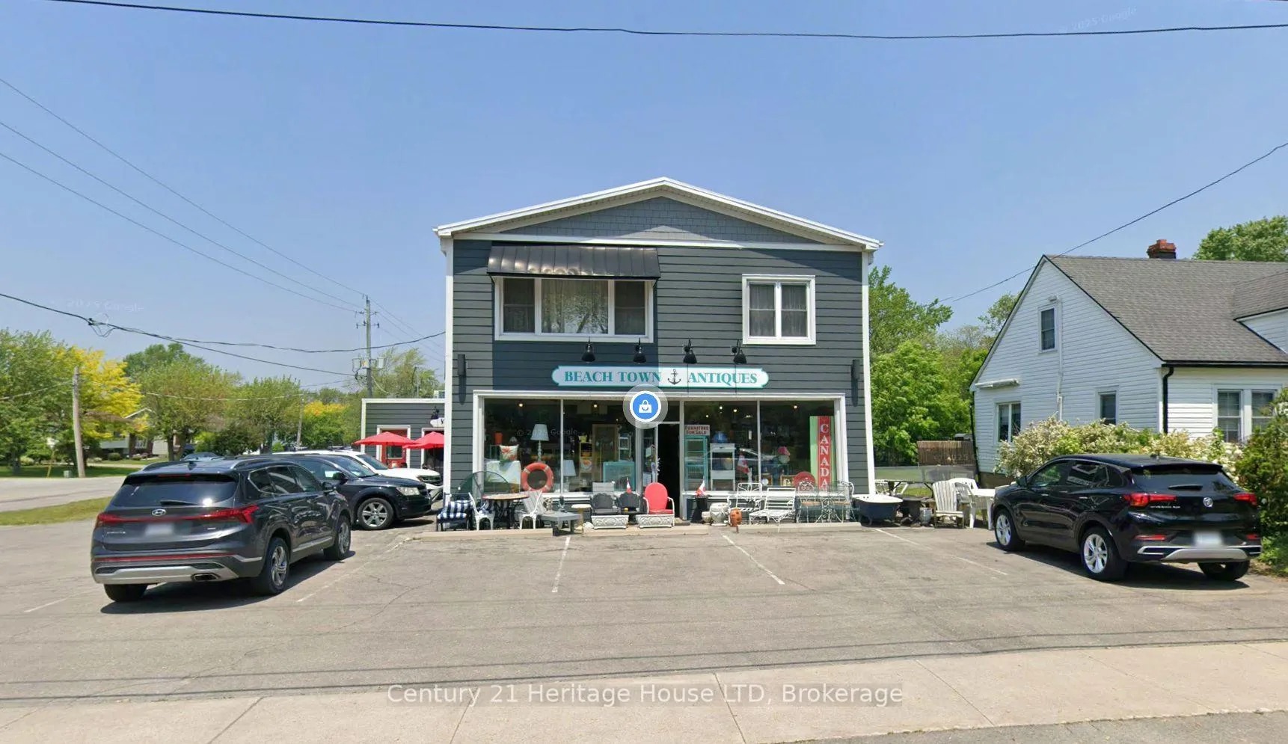
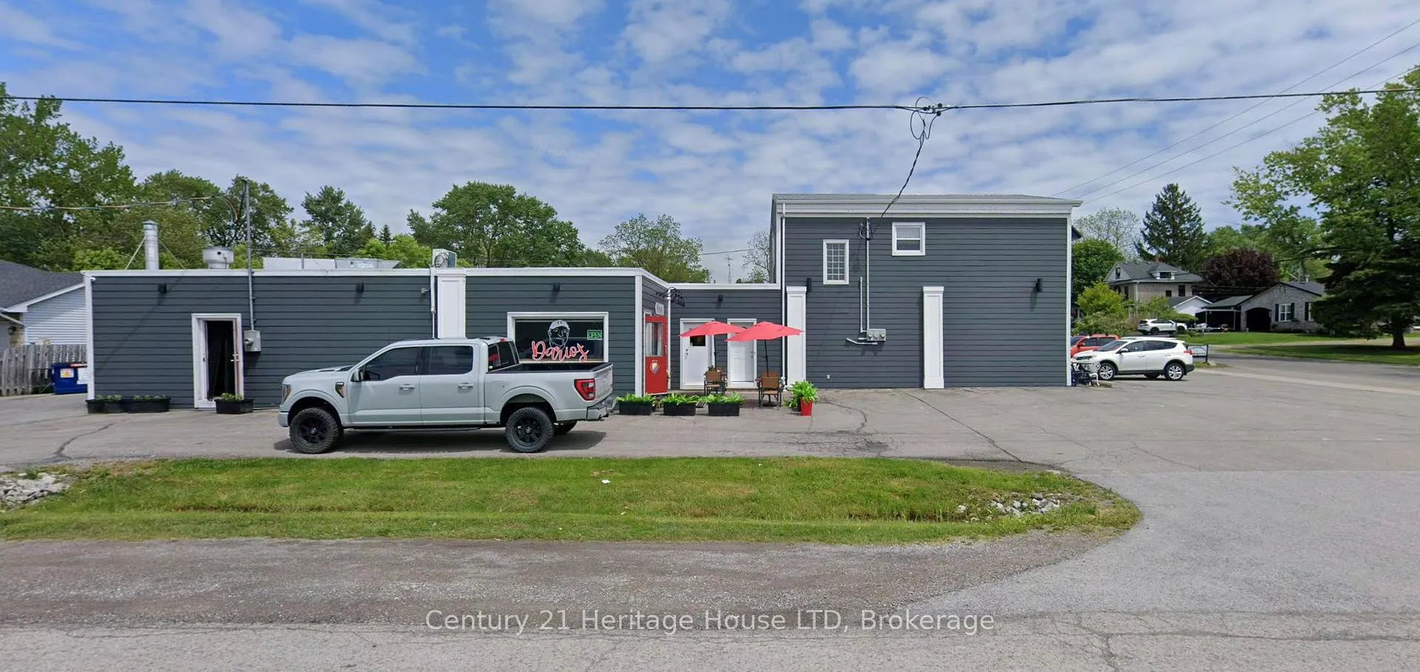
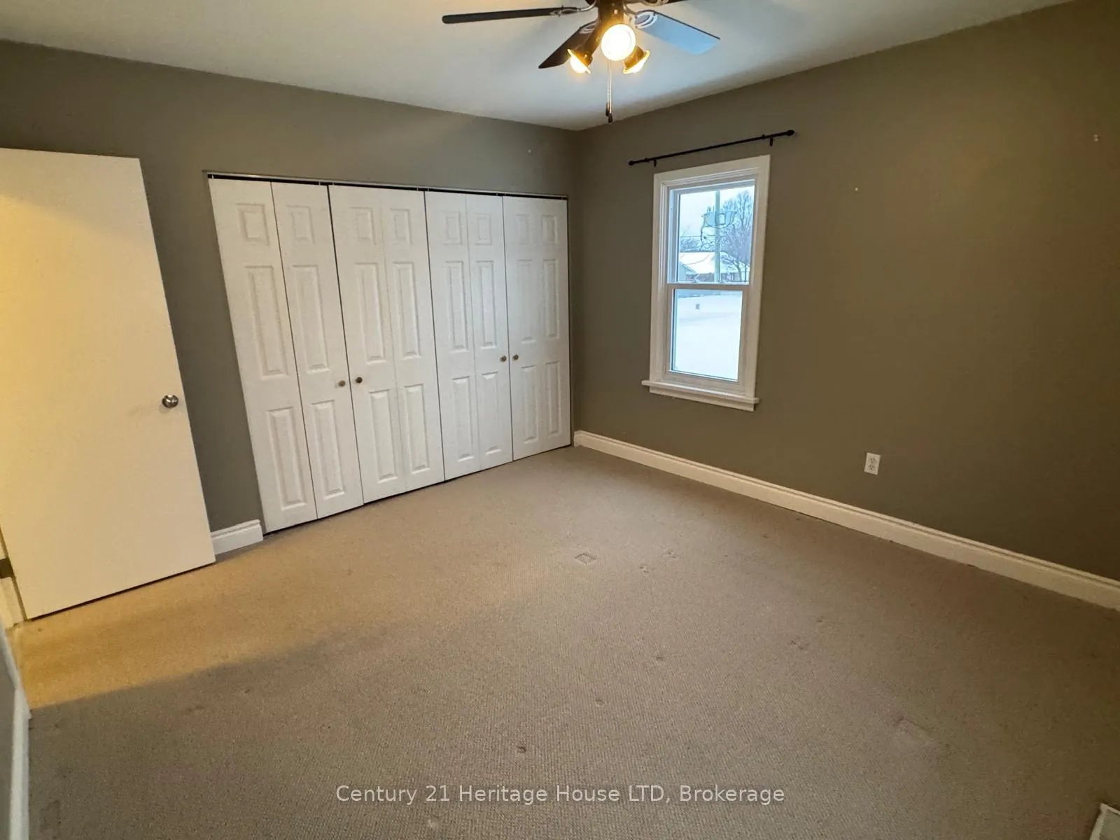
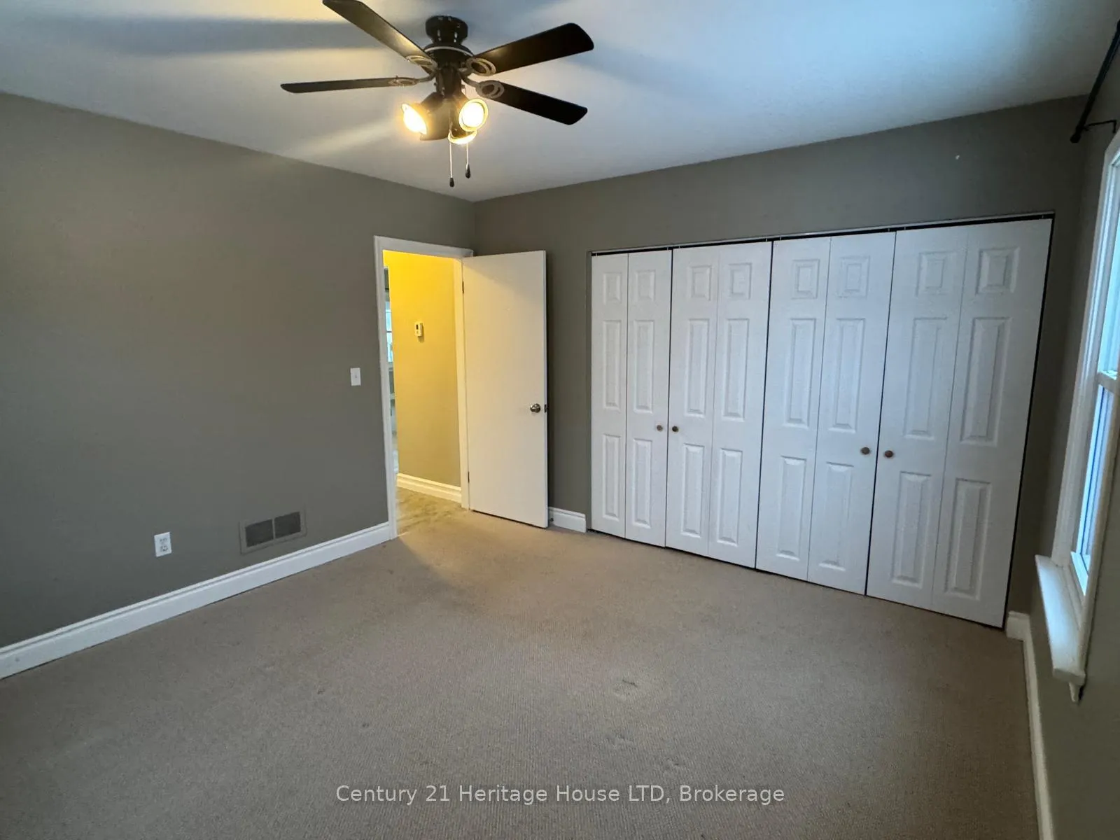
Welcome to this charming second-floor, walk-up apartment located in the heart of downtown Ridgeway. This spacious 2-bedroom, 1-bath unit offers a comfortable and stylish living environment with an open-concept design that seamlessly blends the kitchen and living room. Thoughtfully decorated in neutral tones throughout, the space feels modern, bright, and move-in ready with in-suite laundry. The functional layout makes this apartment ideal for young professionals or couples looking for a home with both comfort and convenience.The unit includes a private entrance and comes with one parking space, a rare find in the downtown area. Rent is $2,000 per month plus utilities (gas, hydro, and water). Tenants will enjoy the benefits of living in a well-maintained building while having the flexibility to personalize the space to their own style and needs.Ideal for seniors, walking distance to groceries, to Mcdonalds, and pharmacies, the downtown shopping core. Overtop of Darios an Italian restaurant in downtown Ridgeway. Step outside and you'll find yourself just moments away from the vibrant community of Ridgeway. Known for its unique shops, cafes, restaurants, and seasonal farmers market, this location offers the best of small-town charm with all the modern conveniences you need. With the Friendship Trail, Lake Erie beaches, and local parks all nearby, residents can enjoy an active outdoor lifestyle while still being close to all amenities. The apartments downtown setting also provides quick access to major routes, making commuting simple and efficient.If you are looking for a bright, well-appointed apartment in a highly sought-after community, this Ridgeway rental is the perfect choice. Offering a balance of style, function, and location, it provides everything needed for comfortable everyday living. Immediate possession is available. Don't miss this opportunity to secure a fantastic place to call home in one of Niagaras most desirable communities.
Ask about this home
A HOMEH agent will answer your questions about this home.
Around this home
Daily convenience, out of 100, from the distances below
Schools nearby
School rating, out of 10.
Helpful calculators
Your HOMEH agent

"I would see it this week."