
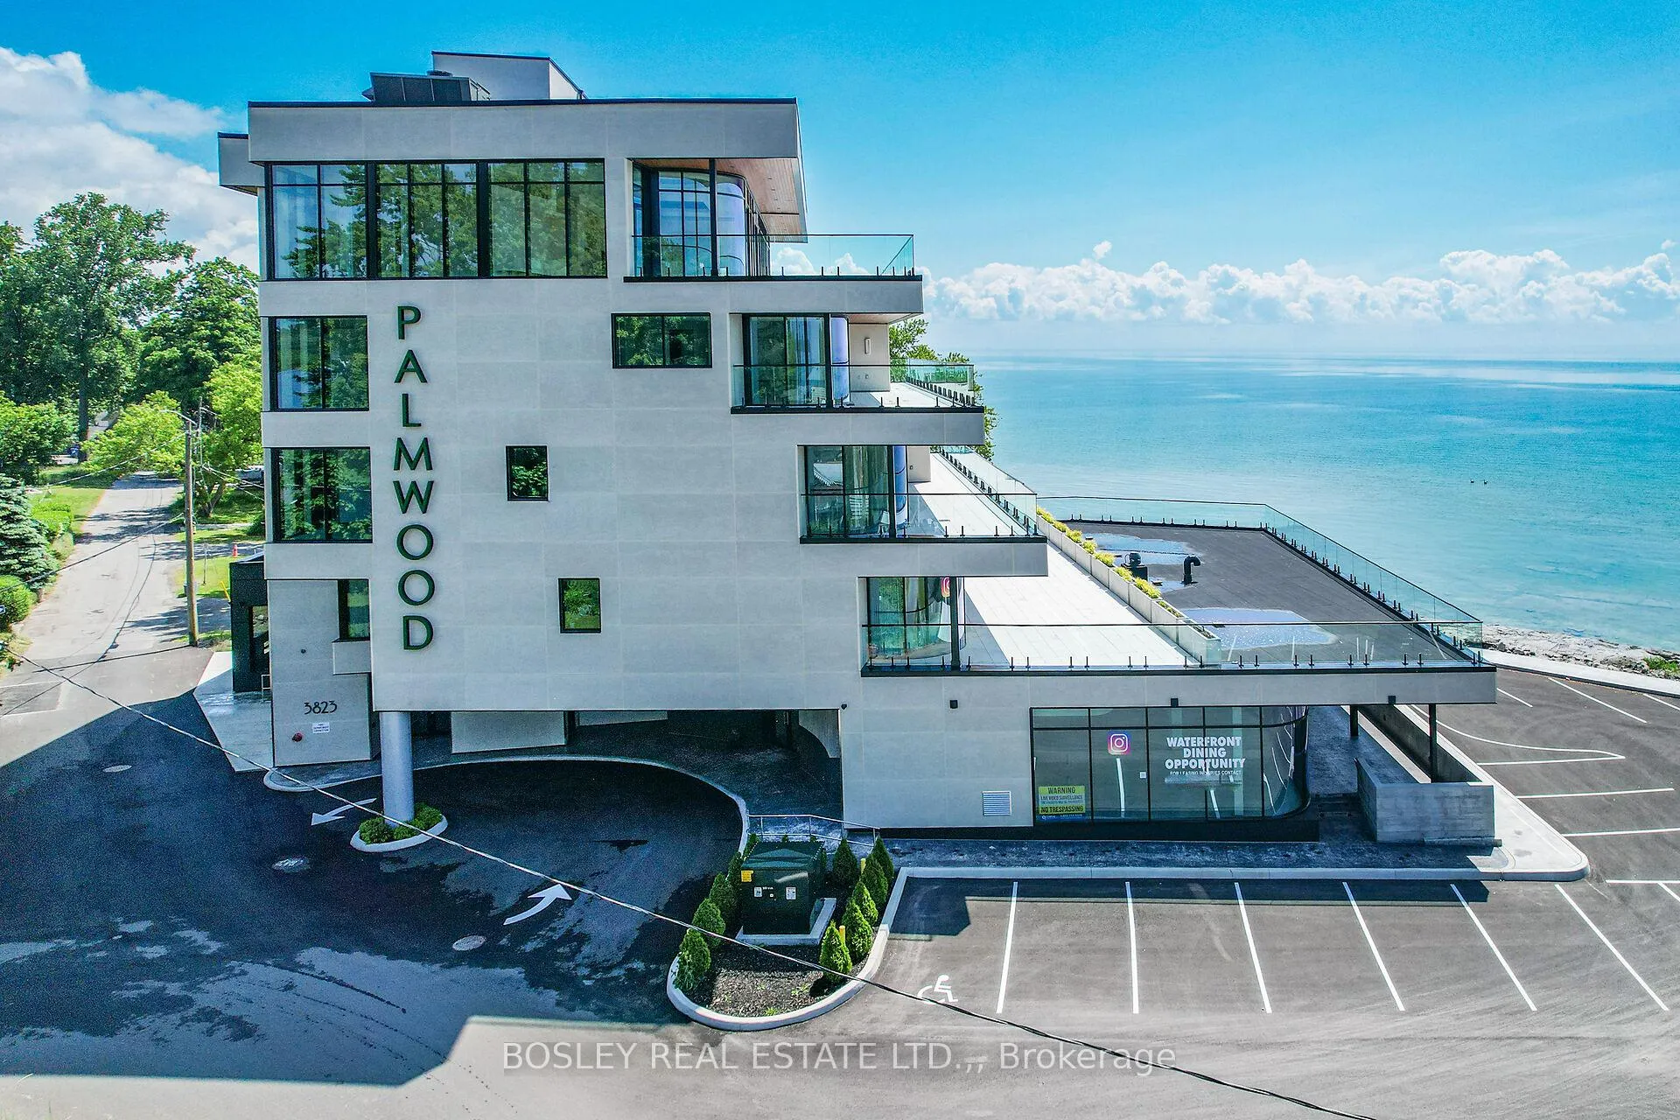
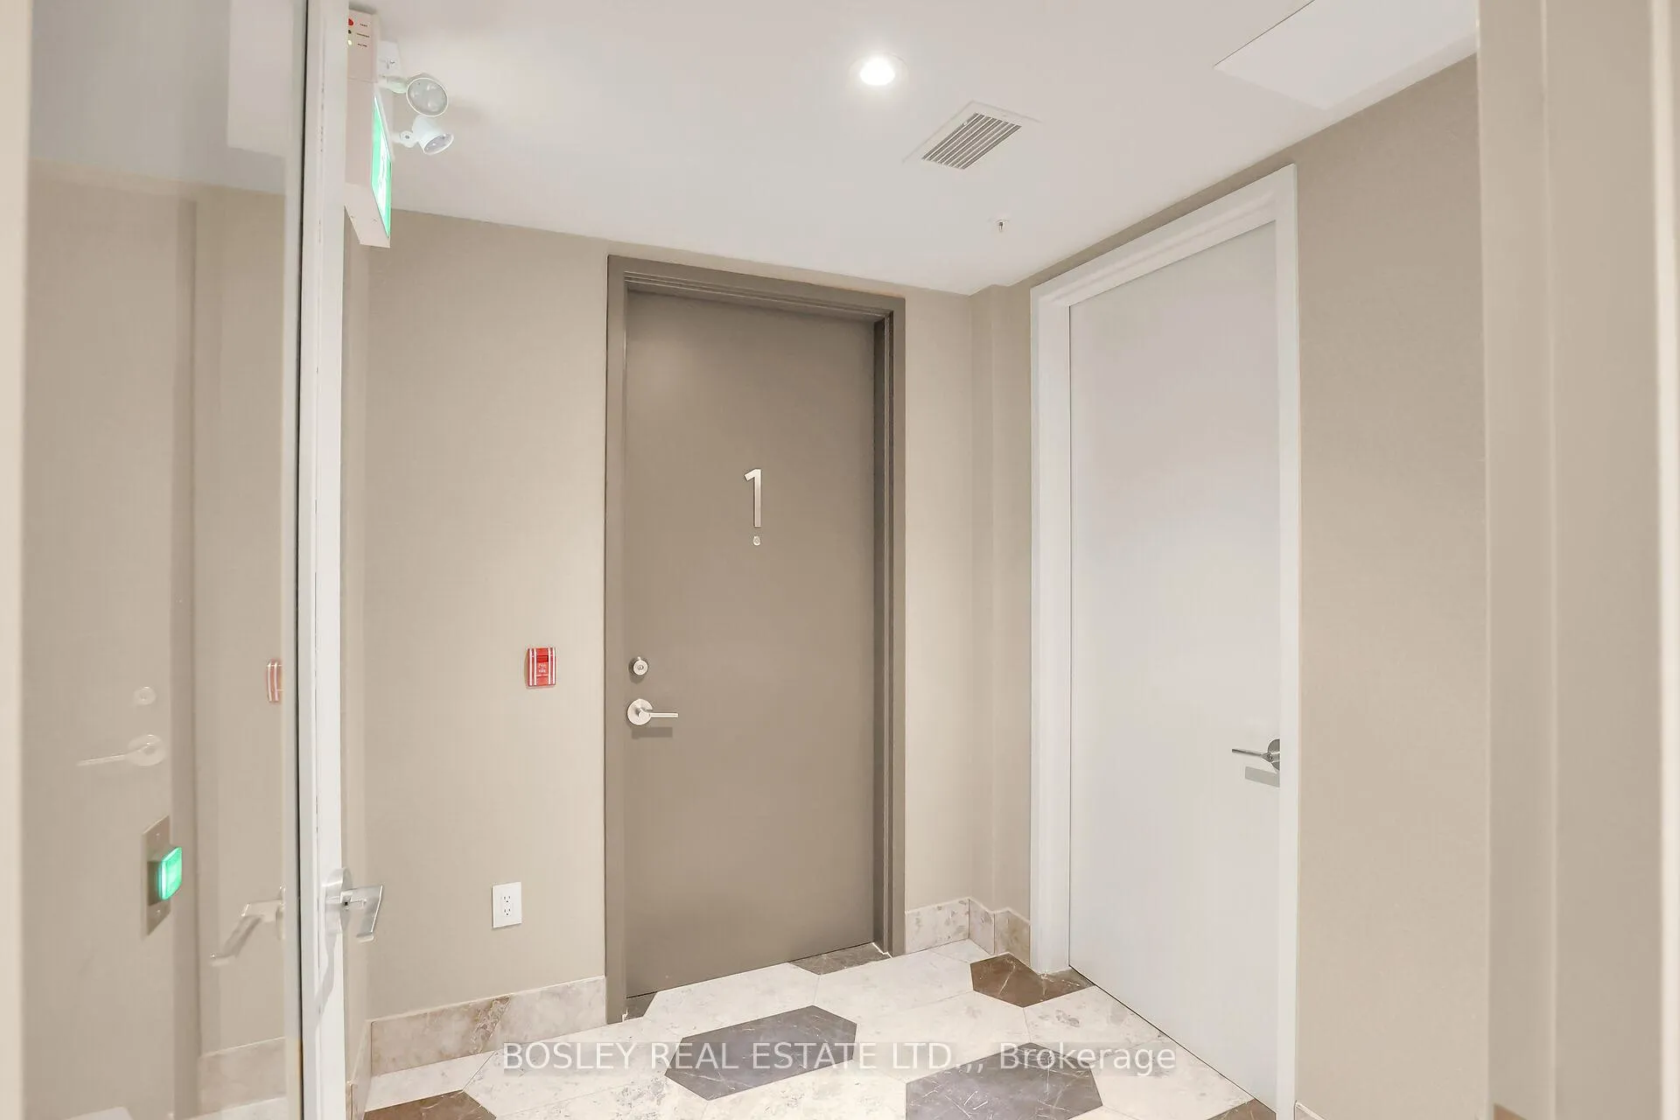

Front of Unit 201, 3823 Terrace Lane
Unit 201, 3823 Terrace LaneFort Erie (Crystal Beach)
For Rent
1/25
Ontario Real Estate › Fort Erie › Crystal Beach › THE PALMWOOD
Front of Unit 201, 3823 Terrace Lane
Unit 201, 3823 Terrace LaneFort Erie (Crystal Beach)
For Rent
See all 25 photos
Condo ApartmentMLS X13503826
Listed for:Listed 4 months ago
$9,000monthly

Included in rent: Building Insurance, Building Maintenance, Central Air Conditioning, Grounds Maintenance, Exterior Maintenance, Parking, Snow Removal, Water

2 Bedrooms
2 Bathrooms
2 Parking
1.8K~2K Sq.Ft.
Entire Home
Flexible Date

Contact agent

Leave your name and number. A HOMEH agent calls you back.

Book a viewing

Thu29
Fri30
Sat31
Sun1
Mon2
Tue3
Wed4
Pick a time

Ask HOMEH

Ask about this home

About this home

Unit 201, 3823 Terrace Lane, Fort Erie

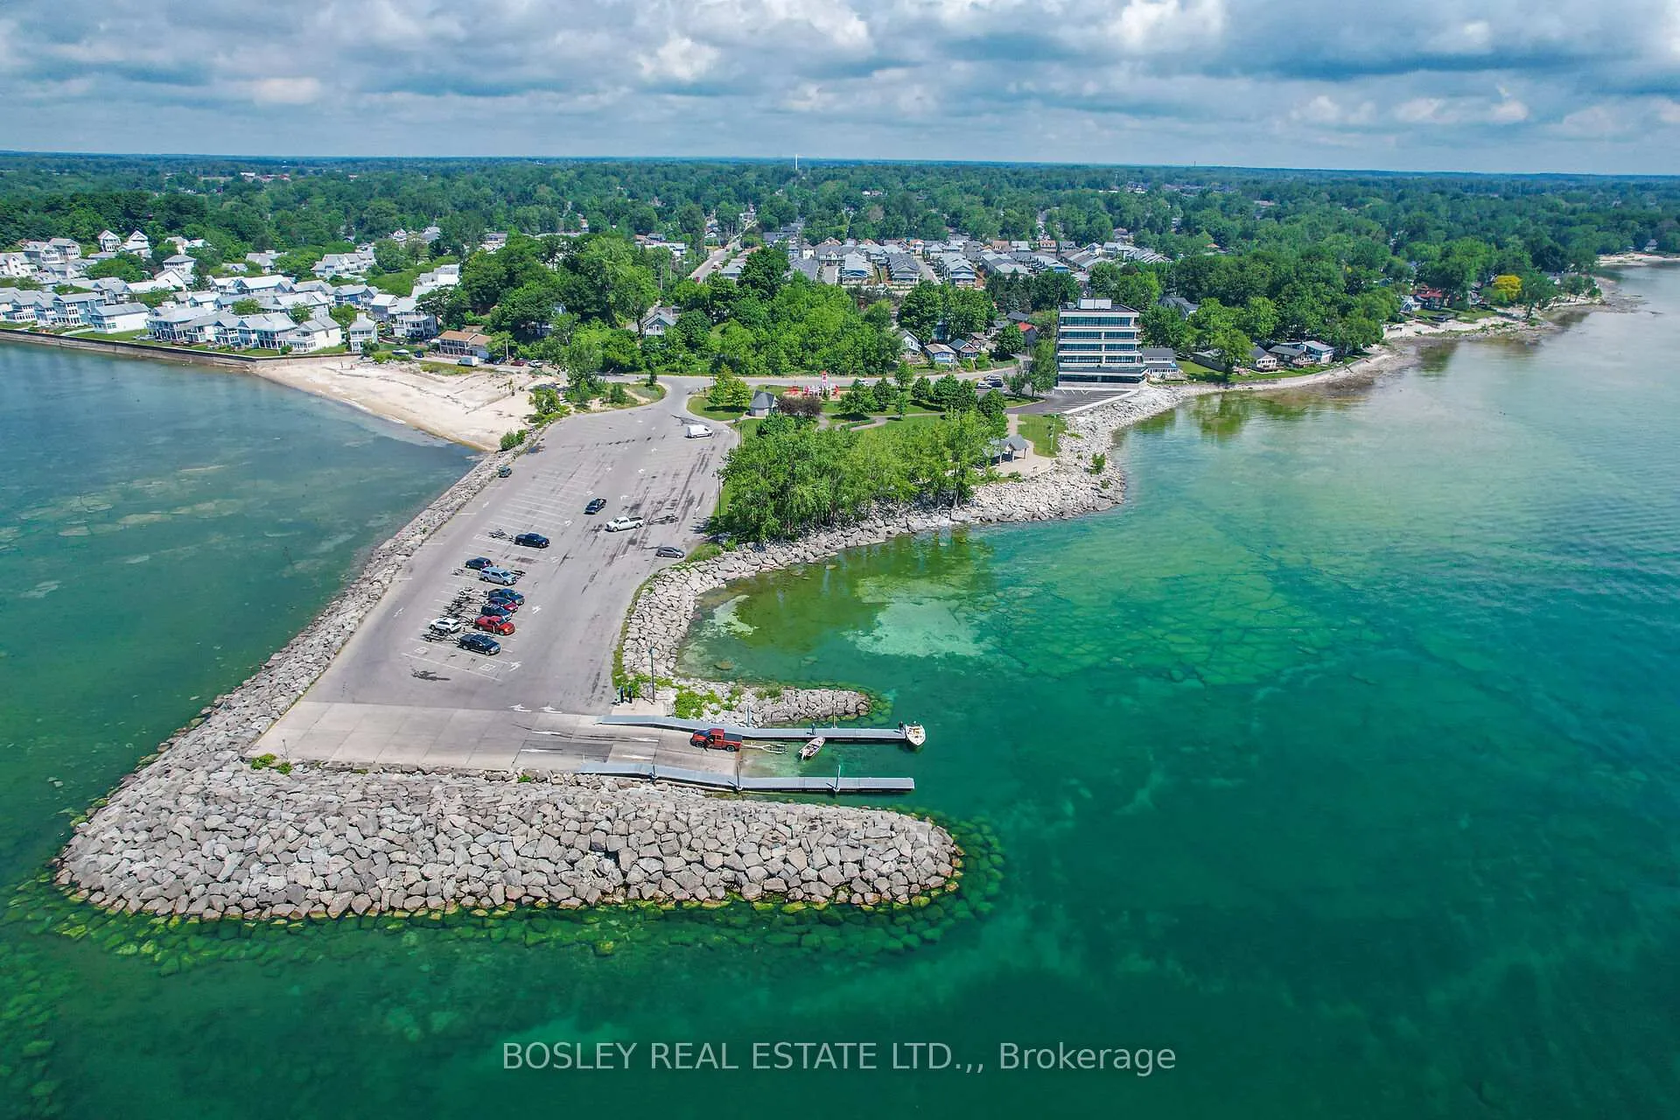
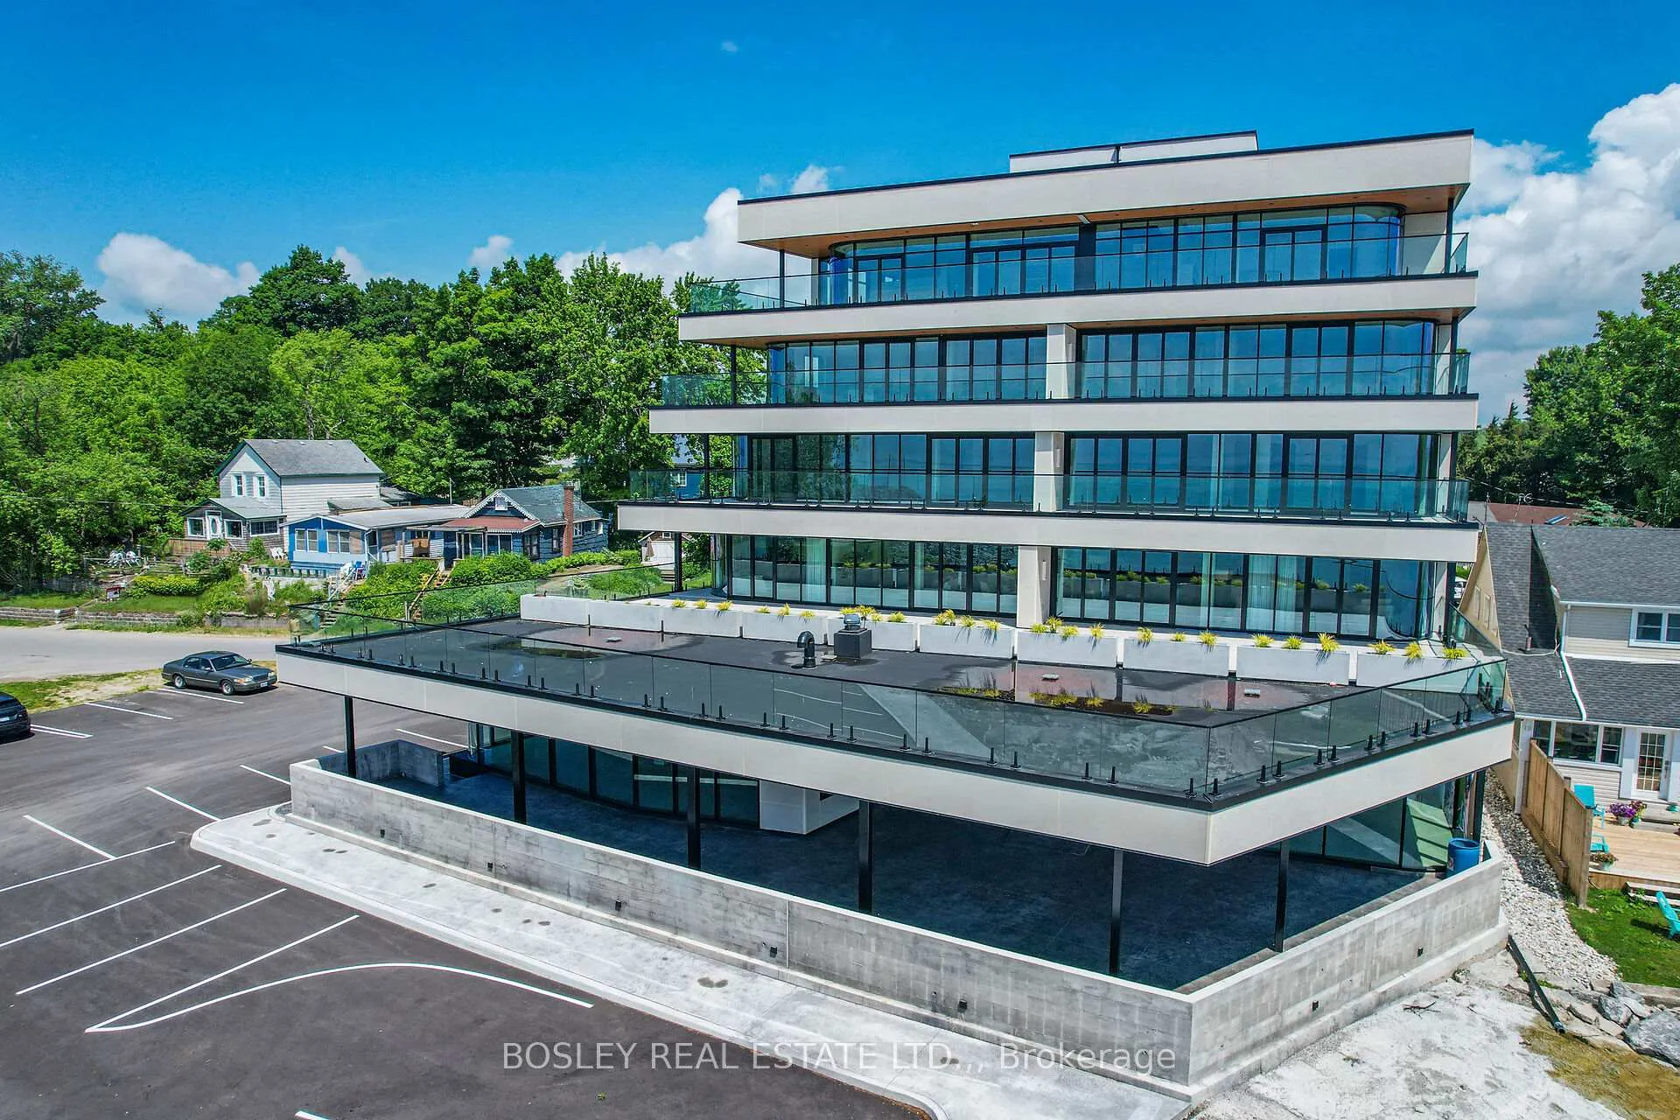
Located in historic Crystal Beach on the shores of Lake Erie - Canada's "South Shore", the suites at THE PALMWOOD offer an incomparable lakeside living adventure only available to six fortunate participants; this is an exceptional once-in-a lifetime opportunity. Designed by ACK Michael Allan with interiors by B.B. Burgess & Associates, they are the perfect blend of sophistication, quality, and understated elegance. Each offers a great-for-entertaining open plan with walkouts to an impressively large private lakeside terrace. Expect a well-appointed galley-styed gourmet kitchen with an abundance of cupboard and counter space, pot-filler and filtered water faucets, under-valance lighting, impressive quartz counters with water-fall edge finish, plus 6 Miele Appliances - you won't be disappointed! You will appreciate the practical step-saving amenities including utility / storage room, in-suite laundry with Gorente Stacking Washer and Dryer and the individually controlled forced air electric heating and cooling with energy saving programable ECOBEE Smart Thermostat and the cozy two-sided fireplace, two bedrooms and opulent spa baths of course. You will have the exclusive use of two assigned parking spaces - one underground and one outdoor. Secure intercom entry with only-to-your-floor elevator service. Come and experience the perfect blend of tranquility and sophistication at THE PALMWOOD. SUITE 201 is fully furnished and accessorized including window treatments offering 1846 SQ FT and 1026 SQ FT Terrace; Barrier-free accessibility to the second bedroom and main bath. Notice the architectural detain in the coffered ceilings and the indirect lighting, The Palmwood is a smoke-free, pet friendly Building

Countertop RangeSeparate Heating ControlsAuto Garage Door RemoteBuilt-In OvenBeachPark/Greenbelt

Facts & features

TypeCondo Apartment
StyleApartment
BuiltNew
Size1.8K~2K Sq.Ft.
HeatingForced air, electric
CoolingCentral air
BasementUnknown
Parking1 drive
FireplaceYes, electric

Book a viewing

Thu29Oct
Fri30Oct
Sat31Oct
Sun1Nov
Mon2Nov
Tue3Nov
Wed4Nov
Pick a time

Rooms

8 rooms · 2 bathrooms
Second floor8 rooms
  • Bathroom8′ × 8′3″66 sq.ft.
  • Primary bedroom19′ × 14′9″280 sq.ft.
  • Other22′4″ × 15′335 sq.ft.
  • Laundry5′2″ × 3′7″18 sq.ft.
  • Utility room9′3″ × 5′2″48 sq.ft.
  • Other11′7″ × 5′7″65 sq.ft.
  • Kitchen15′ × 12′7″189 sq.ft.
  • Bedroom13′ × 11′3″146 sq.ft.
Bathrooms2
5-pcSecond3-pcSecond

Around this home

Ridgeway Road to 3823 Terrace Lane

Schools nearby

School rating, out of 10.

St Georgeelementary · Private · 1.6 km
4.7/10
John Brantelementary · Public · 2.0 km
7.8/10

Listing details

MLS® numberX13503826
Listed onJun 30, 2026
Days on market121
UpdatedAug 8, 2026
Listing brokerageBOSLEY REAL ESTATE LTD.,
PossessionFlexible

Helpful tools

Mortgage calculator
Closing costs
Land transfer tax
Buyer guide

Your HOMEH agent

NimaHOMEH agent · Fort Erie

"I would see it this week."

Ask Nima

Ask HOMEH about this home

Price, neighbourhood, monthly cost. Ask anything.

HOMEH Intelligent Agent is an AI, not a licensed representative. Check anything important with your agent.

© 2026 HOMEH Inc., Brokerage · RECO Registration #6000380 · 505 Highway 7 East, Units 308 & 309, Thornhill, ON L3T 7T1 · Listing data courtesy of the MLS® System of the listing brokerage, deemed reliable but not guaranteed.

Disclaimers and terms

HOMEH is operated by HOMEH Inc., a licensed Ontario real estate brokerage regulated by the Real Estate Council of Ontario (RECO) under the Trust in Real Estate Services Act, 2002 (TRESA). Under TRESA, consumers are entitled to the RECO Information Guide before entering into a representation agreement. Broker of Record Licence #5034208. Toronto Regional Real Estate Board Member #20004000.

Cashback Rebate. Paid by HOMEH Inc., Brokerage from the commission it receives, on closing, to eligible buyers who came to HOMEH as HOMEH leads. Subject to the buyer representation agreement, lender approval and legal limits; amounts vary with price, commission received and transaction type. Not a government incentive, tax credit or refund. Full terms and conditions apply.

Mortgage. Payment figures are estimates for illustration only, not an offer to lend; all financing is on approved credit (OAC). HOMEH Inc., Brokerage is not a mortgage broker, agent or lender; mortgage products and advice come from independent professionals licensed by the Financial Services Regulatory Authority of Ontario (FSRA).

HOMEH Estimate. Worked out with automated tools from recent nearby sales of similar homes. For information only, not an appraisal.

Accuracy. Listings, market data, photos, school, transit and neighbourhood information come from sources believed reliable, including the MLS® System and the Toronto Regional Real Estate Board (TRREB), but are not warranted accurate, current or complete. MLS® listing data is copyright TRREB. It must only be used by consumers with a bona fide interest in the purchase, sale or lease of real estate, and not for any commercial purpose.

Programs. Programs, incentives and benefits on this website are privately administered, may change or end without notice, and imply no government authority, endorsement or affiliation.

Not intended to solicit clients currently under contract with another brokerage.

The trademarks REALTOR®, REALTORS® and the REALTOR® logo are controlled by The Canadian Real Estate Association (CREA) and identify real estate professionals who are members of CREA. The trademarks MLS®, Multiple Listing Service® and the associated logos are owned by CREA and identify the quality of services provided by real estate professionals who are members of CREA. Used under licence.