

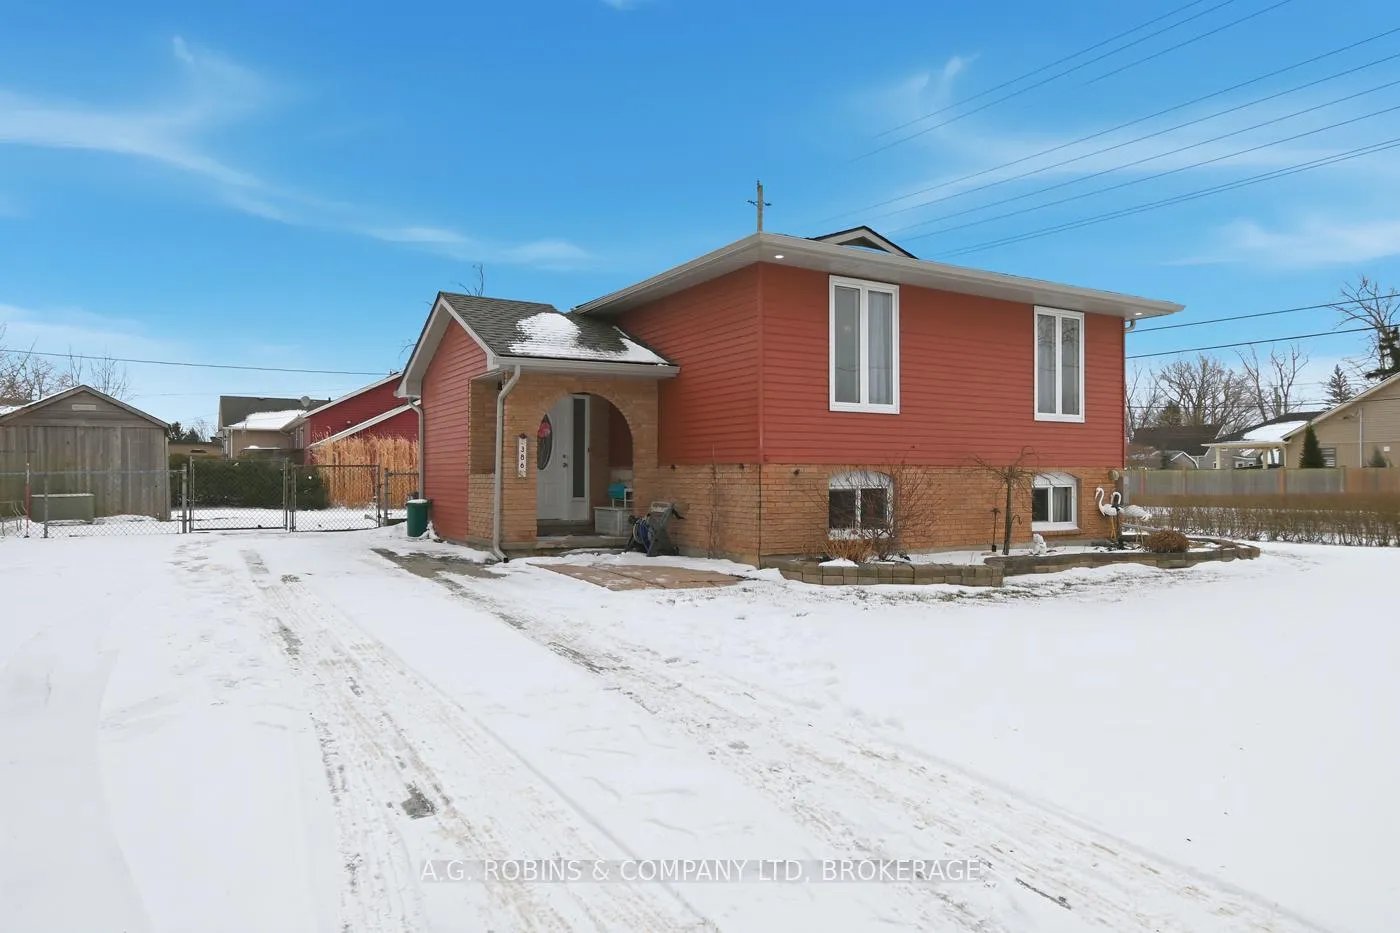
386 Daytona Drive
386 Daytona Drive
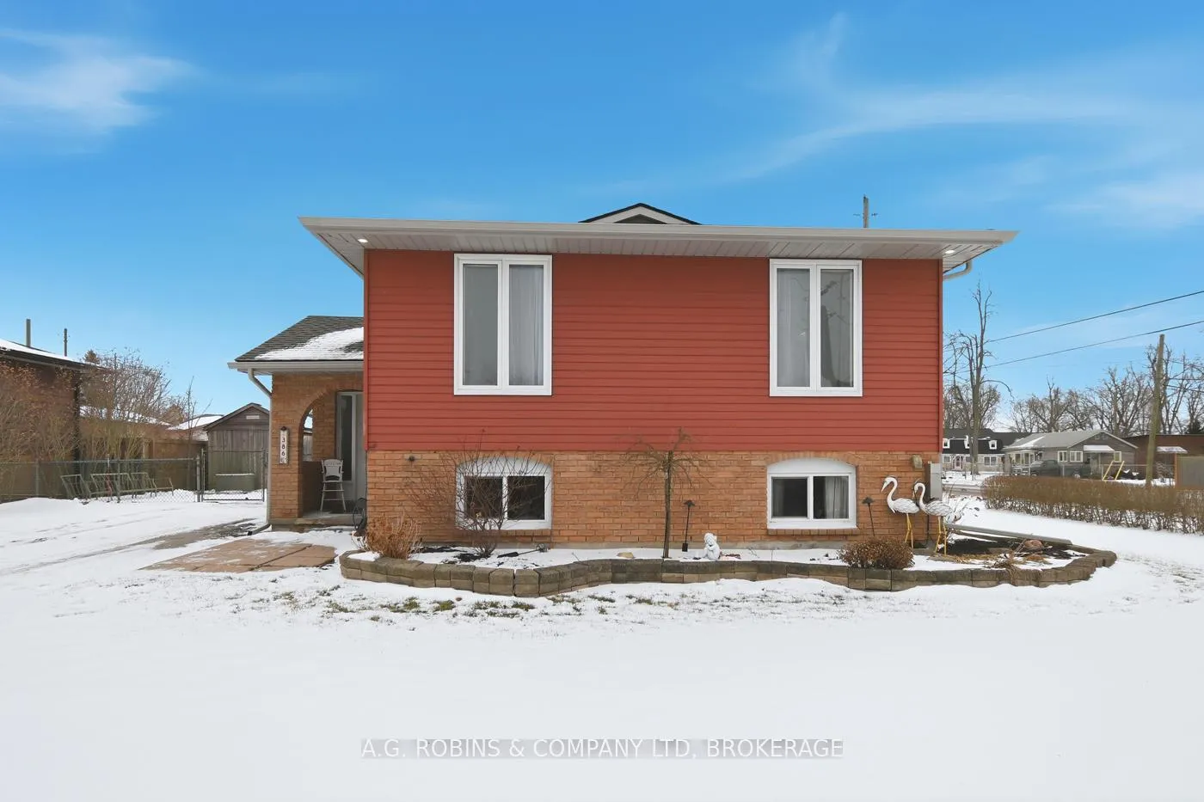
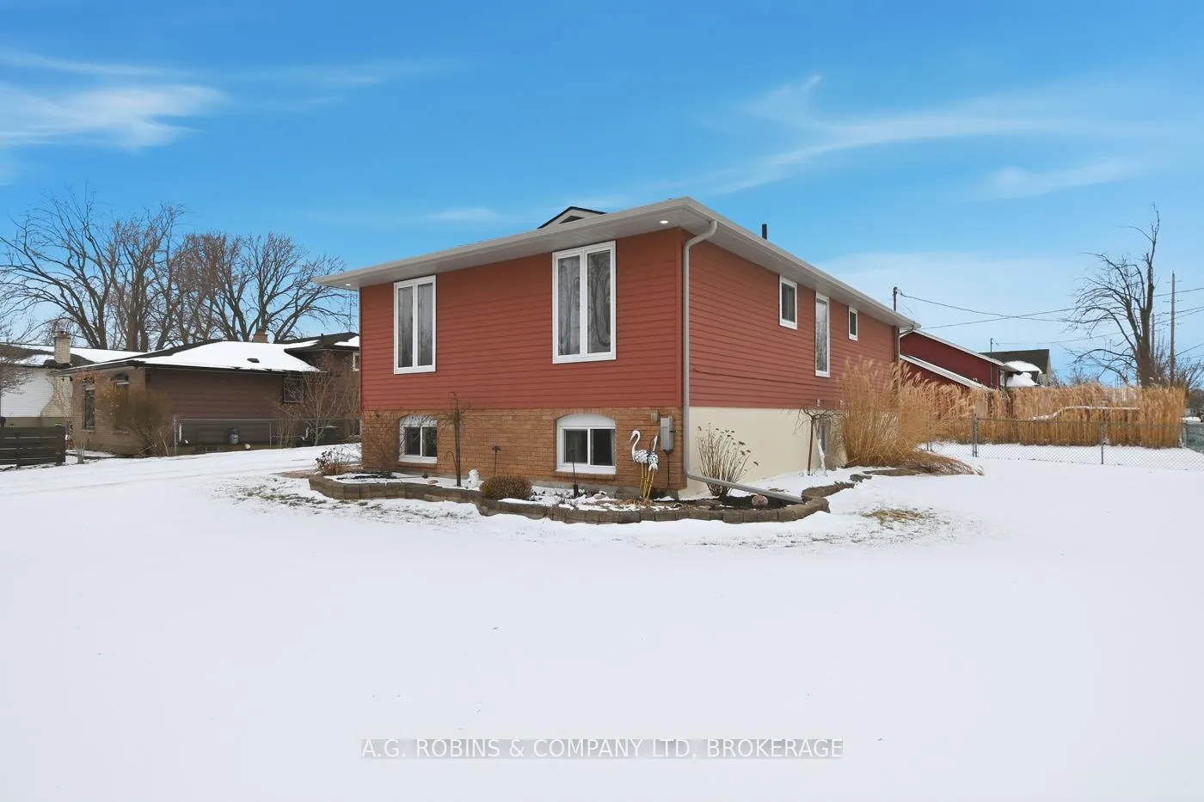
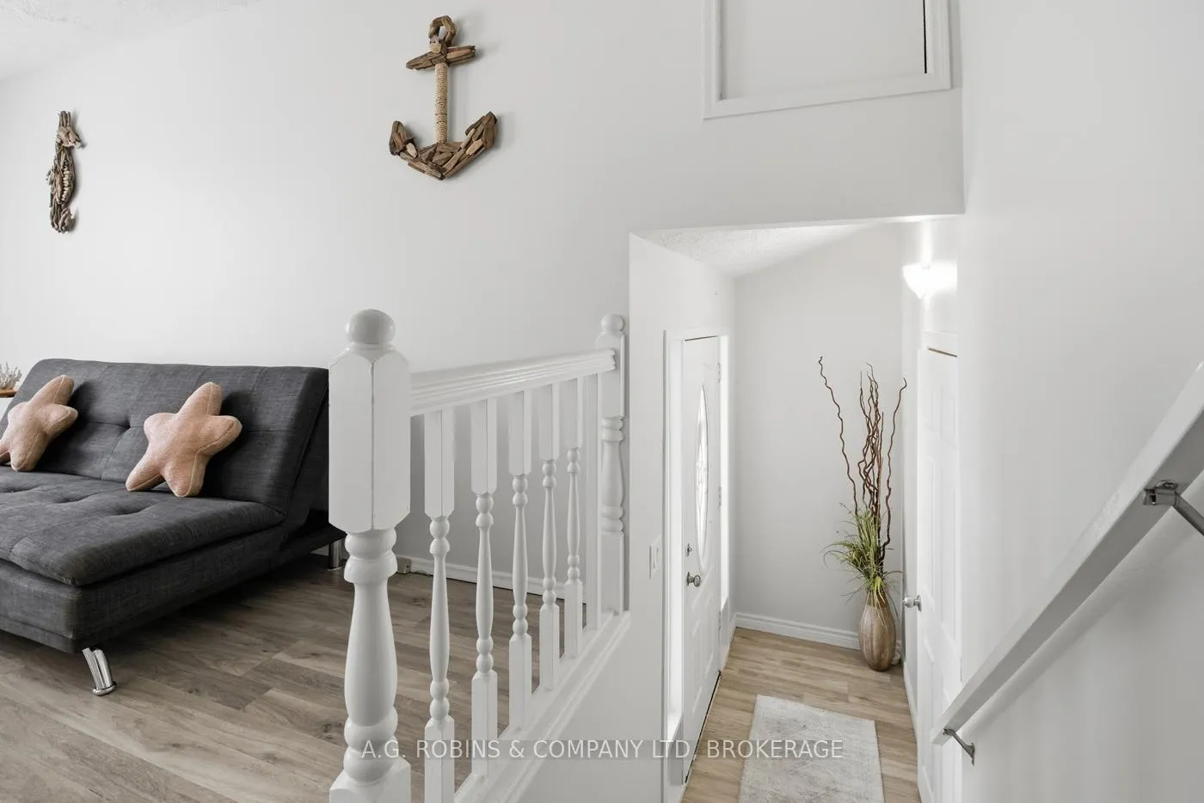
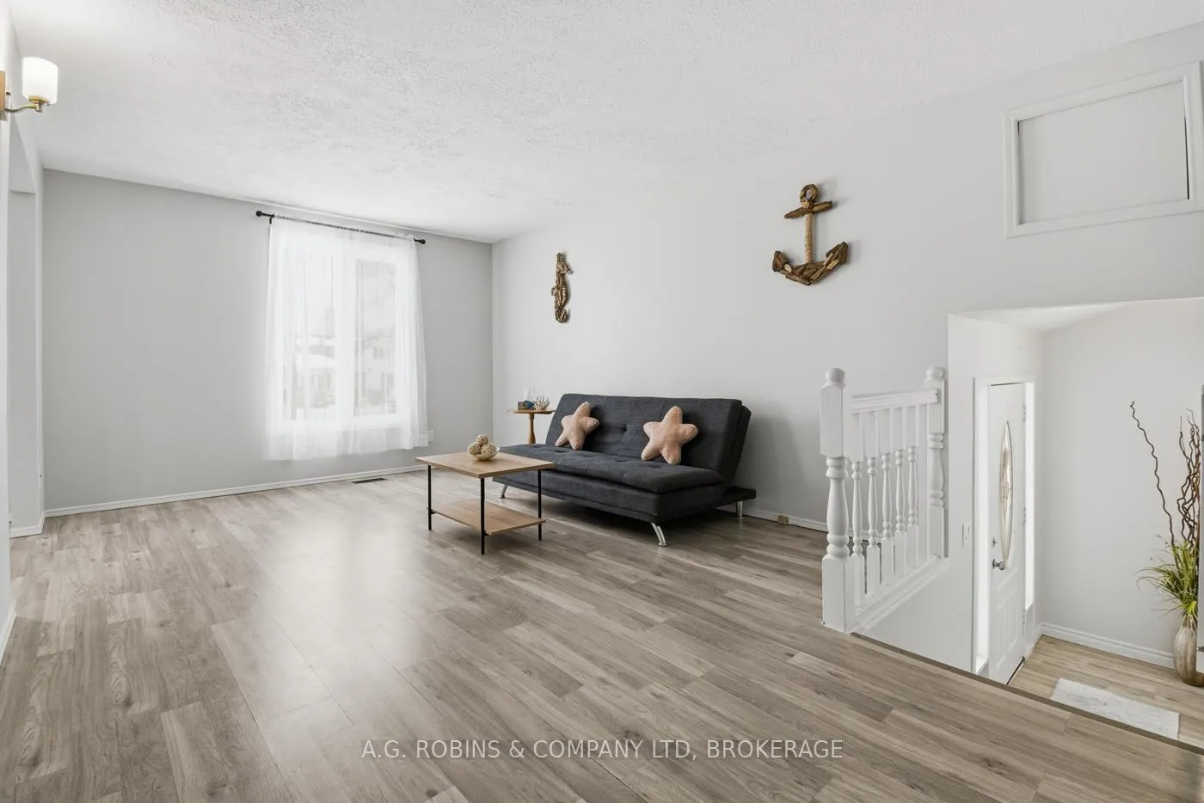 See all 45 photos
Property history
Facts and features
- BasementFinished
- Age of home31–50 years
- Water, sewerMunicipal
- HeatingForced air
- Second kitchen
- Fireplace
- Central air
The homeDetached, Bungalow-raised, Age 31–50 years
- Type: Detached
- Style: Bungalow-raised
- Age: 31–50 years
- Living space: 1,100–1,500 sq ft
- Basement: Full, finished
InsideFireplace Yes, natural gas, Carpet free, Lower level
- Fireplace: Yes, natural gas
- Flooring: Carpet free
- Laundry: Lower level
- Features: Carpet free, in-law suite, primary bedroom - main floor, sump pump, water heater owned
- Rooms above ground: 7
- Rooms in the basement: 6
- Bedrooms: 3 + 2 in the basement
- Bathrooms: 2
- Kitchens: 2
- Family room: Yes
Outside and lotMetal/steel siding, brick, Asphalt shingle, Poured concrete
- Exterior: Metal/steel siding, brick
- Roof: Asphalt shingle
- Foundation: Poured concrete
- Size: 79.74 × 120 ft
Parking4 Parking
- Spaces: 4 Parking
Heating, water and powerForced air, gas, Central air, Municipal water
- Heating: Forced air, gas
- Cooling: Central air
- Water: Municipal water
- Sewer: Municipal sewer
Costs and taxesTaxes $3,673 a year, HST included in the price, Rental items None
- Taxes, 2025: $3,673 a year
- HST: HST included in the price
- Rental items: None
Included in the sale2 fridges, 2 stoves, washer, dryer, bathroom mirrors
- Included: 2 fridges, 2 stoves, washer, dryer, bathroom mirrors
NearbyFenced yard, beach, rec./commun.centre, school, school bus route, golf
- Close to: Fenced yard, beach, rec./commun.centre, school, school bus route, golf
Listing detailsX12721682, Sold, Jan 22, 2026
- MLS® number: X12721682
- Status: Sold
- Listed on: Jan 22, 2026
- Days on market: 10
- Updated: Feb 1, 2026
- Possession: Flexible
- Occupied by: Vacant
- Listing brokerage: A.G. ROBINS & COMPANY LTD, BROKERAGE
About this home
386 Daytona Drive, Fort Erie (Crescent Park), ON L2A 4Y9
Welcome to 386 Daytona Drive in Fort Erie. This 1979, built Raised Bungalow home is located in the highly desirable family friendly area known as Crescent Park. Set on a mature, tree-lined street this home sits on a corner lot that is 79.74 ft x 120 ft, is fully fenced and offers a generous space for outdoor living and includes an oversized double drive. Shingles updated in 2023. The interior layout of this home offers flexibility as you can accommodate multi-generational living or for buyers looking for the option to live on one level with the potential of income from the other level. With five bedrooms (3 on the main and two on the lower), two full bathrooms, and two full kitchens, providing privacy and functionality for extended family, in-laws, or older children. The interior is finished in neutral tones, is bright open and brings an airy feel that welcomes you from the moment you walk in the door. The location is a standout for everyday convenience. With quick and easy highway access, commuting throughout the Niagara Region is seamless whether heading to Port Colborne, Niagara Falls, or other surrounding communities. You're also close to schools, shopping, parks, the Friendship Trail, beach and the shores of Lake Erie. The Peace Bridge is nearby, offering additional connectivity when needed, without compromising the neighbourhood's residential feel. Whether you're a growing family, a multi-generational household, or someone seeking a versatile home in a prime location, 386 Daytona Drive delivers space, flexibility, and convenience in one of Fort Erie's most sought-after neighbourhoods. Come have a look at this one today!
Ask about this home
A HOMEH agent will answer your questions about this home.
Around this home
Daily convenience, out of 100, from the distances below
Schools nearby
School rating, out of 10.
Helpful calculators
Your HOMEH agent

"I would see it this week."