

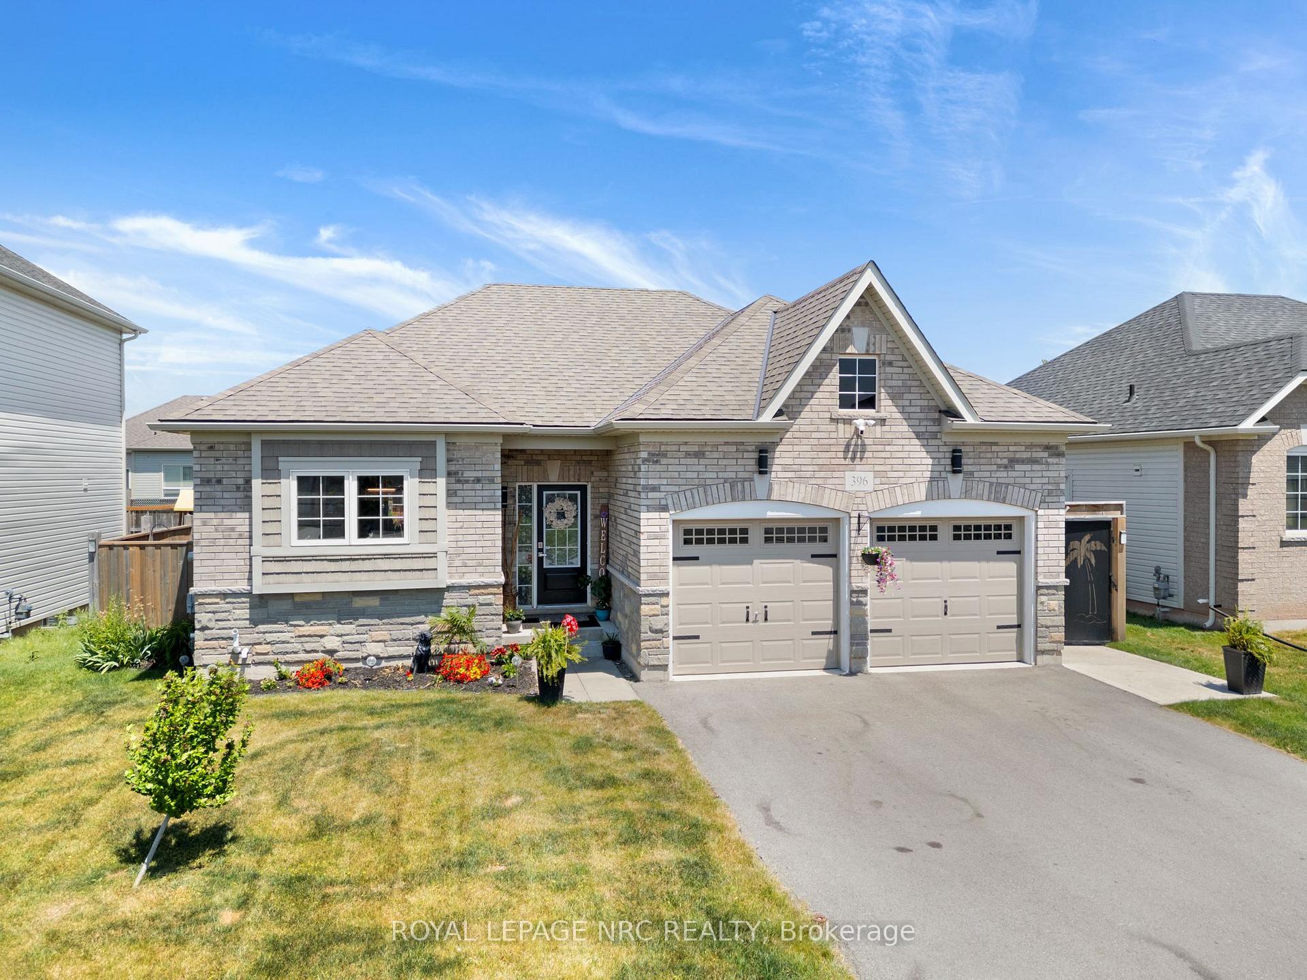
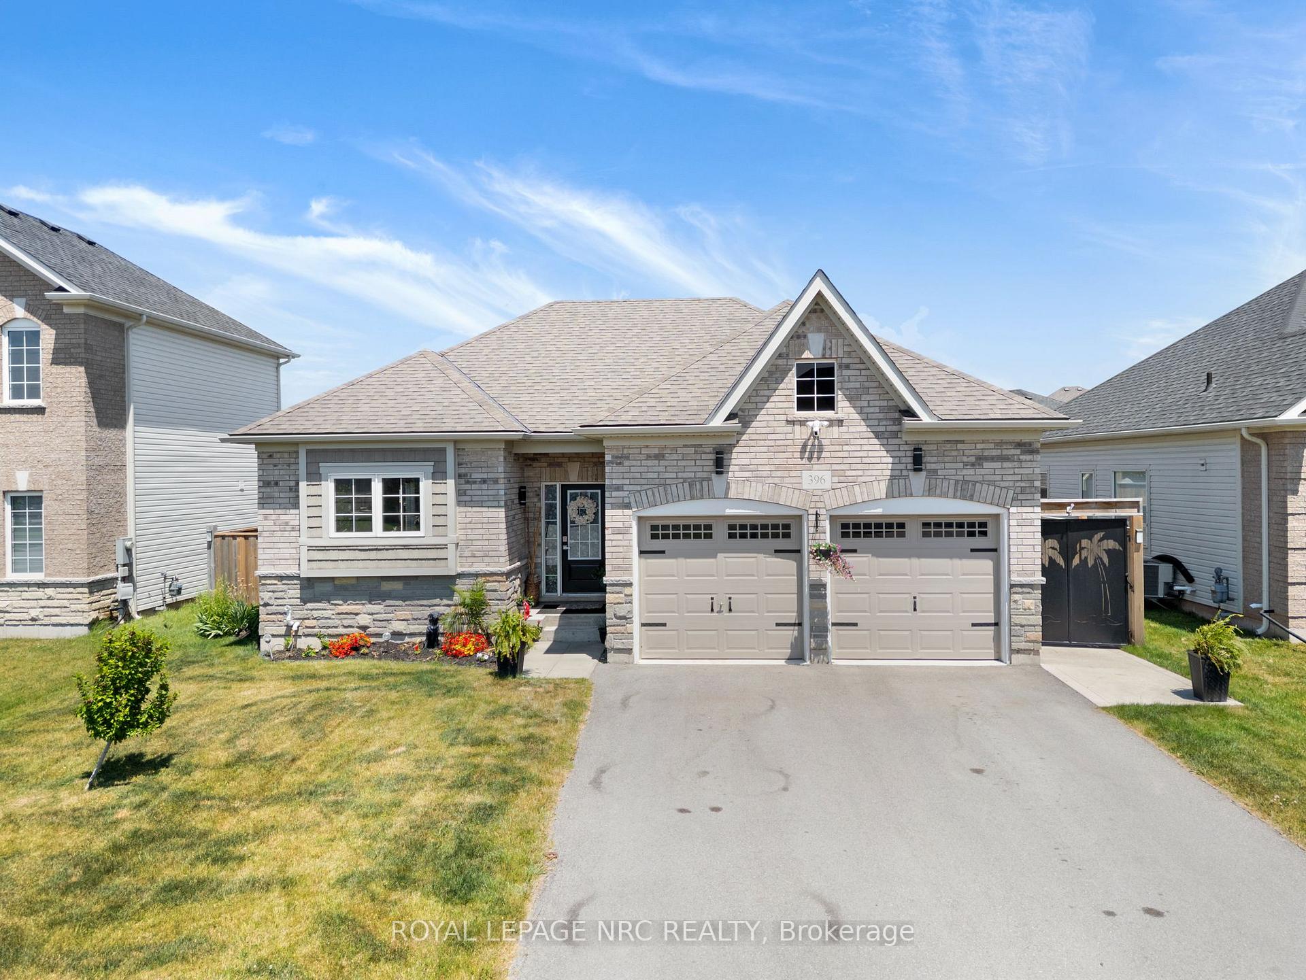
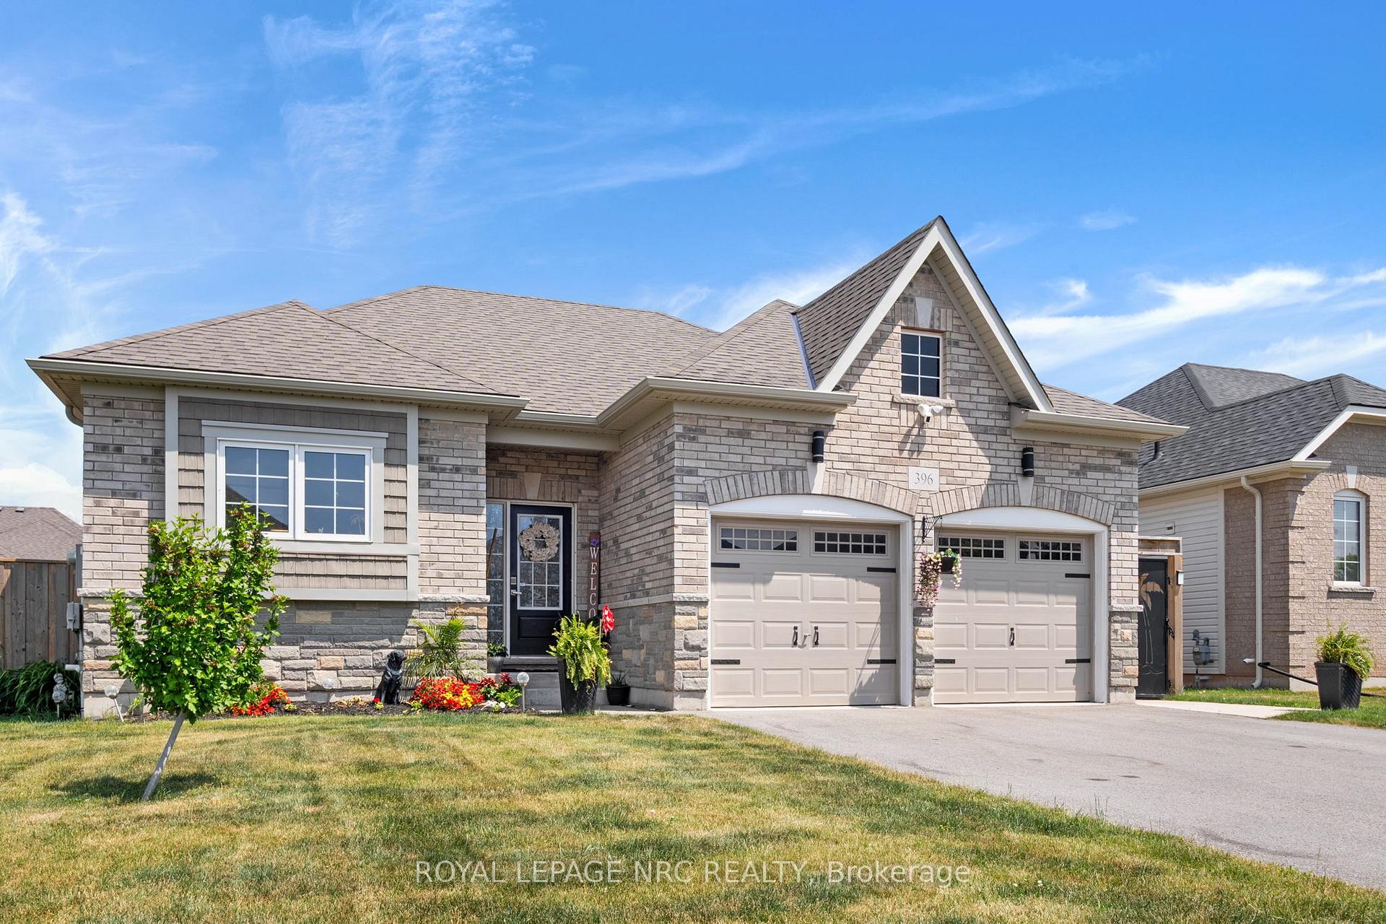
396 Brady Court
396 Brady Court
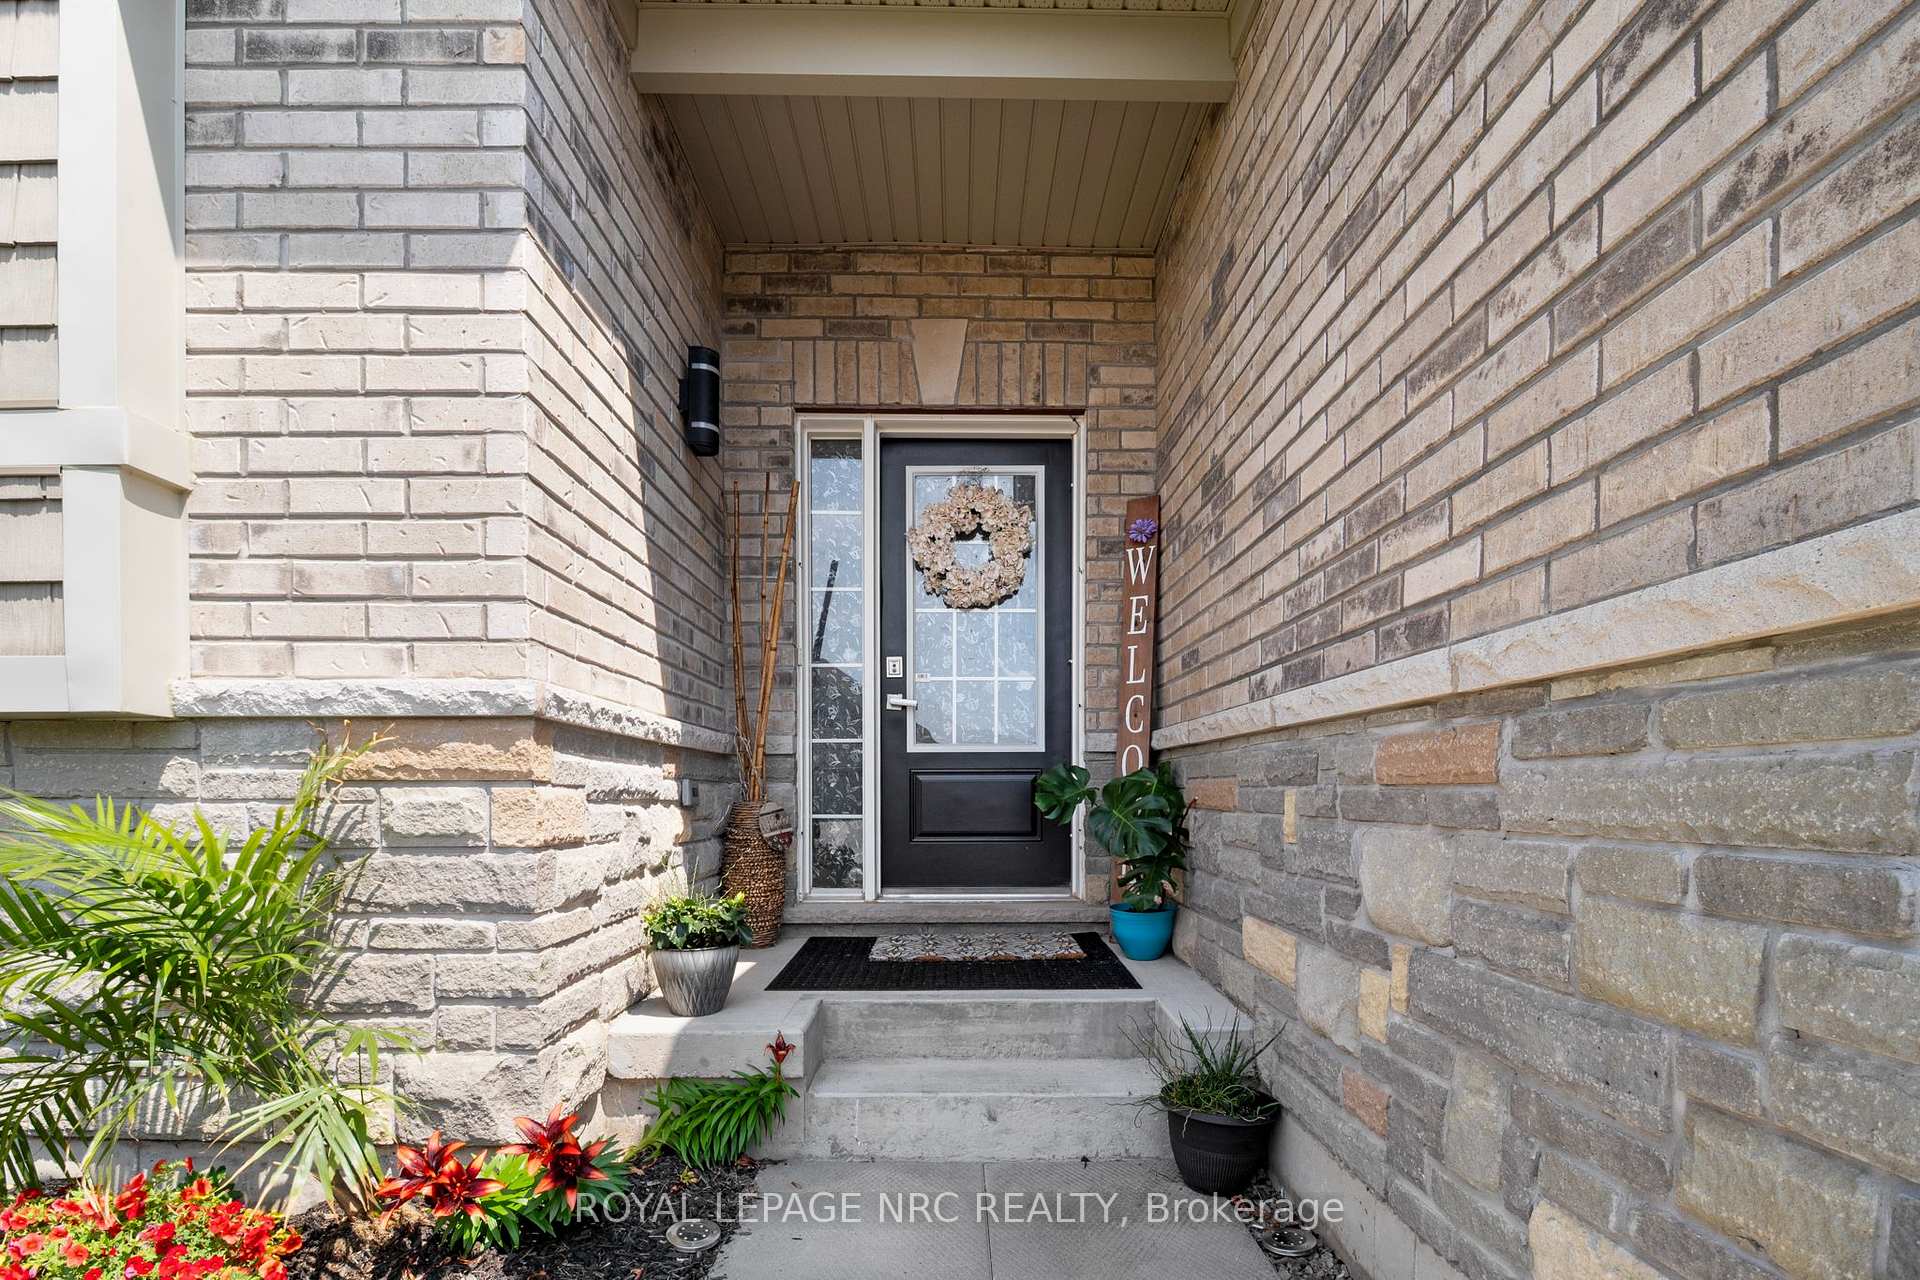 See all 42 photos
Property history
- $689,000ExpiredList: 2025-10-30|End: 2026-01-01|63 daysX12489808
- $749,900TerminatedList: 2025-07-02|End: 2025-10-30|120 daysX12255166
- $769,900TerminatedList: 2025-05-14|End: 2025-06-21|38 daysX12150569
Facts and features
- BasementPart finished
- Age of home0–5 years
- Price per sq ft~$577
- Water, sewerMunicipal
- Central air
- Pool
The homeDetached, Bungalow, Age 0–5 years
- Type: Detached
- Style: Bungalow
- Age: 0–5 years
- Living space: 1,100–1,500 sq ft
- Basement: Partially finished
InsideAir exchanger, auto garage door remote, on demand water heater, rough-in bath, Rooms above ground 9, Rooms in the basement 2
- Features: Air exchanger, auto garage door remote, on demand water heater, rough-in bath
- Rooms above ground: 9
- Rooms in the basement: 2
- Bedrooms: 2 + 1 in the basement
- Bathrooms: 2
- Kitchens: 1
- Family room: Yes
Outside and lotBrick, stone, Asphalt shingle, Poured concrete
- Exterior: Brick, stone
- Roof: Asphalt shingle
- Foundation: Poured concrete
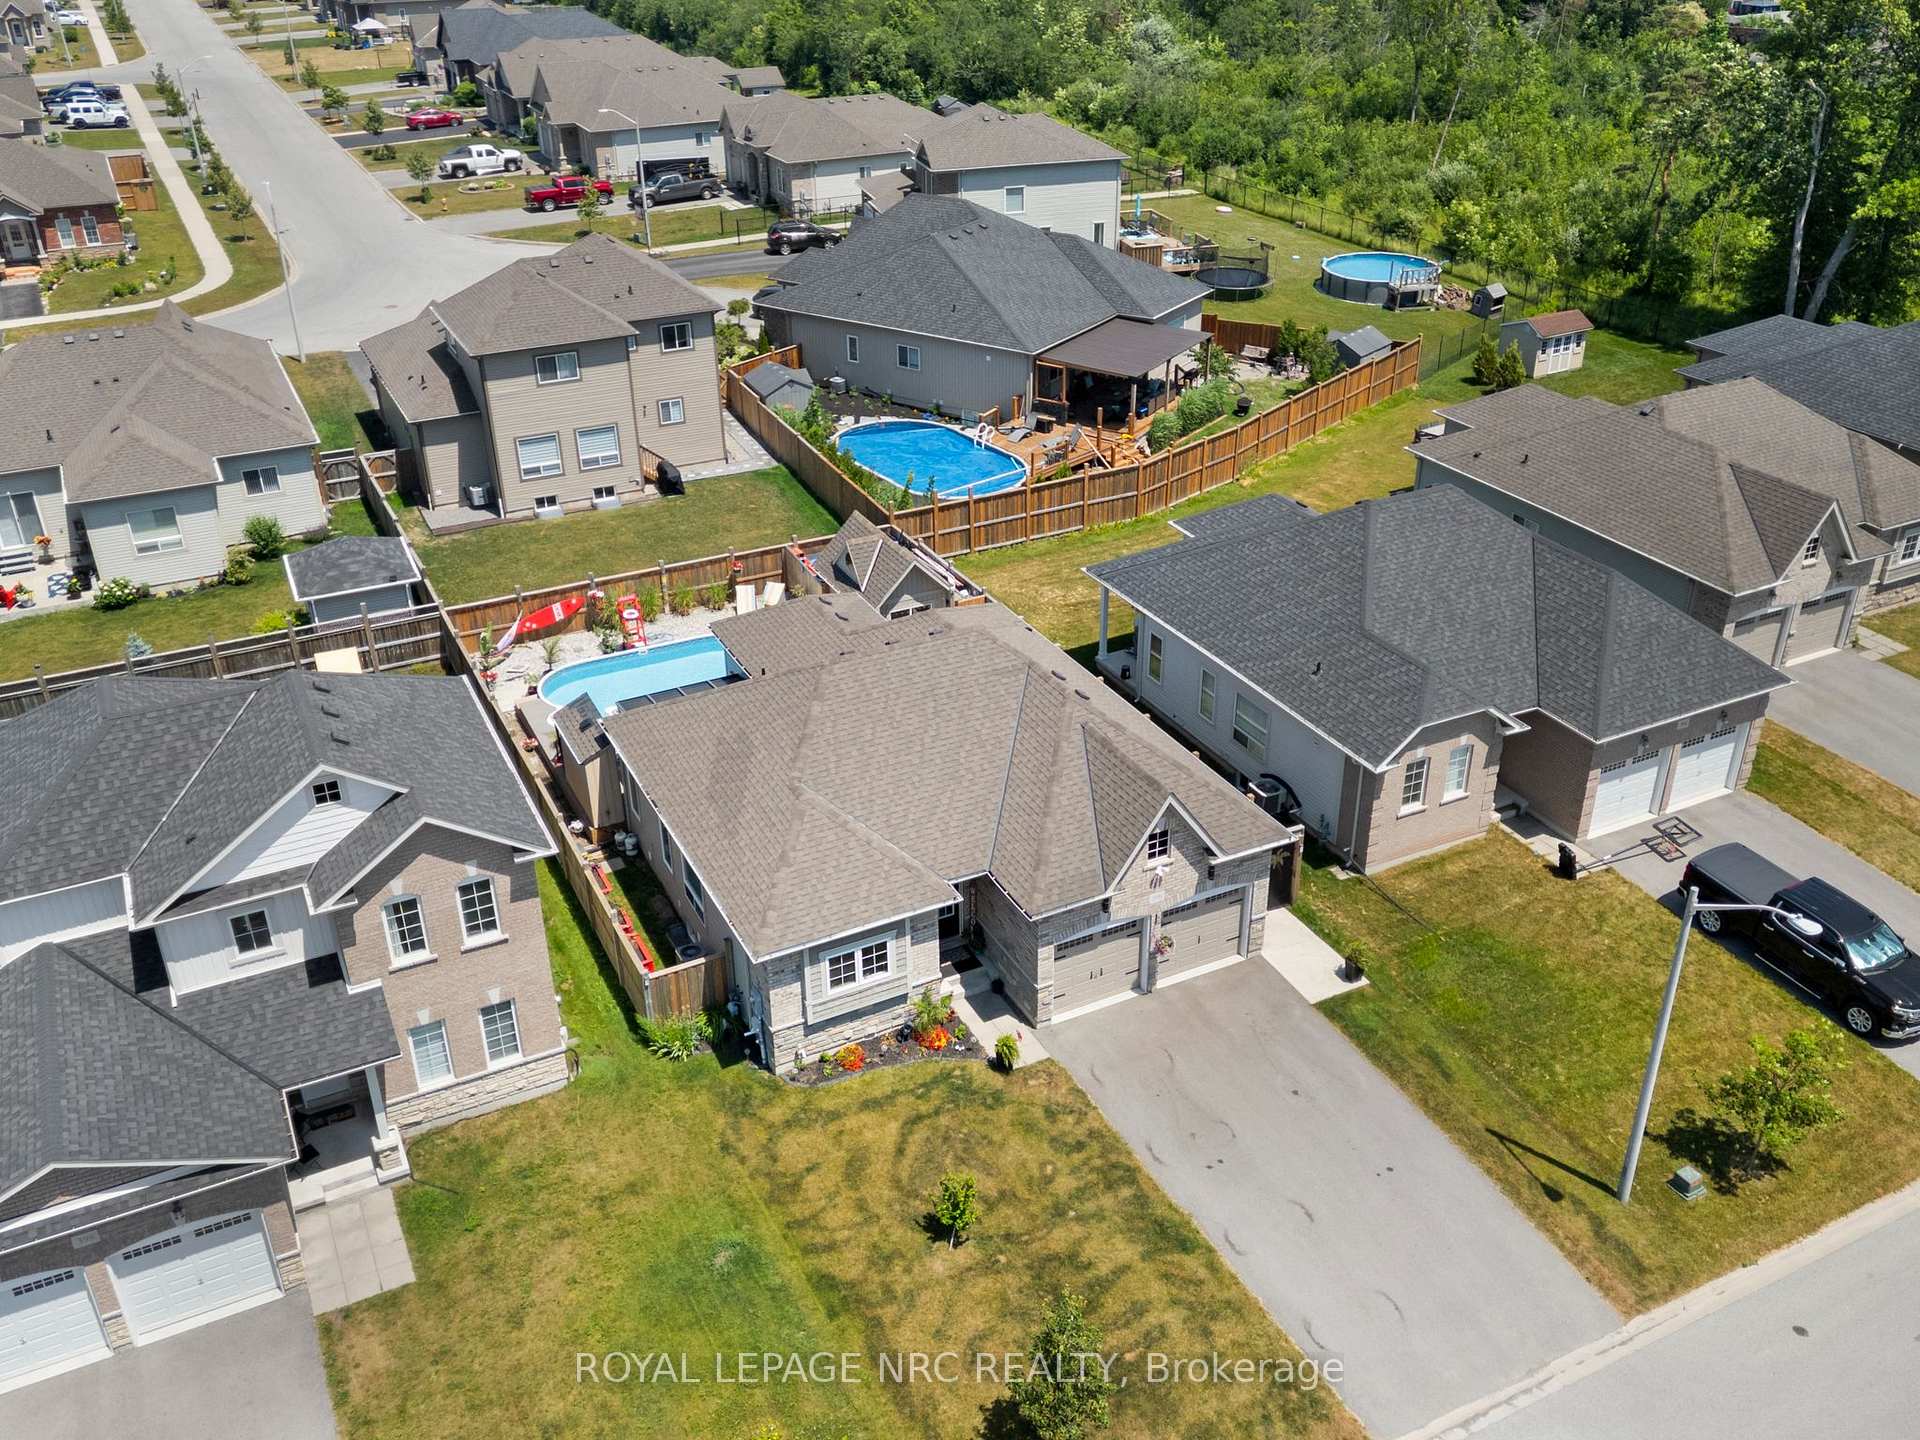
- Pool: On ground, salt
- Other structures: Shed
- Size: 52.63 × 104.8 ft
- Zoning: R2-589
Parking2 Garage, Attached, Private double
- Spaces: 2 Garage
- Garage: Attached
- Driveway: Private double
Heating, water and powerForced air, gas, Central air, Municipal water
- Heating: Forced air, gas
- Cooling: Central air
- Water: Municipal water
- Sewer: Municipal sewer
Costs and taxesTaxes $4,910 a year, HST included in the price, Hot water on demand
- Taxes, 2025: $4,910 a year
- HST: HST included in the price
- Rental items: Hot water on demand
- Under contract: On demand water heater
Included in the saleFridge, stove, dishwasher, built-in microwave, washer, dryer, pool and accessories, hot tub and accessories., Hoist, bbq, palm gate doors
- Included: Fridge, stove, dishwasher, built-in microwave, washer, dryer, pool and accessories, hot tub and accessories.
- Not included: Hoist, bbq, palm gate doors
NearbyFenced yard, beach, cul de sac/dead end, lake/pond, school bus route
- Close to: Fenced yard, beach, cul de sac/dead end, lake/pond, school bus route
Listing detailsX12255166, Terminated, Jul 2, 2025
- MLS® number: X12255166
- Status: Terminated
- Listed on: Jul 2, 2025
- Days on market: 120
- Updated: Oct 30, 2025
- Possession: 2025-09-01 / 60-89 days
- Occupied by: Owner
- Listing brokerage: ROYAL LEPAGE NRC REALTY
About this home
396 Brady Court, Fort Erie (Lakeshore), ON L2A 1N1
Welcome to the oasis. Nestled on a tranquil cul-de-sac with no through traffic, this home offers a blend of privacy, comfort, and stylish living. Upon entering you are welcomed with natural tones, and great natural light throughout the open-concept layout, that seamlessly connects the kitchen, dining, and living areas. The thoughtfully designed kitchen, with quartz countertops, and modern appliances, opens through the dining area to the living room with slat panel feature wall and sliding doors accessing the partially covered rear patio. The spacious primary suite features a walk-in closet, a 3-piece en-suite, and glass double doors that lead to a private deck with hot tub. An additional bedroom, full bathroom and full laundry room, complete the adequate main-floor. The partially finished basement has a third bedroom, a bathroom rough-in, and ample room for expansion and personalization. The double car garage offers adequate space for vehicles and additional storage. Outside, your own private backyard oasis awaits. A covered composite deck, with covered barbecue station, overlooks a heated, saltwater on-ground pool while a finished pool shed, with its own heat, A/C, and electrical panel, offers an additional lounge area or storage. Located in desirable Peace Bridge Village, this move-in-ready home is just minutes from scenic Waverly Beach and close to local shopping, parks, and community centers. Enjoy the perfect combination of everyday convenience and a relaxed, beachside lifestyle in this exceptional property. 396 Brady Court is move-in-ready and waiting for you.
Ask about this home
A HOMEH agent will answer your questions about this home.
Around this home
Daily convenience, out of 100, from the distances below
Schools nearby
School rating, out of 10.
Helpful calculators
Your HOMEH agent

"Priced 19% over the Hestimate. I would see it this week."