

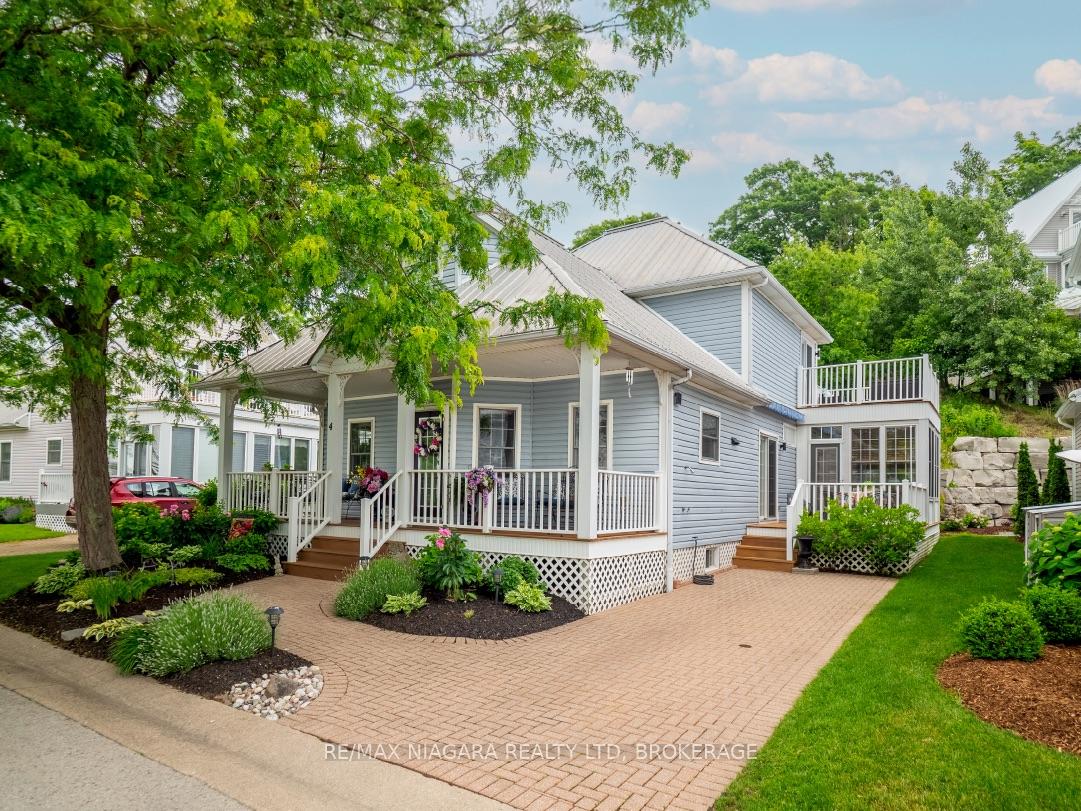
4 Mariner's Lane
4 Mariner's Lane
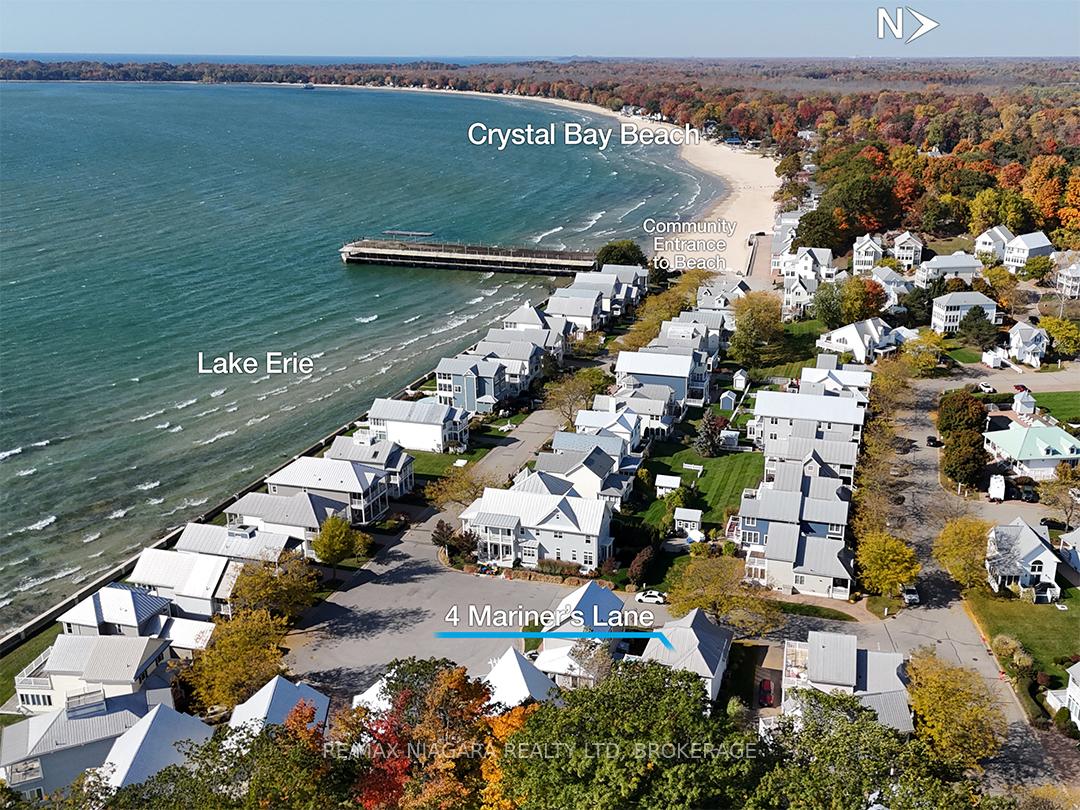
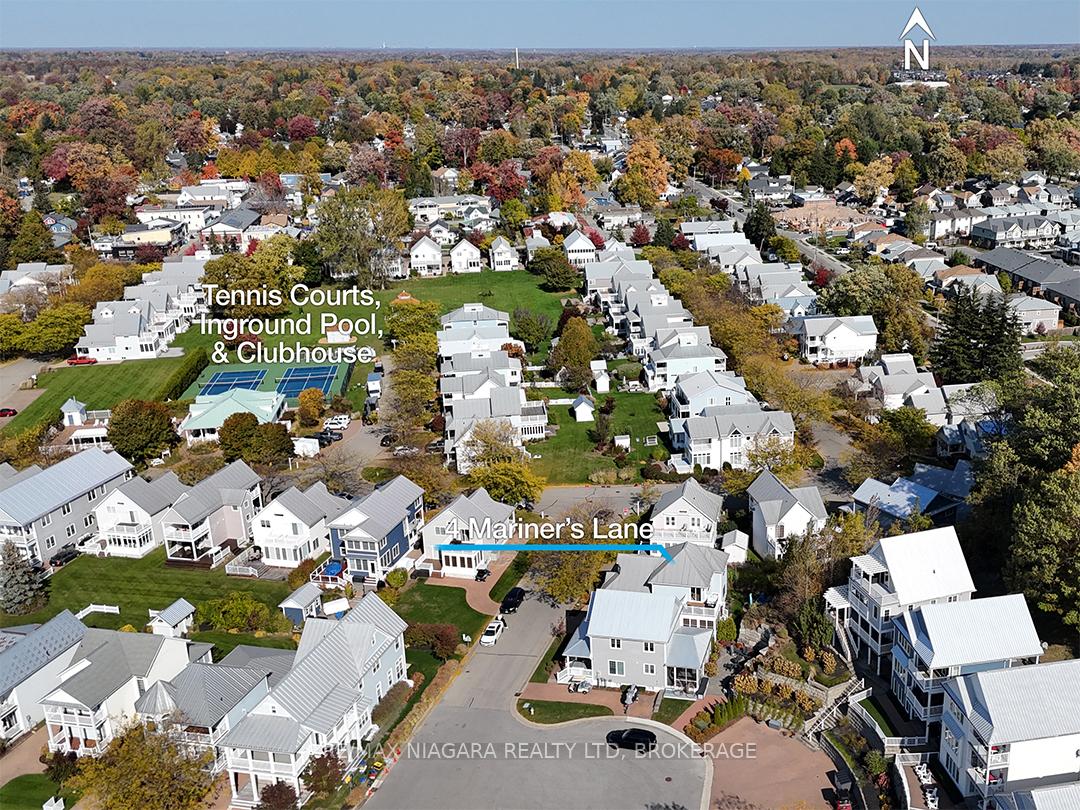
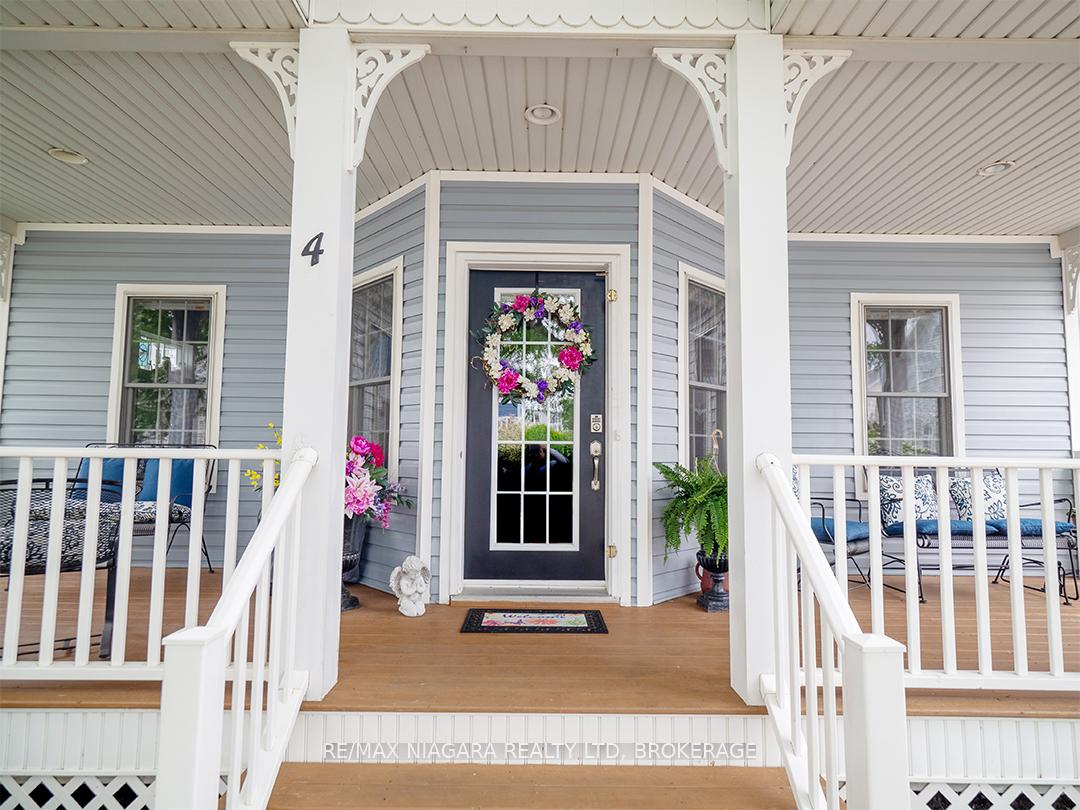
 See all 47 photos
Property history
- $945,000ExpiredList: 2025-04-26|End: 2025-09-30|157 daysX12108429
- $959,900TerminatedList: 2024-10-01|End: 2025-01-30|121 daysX9376931
Facts and features
- BasementUnfinished
- Age of home16–30 years
- Price per sq ft~$540
- Water, sewerMunicipal
- Fireplace
- Central air
- Waterfront
- Pool
The homeDetached, 2-storey, Age 16–30 years
- Type: Detached
- Style: 2-storey
- Age: 16–30 years
- Living space: 1,500–2,000 sq ft
- Basement: Full, unfinished
- Waterfront: Waterfrontcommunity
InsideFireplace Yes, living room, Lower level, Primary bedroom - main floor
- Fireplace: Yes, living room
- Laundry: Lower level
- Features: Primary bedroom - main floor
- Rooms above ground: 9
- Bedrooms: 4
- Bathrooms: 3
- Kitchens: 1
- Family room: Yes
Outside and lotVinyl siding, Metal, Poured concrete
- Exterior: Vinyl siding
- Roof: Metal
- Foundation: Poured concrete
- Pool: Community
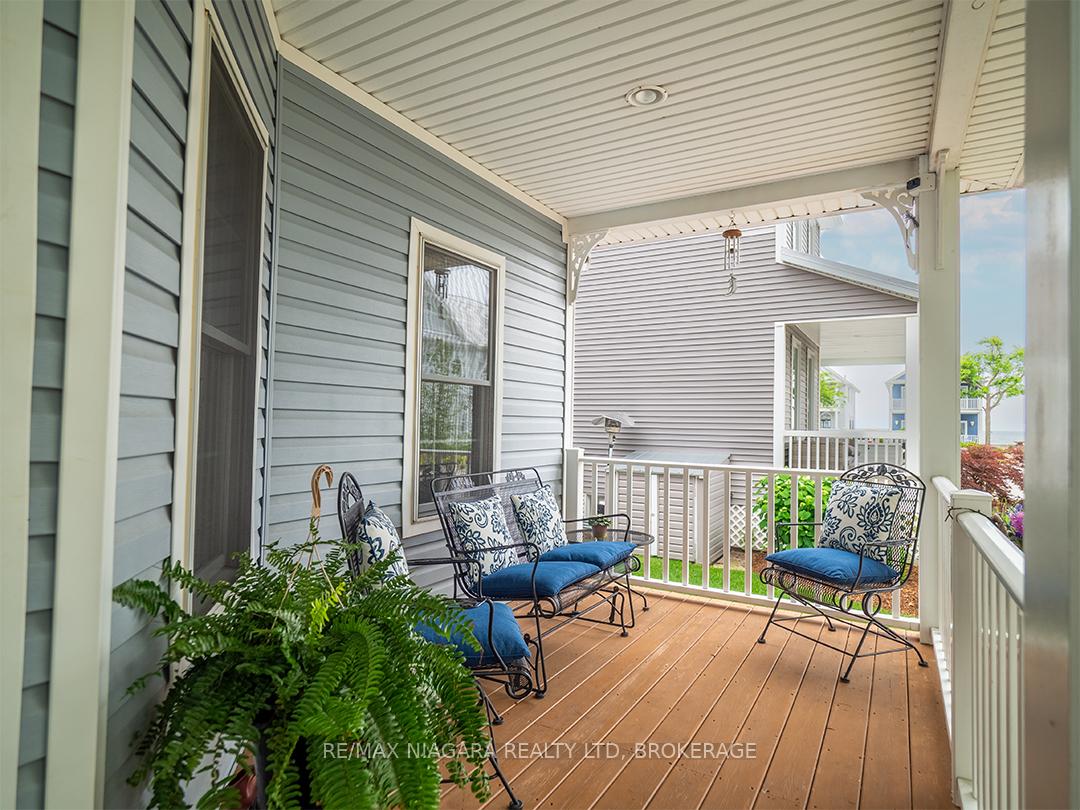
- Features: Awnings, deck, landscaped, porch
- Other structures: Garden shed
- Size: 50 × 110.55 ft
- Zoning: C2-276
Parking2 Parking, Private
- Spaces: 2 Parking
- Driveway: Private
Heating, water and powerForced air, gas, Central air, Municipal water
- Heating: Forced air, gas
- Cooling: Central air
- Water: Municipal water
- Sewer: Municipal sewer
Costs and taxesTaxes $7,010 a year, HST included in the price, Hot water tank - enercare. $42.91/mo
- Taxes, 2024: $7,010 a year
- HST: HST included in the price
- Rental items: Hot water tank - enercare. $42.91/mo
- Under contract: Hot water tank-gas
Included in the saleWindow coverings, motorized awning, all appliances included (all working but included in 'as-is' condition), Red fridge in the basement, sauna, workshop cabinets, basement shelving, all stained glass items.
- Included: Window coverings, motorized awning, all appliances included (all working but included in 'as-is' condition)
- Not included: Red fridge in the basement, sauna, workshop cabinets, basement shelving, all stained glass items.
NearbyBeach, lake access, rec./commun.centre
- Close to: Beach, lake access, rec./commun.centre
Listing detailsX12108429, Expired, Apr 26, 2025
- MLS® number: X12108429
- Status: Expired
- Listed on: Apr 26, 2025
- Days on market: 157
- Updated: Sep 30, 2025
- Possession: 30-59 days
- Occupied by: Owner
- Listing brokerage: RE/MAX NIAGARA REALTY LTD, BROKERAGE
About this home
4 Mariner's Lane, Fort Erie (Crystal Beach), ON L0S 1B0
Experience the epitome of beachside living with this meticulously crafted 4-bedroom, 3-bathroom home, located in the exclusive Crystal Beach Tennis & Yacht Club. Offering over 1,700 sq. ft. of year-round comfort, this residence is set within a prestigious gated community on the shores of Lake Erie. The main floors open-concept design features vaulted ceilings and rich wood floors, creating a bright, airy ambiance. The inviting kitchen and dining areas seamlessly flow into a cozy living room with a gas fireplace and direct access to the back deck and sunroom, perfect for relaxation. Two bedrooms are conveniently located on the main level, including the primary suite, which has a walk-in closet and ensuite bath. Upstairs, a spacious loft with balcony access provides lake views, along with two additional bedrooms and a full bathroom. The full basement offers laundry facilities, a roughed-in fitness area, and endless potential for customization. Step outside to a private backyard framed by a rock wall and circular patio ideal for outdoor gatherings. As part of the community, you'll enjoy a host of amenities, including a heated pool, tennis and pickleball courts, a clubhouse, fitness room, sauna, and parkland. Best of all, you'll have direct, private access to the pristine sands of Crystal Beach, where the shallow waters of Lake Erie invite relaxation. Situated on Niagara's vibrant South Coast, this home combines peaceful living with convenience, just steps from local restaurants and shops. Don't miss the chance to make this your lakeside retreat in Crystal Beach!
Ask about this home
A HOMEH agent will answer your questions about this home.
Around this home
Daily convenience, out of 100, from the distances below
Schools nearby
School rating, out of 10.
Helpful calculators
Your HOMEH agent

"Priced 18% over the Hestimate. I would see it this week."