

4003 Lower Coach Road
4003 Lower Coach Road
 See all 50 photos
Property history
- —For SaleList: —
- —For SaleList: —
Facts and features
- BasementFinished
- Age of home6–15 years
- Water, sewerMunicipal
- HeatingForced air
- Hardwood floors
- Fireplace
- Central air
The homeDetached, Bungalow, Age 6–15 years
- Type: Detached
- Style: Bungalow
- Age: 6–15 years
- Living space: 1,100–1,500 sq ft
- Basement: Finished, full
- Waterfront: None
InsideFireplace Yes, natural gas, Hardwood, Tile, Lower level
- Fireplace: Yes, natural gas
- Flooring: Hardwood, Tile
- Laundry: Lower level
- Features: Auto garage door remote, central vacuum, sump pump, water meter
- Rooms above ground: 6
- Rooms in the basement: 5
- Bedrooms: 2 + 1 in the basement
- Bathrooms: 2
- Kitchens: 1
- Family room: Yes
Outside and lotBrick, Asphalt shingle, Poured concrete
- Exterior: Brick
- Roof: Asphalt shingle
- Foundation: Poured concrete
- Size: 50.64 × 115.13 ft
Parking65 Garage, Attached, Private double
- Spaces: 65 Garage
- Garage: Attached
- Driveway: Private double
Heating, water and powerForced air, gas, Central air, Municipal water
- Heating: Forced air, gas
- Cooling: Central air
- Water: Municipal water
- Sewer: Municipal sewer
- Natural gas: Yes
- Hydro: Yes
- Cable: Yes
- Telephone: Yes
Costs and taxesTaxes $5,385 a year, HST included in the price, Water meter
- Taxes, 2024: $5,385 a year
- HST: HST included in the price
- Rental items: Water meter
Included in the saleBuilt-in microwave, central vac, dishwasher, dryer, garage door opener, refrigerator, stove, washer, window coverings
- Included: Built-in microwave, central vac, dishwasher, dryer, garage door opener, refrigerator, stove, washer, window coverings
NearbyArts centre, beach, campground, golf, greenbelt/conservation, hospital
- Close to: Arts centre, beach, campground, golf, greenbelt/conservation, hospital
Listing detailsX12430685, Sold, Sep 27, 2025
- MLS® number: X12430685
- Status: Sold
- Listed on: Sep 27, 2025
- Days on market: 18
- Updated: Oct 15, 2025
- Possession: Flexible
- Occupied by: Owner
- Listing brokerage: ROYAL LEPAGE STATE REALTY
About this home
4003 Lower Coach Road, Fort Erie (Stevensville), ON L0S 1S0
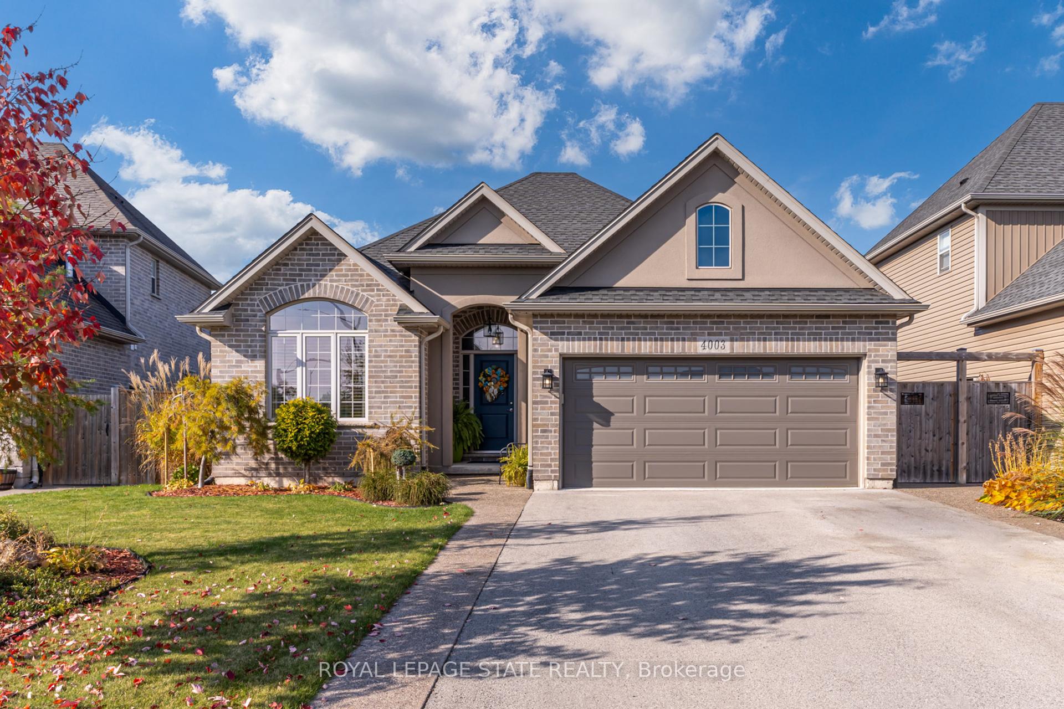
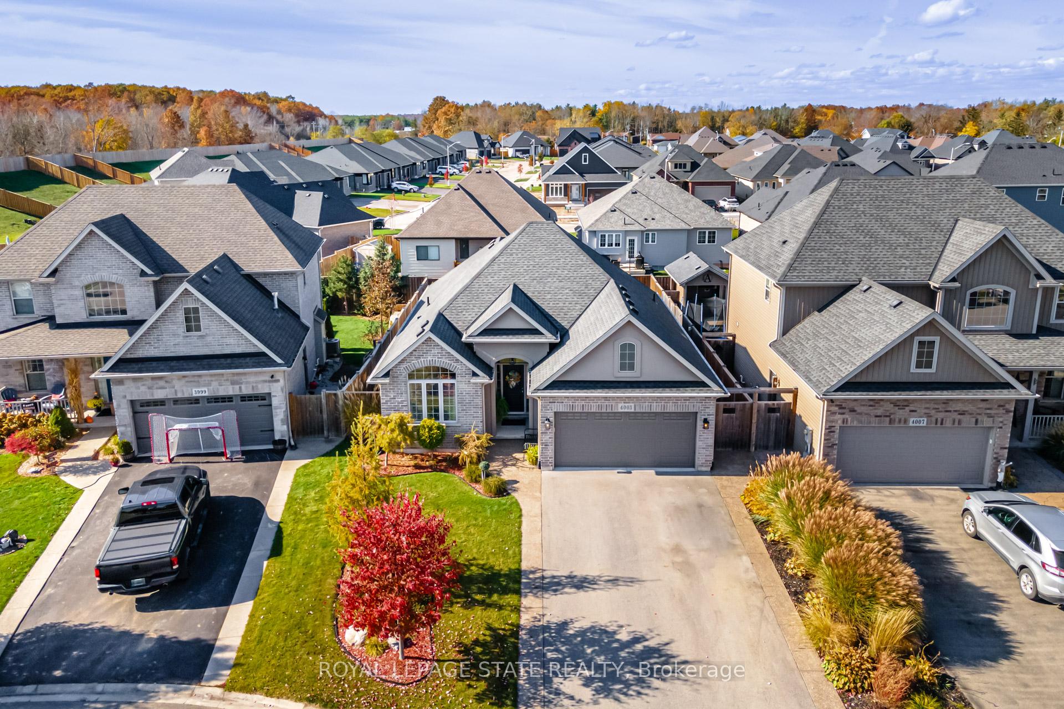
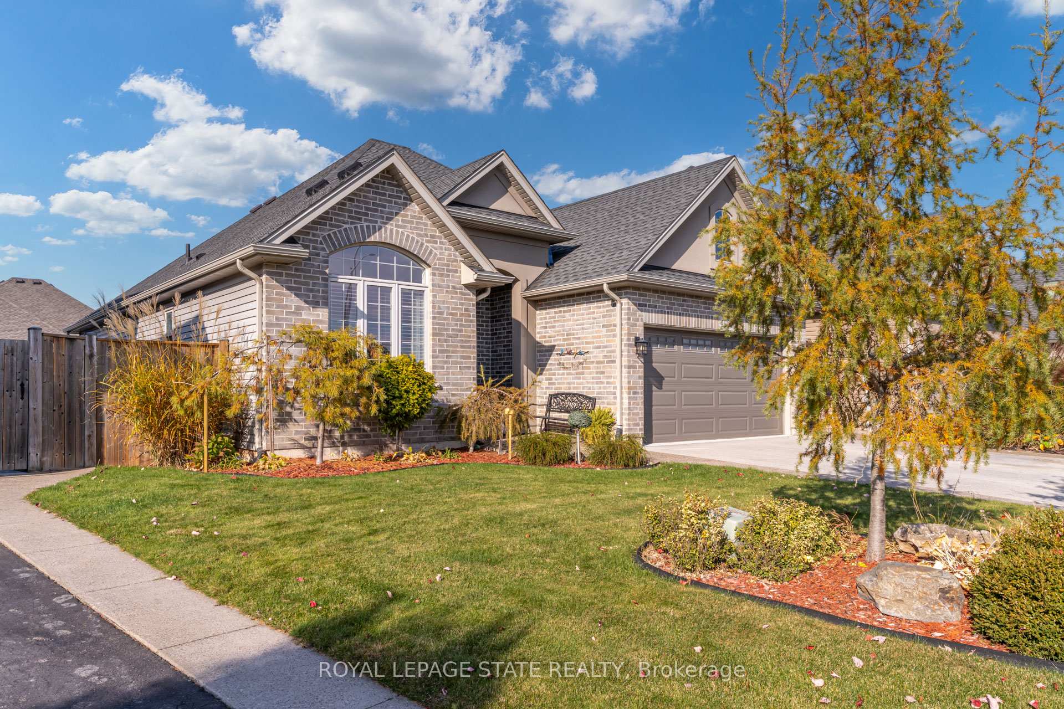
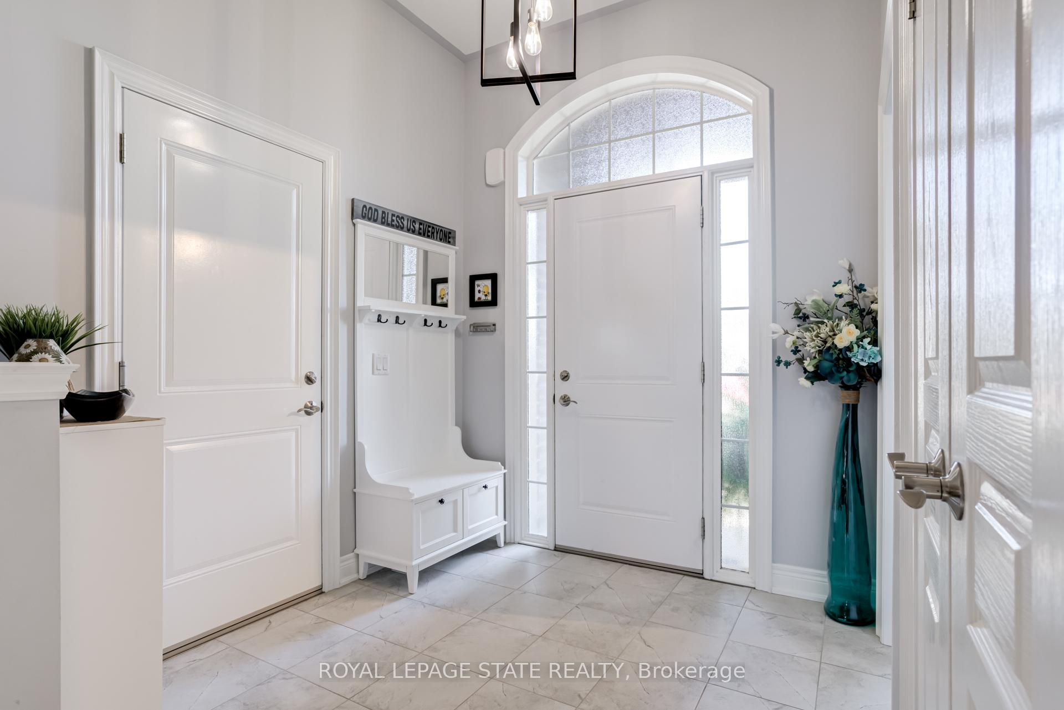
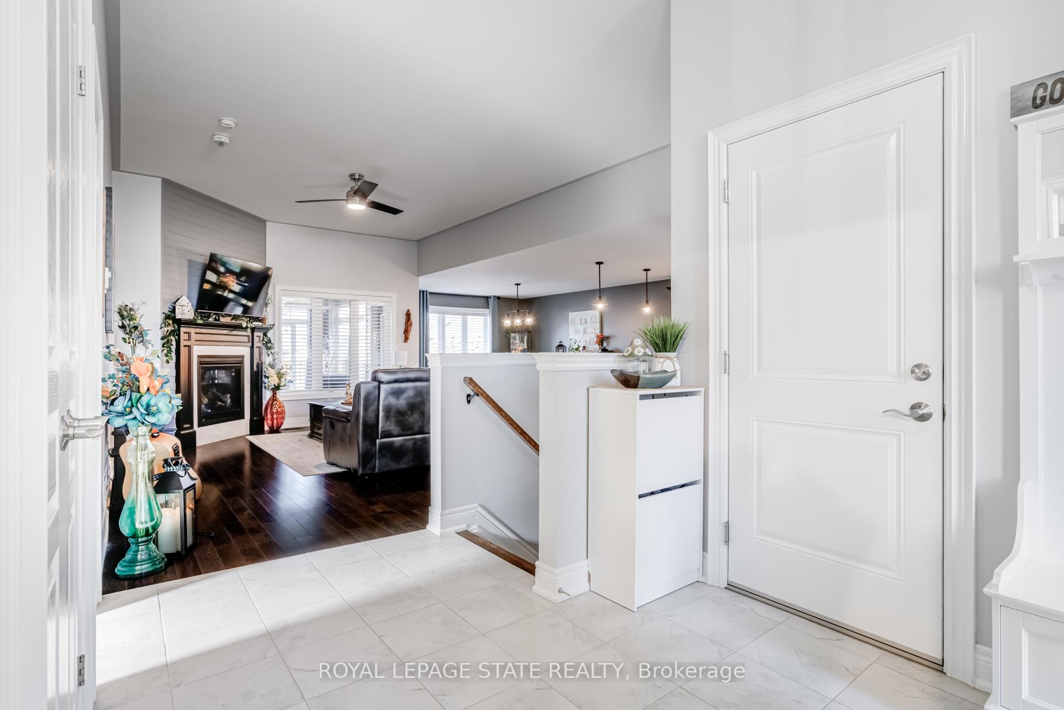
Immaculate 1380 sqft, 2+1-bedroom bungalow plus a fully finished basement! Built in 2016 and situated on a 50 x 115 ft property, this family friendly neighbourhood is located in the quiet village of Stevensville just minutes to the Fort Erie Conservation Club, Chippawa Creek, Crystal Beach and only a short drive to Niagara Falls and the Casino. Wonderful curb appeal, a paved 4-car driveway and an attached double garage welcome you. Enter through a portico into a tiled foyer with direct access to the garage. An open concept main level offers large living spaces for entertaining with a 10-ft raised ceiling, oak hardwood and a mantled gas fireplace with shiplap feature wall. The tiled kitchen has plenty of cabinetry including a large corner pantry, stainless appliances, and a 3-seat peninsula. The dining area provides space to host large familydinners with access out to a 3-season screened-in porch. There are two spacious bedrooms including a primary with walk-in closet and ensuite privilege to an oversized 5-piece main bathroom with jetted soaker tub and walk-in shower. This bathroom also provides accessibility potential.The finished basement offers excellent recreation space with a built-in bar. There is a third bedroom, second full bath, laundry, and a multipurpose space (office/home gym). Large windows allow for plenty of natural light. Outside there is ample space for grilling and relaxing in the manicured yard with multiple decks and privacy screen. Incredible value!
Ask about this home
A HOMEH agent will answer your questions about this home.
Around this home
Daily convenience, out of 100, from the distances below
Schools nearby
School rating, out of 10.
Helpful calculators
Your HOMEH agent

"I would see it this week."