

4009 Niagara Parkway
4009 Niagara Parkway
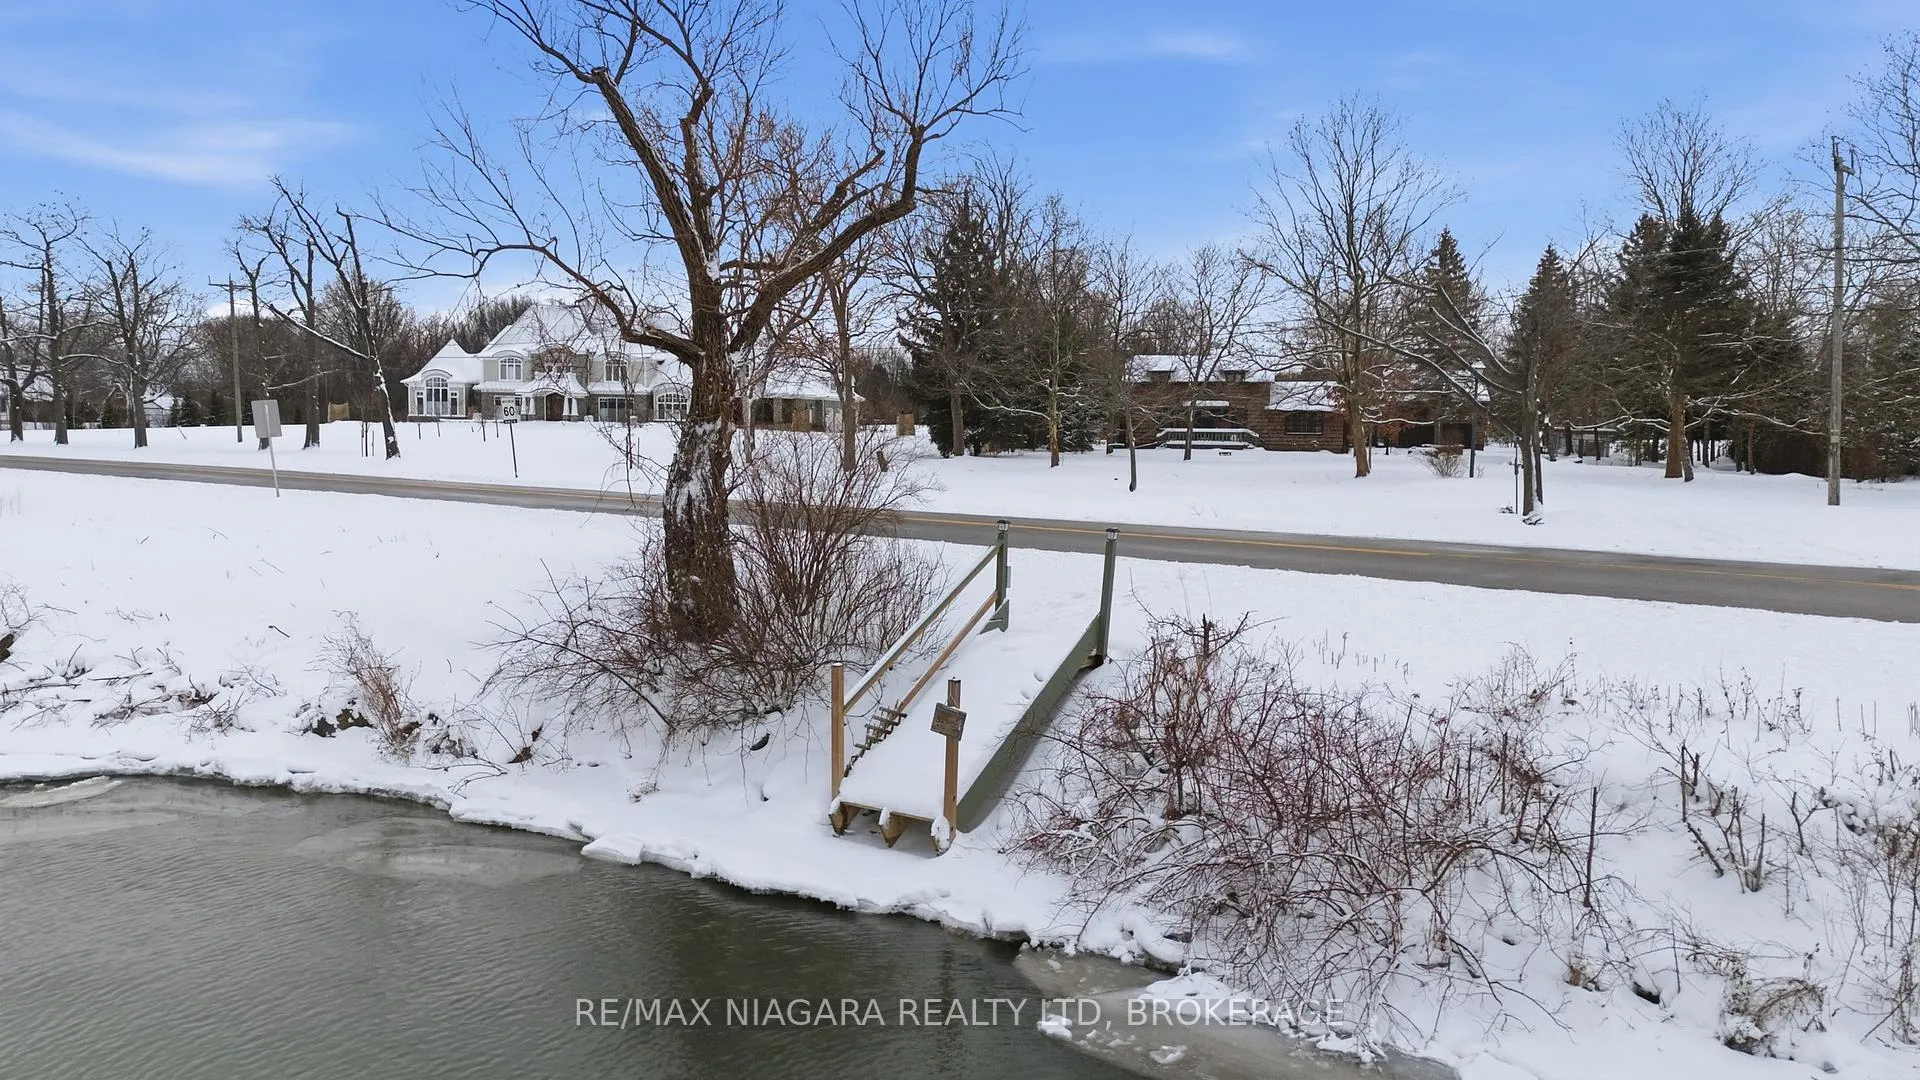 See all 48 photos
Property history
Facts and features
- BasementFull
- Water, sewerWell, septic
- HeatingWater
- Type of homeDetached
- Fireplace
- Waterfront
The homeDetached, 2-storey, 2,500–3,000 sq ft
- Type: Detached
- Style: 2-storey
- Living space: 2,500–3,000 sq ft
- Basement: Full
- Waterfront: Direct, indirect
InsideFireplace Yes, Water treatment, water purifier, water heater owned, sump pump, Alarm system
- Fireplace: Yes
- Features: Water treatment, water purifier, water heater owned, sump pump
- Security: Alarm system
- Rooms above ground: 12
- Rooms in the basement: 4
- Bedrooms: 4
- Bathrooms: 2
- Kitchens: 1
- Family room: Yes
Outside and lotShingle , wood, Asphalt shingle, Concrete block
- Exterior: Shingle , wood
- Roof: Asphalt shingle
- Foundation: Concrete block
- Size: 151.41 × 478.32 ft
- Zoning: R1
Parking2 Garage, Detached, Private double, other
- Spaces: 2 Garage
- Garage: Detached
- Driveway: Private double, other
Heating, water and powerWater, gas, Well, Septic
- Heating: Water, gas
- Water: Well
- Sewer: Septic
Costs and taxesTaxes $9,000 a year, HST included in the price
- Taxes, 2025: $9,000 a year
- HST: HST included in the price
Included in the saleStove, Fridge, washer, dryer, pellet stove in dining room, freezer.
- Included: Stove
- Not included: Fridge, washer, dryer, pellet stove in dining room, freezer.
NearbyGolf
- Close to: Golf
Listing detailsX12726248, Sold, Jan 23, 2026
- MLS® number: X12726248
- Status: Sold
- Listed on: Jan 23, 2026
- Days on market: 17
- Updated: Feb 9, 2026
- Possession: Flexible
- Occupied by: Owner
- Listing brokerage: RE/MAX NIAGARA REALTY LTD, BROKERAGE
About this home
4009 Niagara Parkway, Fort Erie (Black Creek), ON L0S 1N0
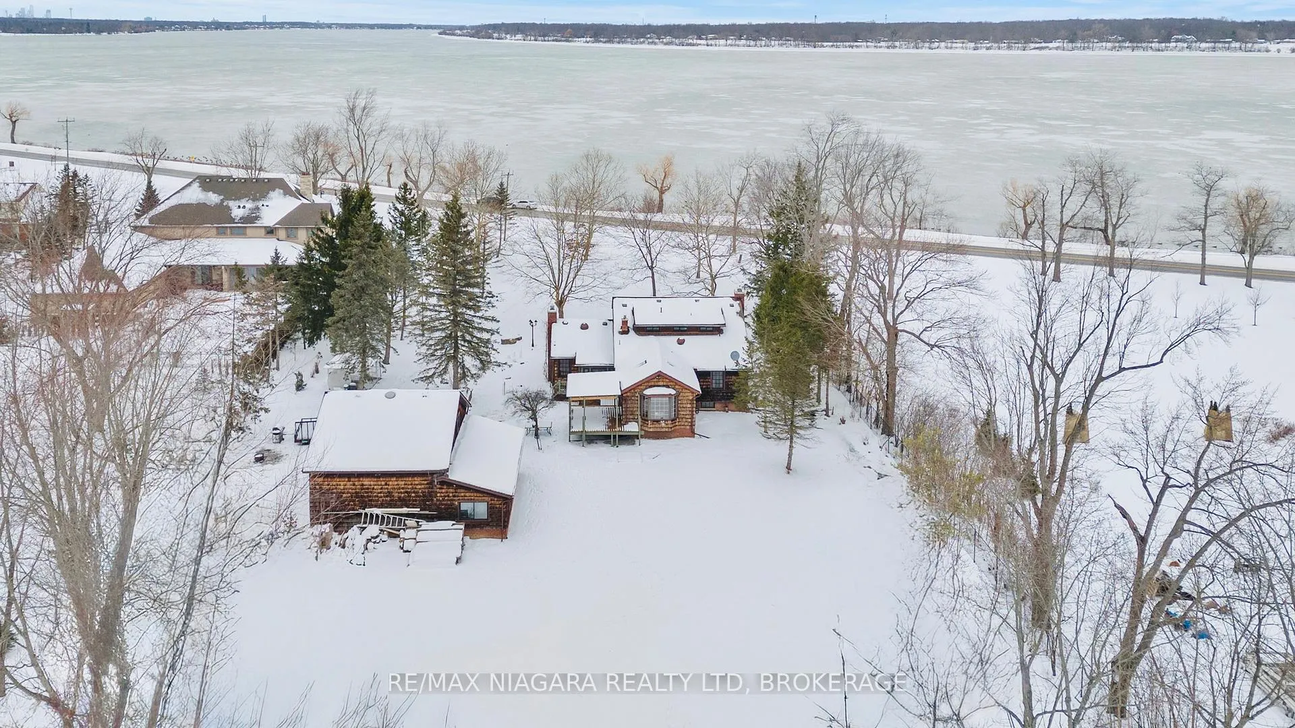
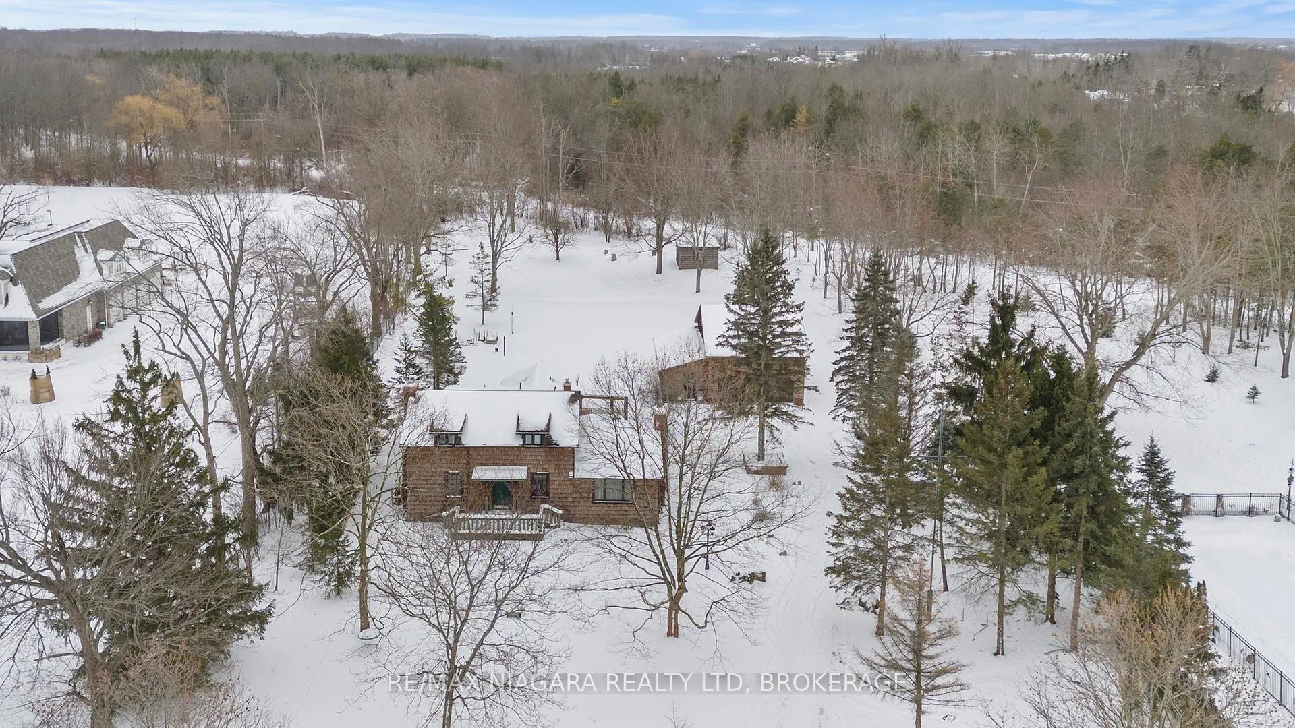
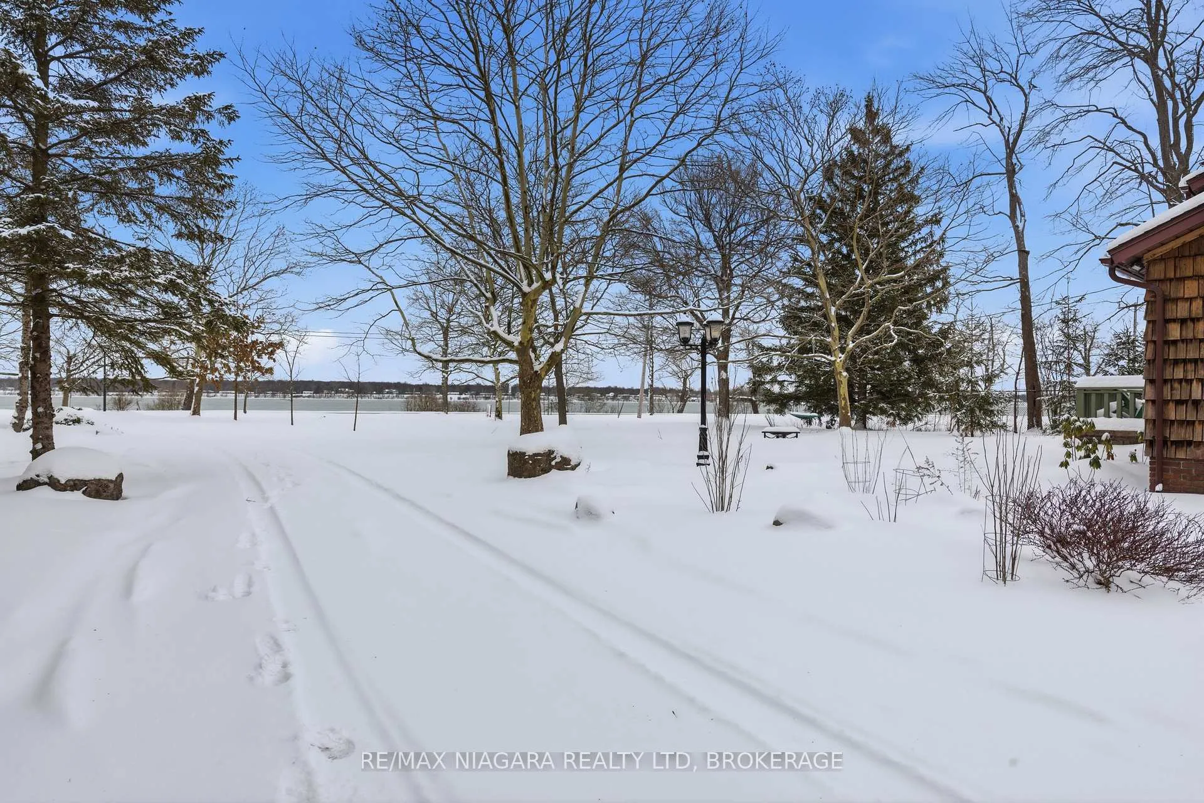
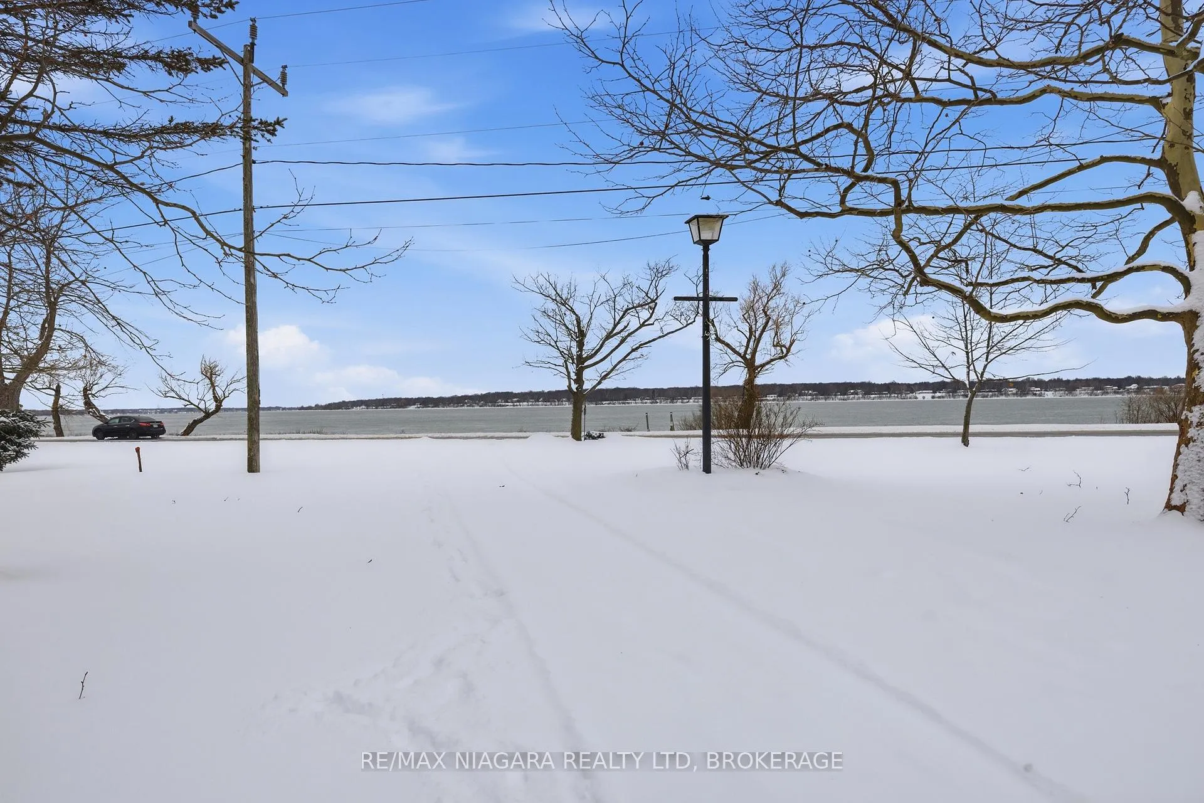
Unmatched in location, this incredible 1.66-acre waterfront property offers sweeping water views, borders the Niagara Heritage and Cycling Trail, and features a newly built dock that was professionally engineered and constructed with permits from the town - ready for you to enjoy from day one.One of the standout features is the oversized 2.5-car garage (34.75 x 32.25 ft) with a finished loft/party room above - already set up and ready for you to add a bathroom and kitchen to create a rental apartment, in-law suite, or secondary dwelling space.This one-of-a-kind 2,600 sq ft home was custom built using original beams and wood salvaged from an 1800s home, along with authentic stone from Medina, New York for the walkways and fireplaces, creating a timeless blend of character and craftsmanship.The home offers 4 bedrooms, 2 bathrooms, and 3 fireplaces (2 gas, 1 wood-burning), plus a finished basement with plenty of extra storage. You'll also appreciate the newer windows, newer gas hot water boiler with cast-iron radiators, water purification system, backup generator, and more.In under five minutes, you can access a boat ramp, marina, and the QEW, while also being just minutes from world-class golf courses - all adding to this property's truly irresistible appeal.
Ask about this home
A HOMEH agent will answer your questions about this home.
Around this home
Helpful calculators
Your HOMEH agent

"Priced 2% over the Hestimate. I would see it this week."