

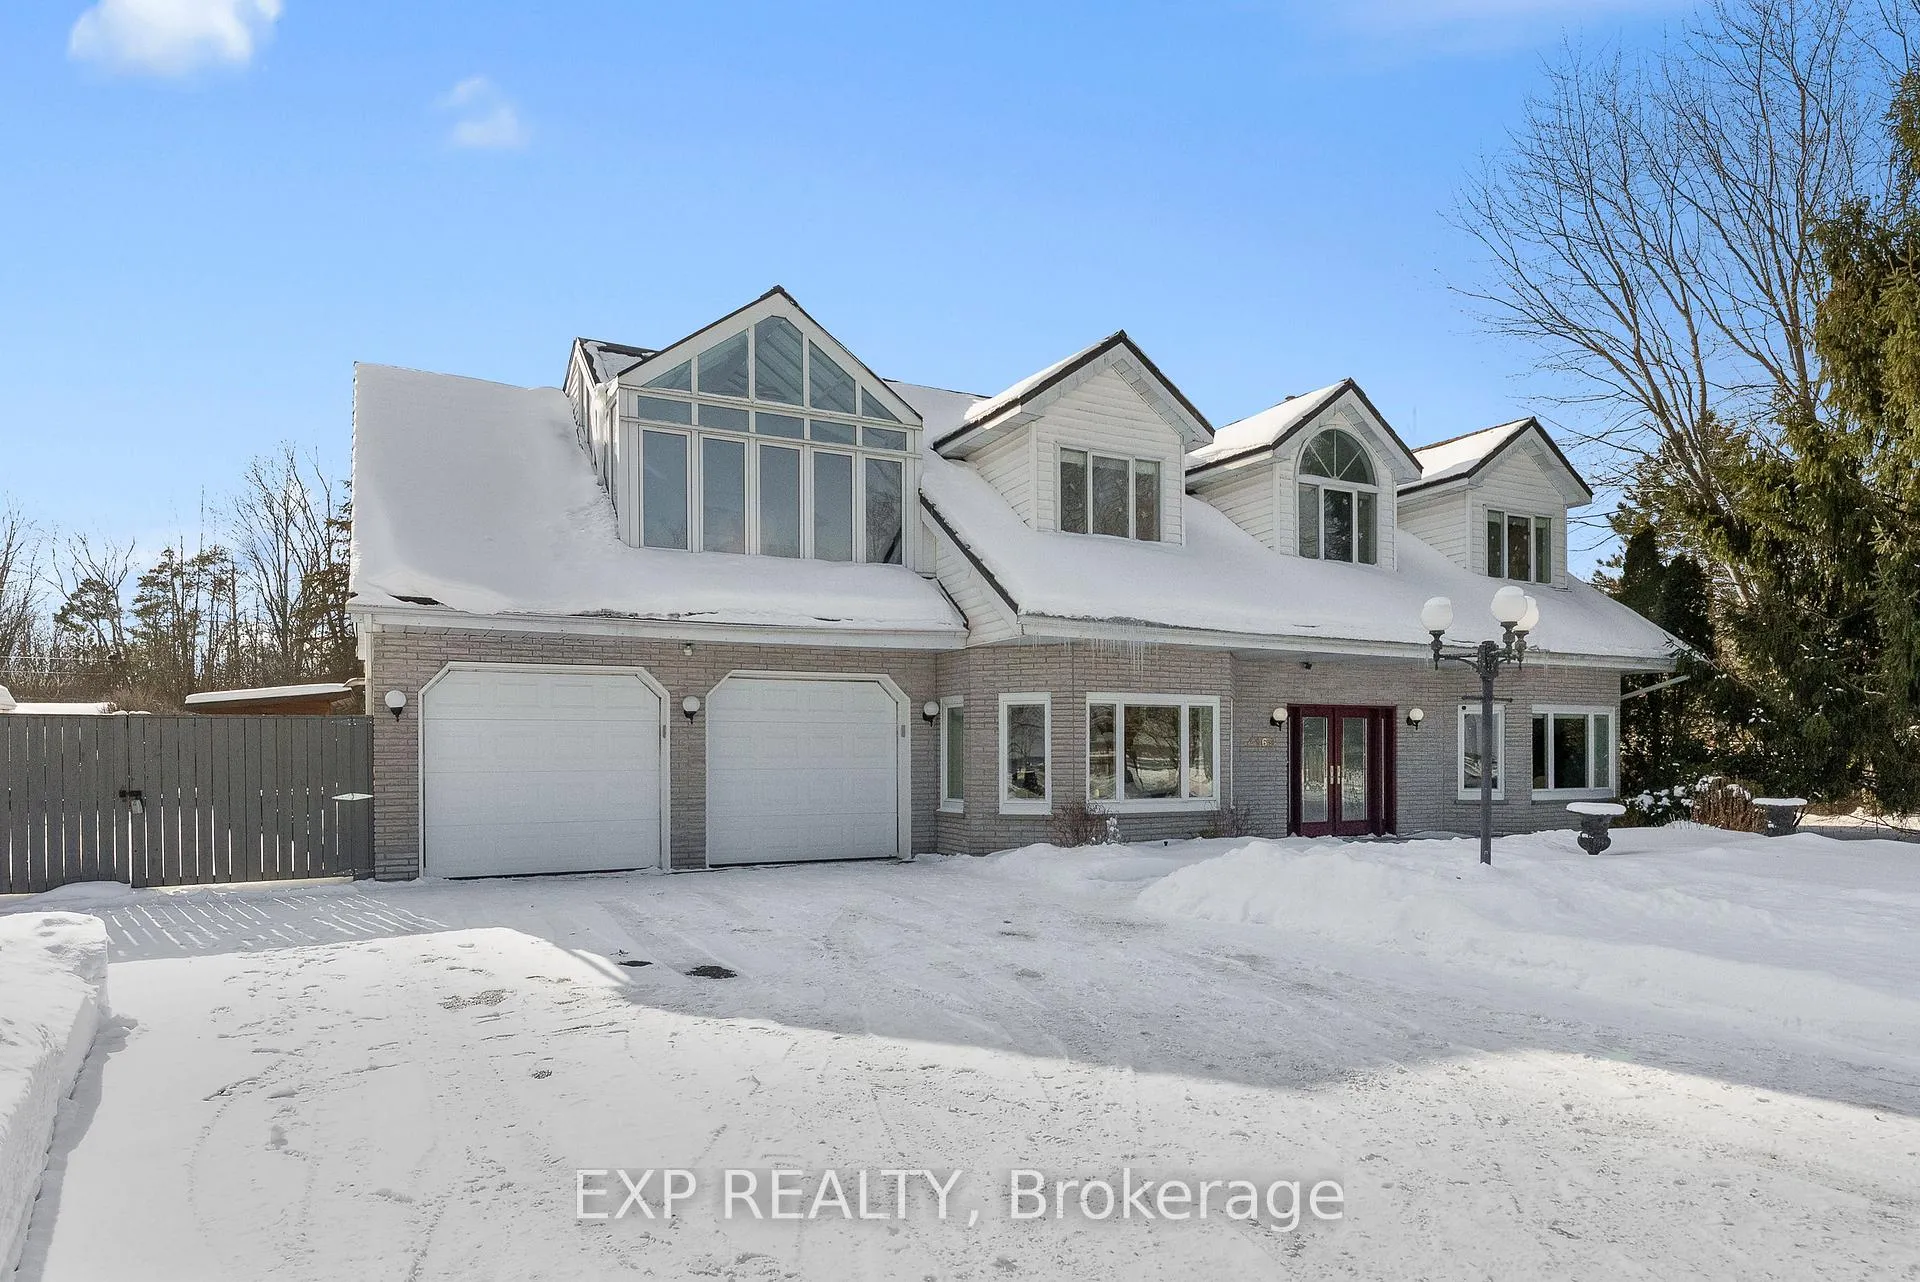
4169 Niagara River Parkway
4169 Niagara River Parkway
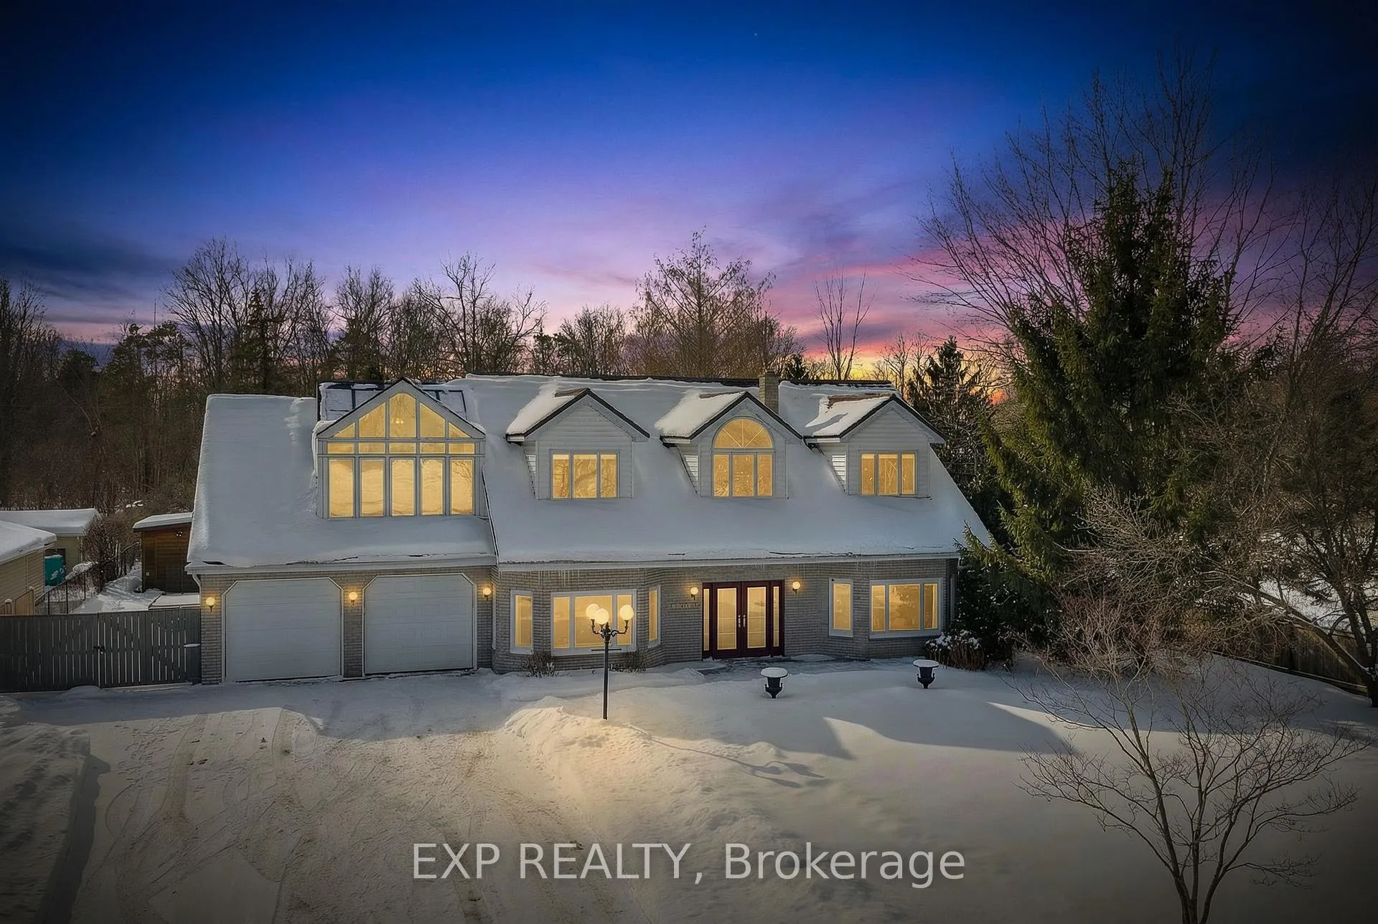
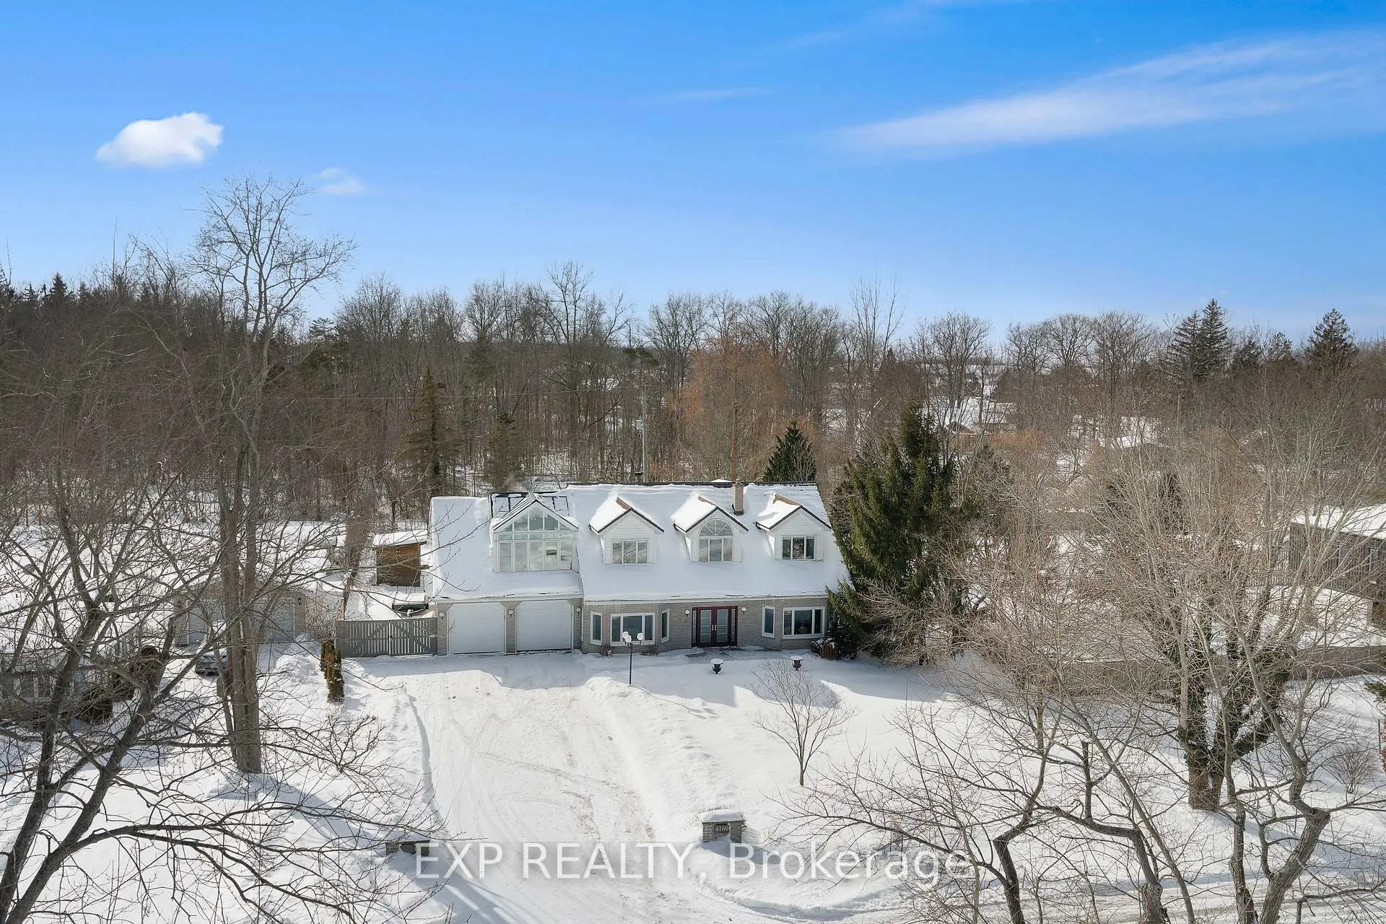
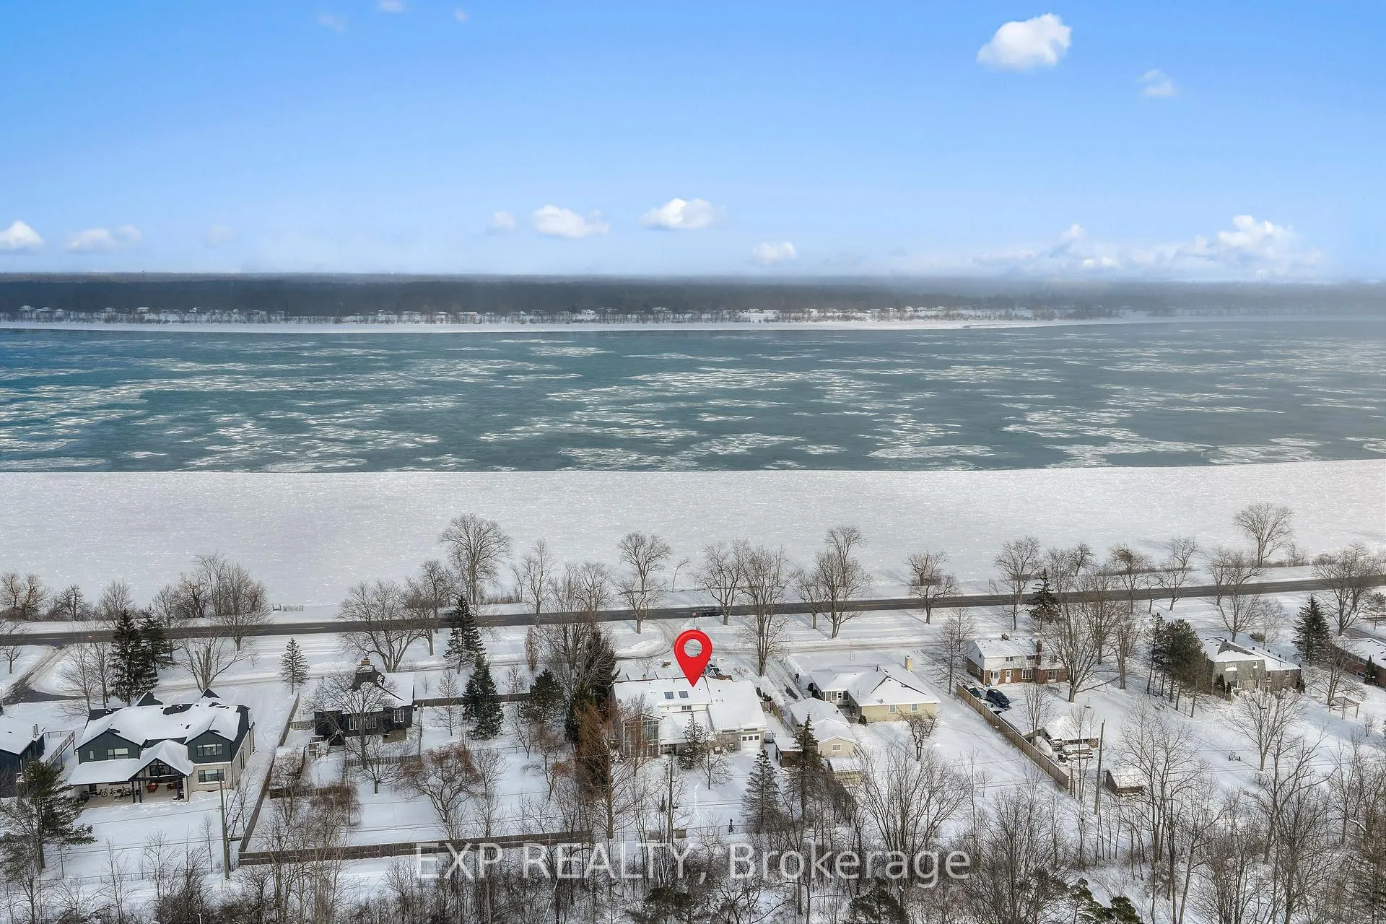
 See all 49 photos
Property history
Facts and features
- BasementNone
- Age of home31–50 years
- Water, sewerWell
- HeatingForced air
- Fireplace
- Central air
- Waterfront
The homeDetached, 2-storey, Age 31–50 years
- Type: Detached
- Style: 2-storey
- Age: 31–50 years
- Living space: 3,500–5,000 sq ft
- Basement: None
- View: River
- Waterfront: Direct
InsideFireplace Yes, natural gas, living room, Main level, On demand water heater, storage, water softener, auto garage door remote
- Fireplace: Yes, natural gas, living room
- Laundry: Main level
- Features: On demand water heater, storage, water softener, auto garage door remote
- Elevator: Yes
- Rooms above ground: 14
- Bedrooms: 3 + 1 in the basement
- Bathrooms: 3
- Kitchens: 1
- Family room: Yes
Outside and lotBrick, vinyl siding, Metal, Slab
- Exterior: Brick, vinyl siding
- Roof: Metal
- Foundation: Slab
- Other structures: Workshop, shed
- Size: 100 × 190 ft
- Zoning: ER
Parking2 Garage, Attached, Private
- Spaces: 2 Garage
- Garage: Attached
- Driveway: Private
Heating, water and powerForced air, gas, Central air, wall unit(s), Well
- Heating: Forced air, gas
- Cooling: Central air, wall unit(s)
- Water: Well
- Sewer: Municipal sewer
Costs and taxesTaxes $9,056 a year, HST included in the price, Rental items None
- Taxes, 2025: $9,056 a year
- HST: HST included in the price
- Rental items: None
Included in the saleFridge, stove, washer, dryer, Boxes of personal items, artwork, chess/coffee table, writers desk on second floor
- Included: Fridge, stove, washer, dryer
- Not included: Boxes of personal items, artwork, chess/coffee table, writers desk on second floor
NearbyWooded/treed, waterfront
- Close to: Wooded/treed, waterfront
Listing detailsX12753380, Sold, Feb 3, 2026
- MLS® number: X12753380
- Status: Sold
- Listed on: Feb 3, 2026
- Days on market: 6
- Updated: Feb 9, 2026
- Possession: Flexible
- Occupied by: Vacant
- Listing brokerage: eXp Realty
About this home
4169 Niagara River Parkway, Fort Erie (Black Creek), ON L2A 5M4
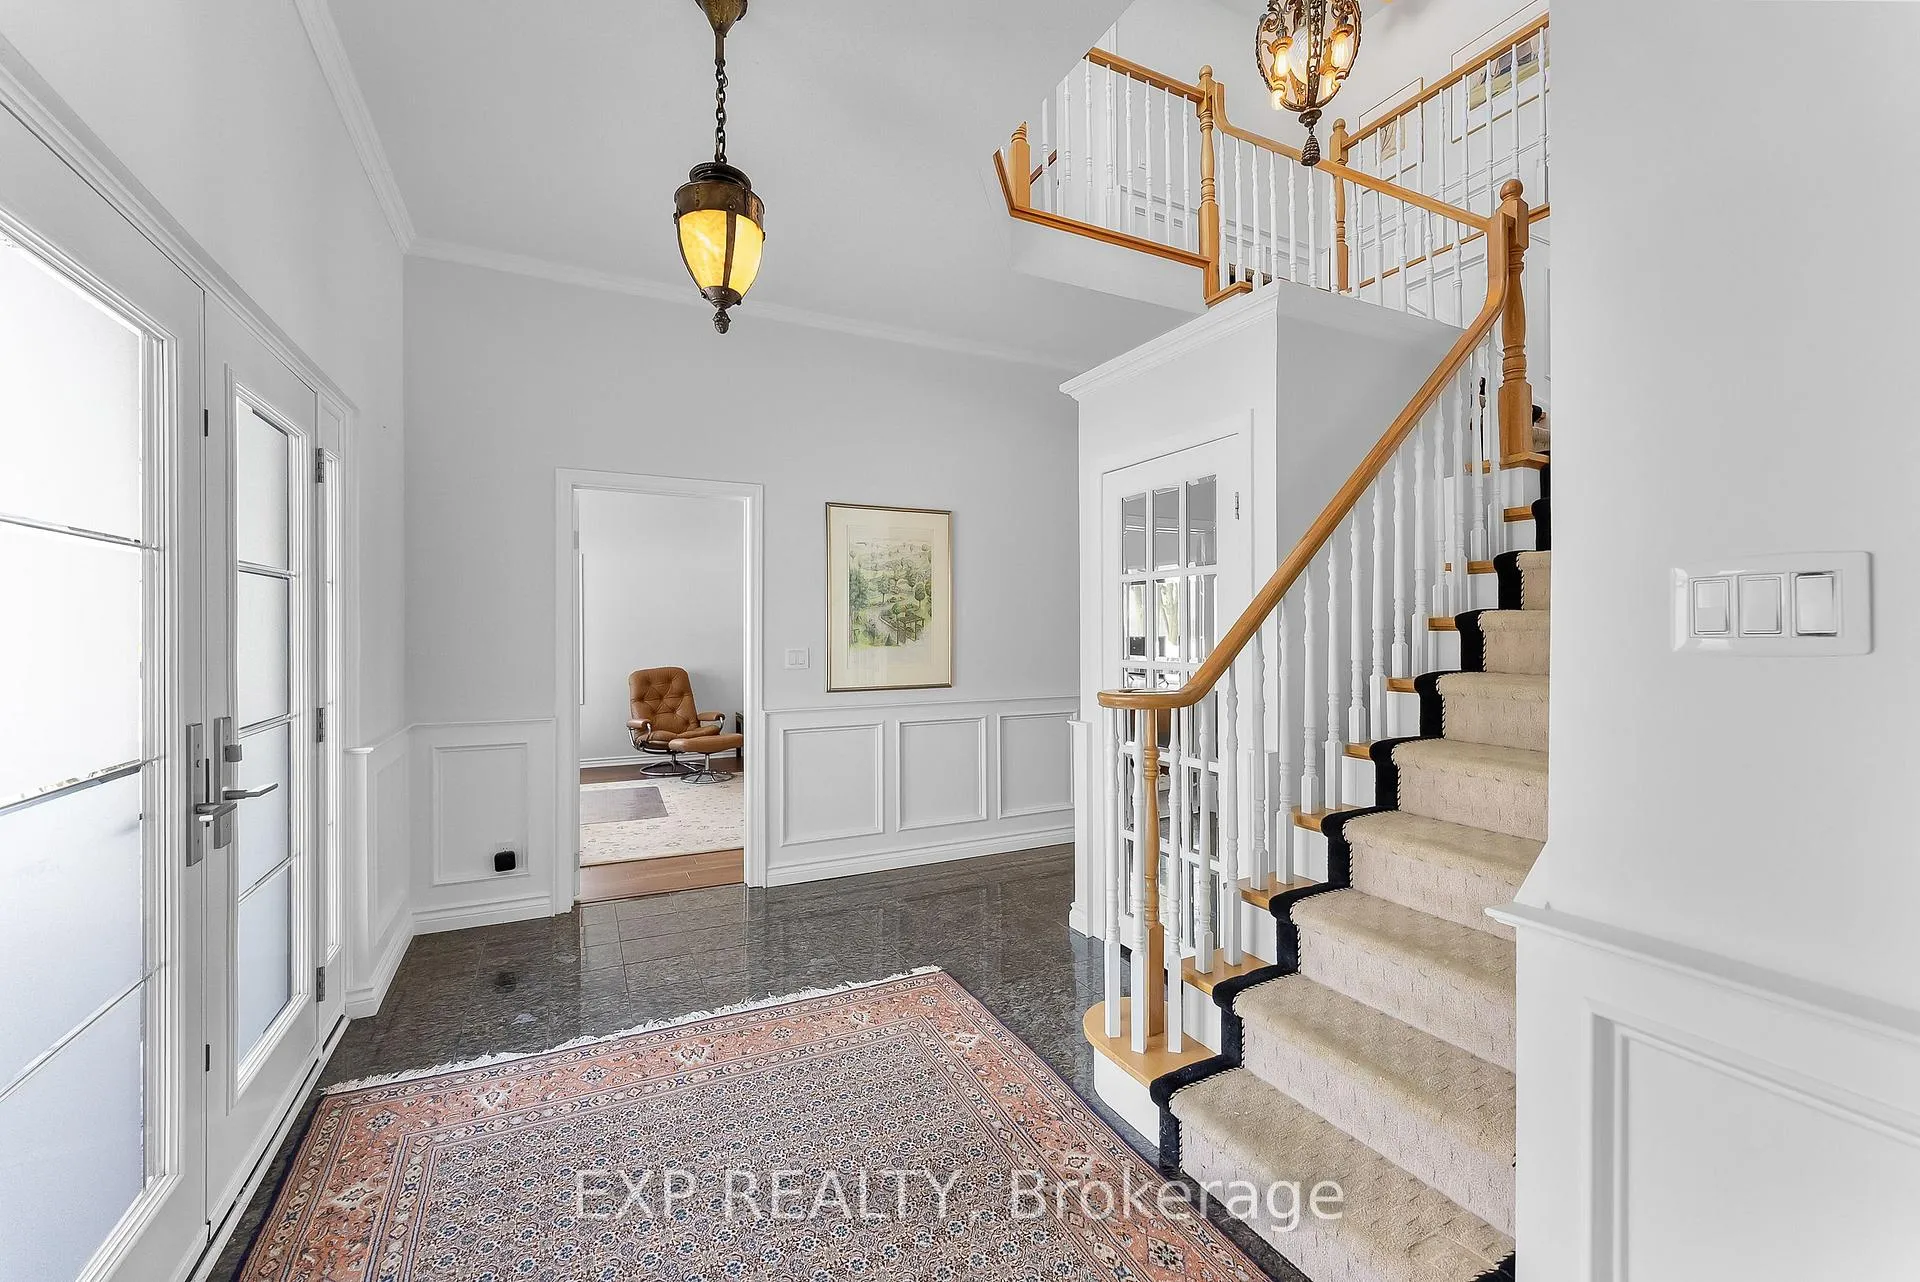
Welcome to 4169 Niagara River Parkway in Fort Erie, a custom-built river-view home set on an expansive 190 ft x 100 ft lot along one of the most scenic stretches of the Niagara River. This approximately 3,800 sq. ft. two-storey residence offers space and serenity with no neighbours directly in front or behind. Inside, soaring ceilings ranging from 10-14 feet and oversized windows flood the home with natural light, connecting indoor living to the surrounding gardens, trees, and river views. Recently refreshed neutral tones, warm hardwood floors, and heated floors in select areas enhance the calm, airy feel throughout the main living spaces.The kitchen is exceptionally well maintained, featuring stainless steel appliances, a gas stove, and a breakfast nook overlooking the backyard. A front study offers flexible office or guest space, while automatic blinds add modern convenience. The year-round sunroom features floor-to-ceiling windows and a gas fireplace, complemented by an upper-level Juliet balcony.Upstairs, the primary suite includes a spa-inspired ensuite with jet tub, walk-in shower, motion-sensor Japanese-style toilet, his-and-hers closets, and a large walk-in storage room. Additional bedrooms are bright with mini-split heating and cooling.The oversized double garage and workshop feature ceiling-mounted heating, extensive electrical, a drive-through design with full doors at both the front and rear, and an electronic lift providing access to the second level. Outdoors, the private, fully treed backyard offers open lawn space, a gas BBQ hookup, a baby barn/shed with electrical service, and gated access to the hydro corridor. Both the front and backyard have been professionally landscaped with fully manicured, low-maintenance gardens and hundreds of black-eyed Susans adding seasonal colour. Located along the Niagara River Parkway, this home offers scenic walking and cycling routes, proximity to boating, and a rare combination of privacy, scale, and lifestyle.
Ask about this home
A HOMEH agent will answer your questions about this home.
Around this home
Helpful calculators
Your HOMEH agent

"Priced 6% over the Hestimate. I would see it this week."