

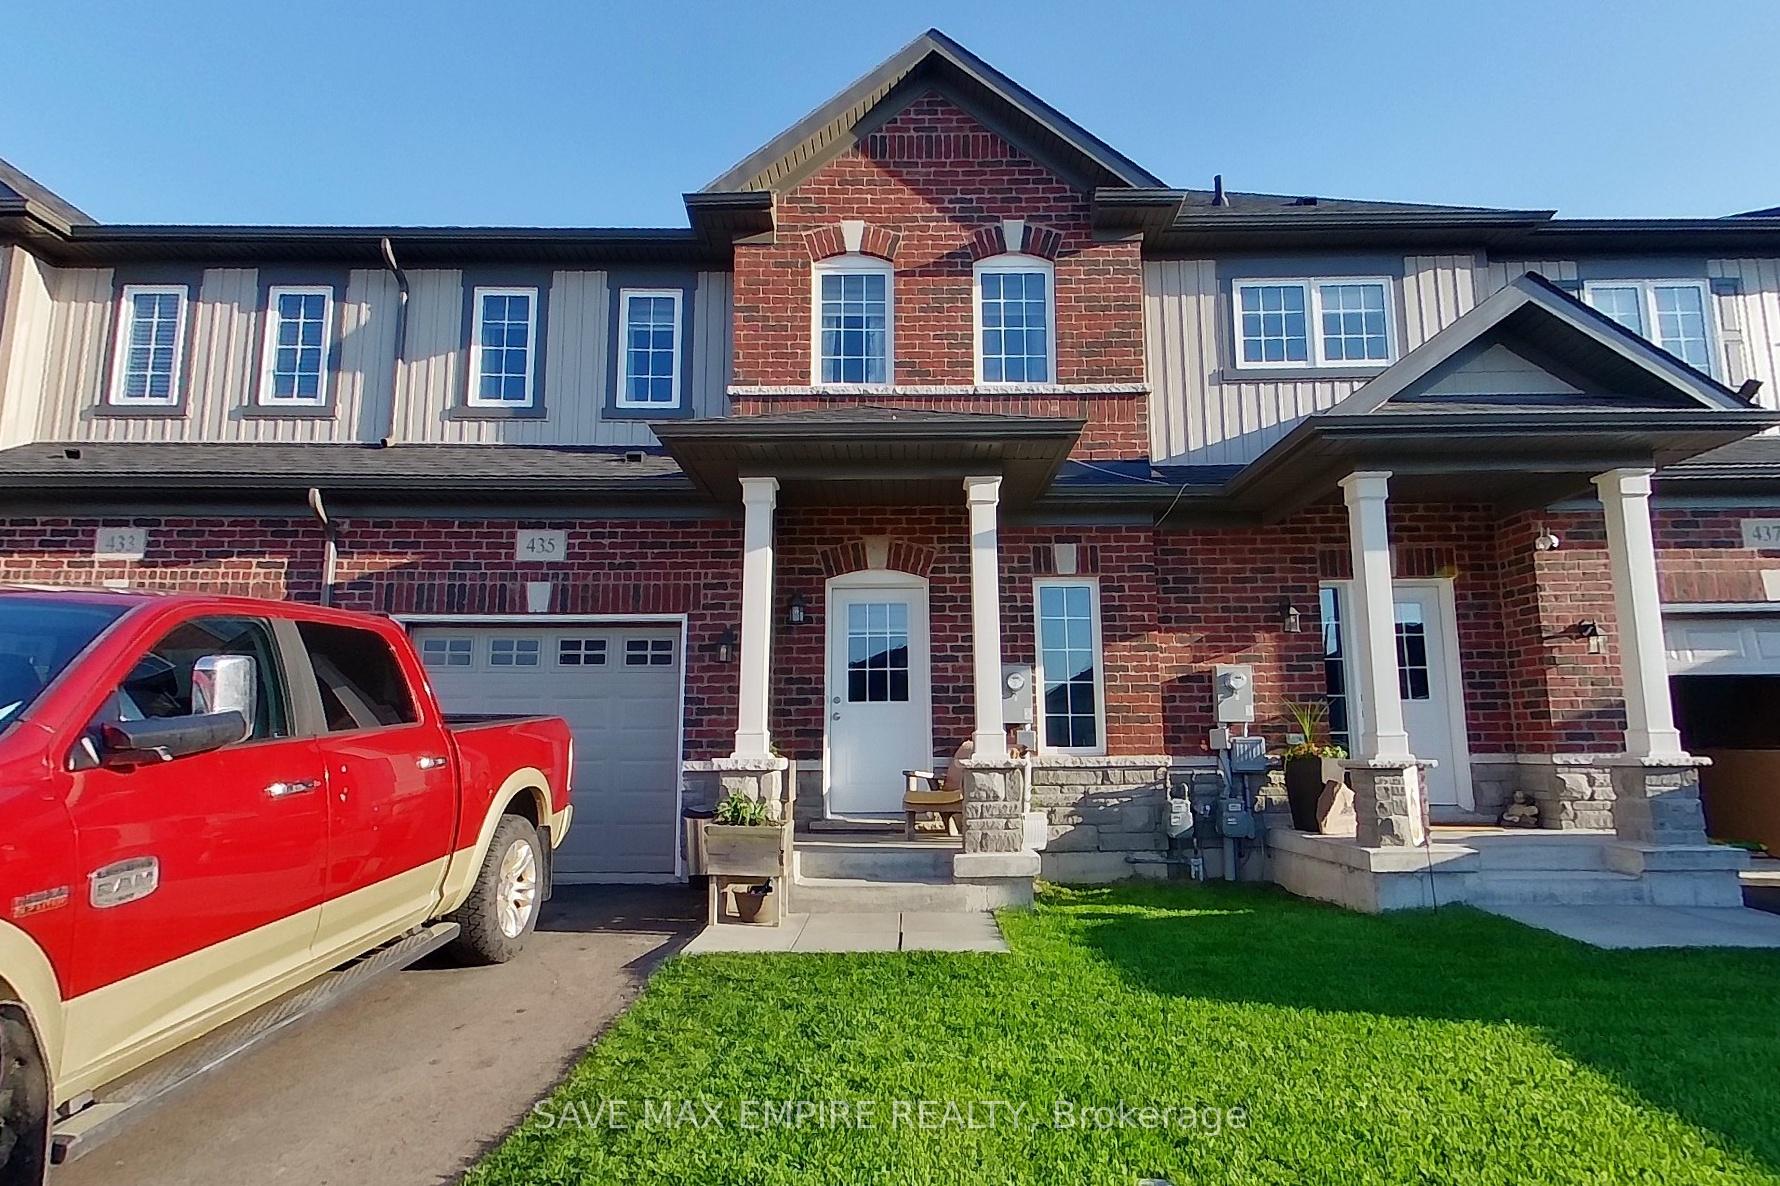
435 Williams Crescent
Freehold Townhouse Expired
1/33435 Williams Crescent
Freehold Townhouse Expired
 See all 33 photos
Last asked:Expired Jan 31, 2025
$574,900
Hestimate*: $516,000▼ 10%2 Bedrooms
3 Bathrooms
1 Garage
1.1K–1.5K sq.ft
23×96.26 ft
$4,370/yr
Property history
- $549,000ExpiredList: 2026-05-16|End: 2026-08-31|107 daysX13145430
- $2,390TerminatedList: 2026-05-12|End: 2026-06-01|20 daysX13124116
- $2,290TerminatedList: 2025-01-09|End: 2025-02-21|43 daysX11915989
- $574,900ExpiredList: 2024-11-11|End: 2025-01-31|81 daysX10420843
Facts and features
- BasementUnfinished
- Age of home0–5 years
- Price per sq ft~$442
- Water, sewerMunicipal
What stands out
- Central air
The homeFreehold Townhouse, 2-storey, Age 0–5 years
- Type: Freehold Townhouse
- Style: 2-storey
- Age: 0–5 years
- Living space: 1,100–1,500 sq ft
- Basement: Full, unfinished
InsideOther, Rooms above ground 5, Bedrooms 2
- Features: Other
- Rooms above ground: 5
- Bedrooms: 2
- Bathrooms: 3
- Kitchens: 1
- Family room: Yes
Outside and lotBrick, Other, Other
Outside
- Exterior: Brick
- Roof: Other
- Foundation: Other
- Size: 23 × 96.26 ft
Parking1 Garage, Built-in, Private
- Spaces: 1 Garage
- Garage: Built-in
- Driveway: Private
Heating, water and powerForced air, gas, Central air, Municipal water
- Heating: Forced air, gas
- Cooling: Central air
- Water: Municipal water
- Sewer: Municipal sewer
Costs and taxesTaxes $4,370 a year, HST included in the price, Hot water rental
- Taxes, 2024: $4,370 a year
- HST: HST included in the price
- Rental items: Hot water rental
Listing detailsX10420843, Expired, Nov 11, 2024
- MLS® number: X10420843
- Status: Expired
- Listed on: Nov 11, 2024
- Days on market: 81
- Updated: Jan 31, 2025
- Possession: 2025-01-12 / January 12, 2025
- Occupied by: Vacant
- Listing brokerage: SAVE MAX EMPIRE REALTY
About this home
435 Williams Crescent, Fort Erie (Lakeshore), ON L2A 0E9
Other
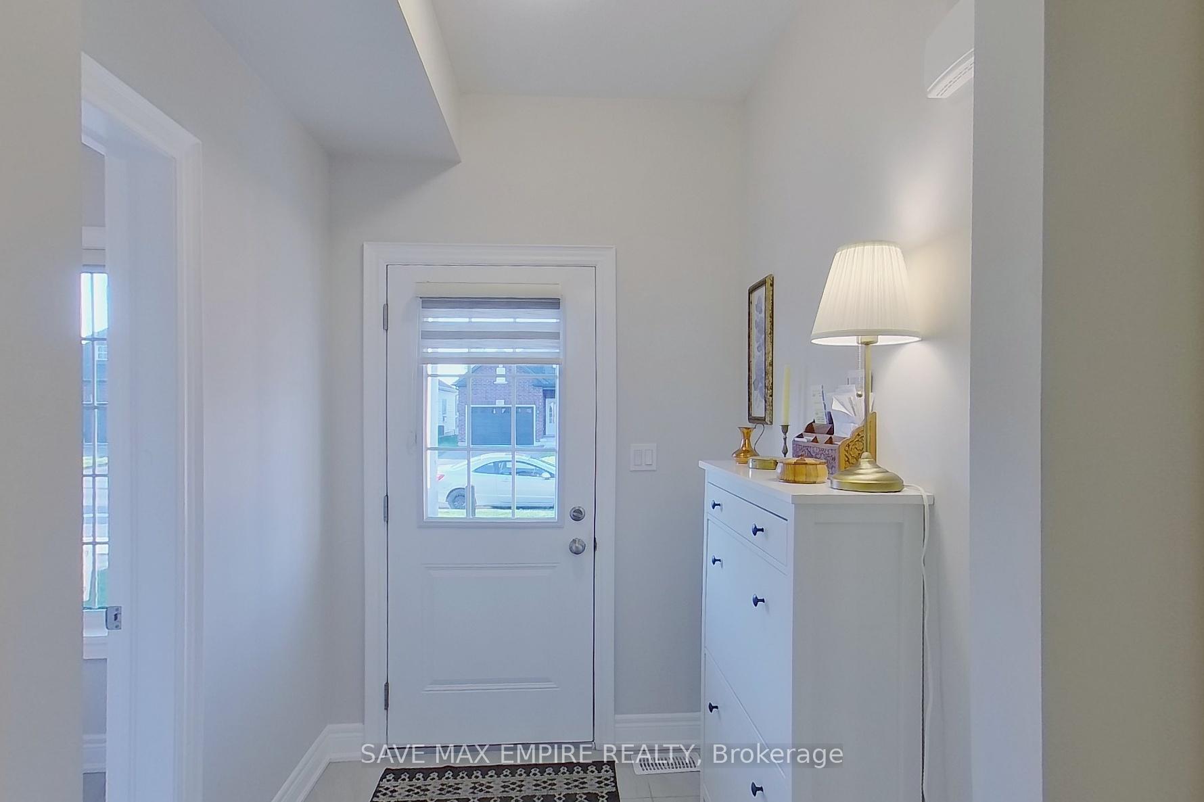
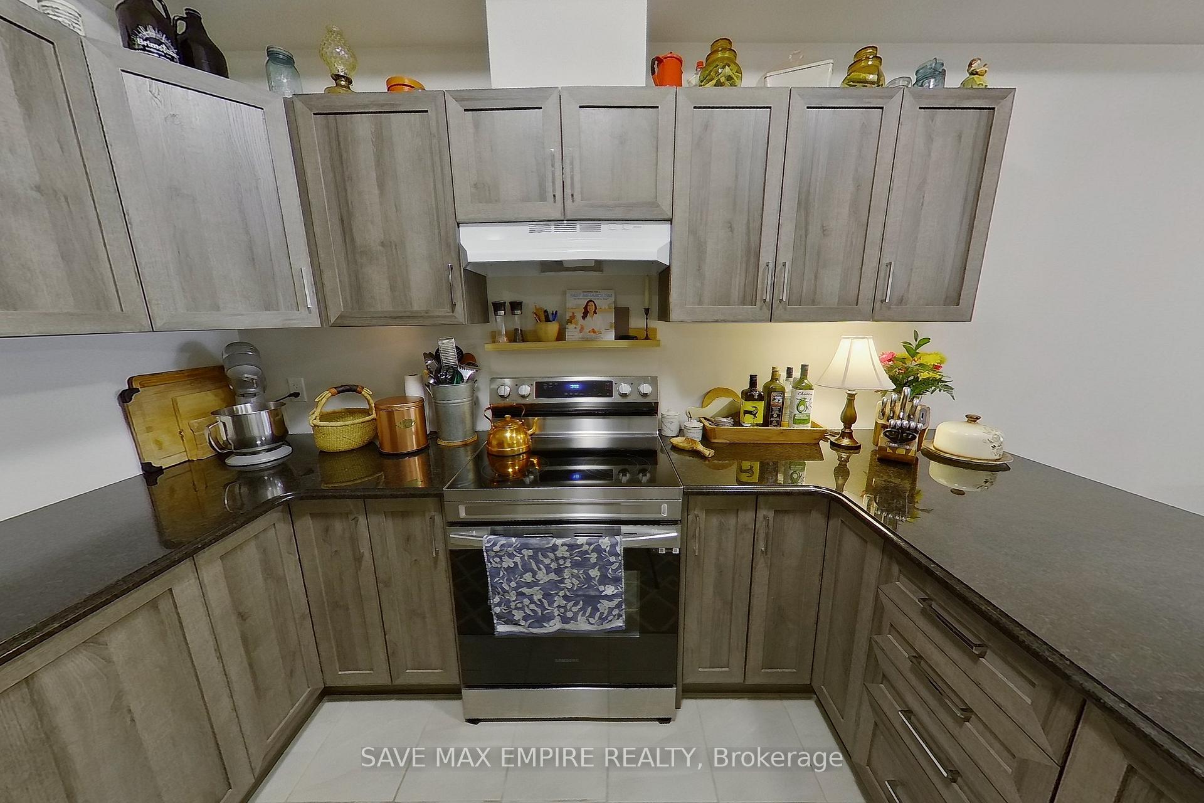
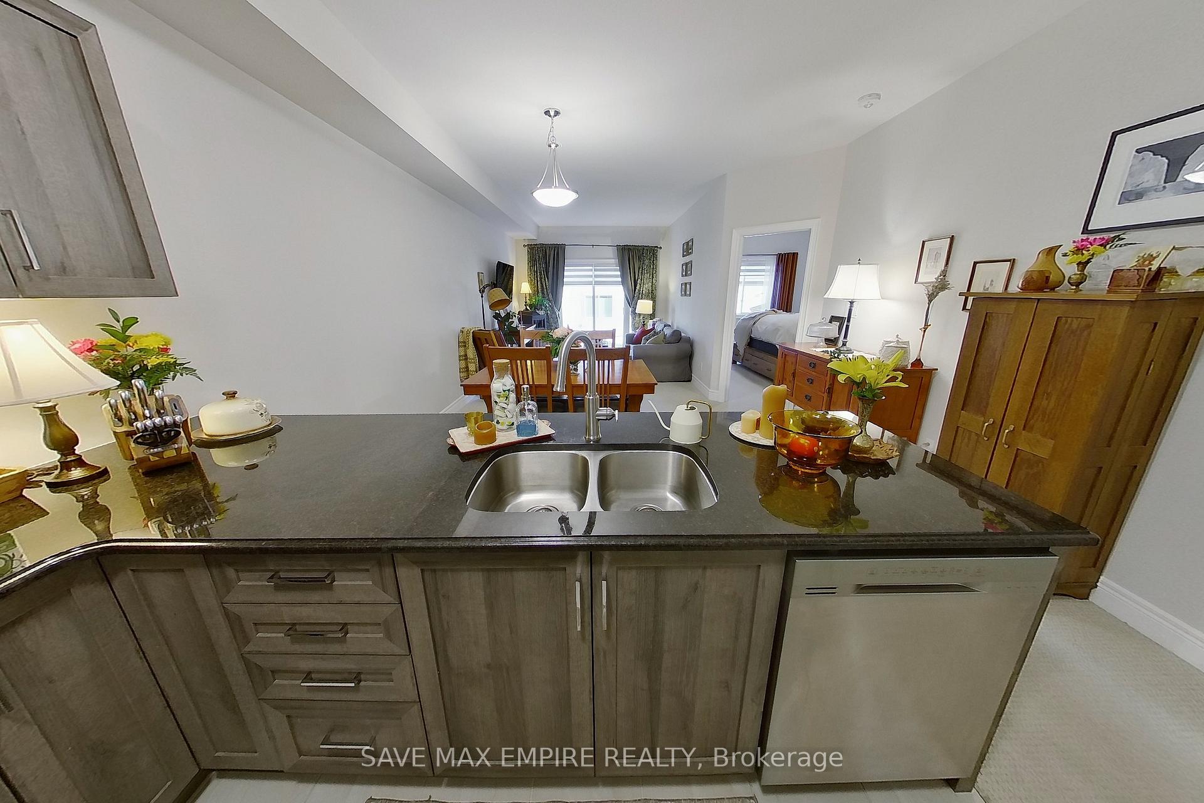
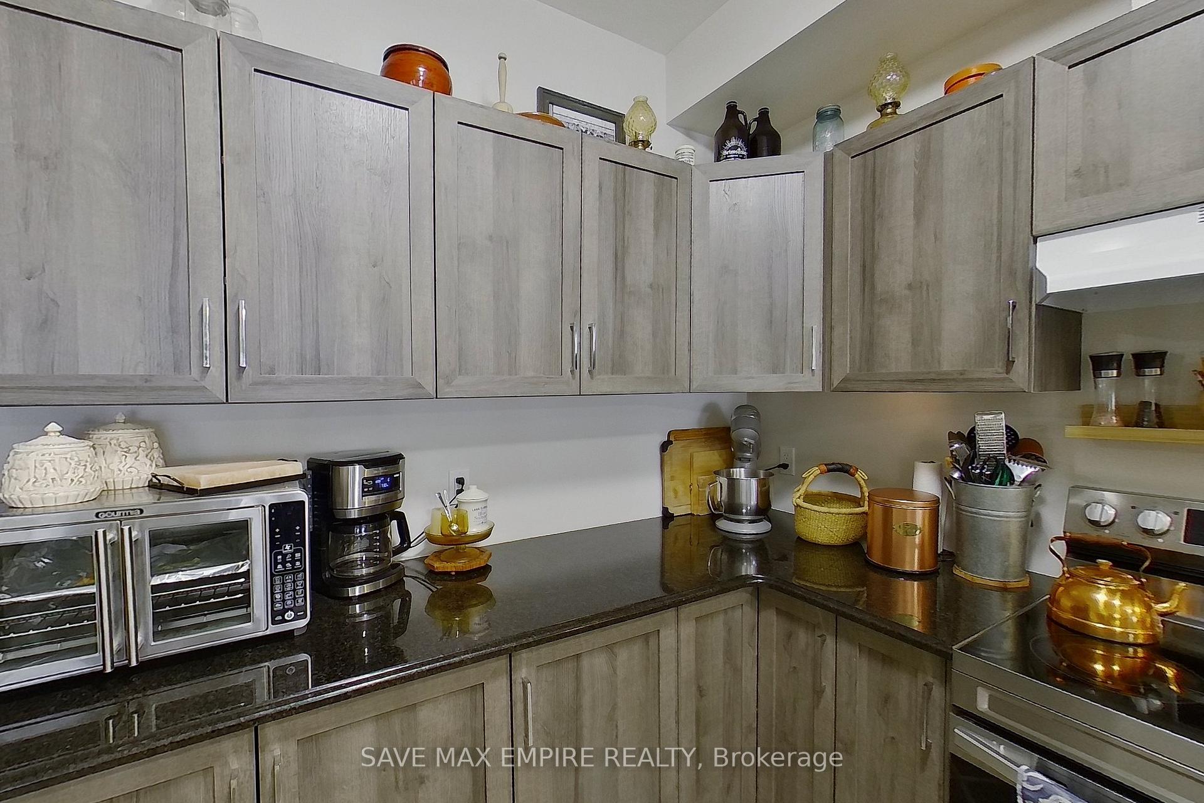
Here's a fresh 2-bedroom, 2.5-bathroom townhome! It's tucked away in the tranquil Peace Bridge Valley Subdivision. Inside, you'll find a modern open-plan kitchen with granite countertops. The main floor invites you into a cozy living and dining area, alongside a primary bedroom featuring a walk-in closet and a luxurious 4-piece ensuite. Thoughtfully designed for comfort and practicality, there's ample space, complemented by an elegant oak stair case
Read more
Ask about this home
A HOMEH agent will answer your questions about this home.
Ask a question
Thinking of selling your home?See what your home is worth today.
Around this home
Arthur st / garrison Rd
Errands
Parks
Schools
Daily convenience, out of 100, from the distances below
ParkFreedom Park19 min walk1.1 km
GroceryBulk Barn6 min walk379 m
SchoolPeace Bridge Public School23 min walk1.4 km
PharmacyRexall7 min walk429 m
Cafés & foodLittle Caesars · 13 within 1 km4 min walk251 m
HospitalFort Erie Complex and Urgent Care Centre20 min walk1.2 km
WalkDriveStraight-line distance, open map data
Grocery0.4 km
Park1.1 km
Dining0.4 km
Hospital1.2 km
Schools nearby
School rating, out of 10.
Peace Bridge Public Schoolelementary · Public · 1.4 km
3.9/10Low
Garrison Road Public Schoolelementary · Public · 2.1 km
8.2/10Excellent
Our Lady of Victory Catholic Elementary Schoolelementary · Catholic · 2.1 km
5.9/10Fair
Contact agent
Helpful calculators
Mortgage
Affordability
Closing costs
Land transfer tax
Property tax
Down payment
CMHC insurance
Stress test
Cashback Rebate
Your HOMEH agent

NimaHOMEH agent · Fort Erie
"Priced 10% over the Hestimate. I would see it this week."
Ask Nima