

4945 Baywoods Road
4945 Baywoods Road
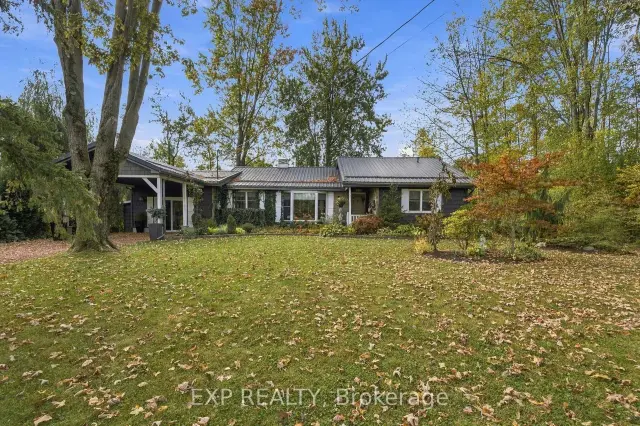 See all 50 photos
Facts and features
- BasementCrawl space
- Price per sq ft~$489
- Water, sewerMunicipal
- HeatingForced air
- Fireplace
- Central air
The homeDetached, Bungalow, 2,000–2,500 sq ft
- Type: Detached
- Style: Bungalow
- Living space: 2,000–2,500 sq ft
- Basement: Crawl space
InsideFireplace Yes, family room, living room, wood, electric, Main level, Primary bedroom - main floor, generator - full, water heater
- Fireplace: Yes, family room, living room, wood, electric
- Laundry: Main level
- Features: Primary bedroom - main floor, generator - full, water heater
- Rooms above ground: 9
- Bedrooms: 2
- Bathrooms: 2
- Kitchens: 1
- Family room: Yes
Outside and lotVinyl siding, Metal, Concrete block
- Exterior: Vinyl siding
- Roof: Metal
- Foundation: Concrete block
- Features: Landscaped, patio, privacy, deck
- Other structures: Shed, fence - full
- Size: 100 × 152.35 ft
Parking6 Parking, Carport
- Spaces: 6 Parking
- Garage: Carport
Heating, water and powerForced air, gas, Central air, Municipal water
- Heating: Forced air, gas
- Cooling: Central air
- Water: Municipal water
- Sewer: Holding tank
Costs and taxesTaxes $4,018 a year, HST included in the price
- Taxes, 2026: $4,018 a year
- HST: HST included in the price
Included in the saleFridge, stove, dishwasher, built in mircowave, washer, dryer, all elf's, all window coverings.
- Included: Fridge, stove, dishwasher, built in mircowave, washer, dryer, all elf's, all window coverings.
NearbyBeach, lake/pond, wooded/treed, marina, golf, school
- Close to: Beach, lake/pond, wooded/treed, marina, golf, school
Listing detailsX14145828, For Sale, Nov 3, 2026
- MLS® number: X14145828
- Status: For Sale
- Listed on: Nov 3, 2026
- Days on market: 19
- Updated: Nov 3, 2026
- Possession: Flexible
- Occupied by: Owner
- Listing brokerage: eXp Realty
About this home
4945 Baywoods Road, Fort Erie (Crystal Beach), ON L0S 1N0
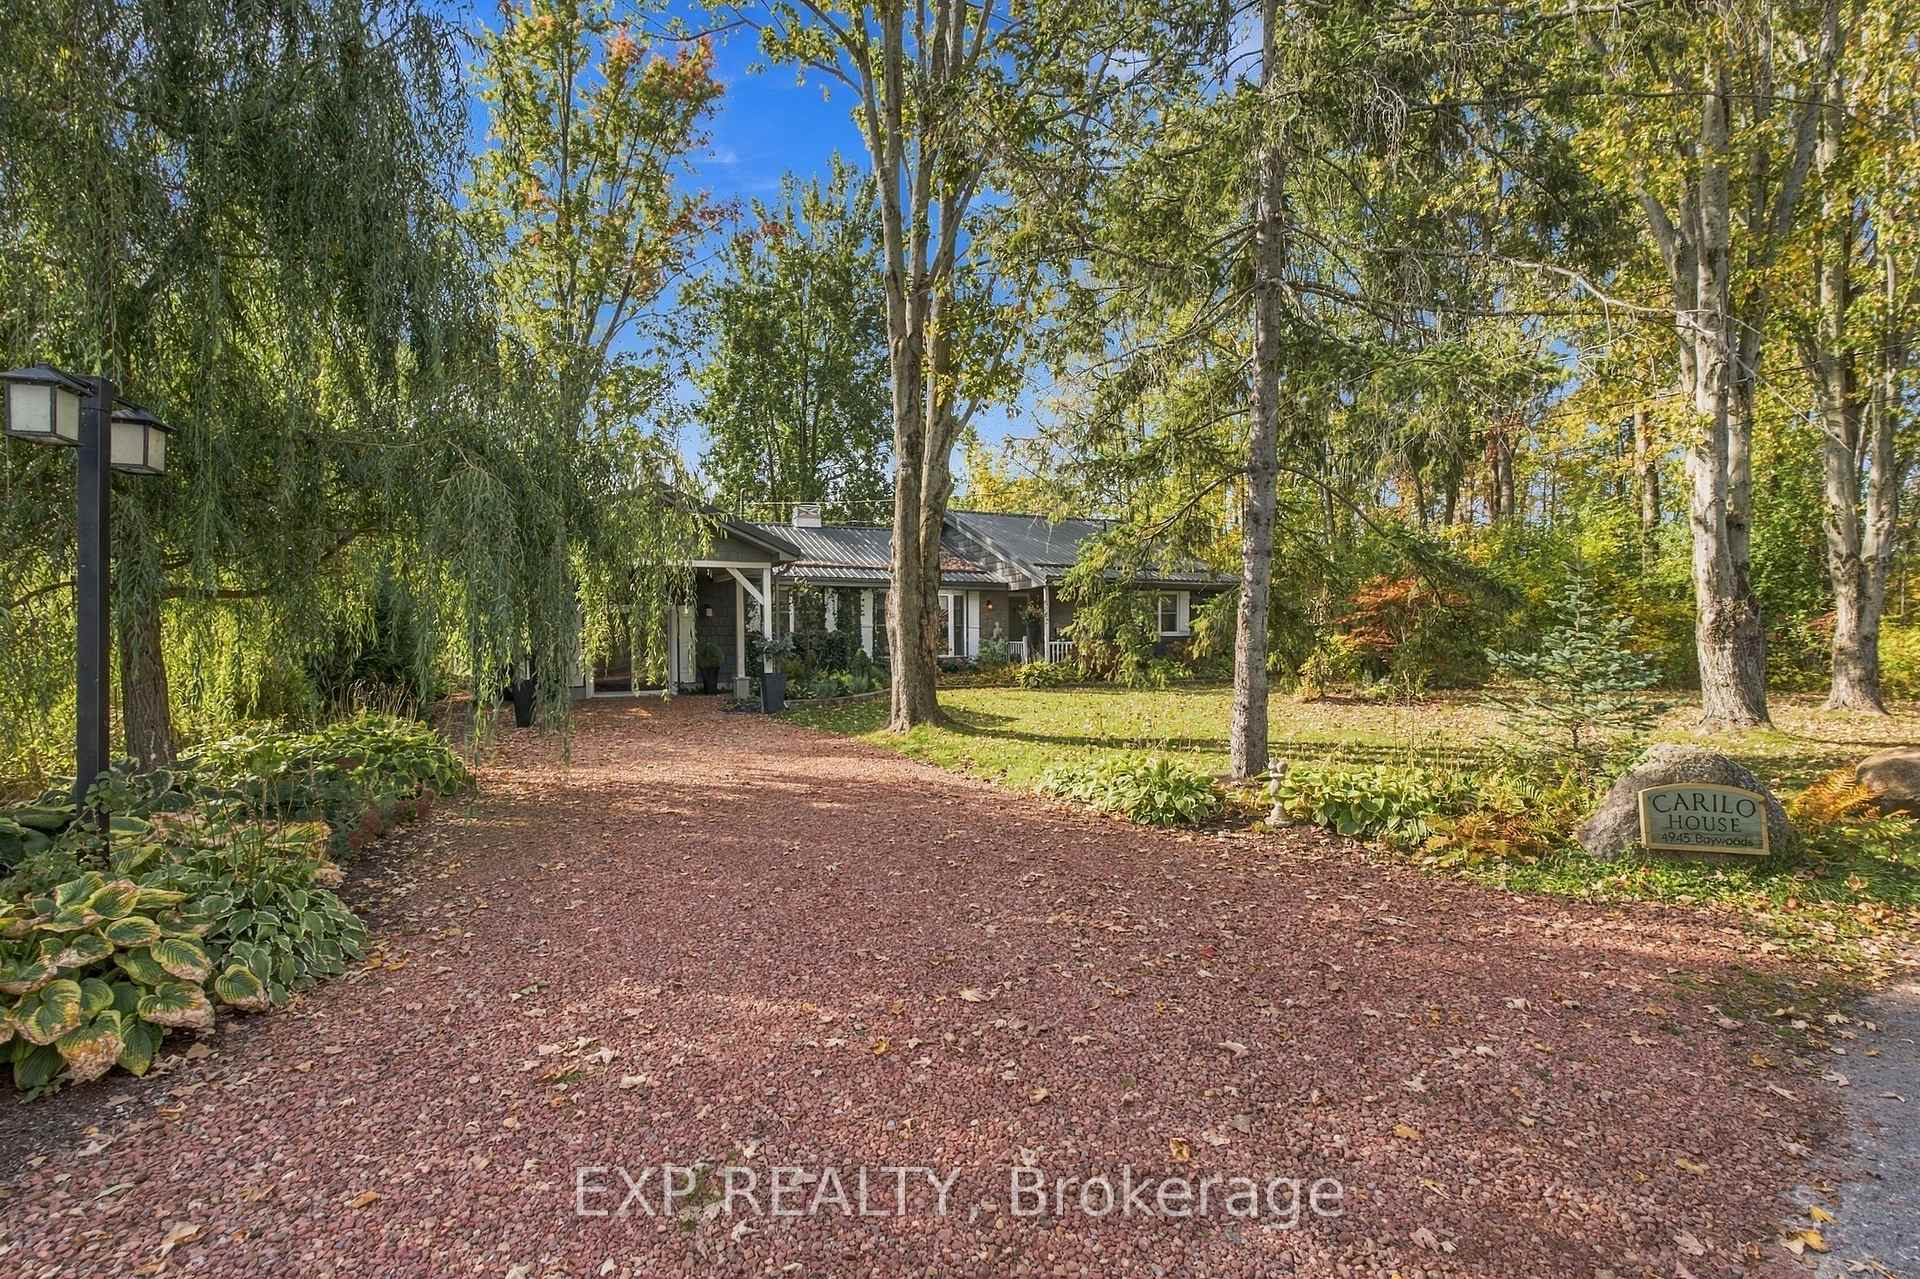
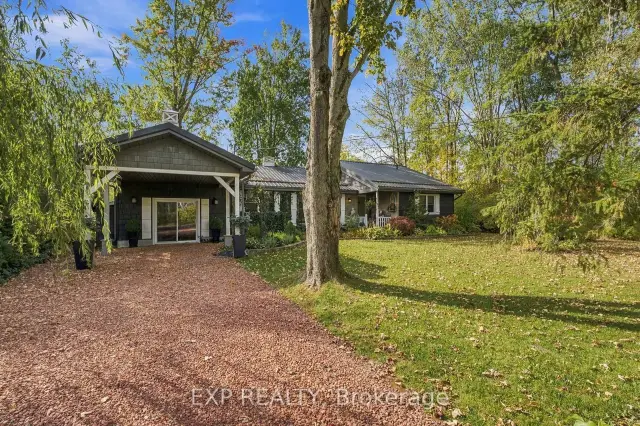
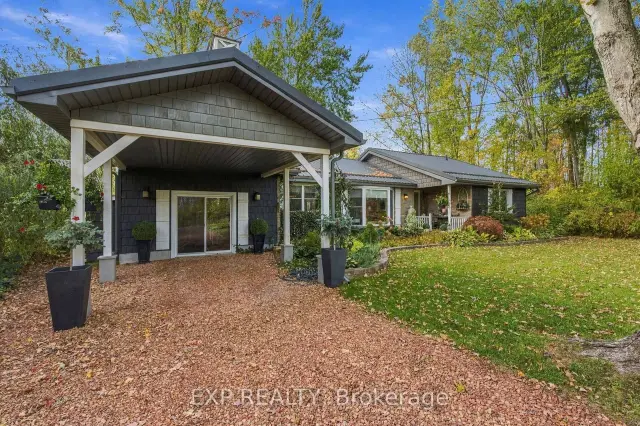
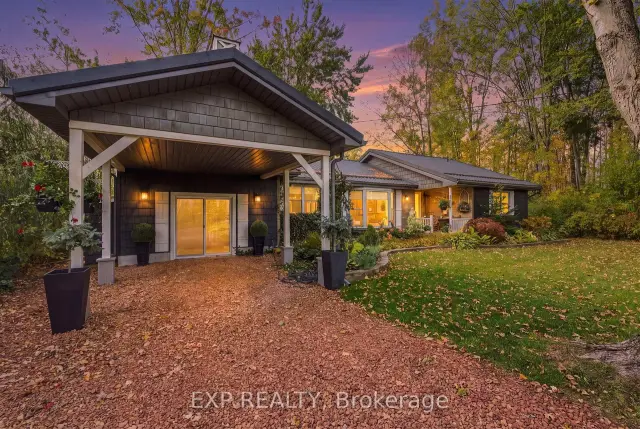
Welcome to 4945 Baywoods Road, a private retreat tucked among mature trees in Ridgeway's sought-after Point Abino community. Set on a peaceful street with only a handful of homes, this charming bungalow offers over 2,200 sqft of single-level living, exceptional privacy and a relaxed lakeside lifestyle just a short walk from Lake Erie. Surrounded by lush greenery, colourful gardens and landscaped grounds, the home feels secluded, with stunning views of nature from every window. A metal roof and covered entrance add to its distinctive appeal. Inside, generous spaces and natural light create a warm, welcoming atmosphere. The spacious living room flows into a stylish kitchen featuring rich wood-grain cabinetry, stainless steel appliances, a farmhouse sink, skylight and breakfast bar. Multiple gathering areas are ideal for relaxing or entertaining, including a cozy sitting room with a striking stone-faced fireplace and built-in shelving, plus a bright family room with a contemporary fireplace and adjoining dining area overlooking the gardens. The spacious primary bedroom features vaulted ceilings, while two updated bathrooms offer glass-enclosed showers, including one with a double vanity. A laundry room and versatile home gym add convenience. Outside, discover your own private oasis, where mature trees, expansive lawns and established gardens create a scenic backdrop in every direction. A spacious deck with a covered gazebo is ideal for morning coffee, summer gatherings or quiet evenings surrounded by nature. An additional covered porch and stone patio offer peaceful places to unwind, while a garden shed provides convenient storage. With so few neighbouring homes, enjoy a rare sense of privacy and tranquility without sacrificing convenience. Spend your days exploring nearby beaches and enjoy easy access to the shops, restaurants and amenities of Ridgeway and Crystal Beach. More than a home, this is an opportunity to embrace the beauty and simplicity of lakeside living!
Book a viewing
Around this home
Helpful calculators
Your HOMEH agent

"Priced 3% over the Hestimate. I would see it this week."