

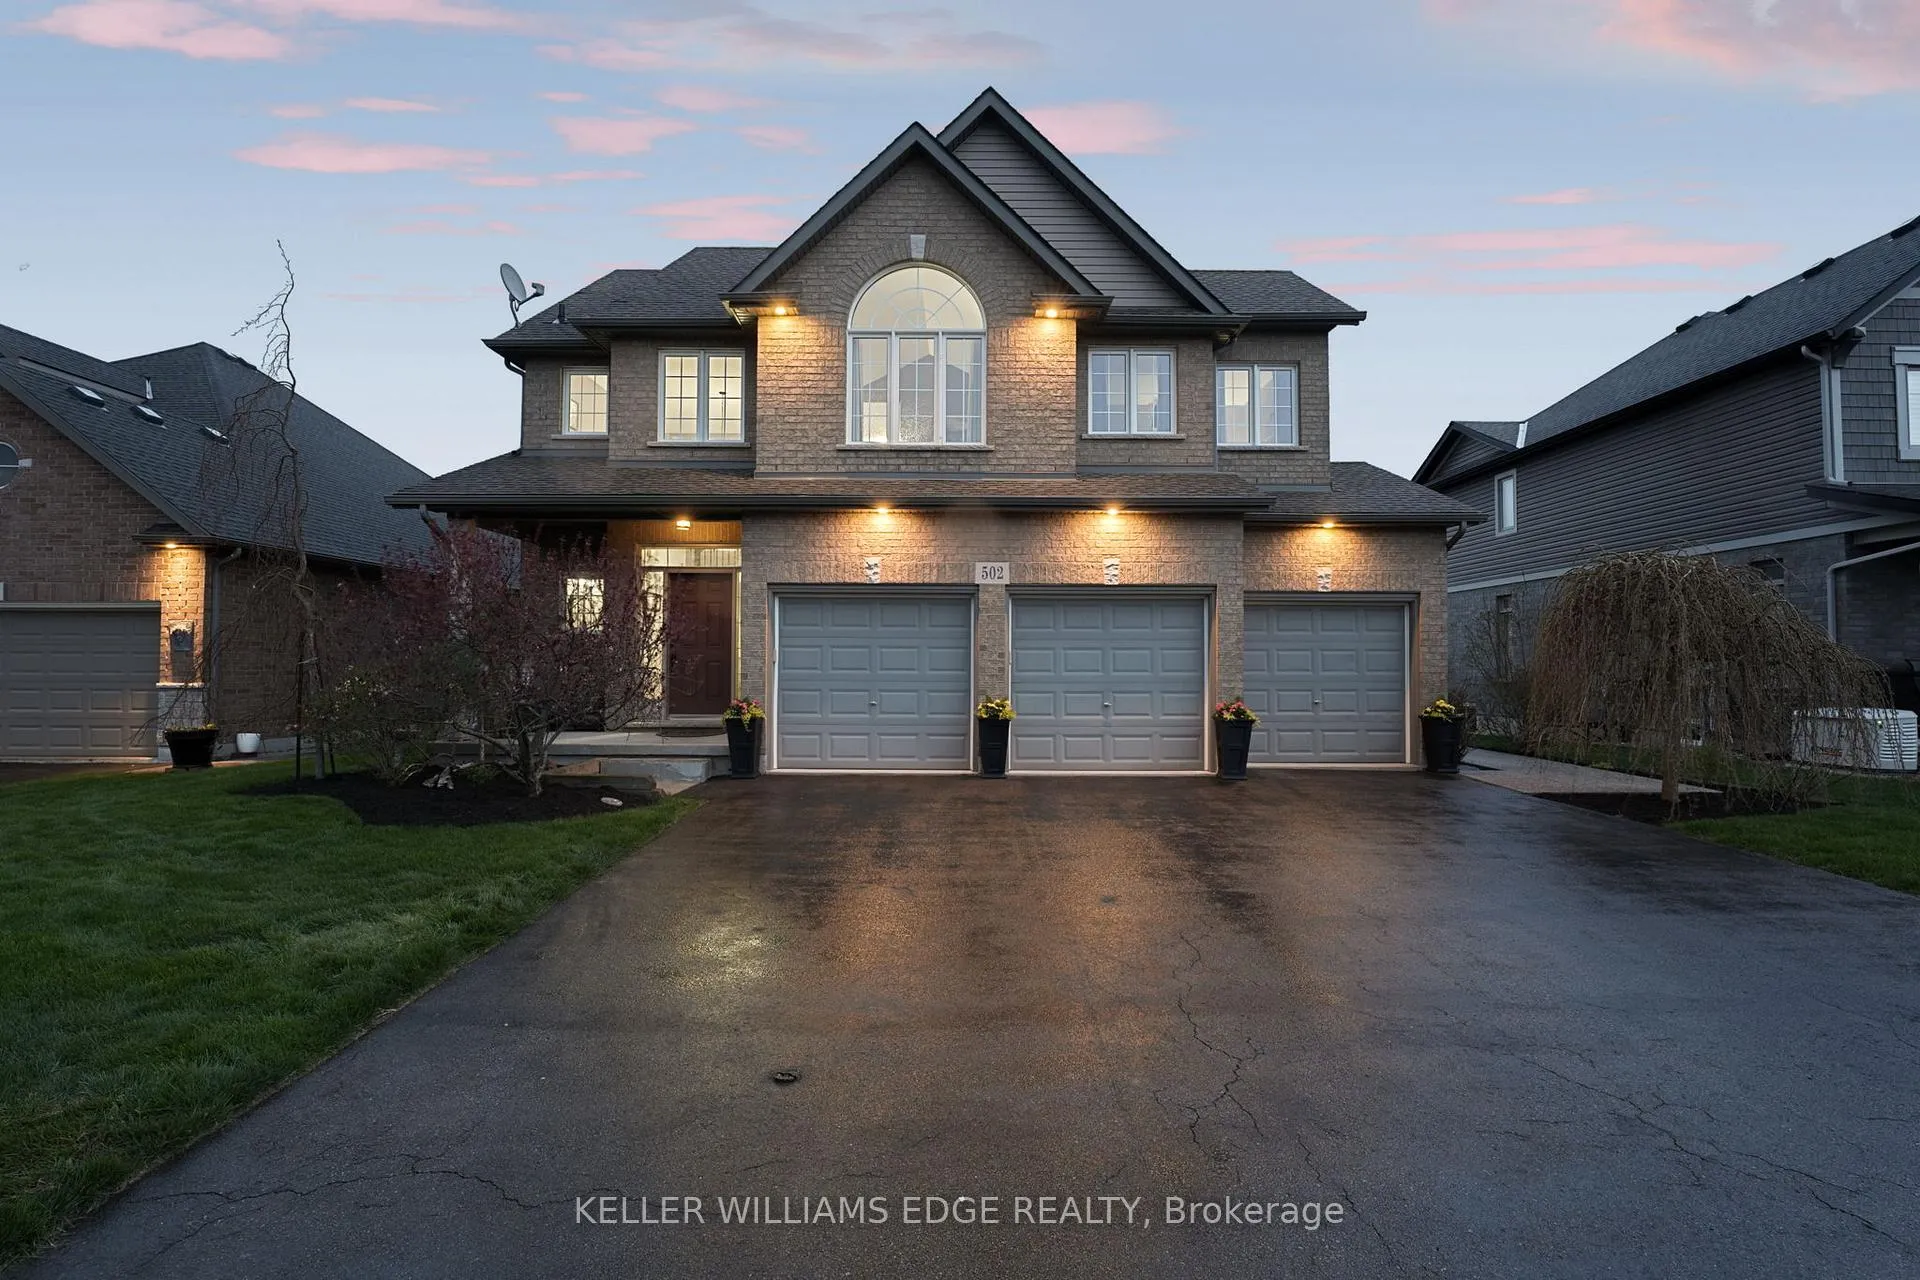
502 Carrie Avenue
502 Carrie Avenue
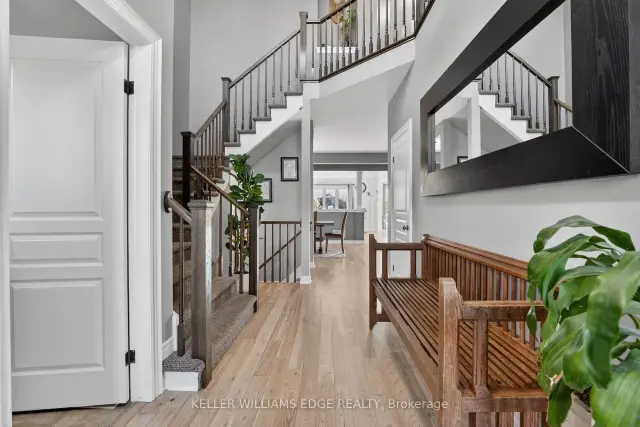 See all 48 photos
Property history
Facts and features
- BasementFinished
- Age of home16–30 years
- Water, sewerMunicipal
- Lot shapeRectangular
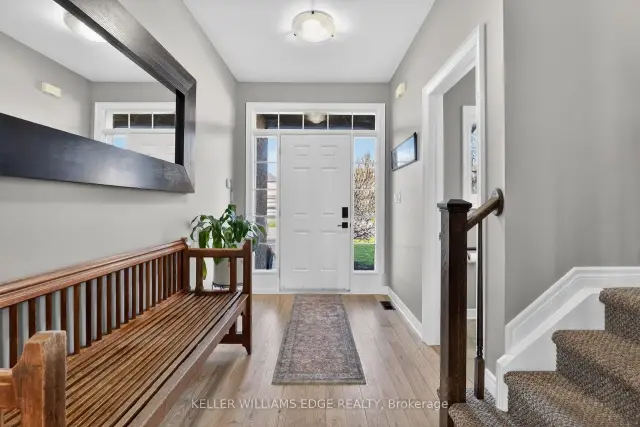
- Hardwood floors
- Fireplace
- Central air
- Inground pool
The homeDetached, 2-storey, Age 16–30 years
- Type: Detached
- Style: 2-storey
- Age: 16–30 years
- Living space: 2,500–3,000 sq ft
- Basement: Full, finished
- View: Pool
- Waterfront: None
InsideFireplace Yes, natural gas, Hardwood, Main level
- Fireplace: Yes, natural gas
- Flooring: Hardwood
- Laundry: Main level
- Features: Auto garage door remote, central vacuum, sump pump, water heater owned
- Rooms above ground: 13
- Rooms in the basement: 6
- Bedrooms: 4 + 1 in the basement
- Bathrooms: 4
- Kitchens: 1
- Family room: Yes
Outside and lotBrick, vinyl siding, Asphalt shingle, Poured concrete
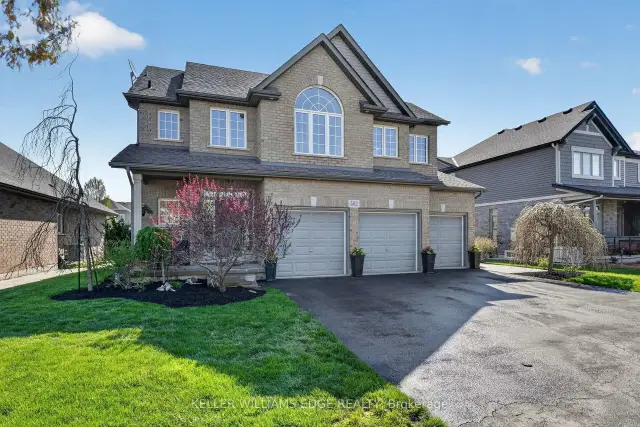
- Exterior: Brick, vinyl siding
- Roof: Asphalt shingle
- Foundation: Poured concrete
- Pool: Inground
- Features: Hot tub, lighting, landscape lighting, landscaped, patio, privacy
- Other structures: Out buildings, fence - partial, gazebo
- Size: 60.3 × 122.51 ft
- Shape: Rectangular
- Zoning: R1
Parking3 Garage, Built-in, Private triple
- Spaces: 3 Garage
- Garage: Built-in
- Driveway: Private triple
Heating, water and powerForced air, gas, Central air, Municipal water
- Heating: Forced air, gas
- Cooling: Central air
- Water: Municipal water
- Sewer: Municipal sewer
Costs and taxesTaxes $7,583 a year, HST No HST
- Taxes, 2025: $7,583 a year
- HST: No HST
Included in the saleRefrigerator, stove, dishwasher, built in microwave, washer, dryer, all electric light fixtures, all window coverings, shelving in bedroom closets, built in speakers in theatre room, curtains in theatre room, gazebo, hot tub (working but included as is), outdoor pizza oven (working but included as is), deep freezer in garage (as is), garage door remote, Theatre room sound receiver unit, 2x televisions & wall brackets, motorcycle gear shelves & stainless steel bench in garage, gas bbq, bar fridges
- Included: Refrigerator, stove, dishwasher, built in microwave, washer, dryer, all electric light fixtures, all window coverings, shelving in bedroom closets, built in speakers in theatre room, curtains in theatre room, gazebo, hot tub (working but included as is), outdoor pizza oven (working but included as is), deep freezer in garage (as is), garage door remote
- Not included: Theatre room sound receiver unit, 2x televisions & wall brackets, motorcycle gear shelves & stainless steel bench in garage, gas bbq, bar fridges
NearbyBeach, lake/pond, park, school
- Close to: Beach, lake/pond, park, school
Listing detailsX13120638, Sold, May 13, 2026
- MLS® number: X13120638
- Status: Sold
- Listed on: May 13, 2026
- Days on market: 96
- Updated: Aug 17, 2026
- Possession: Flexible
- Occupied by: Owner
- Listing brokerage: KELLER WILLIAMS EDGE REALTY
About this home
502 Carrie Avenue, Fort Erie (Ridgeway), ON L0S 1N0
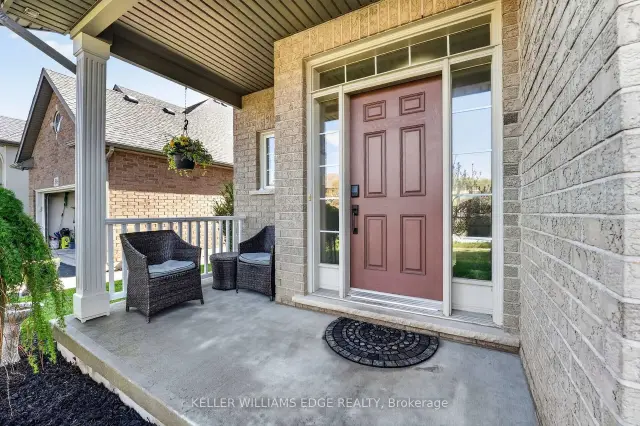
This meticulously maintained home offers approximately 3,550 sq ft of living space with a seamless open-concept main level featuring freshly finished hardwood floors, pot lighting, and a cozy gas fireplace. The eat-in kitchen anchors the home with quartz countertops, custom cabinetry, mosaic backsplash, stainless steel appliances, and an oversized island ideal for everyday living and entertaining. Main floor laundry adds convenience.Upstairs, four generous bedrooms surround a versatile loft with vaulted ceiling, built-in bench, and desk, ideal for a home office or flexible living space. The primary suite is a true retreat with a walk-in closet and spa-like 5-piece ensuite featuring a corner soaker tub.The finished basement extends the living space with high ceilings, a fifth bedroom with walk-in closet, den space, sleek newer 3-piece bath, and dedicated theatre room with tiered seating, surround sound, and customizable lighting.Step outside to a fully landscaped backyard oasis designed for privacy and entertaining. Framed by stone retaining walls, mature trees, established gardens, Brazilian hardwood stairs and walkway, and exposed aggregate detailing, this home offers an exceptional sense of seclusion in an in-town setting. A resort-style pool with wide lounging steps is designed for relaxing and socializing, while extensive stone masonry showcases craftsmanship and investment in outdoor living. Enjoy a hot tub, pool house, outdoor lounge, fire pit, and pizza oven for unforgettable evenings.A heated three-car garage with inside access, dedicated furnace, and built-in cabinetry completes this home, offering ample space for tools and toys.Located on a quiet, non-through street with minimal traffic and a peaceful, close-knit feel. Just minutes to historic downtown Ridgeway, shopping, schools, trails, Crystal Beach, and the Buffalo Canoe Club. Book your showing today!
Ask about this home
A HOMEH agent will answer your questions about this home.
Around this home
Daily convenience, out of 100, from the distances below
Schools nearby
School rating, out of 10.
Helpful calculators
Your HOMEH agent

"Priced 9% under the Hestimate. I would see it this week."