

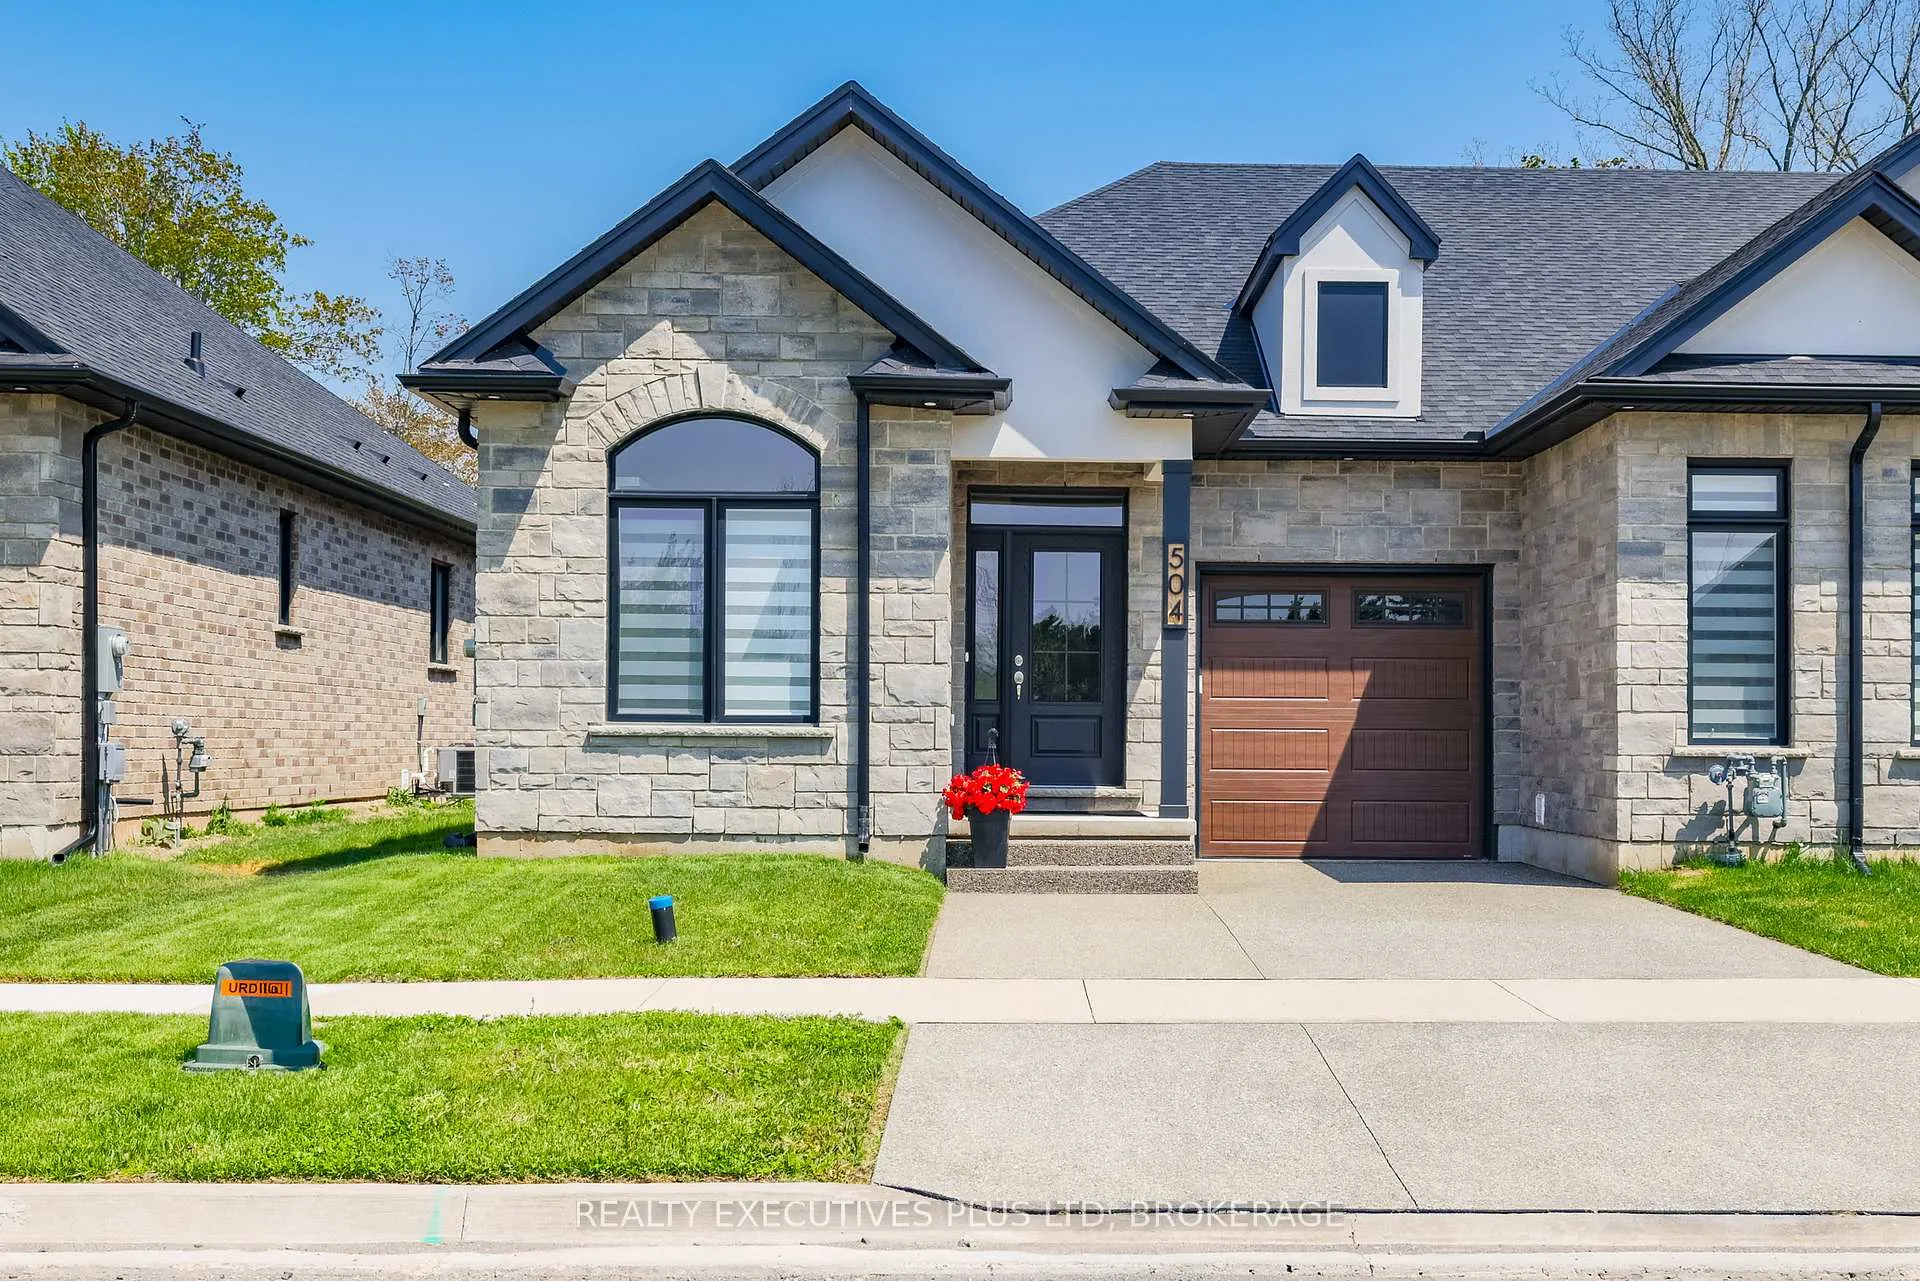
504 Royal Ridge Drive
504 Royal Ridge Drive
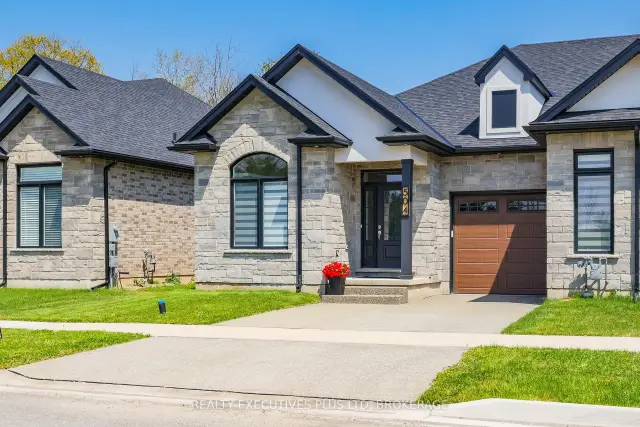
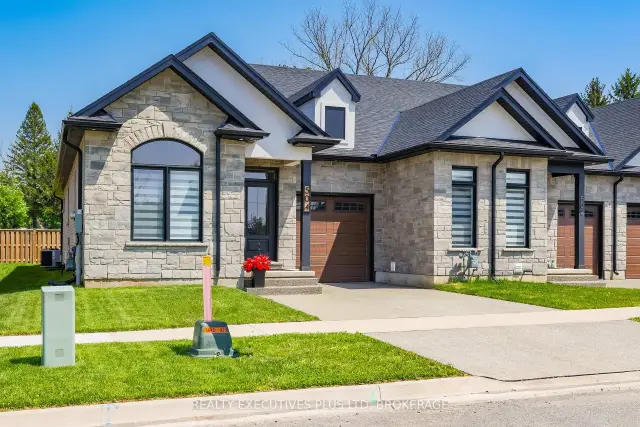
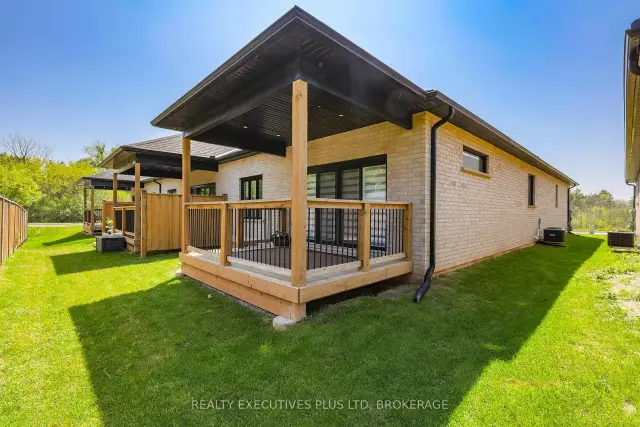
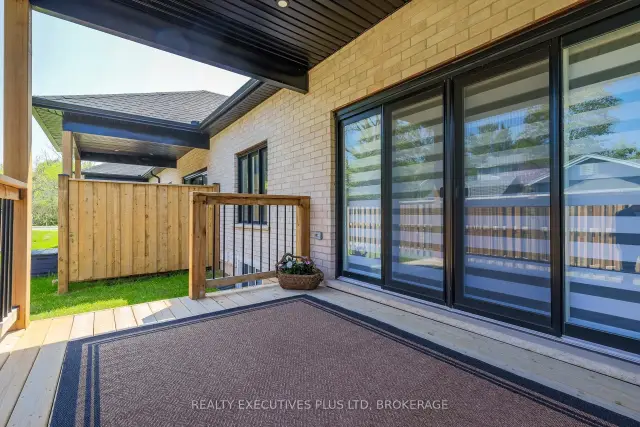 See all 38 photos
Property history
Facts and features
- BasementFinished
- Age of home0–5 years
- Water, sewerMunicipal
- HeatingForced air
- Central air
The homeFreehold Townhouse, Bungalow, Age 0–5 years
- Type: Freehold Townhouse
- Style: Bungalow
- Age: 0–5 years
- Living space: 1,100–1,500 sq ft
- Basement: Full, finished
- Waterfront: None
InsideMain level, Auto garage door remote, on demand water heater, primary bedroom - main floor, Rooms above ground 8
- Laundry: Main level
- Features: Auto garage door remote, on demand water heater, primary bedroom - main floor
- Rooms above ground: 8
- Rooms in the basement: 4
- Bedrooms: 2 + 1 in the basement
- Bathrooms: 2
- Kitchens: 1
- Family room: Yes
Outside and lotStone, stucco (plaster), Asphalt shingle, Poured concrete
- Exterior: Stone, stucco (plaster)
- Roof: Asphalt shingle
- Foundation: Poured concrete
- Features: Deck
- Size: 26 × 100 ft
- Zoning: RM1-568
Parking1 Garage, Attached, Private double
- Spaces: 1 Garage
- Garage: Attached
- Driveway: Private double
Heating, water and powerForced air, gas, Central air, Municipal water
- Heating: Forced air, gas
- Cooling: Central air
- Water: Municipal water
- Sewer: Municipal sewer
- Natural gas: Yes
- Hydro: Yes
- Cable: Available
- Telephone: Available
Costs and taxesTaxes $5,540 a year, HST included in the price, Hwt
- Taxes, 2026: $5,540 a year
- HST: HST included in the price
- Rental items: Hwt
- Under contract: Hot water heater
Included in the saleFridge, stove, dishwasher, washer, dryer, garage door opener and any/all remotes and all window coverings currently on real property.
- Included: Fridge, stove, dishwasher, washer, dryer, garage door opener and any/all remotes and all window coverings currently on real property.
NearbyCul de sac/dead end, place of worship, school, school bus route
- Close to: Cul de sac/dead end, place of worship, school, school bus route
Listing detailsX13159394, Sold, May 21, 2026
- MLS® number: X13159394
- Status: Sold
- Listed on: May 21, 2026
- Days on market: 132
- Updated: Sep 30, 2026
- Possession: 2026-08-31 / 30-59 days
- Occupied by: Owner
- Listing brokerage: REALTY EXECUTIVES PLUS LTD, BROKERAGE
About this home
504 Royal Ridge Drive, Fort Erie (Ridgeway), ON L0S 1N0
3 year old Freehold Townhouse with lots of upgrades! Approximately over 2200sqft of finished living space allows you to spread out and enjoy both levels of this home. From the double wide parking pad to the quartz counters, engineered hardwood floors and stunning tray ceiling with double wide patio doors you will want to call it home! Primary bedroom features plush carpet, a walk in closet and 5pc bathroom complete with a soaker tub. Covered private deck is large enough for a dining table and a couple extra chairs. Basement features a large rec room and 3rd bedroom complete with egress window. Take advantage of this sale and not have to worry about appliances as they are all included Fridge, Stove, Dishwasher, Washer, Dryer, Garage door opener and remotes (worth approximately $11,000) and they are still under warranty. As this is a newer home Tarion Home Owner warranty still applies. Come to Ridgeway for the quiet lifestyle and small town appeal!
Ask about this home
A HOMEH agent will answer your questions about this home.
Around this home
Daily convenience, out of 100, from the distances below
Schools nearby
School rating, out of 10.
Helpful calculators
Your HOMEH agent

"Priced 5% over the Hestimate. I would see it this week."