

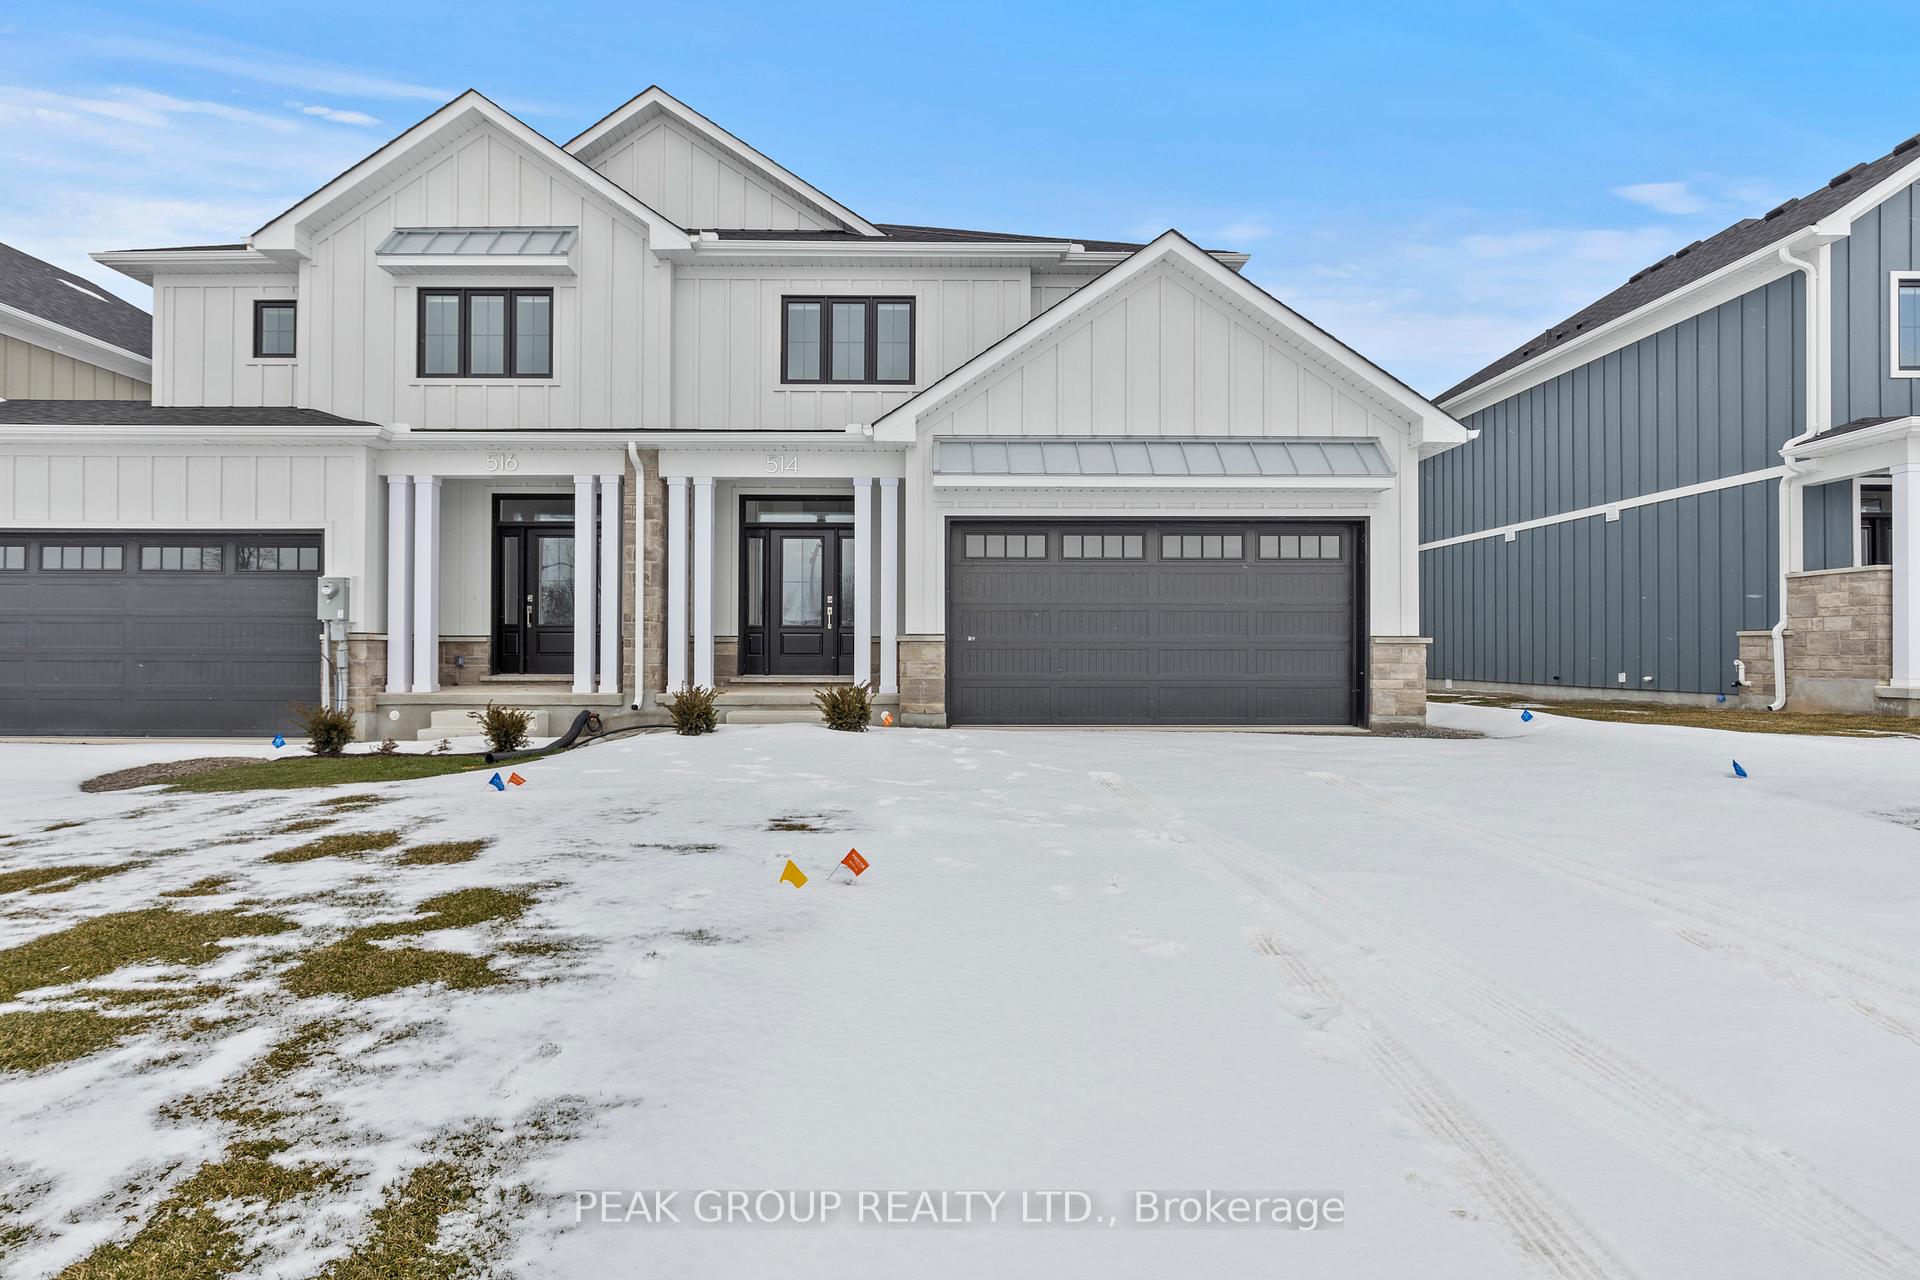
514 Mississauga Avenue
514 Mississauga Avenue
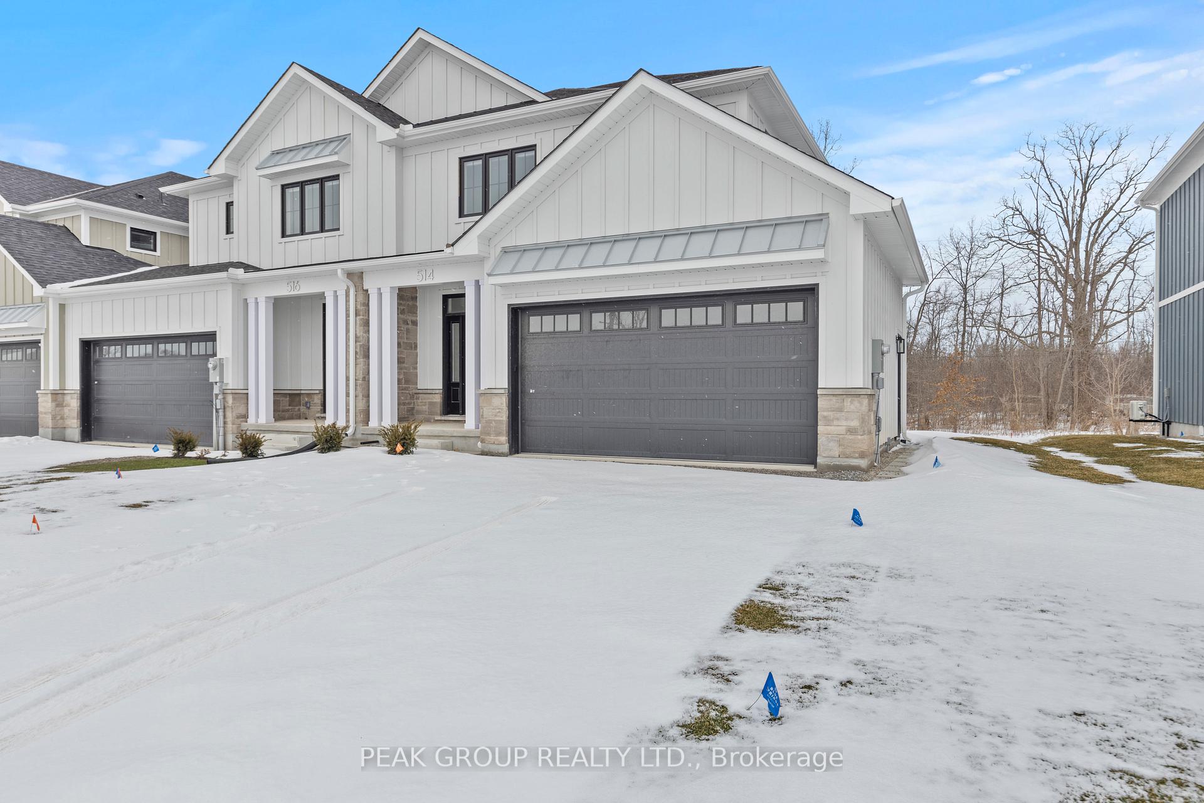
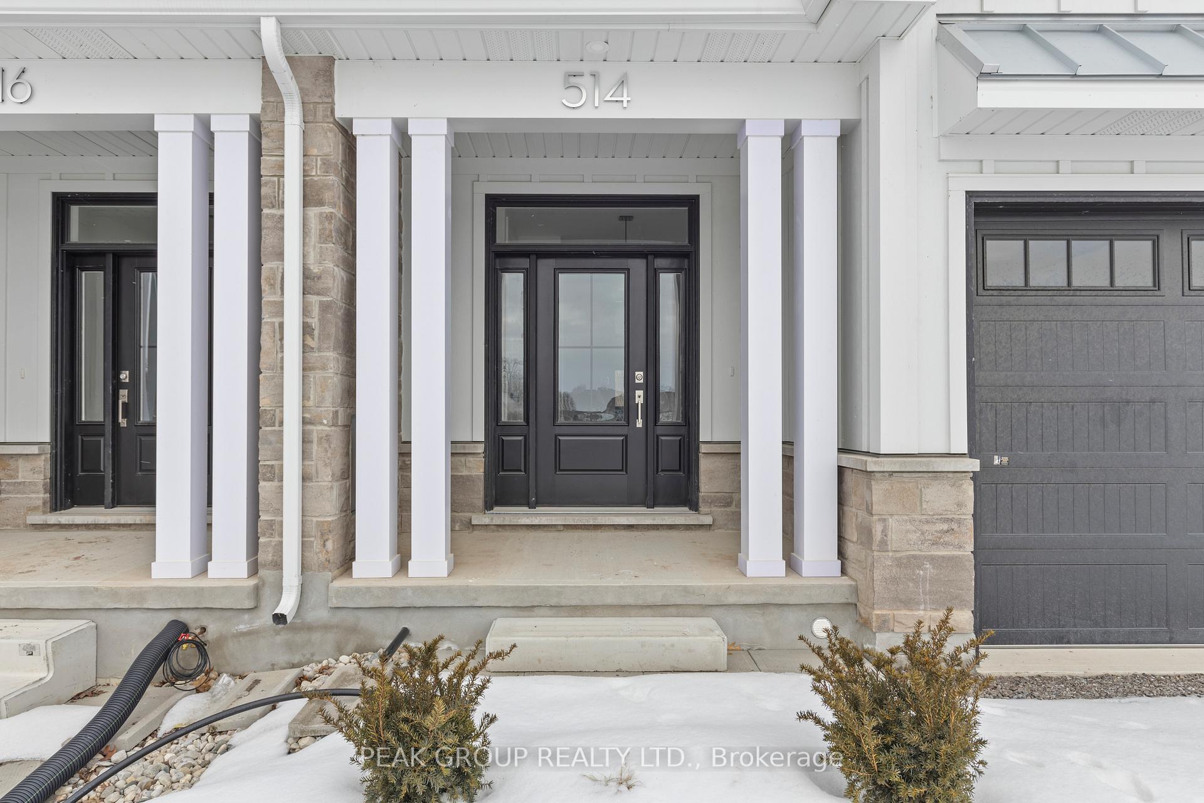
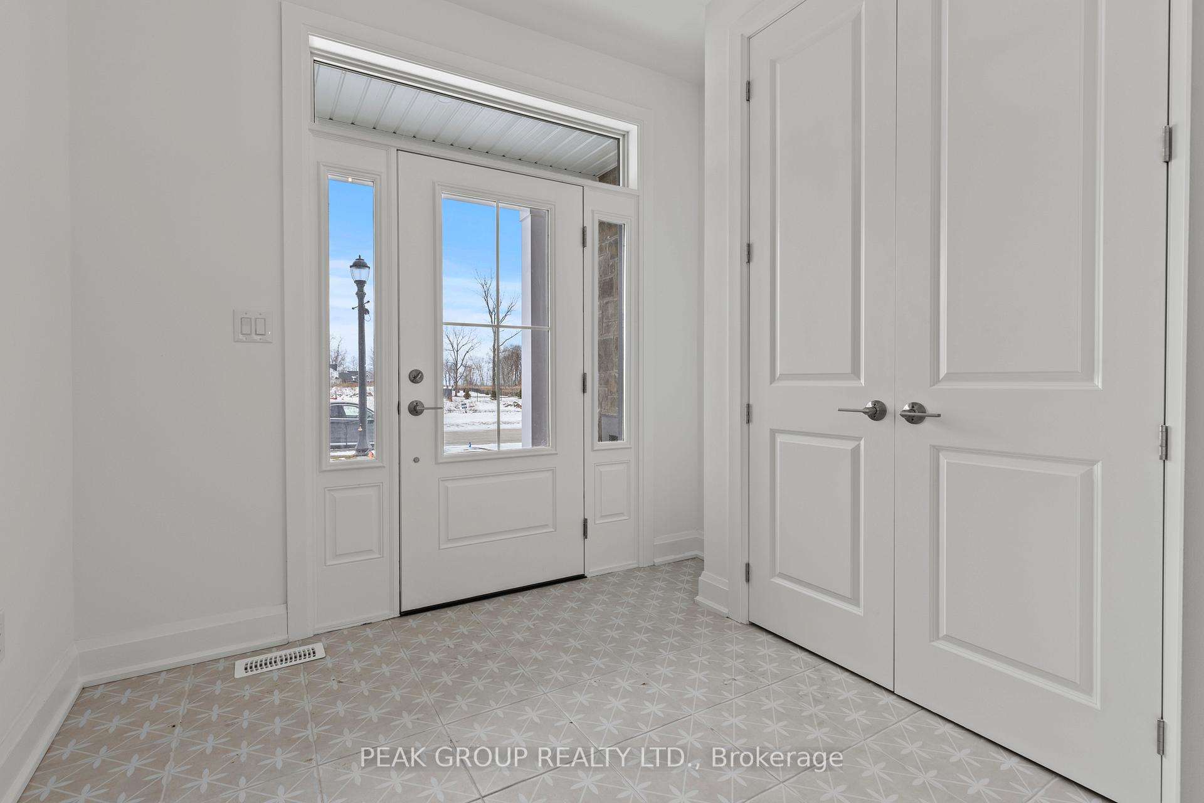
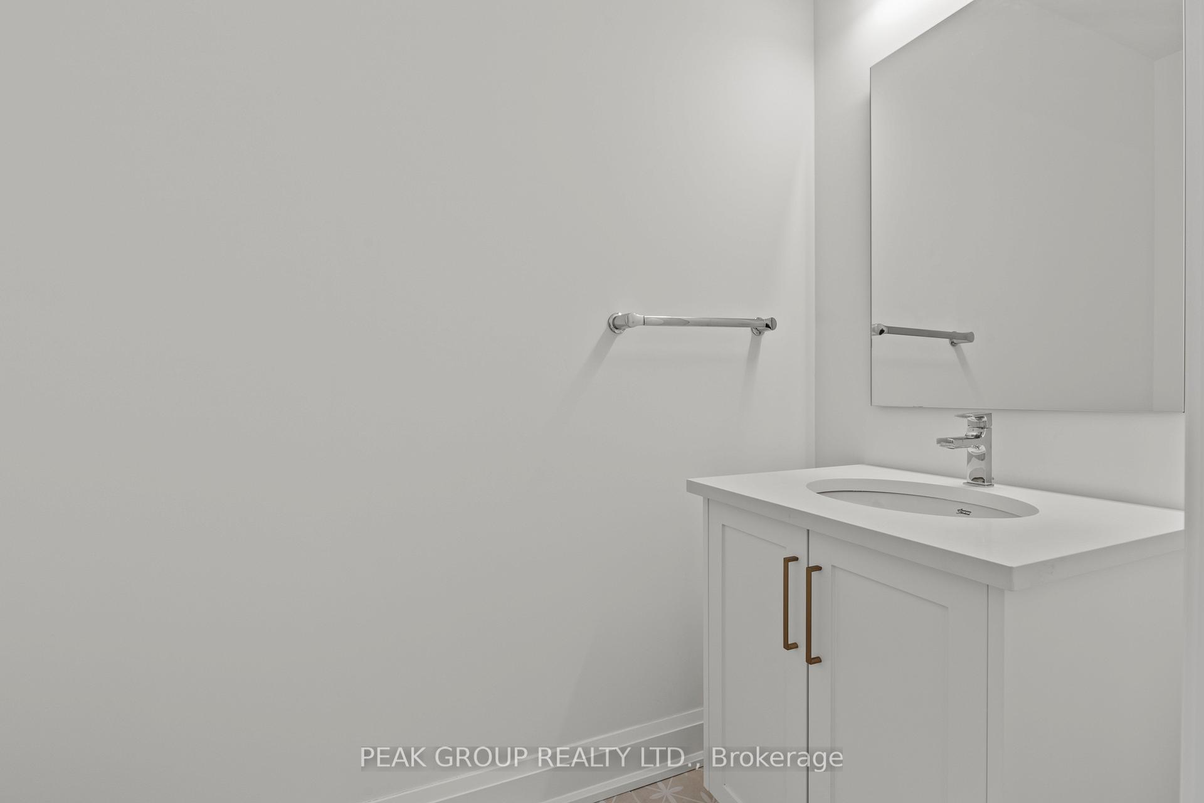 See all 31 photos
Property history
- $1,250,000ExpiredList: 2025-02-12|End: 2025-07-31|169 daysX11969907
Facts and features
- BasementFinished
- Price per sq ft~$714
- Water, sewerMunicipal
- HeatingForced air
- Second kitchen
- Separate entrance
- Central air
The homeFreehold Townhouse, 2-storey, 1,500–2,000 sq ft
- Type: Freehold Townhouse
- Style: 2-storey
- Living space: 1,500–2,000 sq ft
- Basement: Separate entrance, finished
- Waterfront: None
InsideIn-law suite, Rooms above ground 6, Bedrooms 4
- Features: In-law suite
- Rooms above ground: 6
- Bedrooms: 4
- Bathrooms: 4
- Kitchens: 2
- Family room: Yes
Outside and lotMetal/steel siding, brick veneer, Shingles, Poured concrete
- Exterior: Metal/steel siding, brick veneer
- Roof: Shingles
- Foundation: Poured concrete
- Size: 39.42 × 147 ft
Parking2 Garage, Attached, Available
- Spaces: 2 Garage
- Garage: Attached
- Driveway: Available
Heating, water and powerForced air, gas, Central air, Municipal water
- Heating: Forced air, gas
- Cooling: Central air
- Water: Municipal water
- Sewer: Municipal sewer
Costs and taxesHST included in the price, Hot water tank-gas
- HST: HST included in the price
- Under contract: Hot water tank-gas
Listing detailsX11969907, Expired, Feb 12, 2025
- MLS® number: X11969907
- Status: Expired
- Listed on: Feb 12, 2025
- Days on market: 169
- Updated: Jul 31, 2025
- Possession: 2025-02-11 / Immediate
- Occupied by: Vacant
- Listing brokerage: PEAK GROUP REALTY LTD.
About this home
514 Mississauga Avenue, Fort Erie (Crescent Park), ON L2A 0G8
Welcome to this beautifully crafted end unit, brand-new 3+1 bedroom townhome located in the sought-after community of Fort Erie, Ontario. With modern finishes and a thoughtful design, this home offers an ideal blend of style, functionality, and comfort.The main floor features gorgeous hardwood floors that lead you through a spacious open-concept living and dining area, creating an inviting atmosphere perfect for entertaining. The chef-inspired kitchen boasts sleek quartz countertops, high-end cabinetry, and stainless steel appliances, making it a dream for cooking and gathering with loved ones.With three generously sized bedrooms on the upper level, including a master suite with a walk-in closet, this home provides ample space for a growing family. But thats not all this home also offers a fully-equipped in-law suite, complete with a separate entrance, living area, bedroom, and kitchenette, offering privacy and convenience for extended family or guests.Located just minutes from beautiful beaches, local shopping, and highways, this property is ideal for those who enjoy the convenience of modern living while being close to nature and key amenities. Plus, it's just a short drive to the U.S. border, making it perfect for commuters or those seeking easy access to both countries. Don't miss the opportunity to make this beautiful new build your home schedule your private viewing today!
Ask about this home
A HOMEH agent will answer your questions about this home.
Around this home
Daily convenience, out of 100, from the distances below
Schools nearby
School rating, out of 10.
Helpful calculators
Your HOMEH agent

"I would see it this week."