

5189 Abino Hills Road
5189 Abino Hills Road
 See all 50 photos
Property history
- $3,400,000ExpiredList: 2025-06-25|End: 2025-10-31|128 daysX12244678
Facts and features
- BasementPart finished
- Price per sq ft~$800
- Water, sewerMunicipal
- HeatingForced air
- Hardwood floors
- Fireplace
- Central air
- Waterfront
The homeDetached, 2-storey, 3,500–5,000 sq ft
- Type: Detached
- Style: 2-storey
- Living space: 3,500–5,000 sq ft
- Basement: Partial basement, partially finished
- View: Bay, beach, trees/woods
- Waterfront: Direct
InsideFireplace Yes, wood, Hardwood, Main level
- Fireplace: Yes, wood
- Flooring: Hardwood
- Laundry: Main level
- Features: Other
- Security: Alarm system, other
- Rooms above ground: 14
- Bedrooms: 4
- Bathrooms: 5
- Kitchens: 1
- Family room: Yes
Outside and lotShingle , wood, Asphalt shingle, Poured concrete
- Exterior: Shingle , wood
- Roof: Asphalt shingle
- Foundation: Poured concrete
- Features: Deck, lawn sprinkler system, patio, security gate, year round living
- Other structures: Garden shed
- Size: 250 × 831.7 ft
- Zoning: DP-A1-H
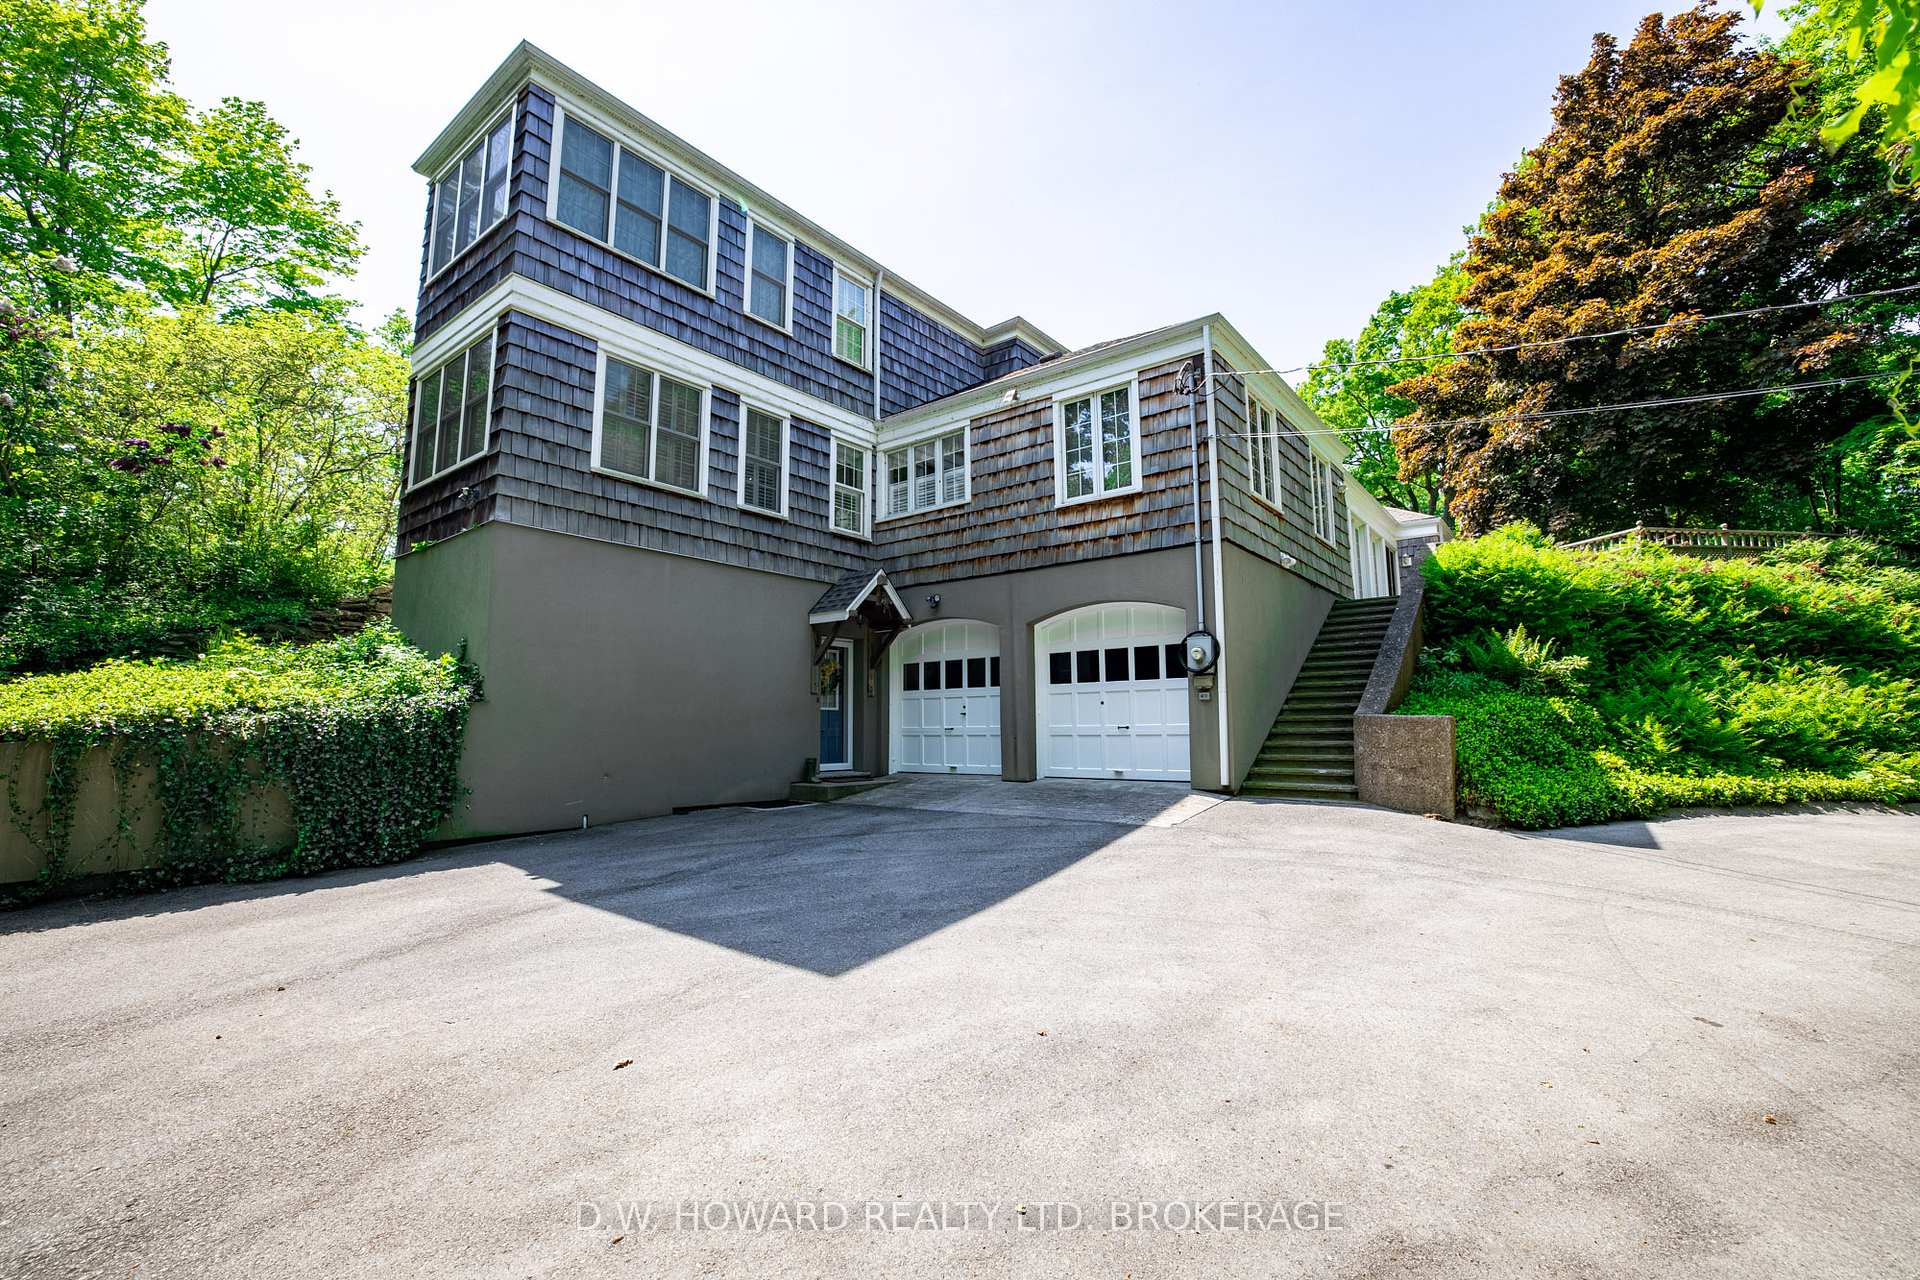
Parking2 Garage, Attached, Private, front yard parking, inside entry
- Spaces: 2 Garage
- Garage: Attached
- Driveway: Private, front yard parking, inside entry
Heating, water and powerForced air, gas, Central air, Municipal water
- Heating: Forced air, gas
- Cooling: Central air
- Water: Municipal water
- Sewer: Holding tank
Costs and taxesTaxes $20,503 a year, HST included in the price
- Taxes, 2024: $20,503 a year
- HST: HST included in the price
Included in the saleDishwasher, dryer, washer, garage door opener, microwave, refrigerator, stove, all furnishings currently on premises
- Included: Dishwasher, dryer, washer, garage door opener, microwave, refrigerator, stove, all furnishings currently on premises
Listing detailsX12244678, Expired, Jun 25, 2025
- MLS® number: X12244678
- Status: Expired
- Listed on: Jun 25, 2025
- Days on market: 128
- Updated: Oct 31, 2025
- Possession: 2025-06-30 / Flexible
- Occupied by: Owner
- Listing brokerage: D.W. HOWARD REALTY LTD. BROKERAGE
About this home
5189 Abino Hills Road, Fort Erie (Ridgeway), ON L0S 1N0
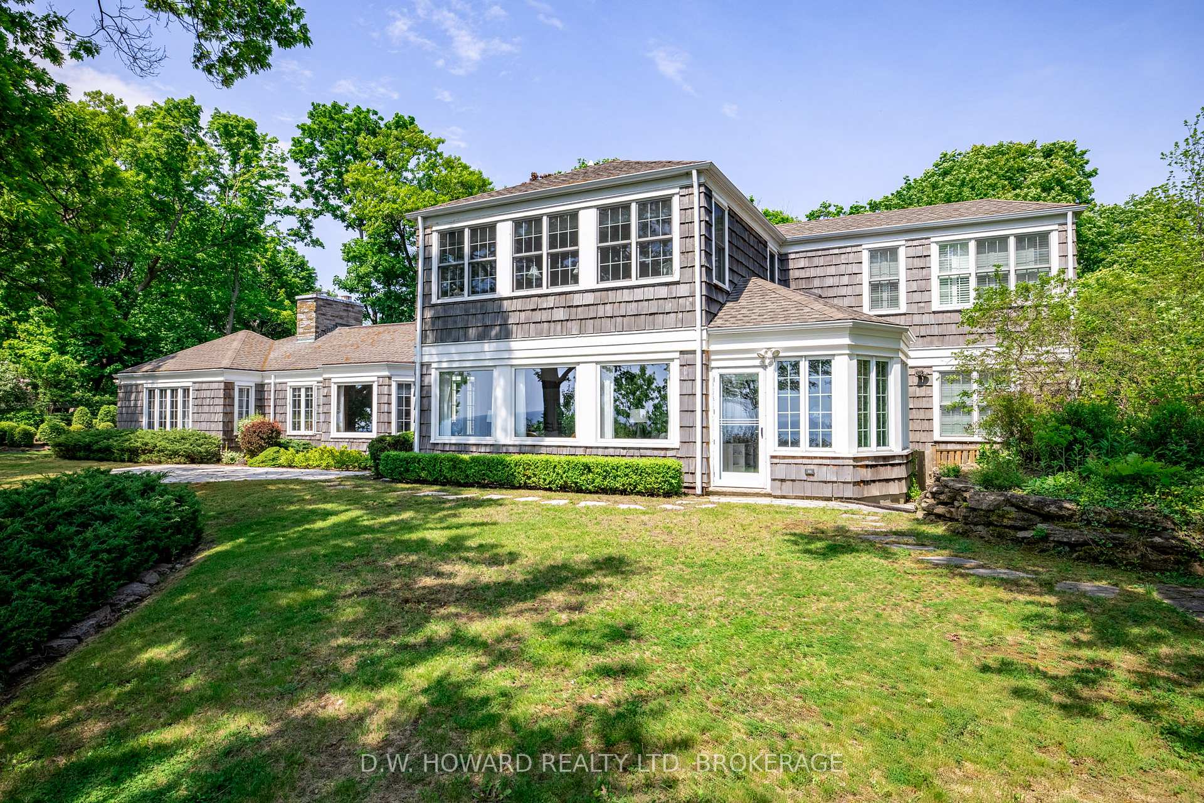
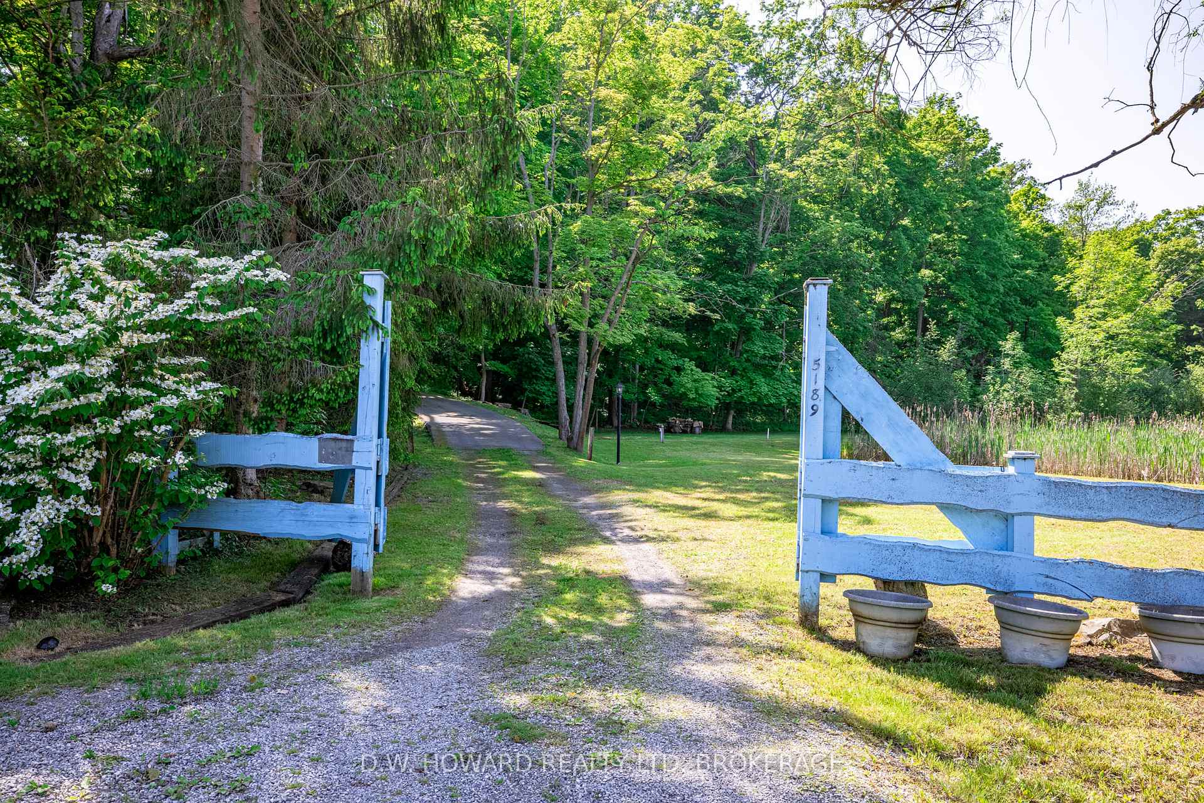
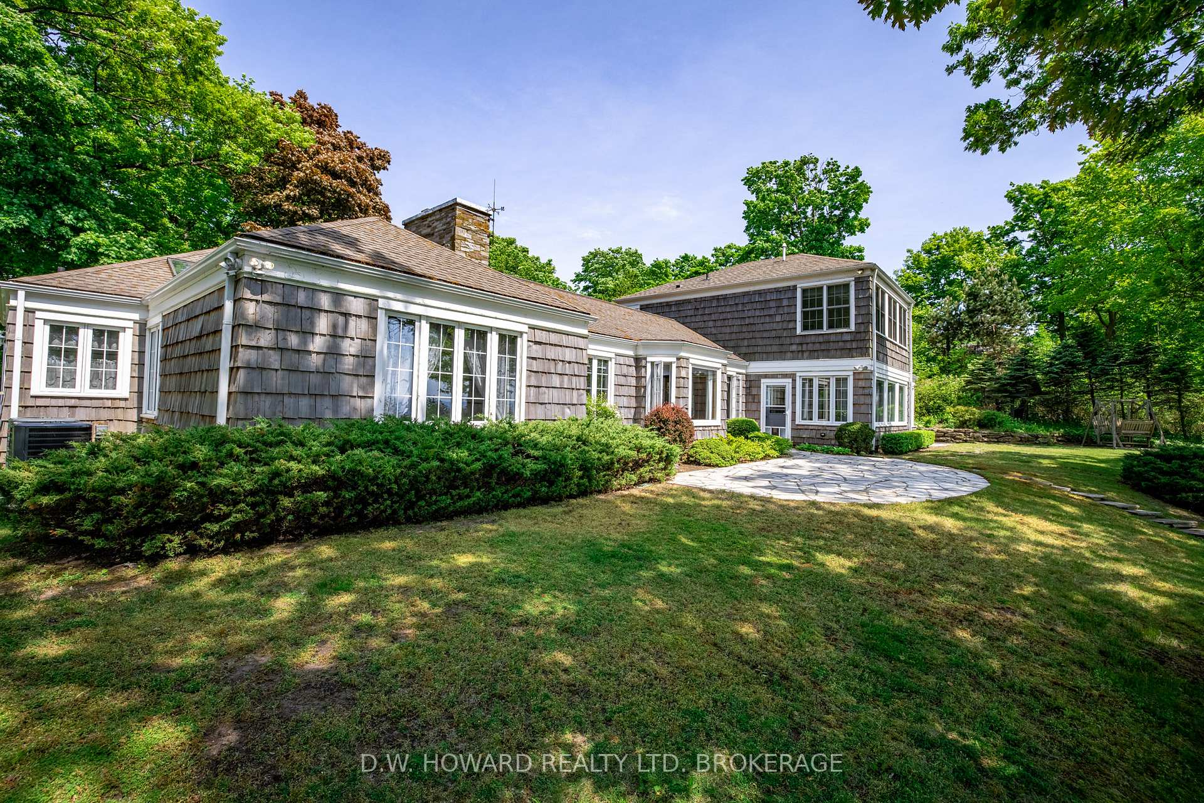
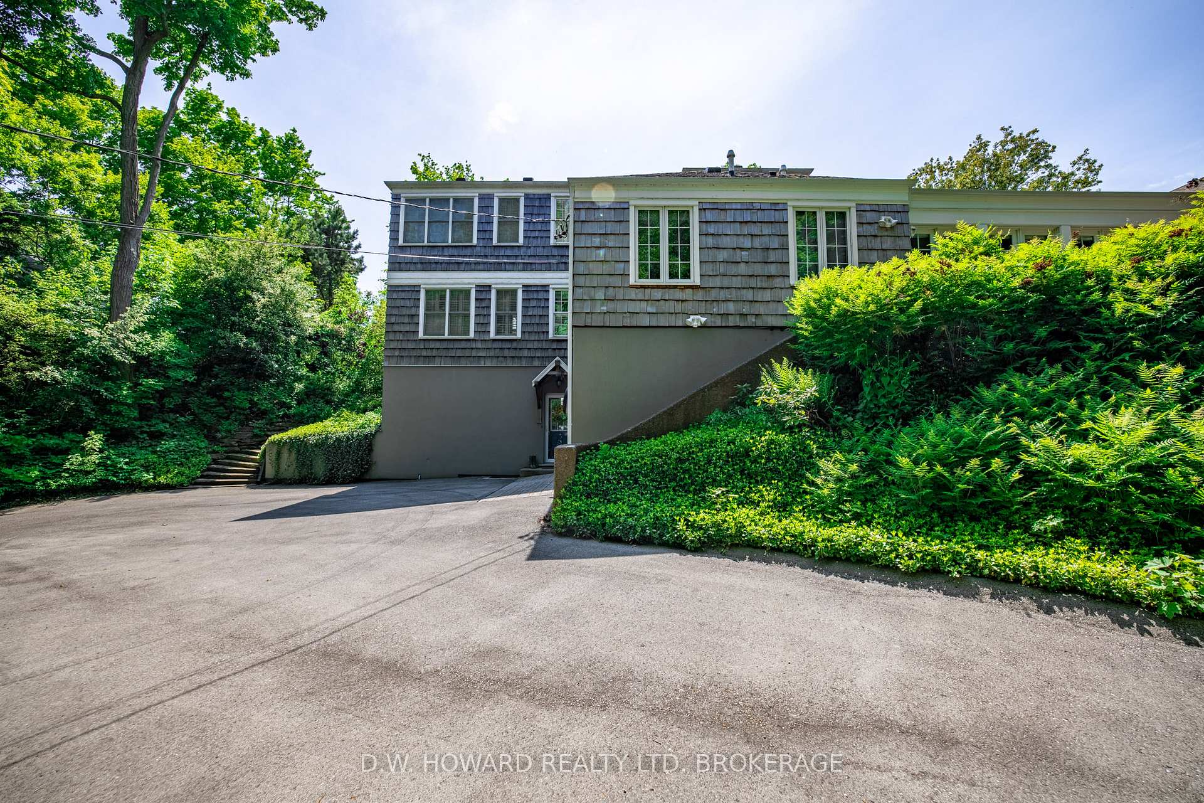
ABINO HILLS! The ancient sand dune which divides the Carolinian Forest of Point Abino from the waters of Lake Erie, provides the perfect setting for this stately year round dwelling. Sitting on 6.63 acres, the shake shingle home has been meticulously renovated from top to bottom to provide a wonderful open space. Large windows overlooking the lake flood the rooms with natural light. Architectural detail has been preserved in a delightful blend of old and new. The living room is the center of the home with a wood burning fireplace, vaulted beamed ceilings and rich wood paneled walls. It opens to a bright formal dining room with views of the deck and woods beyond. The bright white kitchen has plenty of custom cabinets and additional eating space opening to a cozy family room with lake views. And there is even an office space, currently used as an art studio. The main floor features one of two master bedroom suites with walk-in closets and an ensuite bath. Two additional bedrooms complete the main level, each with their own ensuite. The second floor adds lots of privacy in the newer master suite with sensational water views. The ensuite is large and bright with easy access to the walk-in closet. Outdoor patios and decks provide relaxing outdoor living, perfect for entertainment. And the waterfront guest house is a true gem for kids or guests. This charming little dwelling with two bedrooms and it's own kitchenette has been recently updated and can easily be completed to your liking. There are boating clubs and marinas at the end of the road (an easy bike ride away). The quaint towns of Ridgeway and Crystal Beach are also a short distance for all your shopping needs. And golfers will delight in the top rated courses in the area. Association fees apply and include the use of 2 tennis courts. A security gate was installed at the end of the private road for added security. It should be noted that the sale will include the contents of the home.
Ask about this home
A HOMEH agent will answer your questions about this home.
Around this home
Helpful calculators
Your HOMEH agent

"I would see it this week."