

5277 Sherkston Road
5277 Sherkston Road
 See all 45 photos
Property history
Facts and features
- BasementPart finished
- Age of home51–99 years
- Water, sewerSeptic
- Lot shapeIrregular
- Hardwood floors
- Central air
The homeDetached, Bungalow, Age 51–99 years
- Type: Detached
- Style: Bungalow
- Age: 51–99 years
- Living space: 1,500–2,000 sq ft
- Basement: Partially finished, full
- View: Pasture
- Waterfront: None
InsideHardwood, Carpet free, generator - full, in-law suite, other, primary bedroom - main floor, sump pump, Rooms above ground 6
- Flooring: Hardwood
- Features: Carpet free, generator - full, in-law suite, other, primary bedroom - main floor, sump pump
- Rooms above ground: 6
- Rooms in the basement: 3
- Bedrooms: 4
- Bathrooms: 3
- Kitchens: 1
- Family room: Yes
Outside and lotWood , stone, Asphalt shingle, Concrete block, poured concrete
- Exterior: Wood , stone
- Roof: Asphalt shingle
- Foundation: Concrete block, poured concrete
- Features: Privacy, hot tub, deck
- Other structures: Garden shed
- Size: 150 × 350 ft
- Shape: Irregular
- Zoning: A
Parking8 Parking, Private double
- Spaces: 8 Parking
- Driveway: Private double
Heating, water and powerForced air, gas, Central air, Other
- Heating: Forced air, gas
- Cooling: Central air
- Water: Other
- Sewer: Septic
Costs and taxesTaxes $4,401 a year, HST included in the price, Rental items None
- Taxes, 2024: $4,401 a year
- HST: HST included in the price
- Rental items: None
Included in the saleSee listing agent for list of excluded parties
- Not included: See listing agent for list of excluded parties
NearbyGolf, sloping
- Close to: Golf, sloping
Listing detailsX12336161, Sold, Aug 10, 2025
- MLS® number: X12336161
- Status: Sold
- Listed on: Aug 10, 2025
- Days on market: 51
- Updated: Sep 30, 2025
- Possession: Flexible
- Occupied by: Owner
- Listing brokerage: ROYAL LEPAGE NRC REALTY
About this home
5277 Sherkston Road, Fort Erie (Point Abino), ON L0S 1R0
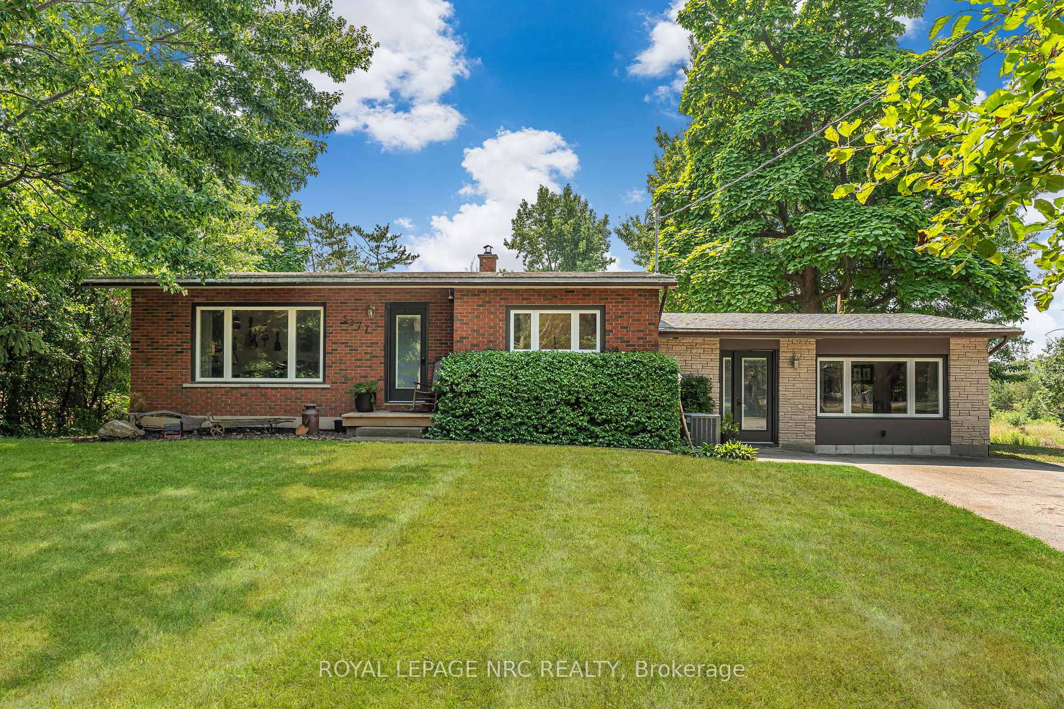
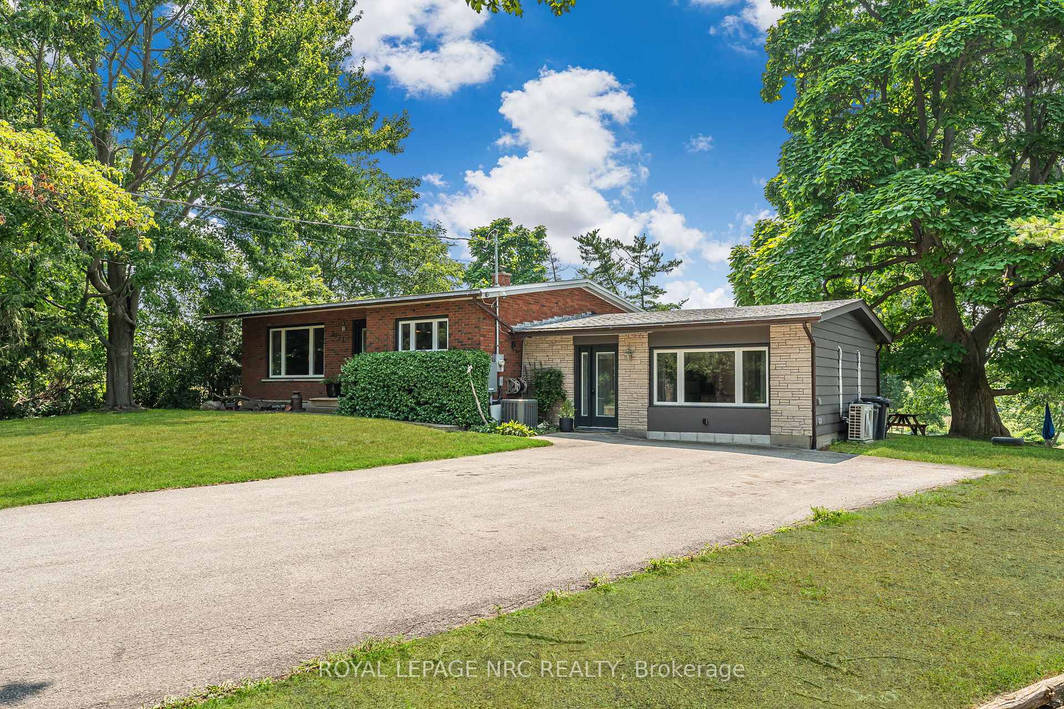
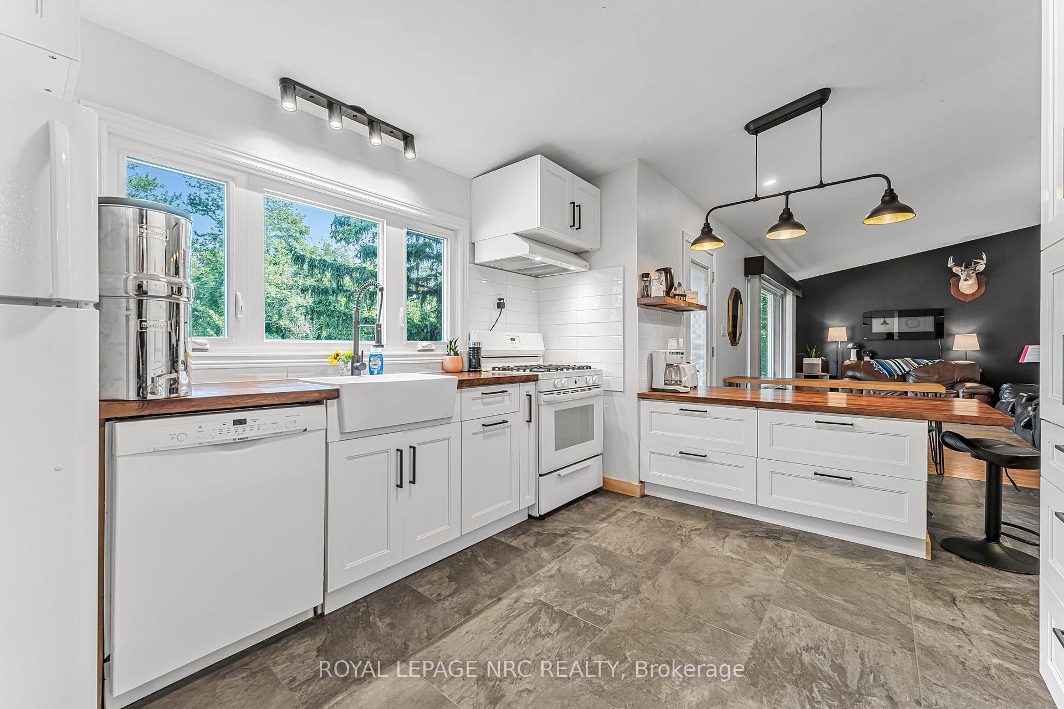
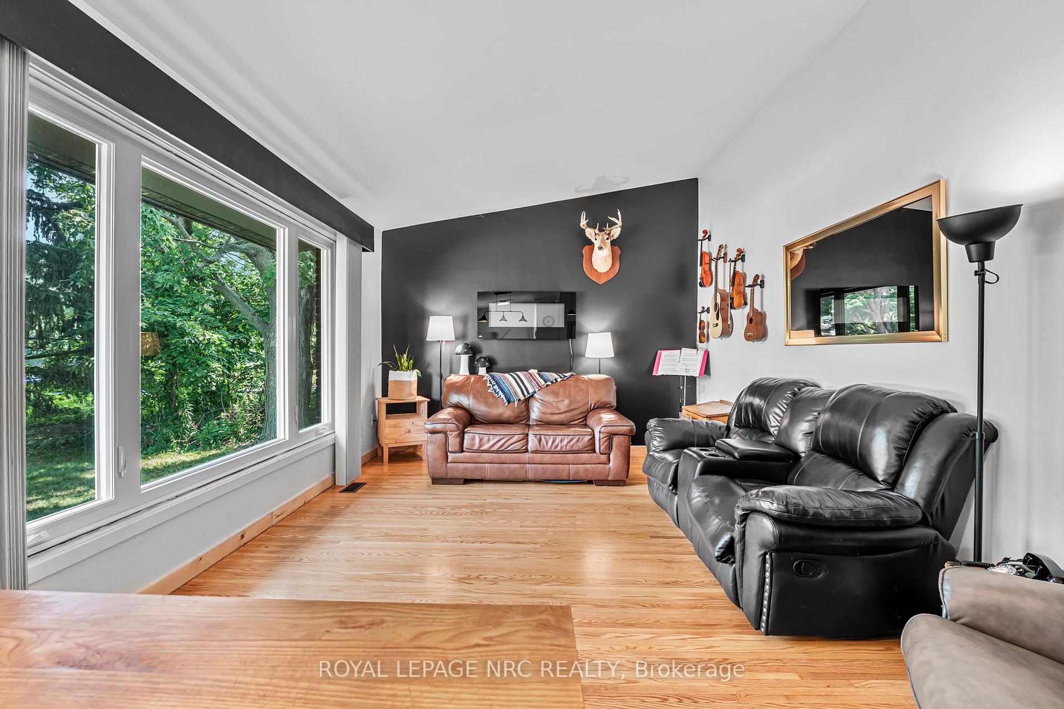
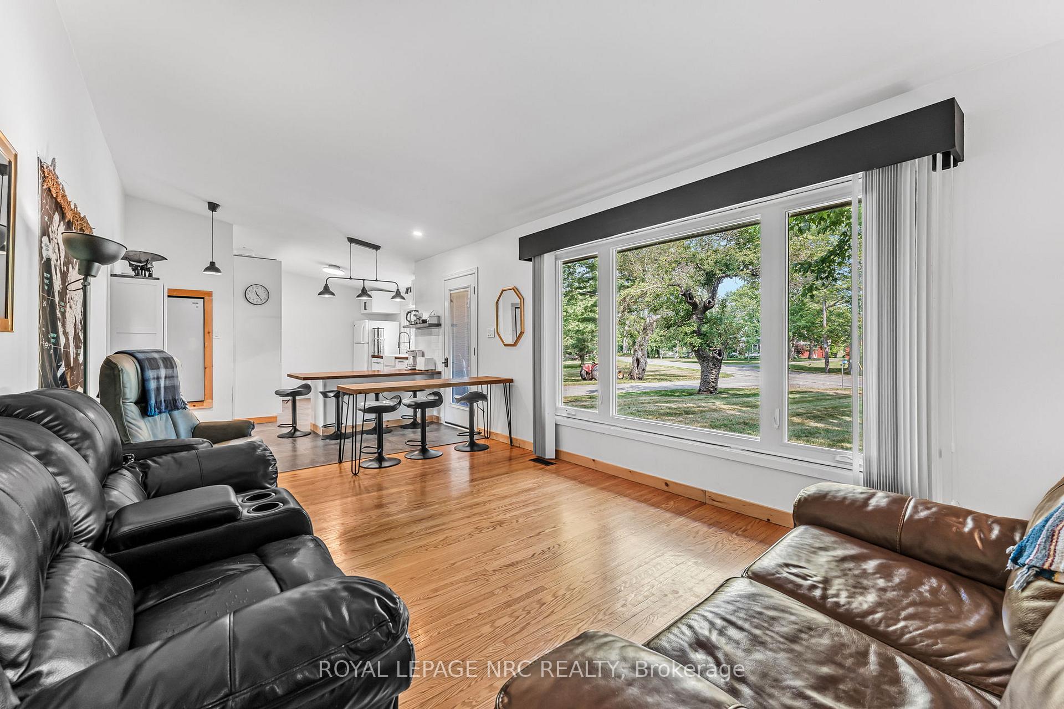
Welcome to your rural brick bungalow retreat! Surrounded by agricultural properties, but yet moments away from Port Colborne, Fort Erie, Crystal Beach and Sherkston! Step inside this beautifully updated 4 bedroom bungalow and prepare to be impressed! The main floor boasts all new windows, filling the home with warm natural light. At the heart of the home is the stunning white kitchen, complete with a farmhouse sink and ample cabinetry. The vaulted ceiling in the living room adds an airy, open feel, while rich wood floors bring warmth and charm throughout. The former garage has been thoughtfully converted into a bright and welcoming granny suite, featuring a comfortable living room (3.62m x 3.50m), bedroom (3.27m x 2.97m), and a 4-piece bath with laundry (1.88m x 3.21m). Two ductless mini-split units provide efficient cooling for the space. Additional highlights include a finished lower level, a high-efficiency gas forced-air furnace & newer A/C, and an owned hot water tank. For peace of mind, a whole-house Kohler generator complete with a surge protector ensures you're never left in the dark. Enjoy the outdoors on the large south facing rear patio, with plenty of space for entertaining, and take advantage of the handy rear shed for extra storage. Agricultural zoning allows for a myriad of uses. This move-in ready home blends modern updates, versatile living space, and practical upgrades, perfect for multi-generational living or hosting extended stays. (SPECIAL BONUS: THIS PROPERTY COMES WITH PEDESTRIAN ACCESS TO SHERKSTON SHORES) Properties such as this are extremely rare.....don't miss this opportunity!!
Ask about this home
A HOMEH agent will answer your questions about this home.
Around this home
Helpful calculators
Your HOMEH agent

"I would see it this week."