

594 Seneca Drive
594 Seneca Drive
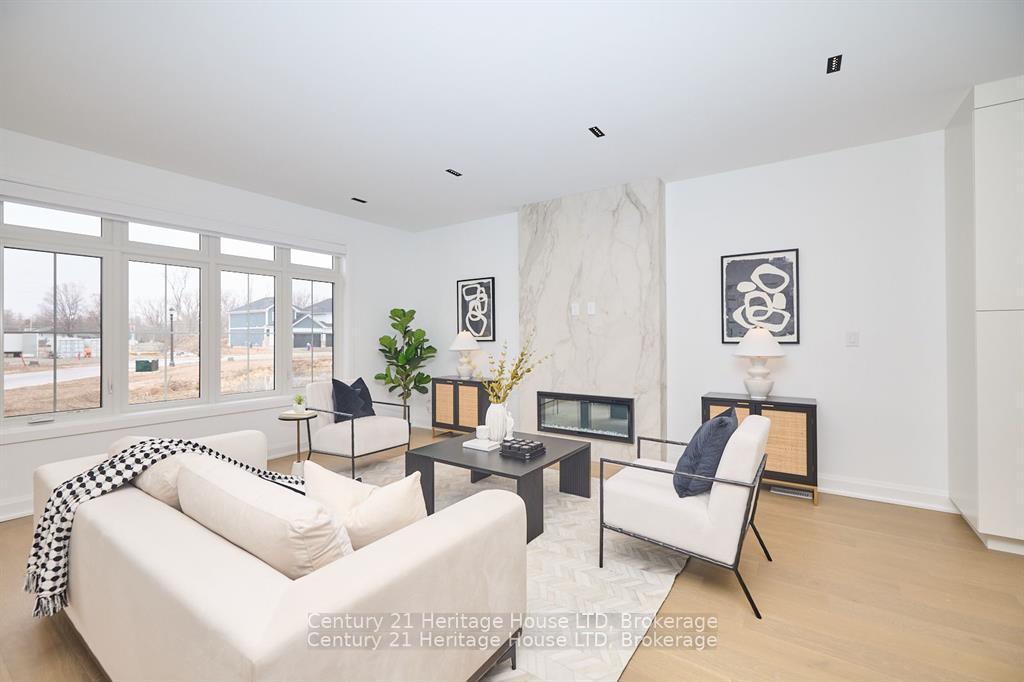 See all 38 photos
Property history
Facts and features
- BasementApartment
- Water, sewerMunicipal
- HeatingForced air
- CoolingCentral air
- Second kitchen
- Separate entrance
- Hardwood floors
- Fireplace
- Central air
The homeFreehold Townhouse, Bungalow, 1,500–2,000 sq ft
- Type: Freehold Townhouse
- Style: Bungalow
- Living space: 1,500–2,000 sq ft
- Basement: Apartment, separate entrance
InsideFireplace Yes, Hardwood, Concrete, Carpet free, guest accommodations, in-law suite, primary bedroom - main floor, separate heating controls, storage
- Fireplace: Yes
- Flooring: Hardwood, Concrete
- Features: Carpet free, guest accommodations, in-law suite, primary bedroom - main floor, separate heating controls, storage
- Rooms above ground: 4
- Rooms in the basement: 6
- Bedrooms: 2 + 2 in the basement
- Bathrooms: 3
- Kitchens: 2
- Family room: Yes
Outside and lotBoard & batten, Asphalt shingle, Poured concrete
- Exterior: Board & batten
- Roof: Asphalt shingle
- Foundation: Poured concrete
- Features: Landscaped, porch, year round living
- Size: 108 × 49 ft
Parking2 Garage, Attached, Private double
- Spaces: 2 Garage
- Garage: Attached
- Driveway: Private double
Heating, water and powerForced air, gas, Central air, Municipal water
- Heating: Forced air, gas
- Cooling: Central air
- Water: Municipal water
- Sewer: Municipal sewer
Costs and taxesHST included in the price, Hot water tank, Hot water tank-gas
- HST: HST included in the price
- Rental items: Hot water tank
- Under contract: Hot water tank-gas
NearbyLake/pond, beach, library, school, place of worship, park
- Close to: Lake/pond, beach, library, school, place of worship, park
Listing detailsX12378192, Sold, Sep 2, 2025
- MLS® number: X12378192
- Status: Sold
- Listed on: Sep 2, 2025
- Days on market: 20
- Updated: Sep 22, 2025
- Possession: Immediate
- Occupied by: Vacant
- Listing brokerage: Century 21 Heritage House LTD
About this home
594 Seneca Drive, Fort Erie (Lakeshore), ON L2A 0G7
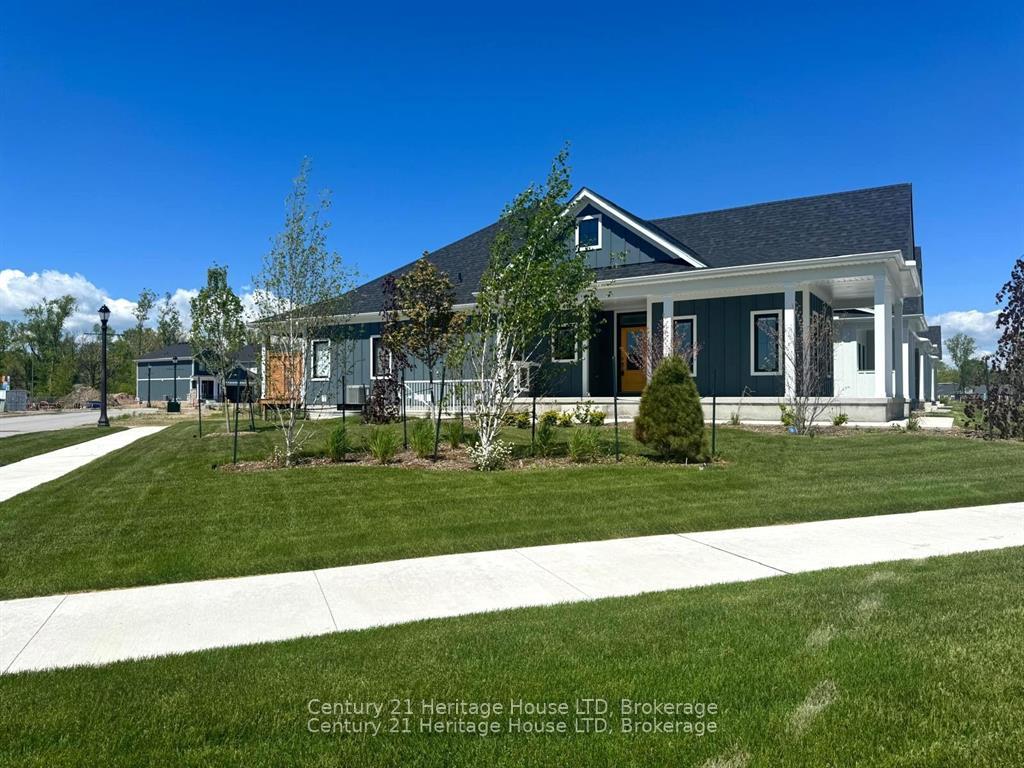
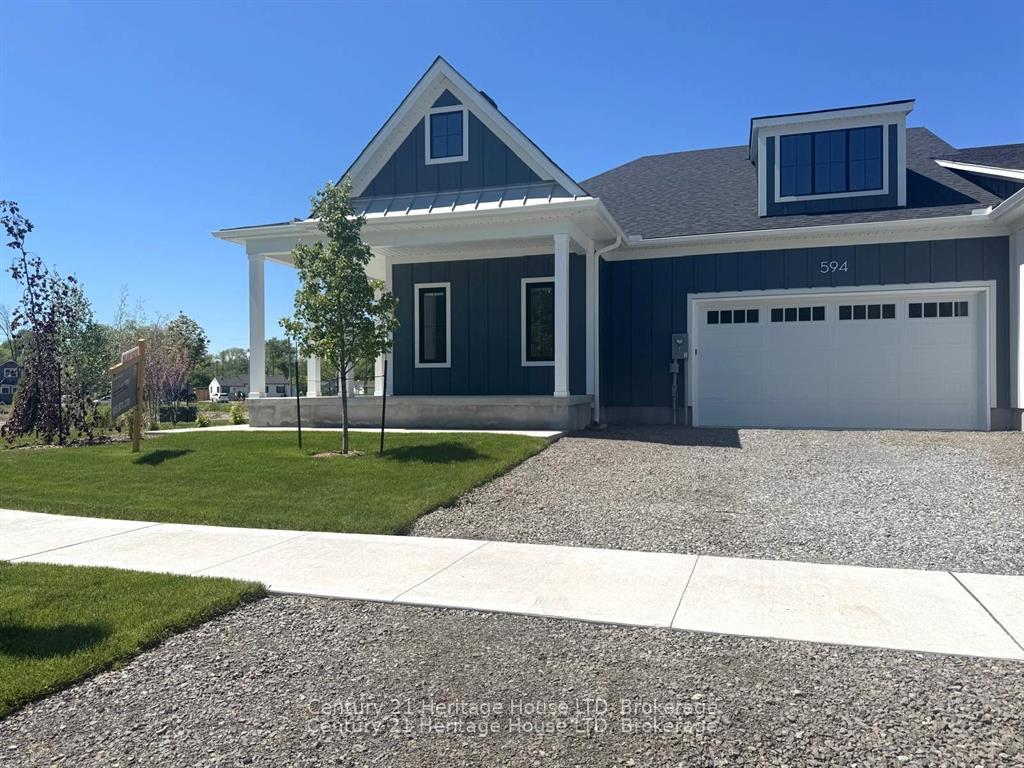
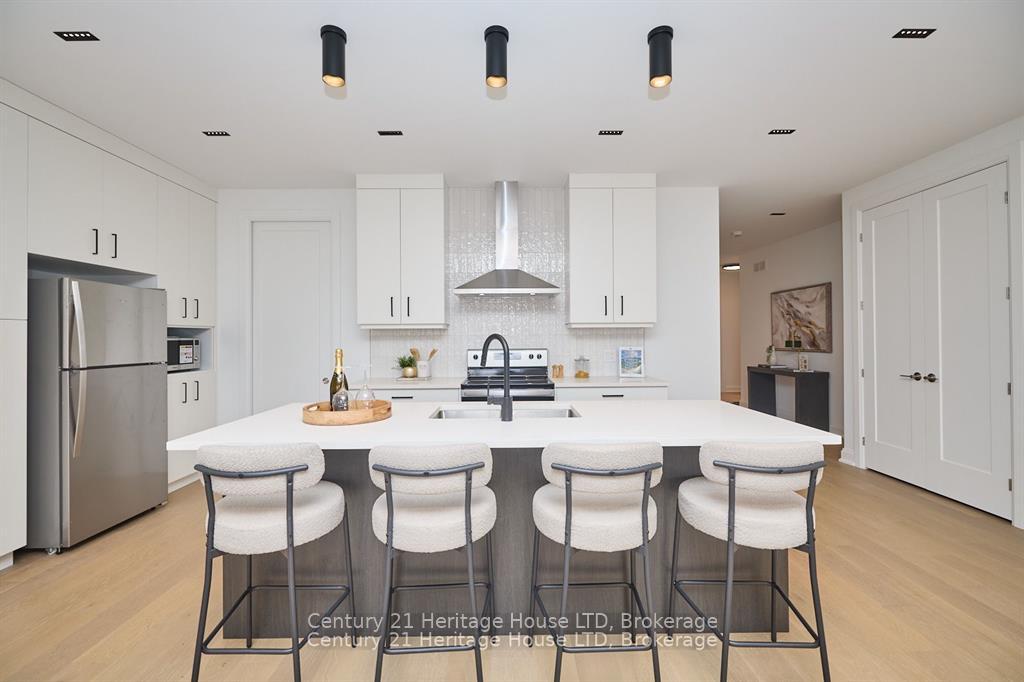
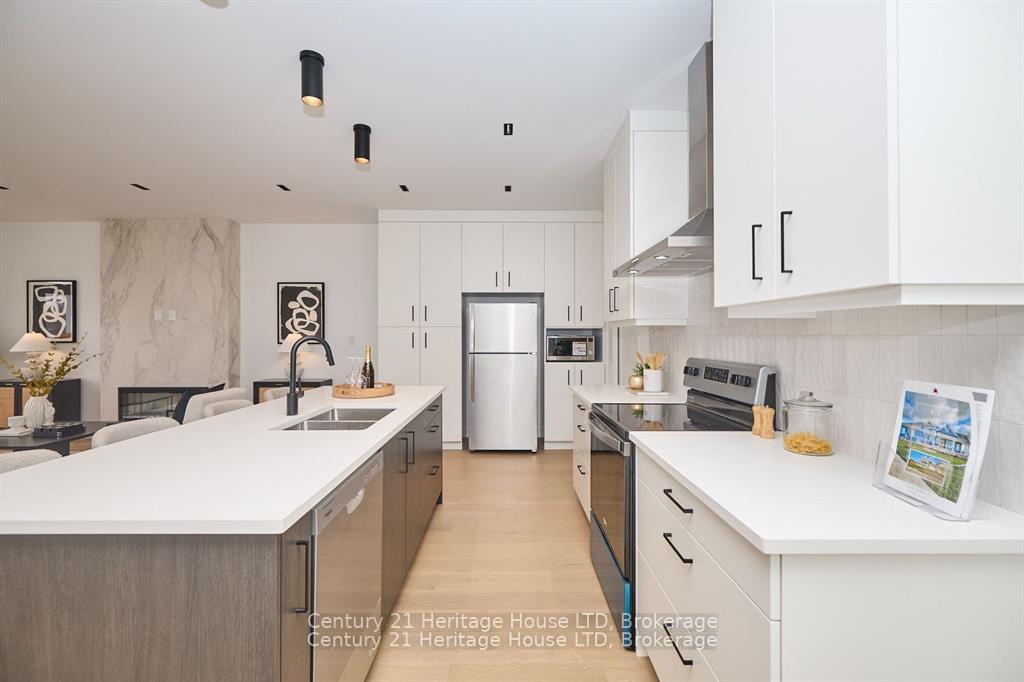
Step inside this exquisite custom-built executive bungalow in the sought-after Waverly Beach community a home that blends style, comfort, and functionality, ready for fall living.The open-concept main floor is filled with natural light from large windows and features elegant hardwood flooring and a cozy fireplace perfect for crisp autumn evenings. A stylish, modern kitchen takes center stage with stainless steel appliances, a versatile center island for entertaining or everyday dining, and plenty of cupboard space to keep everything organized. Pot lights throughout ensure every space feels bright and welcoming as the days get shorter.The primary bedroom offers a spacious retreat with a 5-piece ensuite, including a soaker tub and stand-up shower. A second 4-piece bath on the main floor is ideal for guests.On the lower level, youll find a fully finished 2-bedroom apartment with a separate entrance perfect for extended family or income potential. The apartment features a modern kitchen with stainless steel appliances, a generous family room, polished concrete floors with in-floor hot water heating (three zones), and its own 4-piece bath.Outside, enjoy the landscaped yard and covered porch an inviting space for autumn BBQs or morning coffee surrounded by fall colours. The attached double garage and private double driveway provide ample parking.Located just steps to the lake and beaches, and minutes to the border, schools, parks, amenities, and highways, this home offers convenience and lifestyle in equal measure.Directions: From Dominion Rd, head south onto Bassett Ave, then turn left onto Seneca Dr. Follow Seneca Dr until you see 594 Seneca Dr on the left-hand side.
Ask about this home
A HOMEH agent will answer your questions about this home.
Around this home
Schools nearby
School rating, out of 10.
Helpful calculators
Your HOMEH agent

"I would see it this week."