

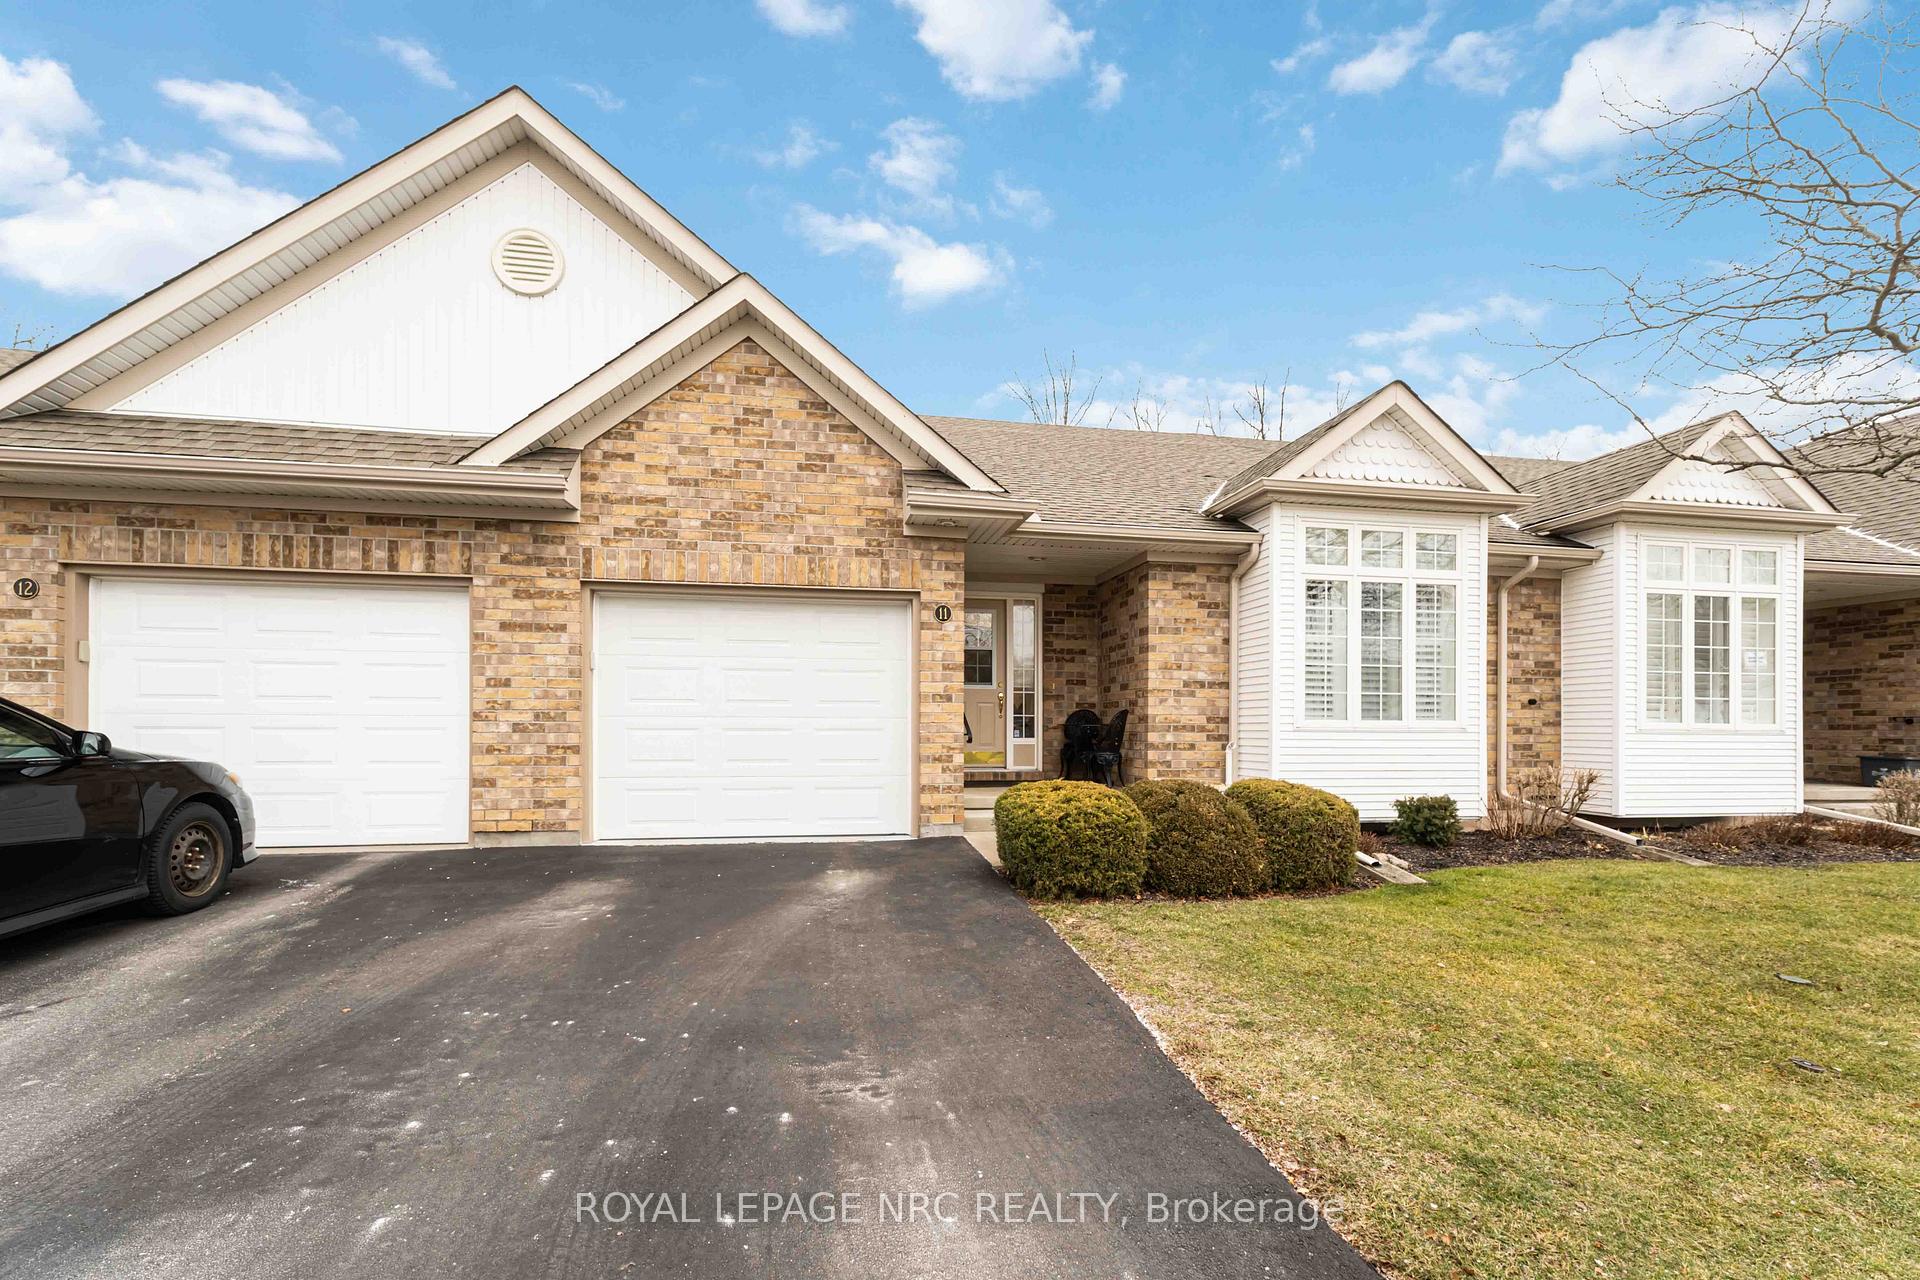
Unit 11, 630 Albert Street
Unit 11, 630 Albert Street
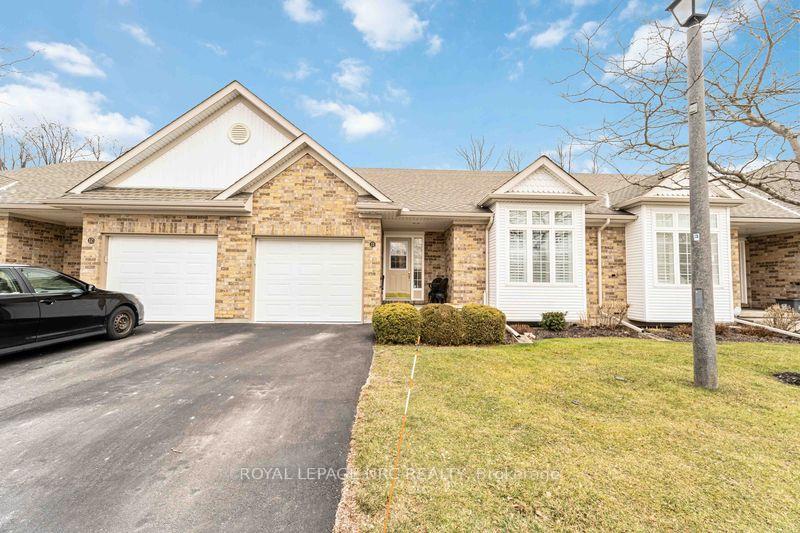
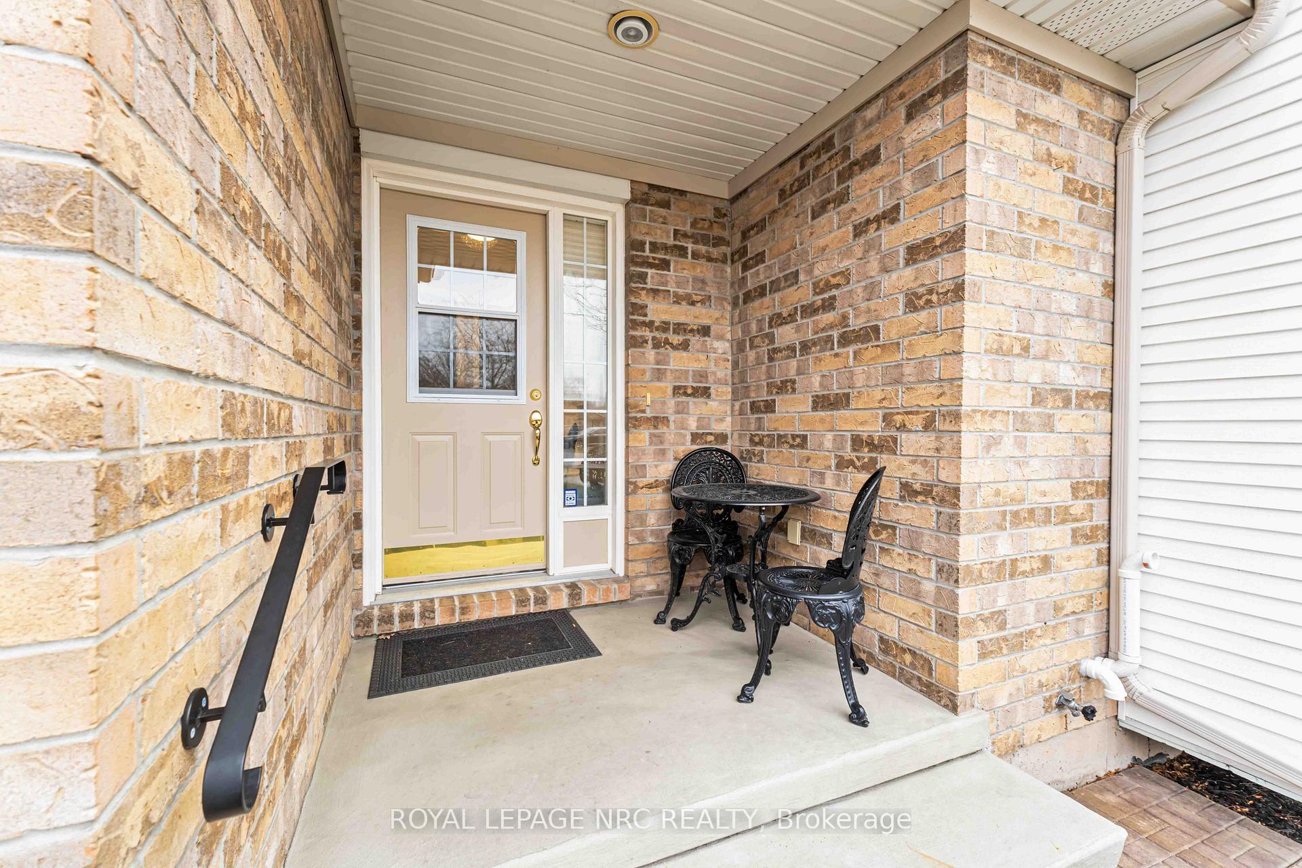
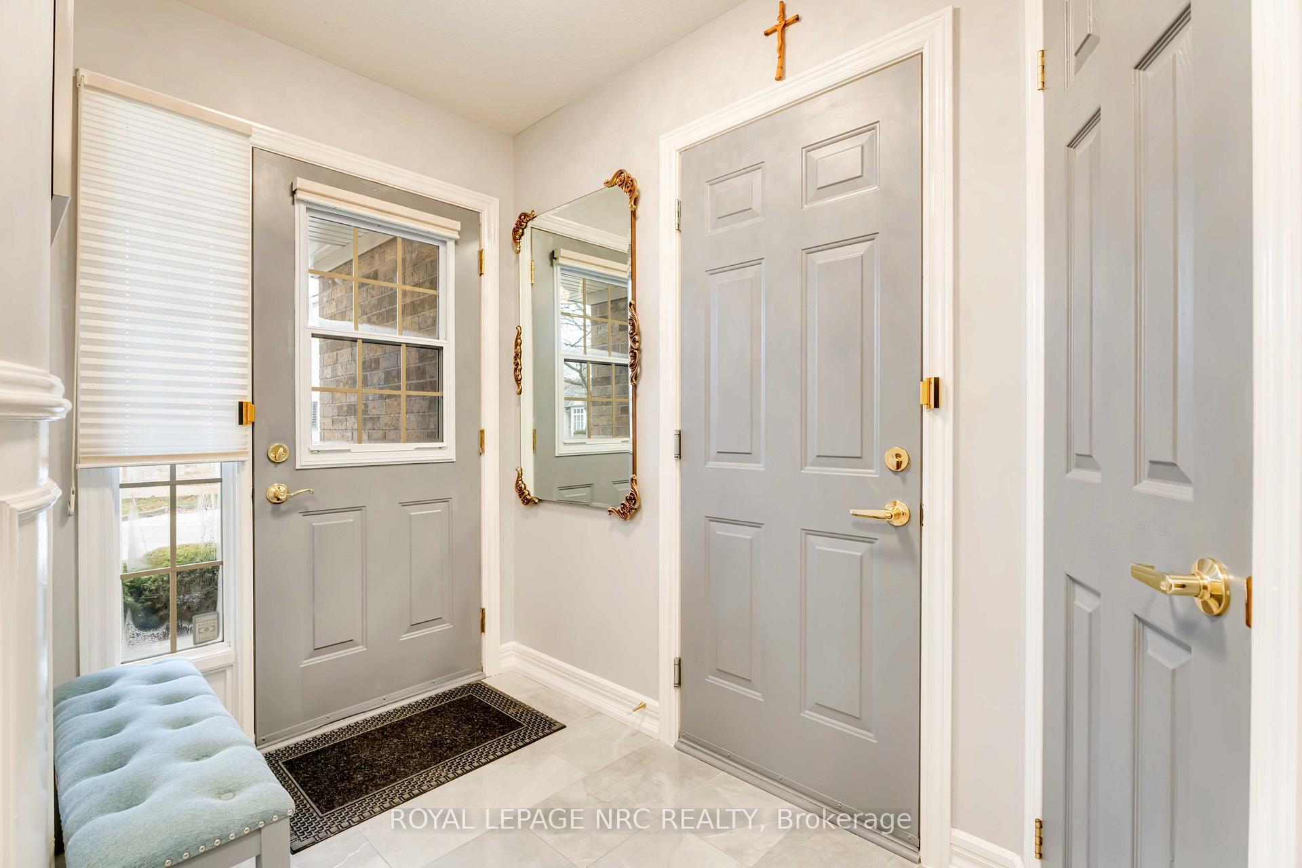
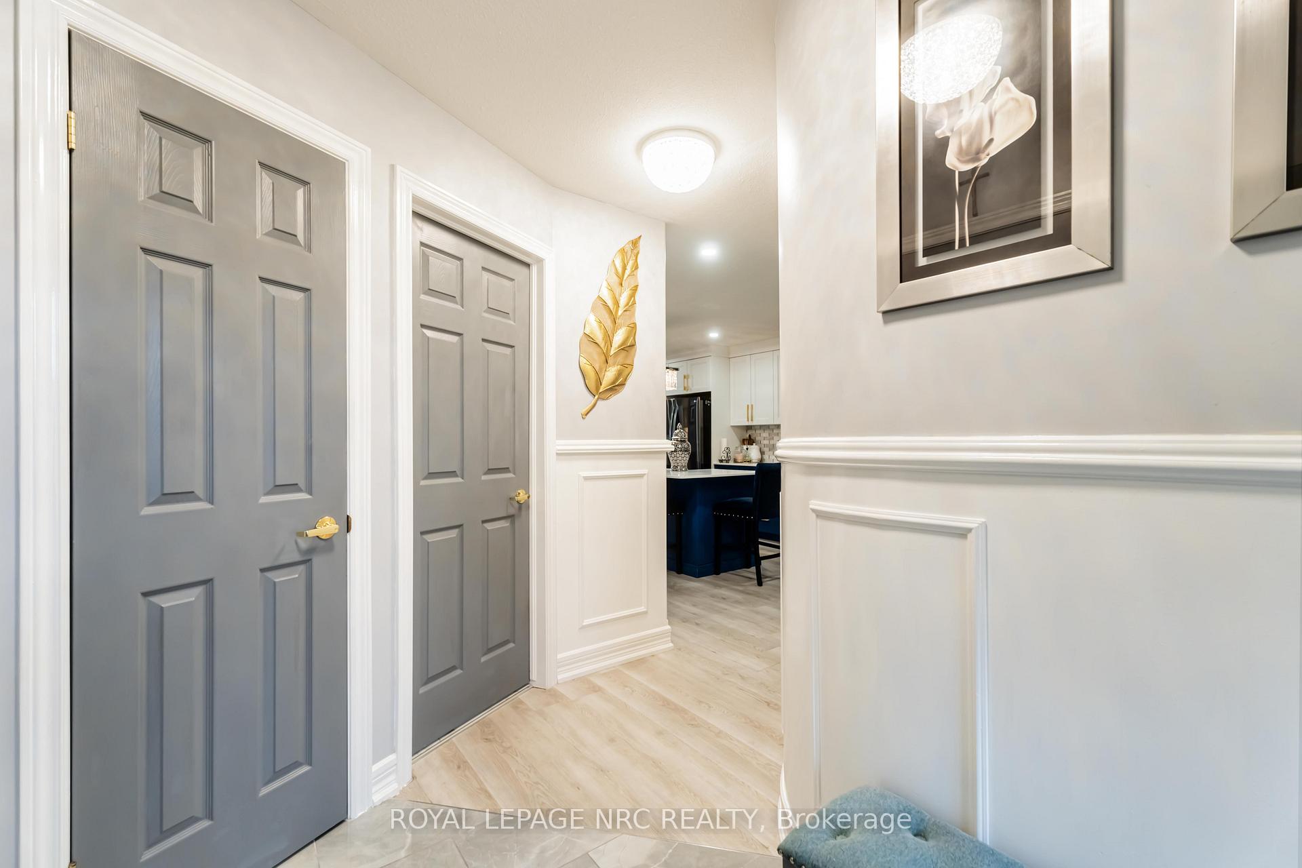 See all 40 photos
Property history
Facts and features
- BasementPart finished
- Age of home16–30 years
- ExposureEast
- LaundrySink
- Fireplace
- Central air
The homeCondo Townhouse, Bungalow, Age 16–30 years
- Type: Condo Townhouse
- Style: Bungalow
- Age: 16–30 years
- Living space: 1,400–1,599 sq ft
- Basement: Full, partially finished
- Exposure: East
InsideFireplace Yes, natural gas, Sink, main level, Auto garage door remote, carpet free, on demand water heater, primary bedroom - main floor, water heater owned
- Fireplace: Yes, natural gas
- Laundry: Sink, main level
- Features: Auto garage door remote, carpet free, on demand water heater, primary bedroom - main floor, water heater owned
- Rooms above ground: 3
- Rooms in the basement: 4
- Bedrooms: 2 + 1 in the basement
- Bathrooms: 2
- Kitchens: 1
- Family room: Yes
OutsideBrick, Asphalt shingle, Poured concrete
- Exterior: Brick
- Roof: Asphalt shingle
- Foundation: Poured concrete
- Balcony: None
Parking and locker2 Parking (1 garage + 1 drive), Attached, Exclusive
- Spaces: 2 Parking (1 garage + 1 drive)
- Garage: Attached
- Parking type: Exclusive
- Driveway: Private
- Locker: None
Building630 Albert Street, Condo corporation 65, Visitor parking
- Name: 630 Albert Street
- Condo corporation: 65
- Amenities: Visitor parking
- Pets: Allowed
Heating, water and powerForced air, gas, Central air
- Heating: Forced air, gas
- Cooling: Central air
Costs and taxesTaxes $3,539 a year, Condo fee $565 a month, Common elements included
- Taxes, 2024: $3,539 a year
- Condo fee: $565 a month
- Fee includes: Common elements included
- HST: HST included in the price
- Rental items: None
Included in the saleWasher, dryer, fridge, stove
- Included: Washer, dryer, fridge, stove
NearbyPublic transit, place of worship, hospital, school, park
- Close to: Public transit, place of worship, hospital, school, park
Listing detailsX11907402, Sold, Jan 4, 2025
- MLS® number: X11907402
- Status: Sold
- Listed on: Jan 4, 2025
- Days on market: 90
- Updated: Apr 4, 2025
- Possession: Flexible
- Occupied by: Owner
- Listing brokerage: ROYAL LEPAGE NRC REALTY
About this home
Unit 11, 630 Albert Street, Fort Erie (Lakeshore), ON L2A 6R7
Welcome to Wellington Court in Fort Erie, where effortless living meets serene surroundings. This stunning bungalow offers the ultimate in main-floor convenience, perfect for those seeking a peaceful lifestyle. Situated in a quiet, mature neighborhood, this home is just a stone's throw from the picturesque Friendship Trail and the shimmering shores of Lake Erie. As you step inside, you will immediately notice the beautifully renovated interiors that combine modern elegance with cozy charm. The spacious living area features a gas fireplace, creating a warm and inviting atmosphere for gatherings or quiet evenings at home. Large windows allow natural light to flood the space, highlighting the exquisite finishes and thoughtful design throughout. The heart of the home is the bright, open kitchen, which boasts contemporary appliances and ample counter space, making it a delight for any home chef. The adjoining dining area is perfect for entertaining friends and family or enjoying a quiet meal. Main-floor laundry for added convenience, this home prioritizes ease of living. The private rear yard offers a tranquil retreat, ideal for outdoor relaxation or gardening, providing a perfect balance of serenity and privacy. This newly renovated bungalow is truly a gem, blending comfort, style, and location all within a tranquil setting. Quiet and private 3 season sitting area. Experience all that Wellington Court has to offer, and make this beautiful house your new home. Reduction in maintenance fees are expected to be reduced to $460.00 monthly. Includes snow removal, grass maintenance, roof, windows (except for dining room addition) and exterior front door. Roof is 7 years old, air conditioner 8 years old. Pets are allowed.
Ask about this home
A HOMEH agent will answer your questions about this home.
Know more about 630 Albert Street
Condo building · 630 Albert Street
630 Albert Street is a condo. No units are on the market here right now.
No similar units for sale in 630 Albert Street right now.
Around this home
Daily convenience, out of 100, from the distances below
Schools nearby
School rating, out of 10.
Helpful calculators
Your HOMEH agent

"I would see it this week."