
 See all 48 photos
Property history

This home has sold. It is no longer available.
Property not available for sale or for rent.
Ask about this home
A HOMEH agent will answer your questions about this home.Ask HOMEH
About this home
641 Burleigh Road N, Fort Erie
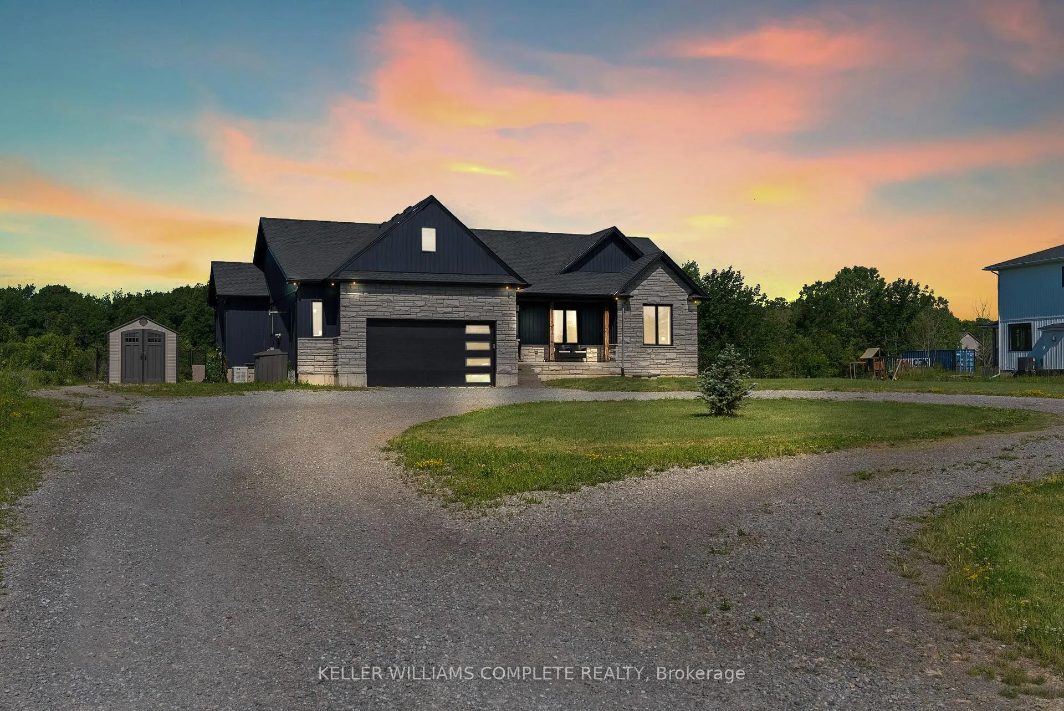
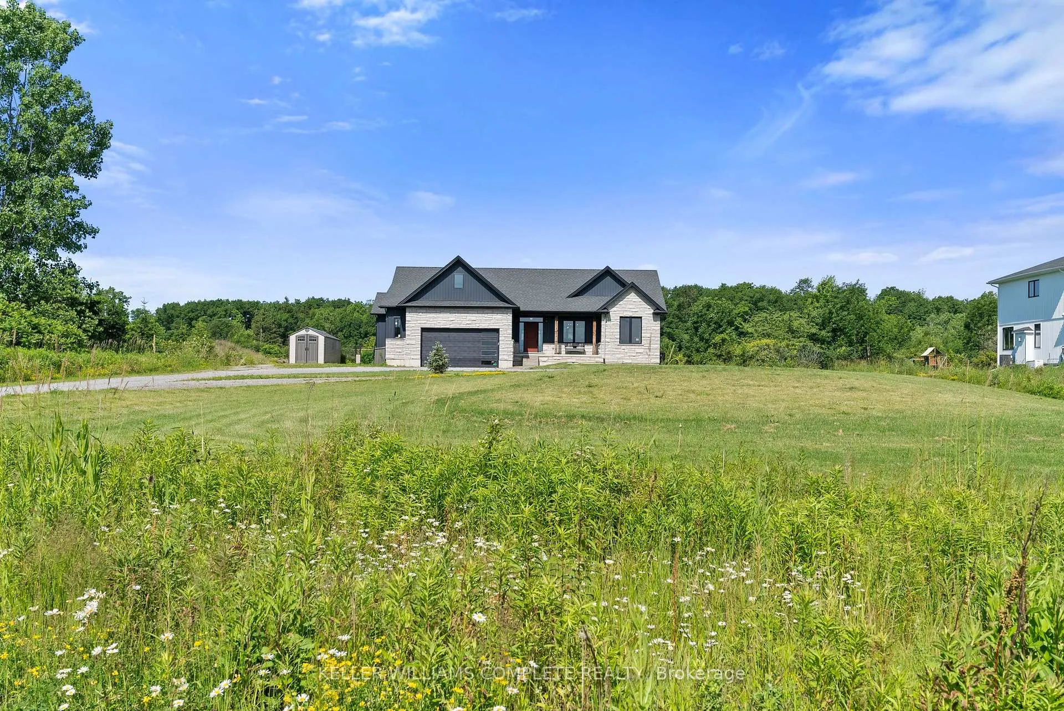
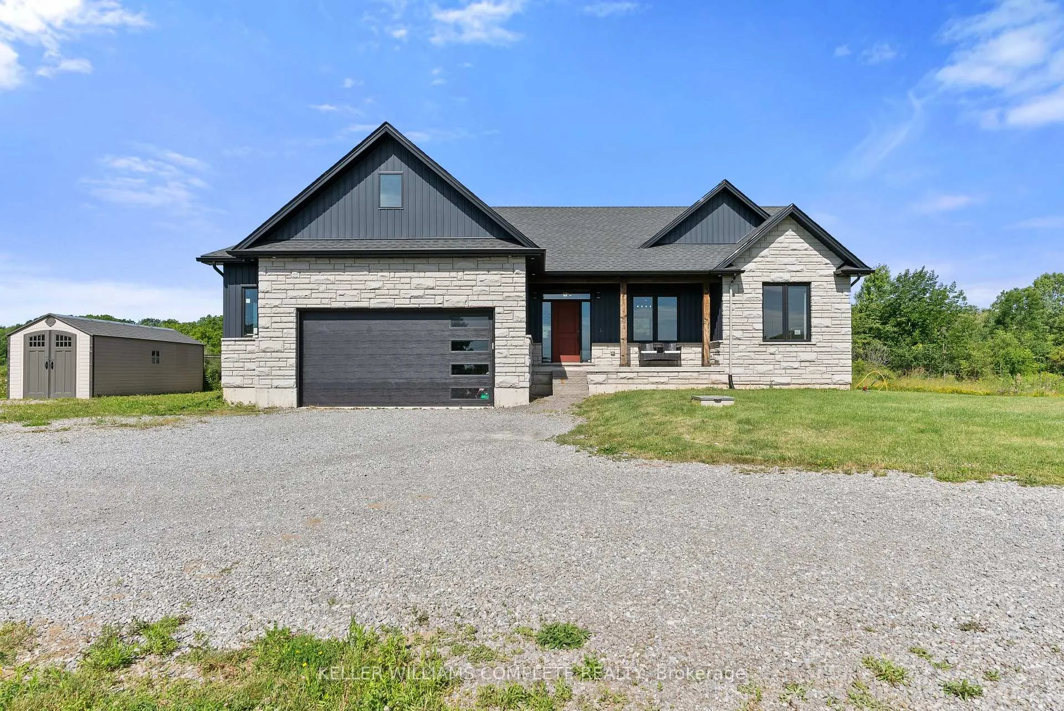
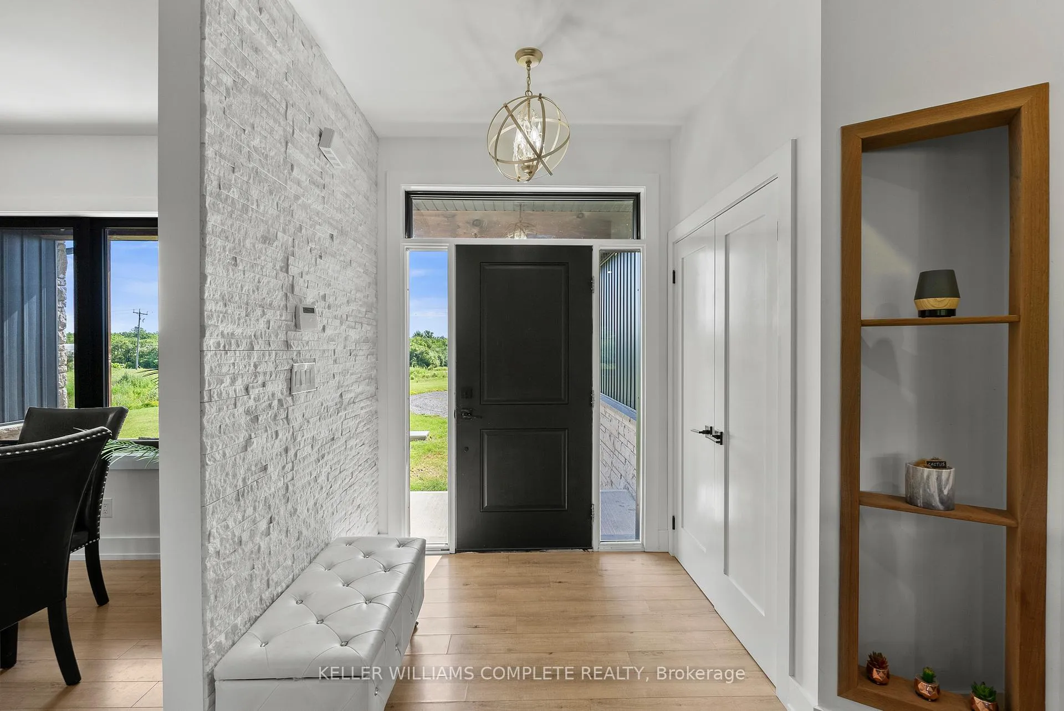
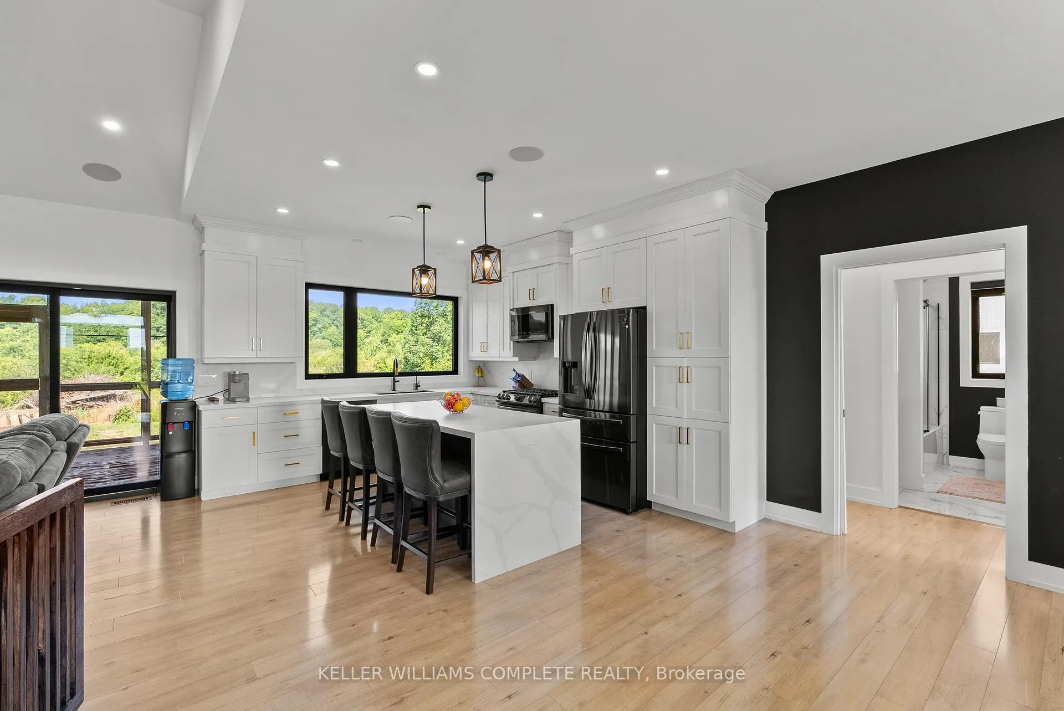
Welcome to 641 Burleigh Road N - a beautifully maintained raised bungalow set on 2.48 private acres, offering the perfect blend of modern comfort and peaceful rural living just minutes from downtown Ridgeway and the shores of Lake Erie. Step inside to a bright, open-concept main floor where the foyer flows into a spacious living and dining area designed for both everyday living and entertaining. The living room features a gas fireplace with floor-to-ceiling tile, large windows, and sliding doors that fill the space with natural light and lead to the outdoor living area. The kitchen impresses with quartz countertops, crisp white cabinetry, built-in appliances, and a sink overlooking the private backyard. A formal dining area adds the perfect space for family gatherings. The primary suite is thoughtfully set apart on one side of the home, offering a private retreat with a walk-in closet and a spa-like ensuite featuring a stand-alone tub and custom glass shower. Two additional bedrooms, a 4-piece bathroom, and main floor laundry complete the main level. The fully finished lower level extends your living space with laminate flooring, a large rec room and gym area, plus a fully functional in-law suite with separate entrance, kitchen, bathroom, bedroom, and its own laundry-ideal for extended family or income potential. Additional features include a water filtration system, whole-home Sonos speaker system (including garage), wired security camera system, central vac, and a Generac generator for peace of mind. Enjoy outdoor living on the fully screened-in patio overlooking your expansive backyard with endless potential. Offering privacy, space, and modern finishes throughout, this home delivers true country living just minutes from town conveniences.
Facts & features
Ask about this home
A HOMEH agent will answer your questions about this home.
Rooms
15 rooms · 4 bathrooms
- Dining room12′1″ × 9′11″120 sq.ft.
- Bedroom 212′10″ × 11′4″145 sq.ft.
- Other9′9″ × 5′10″57 sq.ft.
- Laundry13′3″ × 6′11″92 sq.ft.
- Foyer8′10″ × 6′2″55 sq.ft.
- Kitchen17′8″ × 12′212 sq.ft.
- Primary bedroom15′ × 13′11″209 sq.ft.
- Living room19′11″ × 13′3″264 sq.ft.
- Bedroom 311′4″ × 12′7″143 sq.ft.
- Kitchen20′8″ × 11′5″236 sq.ft.
- Recreation21′2″ × 14′4″302 sq.ft.
- Bedroom 411′5″ × 10′2″116 sq.ft.
- Exercise room17′11″ × 14′4″256 sq.ft.
- Breakfast10′2″ × 11′9″119 sq.ft.
- Utility room7′10″ × 8′63 sq.ft.
Around this home
Schools nearby
School rating, out of 10.
Listing details
Helpful tools
Your HOMEH agent
"I would see it this week."
Ask HOMEH about this home
Price, neighbourhood, monthly cost. Ask anything.
HOMEH Intelligent Agent is an AI, not a licensed representative. Check anything important with your agent.