

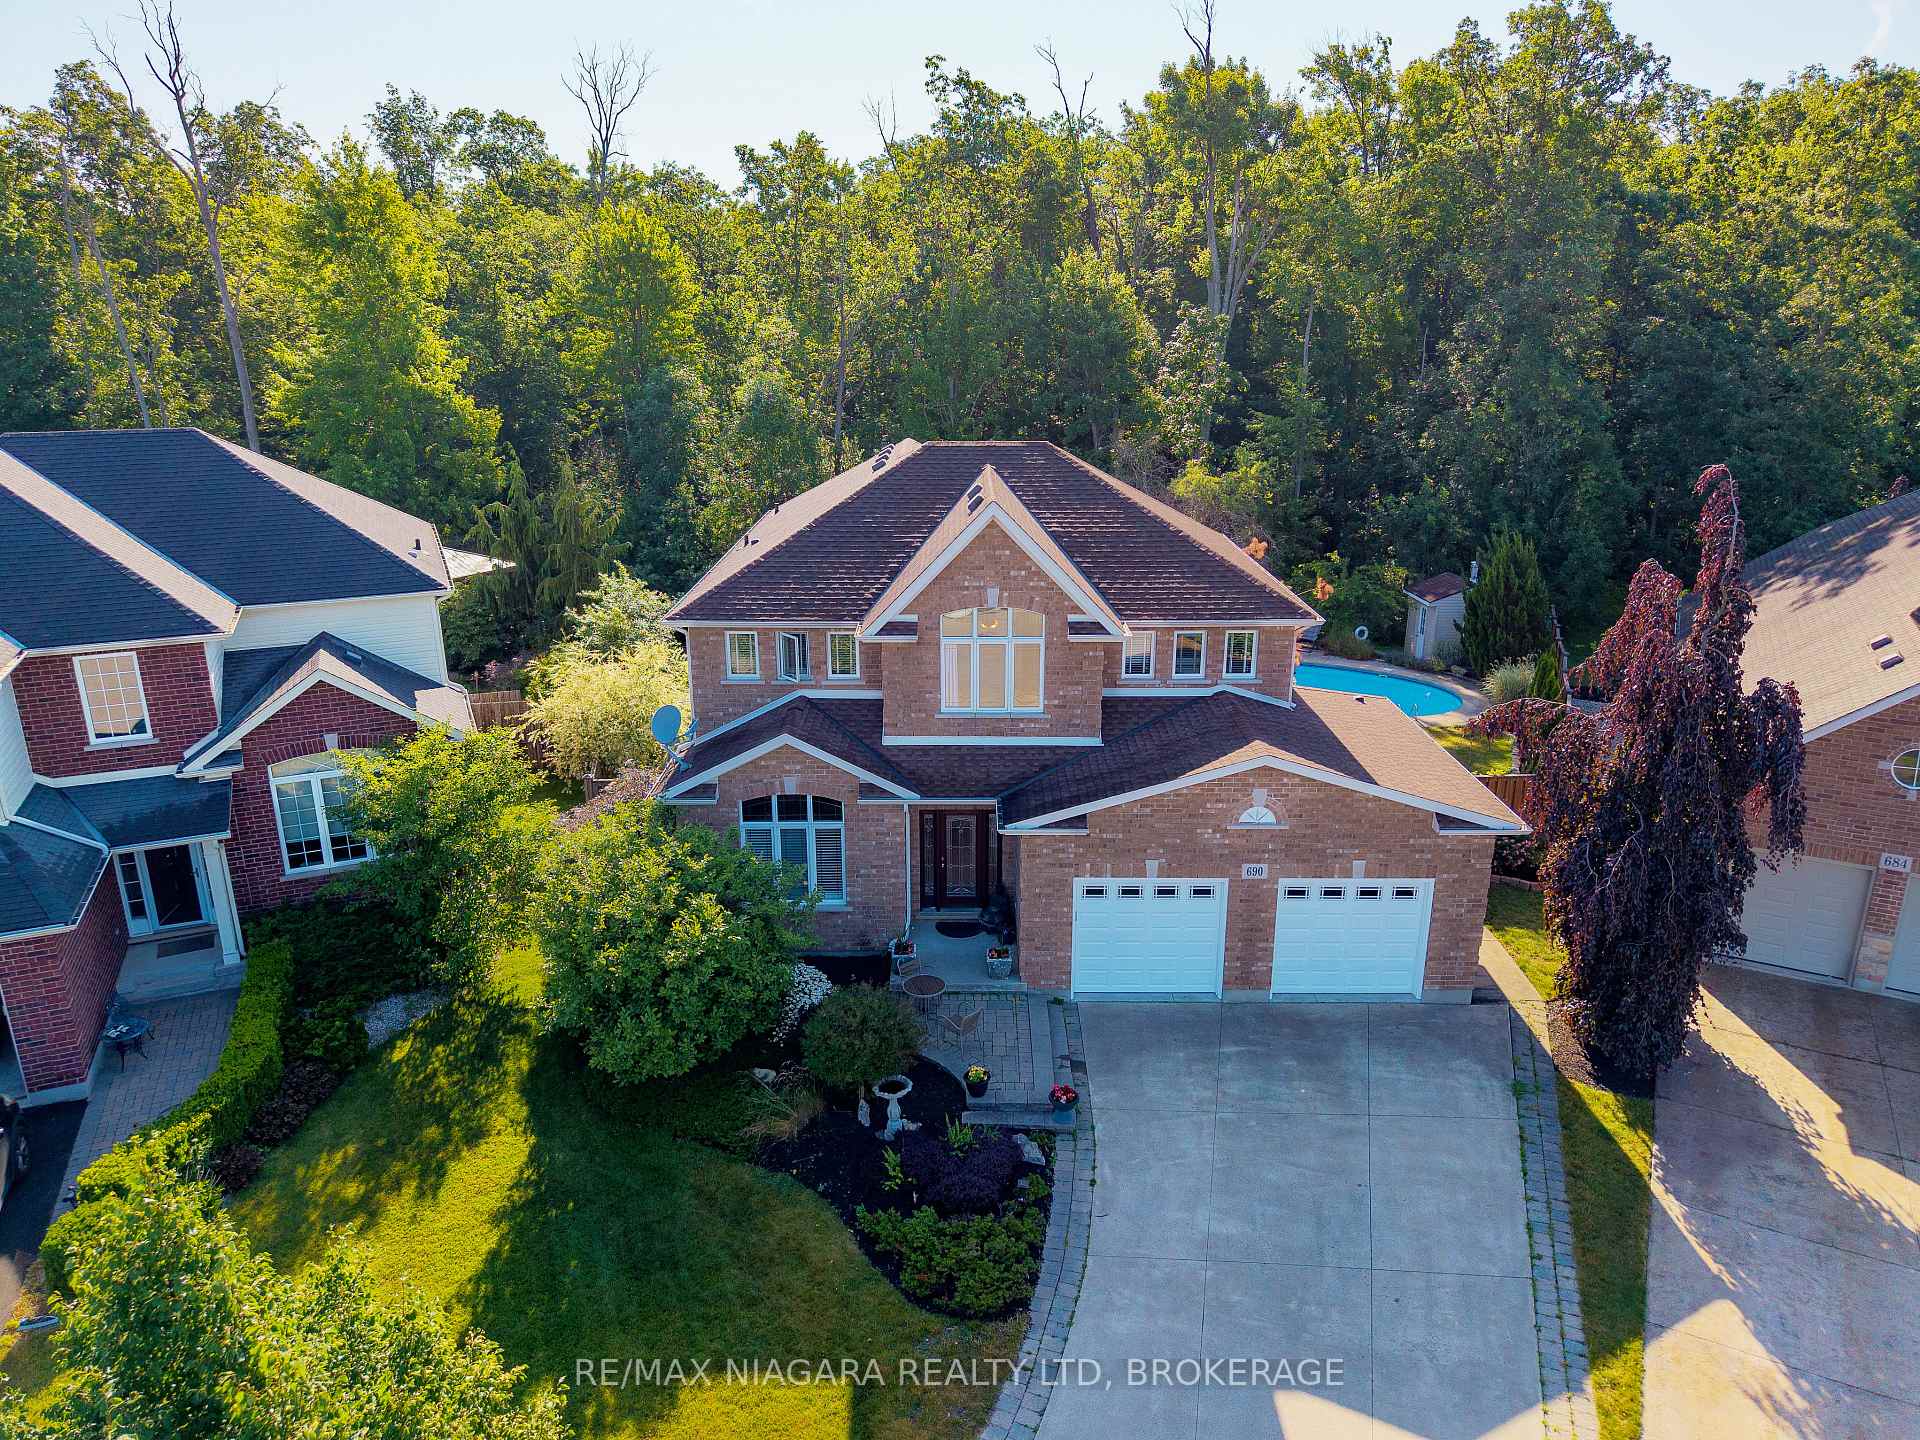
690 Brian Street
690 Brian Street
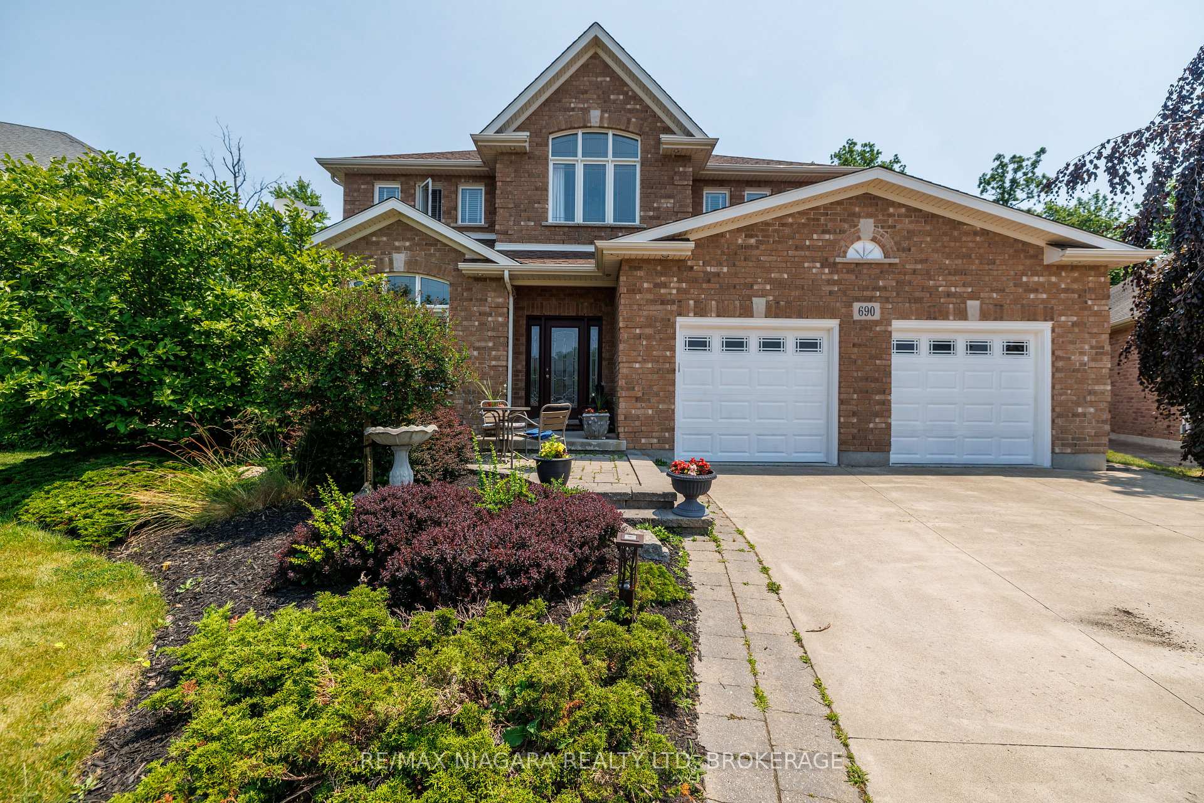
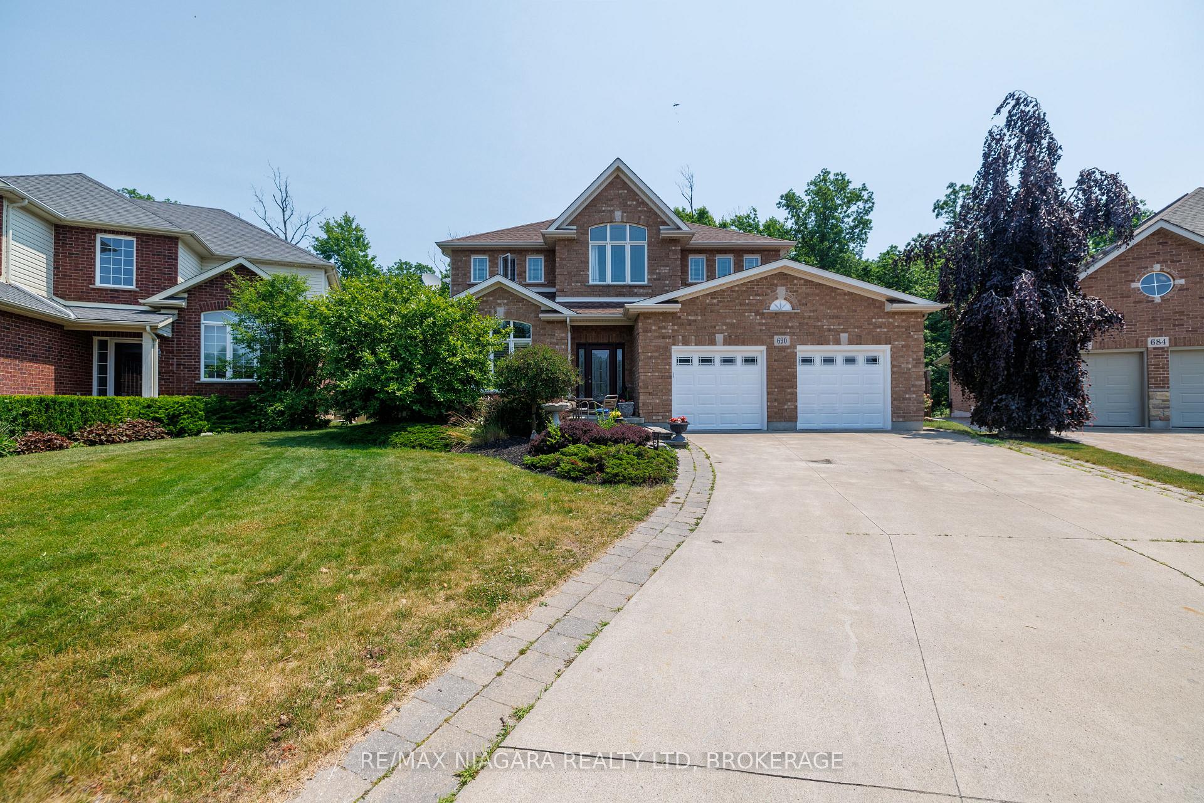
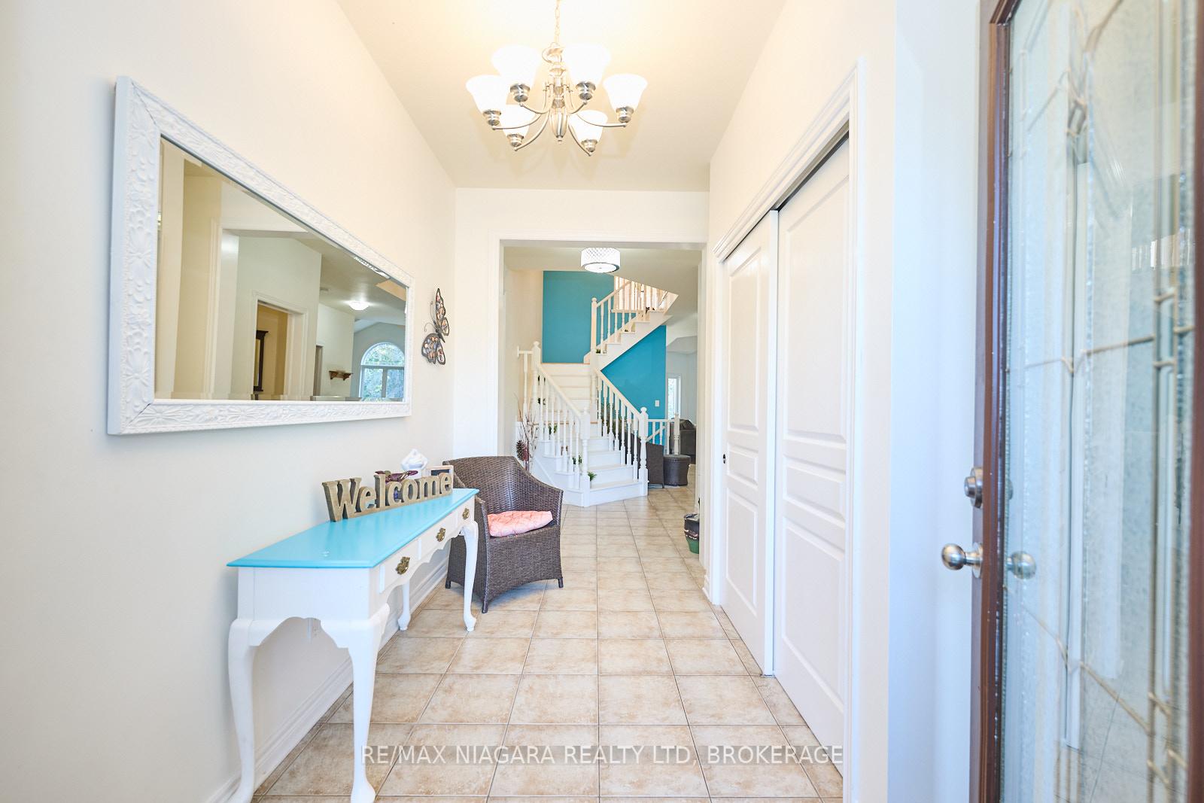
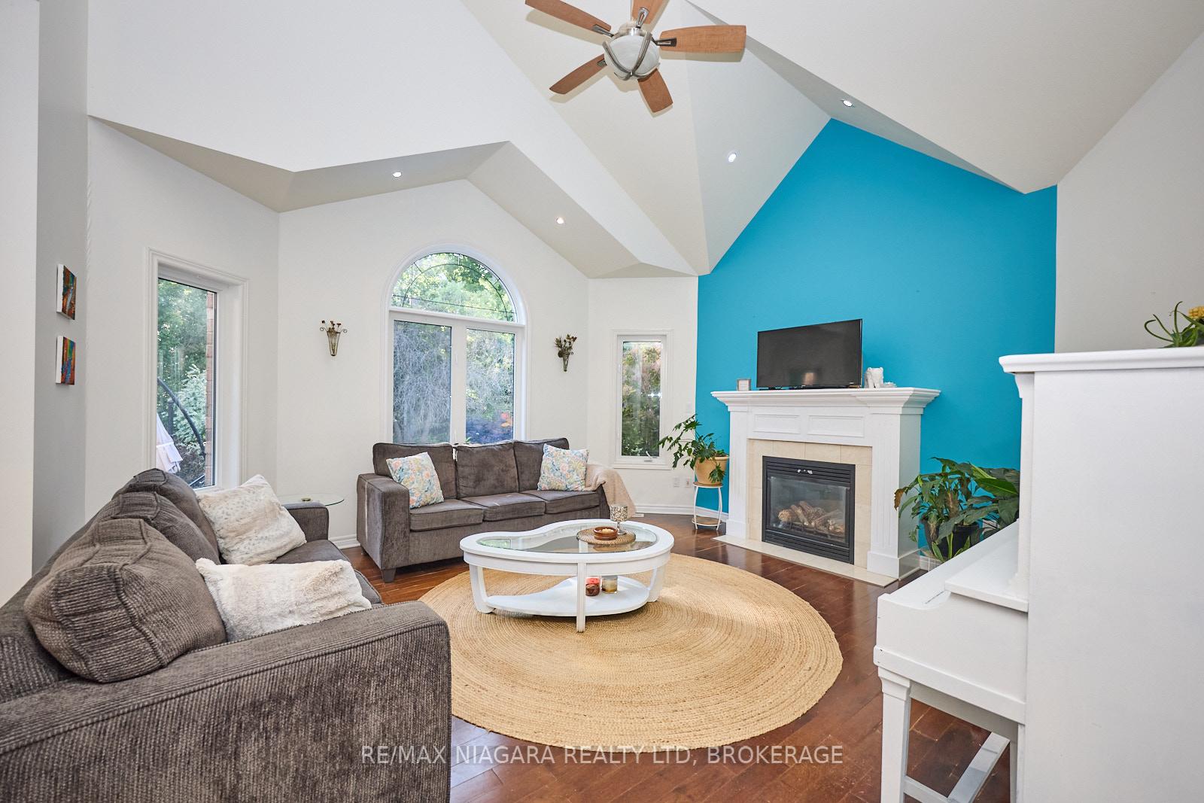 See all 49 photos
Property history
- $1,050,000ExpiredList: 2025-10-27|End: 2026-02-28|124 daysX12485388
- $1,199,999TerminatedList: 2025-07-08|End: 2025-10-28|112 daysX12271909
Facts and features
- BasementFinished
- Age of home6–15 years
- Price per sq ft~$436
- Water, sewerMunicipal
- Fireplace
- Central air
- Inground pool
The homeDetached, 2-storey, Age 6–15 years
- Type: Detached
- Style: 2-storey
- Age: 6–15 years
- Living space: 2,500–3,000 sq ft
- Basement: Finished, full
- View: Forest
- Waterfront: None
InsideFireplace Yes, living room, natural gas, rec room, Other, Rooms above ground 14
- Fireplace: Yes, living room, natural gas, rec room
- Features: Other
- Rooms above ground: 14
- Rooms in the basement: 3
- Bedrooms: 4 + 1 in the basement
- Bathrooms: 4
- Kitchens: 1
- Family room: Yes
Outside and lotBrick, Asphalt shingle, Poured concrete
- Exterior: Brick
- Roof: Asphalt shingle
- Foundation: Poured concrete
- Pool: Inground
- Features: Backs on green belt, patio, landscaped, hot tub
- Other structures: Garden shed, shed
- Size: 37.63 × 132.05 ft
- Shape: Pie
- Zoning: R1
Parking2 Garage, Attached, Private double
- Spaces: 2 Garage
- Garage: Attached
- Driveway: Private double
Heating, water and powerForced air, gas, Central air, Municipal water
- Heating: Forced air, gas
- Cooling: Central air
- Water: Municipal water
- Sewer: Municipal sewer
Costs and taxesTaxes $7,674 a year, HST included in the price, New hot water heater
- Taxes, 2025: $7,674 a year
- HST: HST included in the price
- Rental items: New hot water heater
- Under contract: Hot water heater
Included in the saleFridge, stove, washer & dryer, pool equipment, Stackable washer/dryer in the basement
- Included: Fridge, stove, washer & dryer, pool equipment
- Not included: Stackable washer/dryer in the basement
Listing detailsX12271909, Terminated, Jul 8, 2025
- MLS® number: X12271909
- Status: Terminated
- Listed on: Jul 8, 2025
- Days on market: 112
- Updated: Oct 28, 2025
- Possession: Flexible
- Occupied by: Owner
- Listing brokerage: RE/MAX NIAGARA REALTY LTD, BROKERAGE
About this home
690 Brian Street, Fort Erie (Crescent Park), ON L2A 6W2
Welcome to 690 Brian St - a spacious and well-maintained 5-bedroom, 4-bathroom family home tucked away on a quiet cul-de-sac on one of Fort Erie's most desirable streets. Situated on a large pie-shaped lot with no rear neighbours, this property offers excellent privacy, beautiful curb appeal, and room to grow. The main floor has a bright and functional layout featuring a kitchen with a centre island as well as a sun-filled breakfast nook, extra cabinetry, a convenient coffee station, and sliding doors to the back patio. A formal dining room, a bonus family room, and a cozy living room with a fireplace and large bay window provide multiple gathering spaces. A 2-piece powder room and a mudroom with laundry sink, washer/dryer, and inside entry to the garage complete the main level. Upstairs, a mezzanine overlooks the living space below and connects four bedrooms and a 4-piece bathroom. The private primary suite features double doors, a walk-in closet, and a spa-inspired 5-piece ensuite with a jetted tub. The finished basement adds versatile living space with a large recroom with fireplace; ideal for entertaining, home workouts, or play, along with a fifth bedroom, 3-piece bathroom, and plenty of storage options. Step outside to your backyard oasis - perfect for relaxing or hosting summer get-togethers. Enjoy multiple seating areas, a BBQ zone, perennial gardens, hot tub, and a beautiful inground pool backed by a forested setting. Additional features include a pool shed, garden shed, and a fully fenced yard. This home is ideally located within walking distance to schools, the Leisureplex arena and community centre, Ferndale Park's splash pad and sports fields, and just a short drive to shopping, Lake Erie's shoreline, and QEW highway access. A perfect blend of comfort, privacy, and location this is a must-see for growing families!
Ask about this home
A HOMEH agent will answer your questions about this home.
Around this home
Daily convenience, out of 100, from the distances below
Schools nearby
School rating, out of 10.
Helpful calculators
Your HOMEH agent

"Priced 21% over the Hestimate. I would see it this week."