

7 Butternut Crescent
7 Butternut Crescent
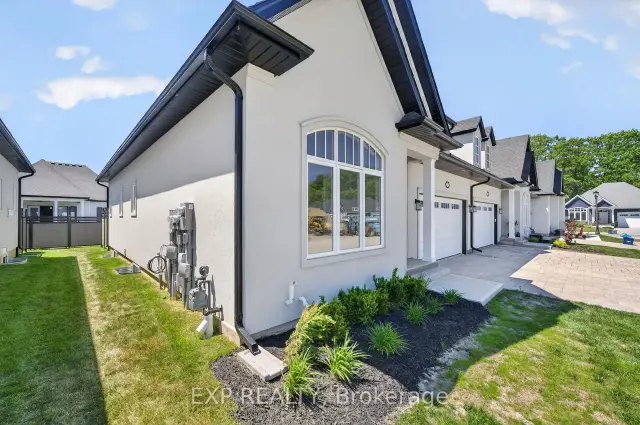 See all 44 photos
Property history
Facts and features
- BasementFinished
- LaundryOwn room
- LockerNone
- PetsAllowed
- Fireplace
- Central air
The homeCondo Townhouse, Bungalow, 1,400–1,599 sq ft
- Type: Condo Townhouse
- Style: Bungalow
- Living space: 1,400–1,599 sq ft
- Basement: Finished
- Exposure: East
InsideFireplace Yes, Laundry room, Air exchanger
- Fireplace: Yes
- Laundry: Laundry room
- Features: Air exchanger
- Rooms above ground: 10
- Bedrooms: 2 + 2 in the basement
- Bathrooms: 3
- Kitchens: 1
OutsideStucco (plaster), stone, Balcony None
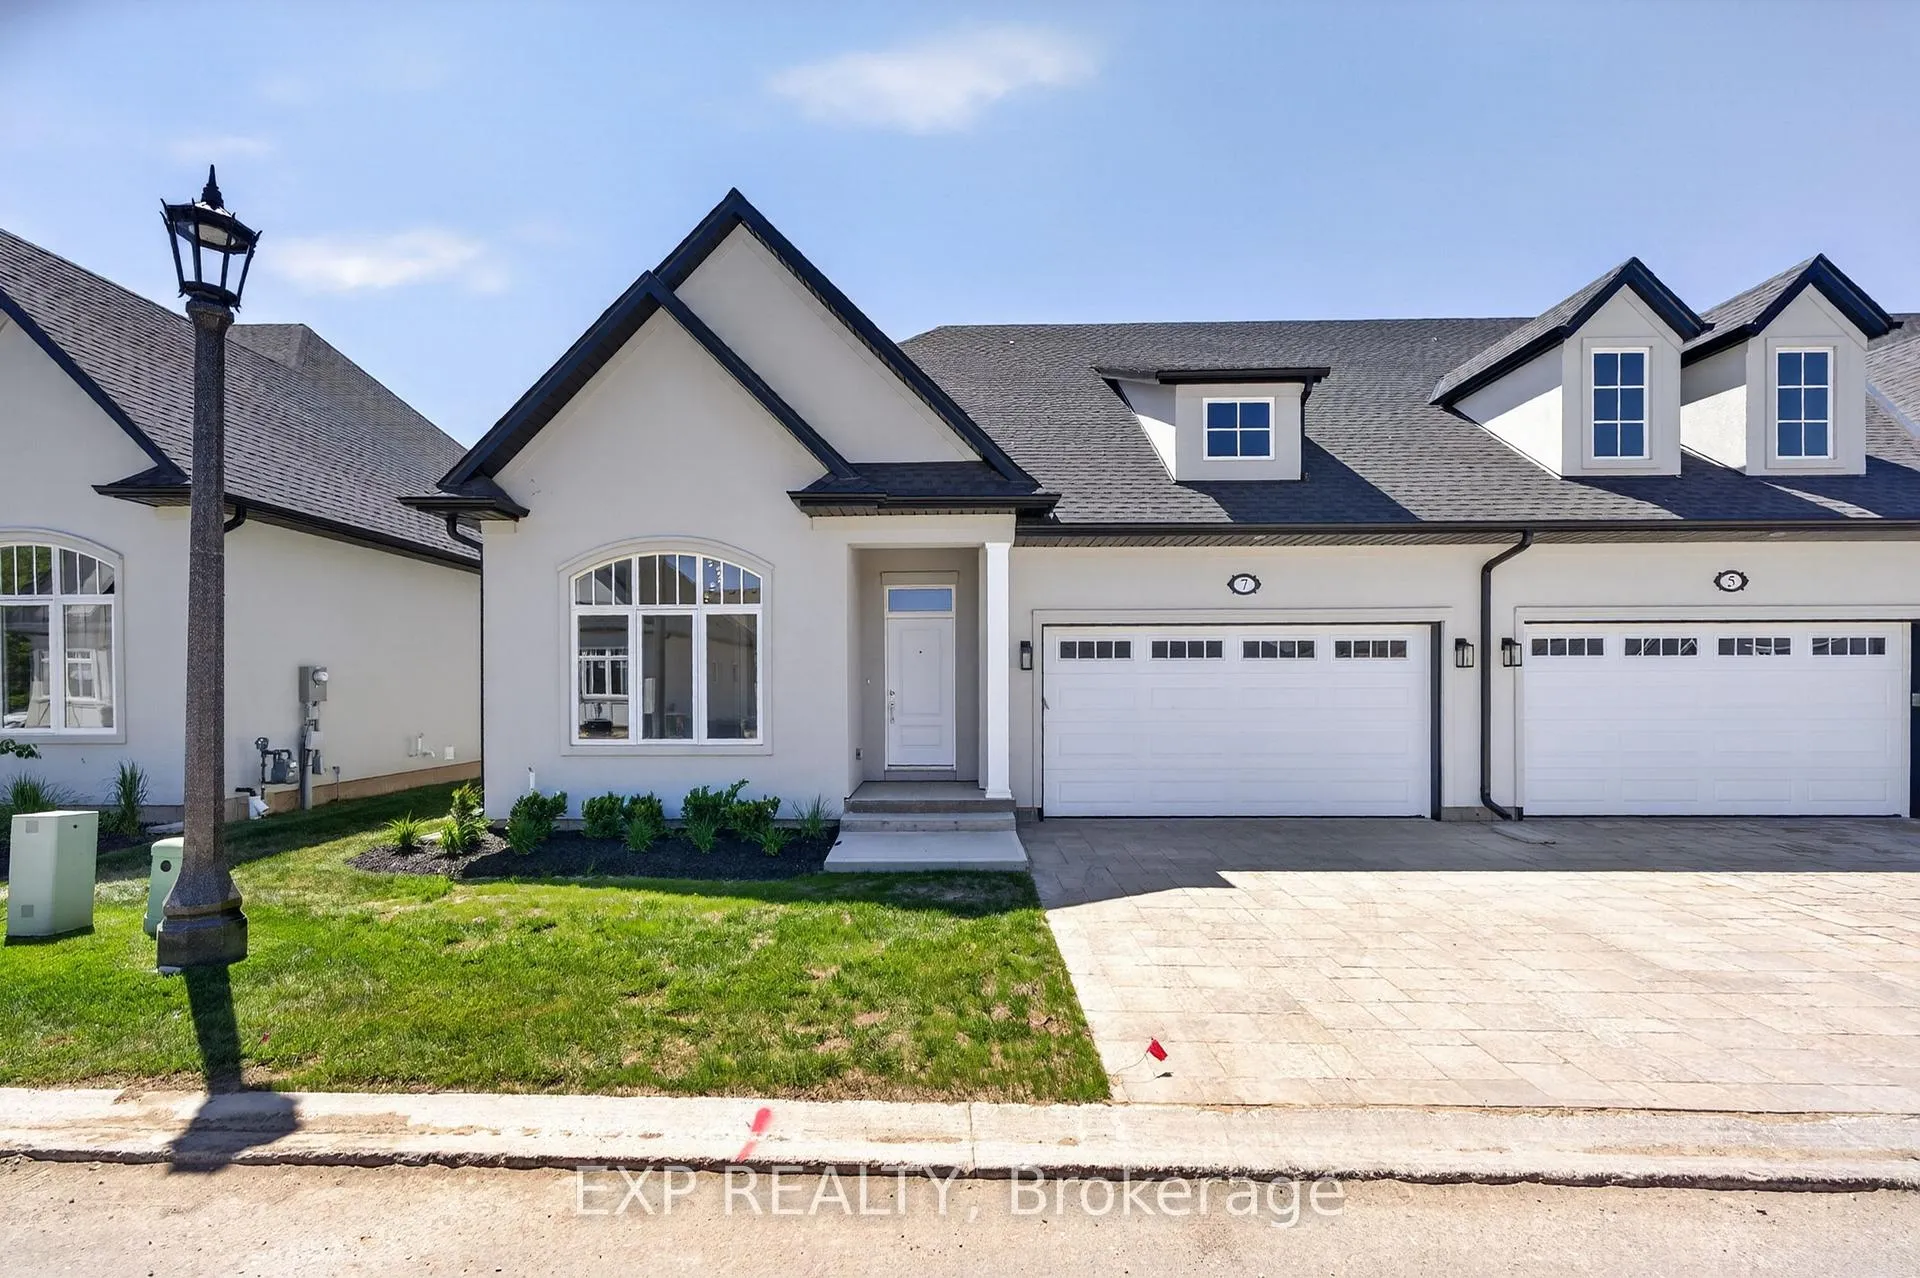
- Exterior: Stucco (plaster), stone
- Balcony: None
Parking and locker4 Parking (2 garage + 2 drive), Attached, Parking type Owned
- Spaces: 4 Parking (2 garage + 2 drive)
- Garage: Attached
- Parking type: Owned
- Locker: None
Building7 Butternut Crescent, Condo corporation 201, Pets Allowed
- Name: 7 Butternut Crescent
- Condo corporation: 201
- Pets: Allowed
Heating, water and powerForced air, electric, Central air
- Heating: Forced air, electric
- Cooling: Central air
Costs and taxesCondo fee $349 a month, Water included, HST included in the price
- Condo fee: $349 a month
- Fee includes: Water included
- HST: HST included in the price
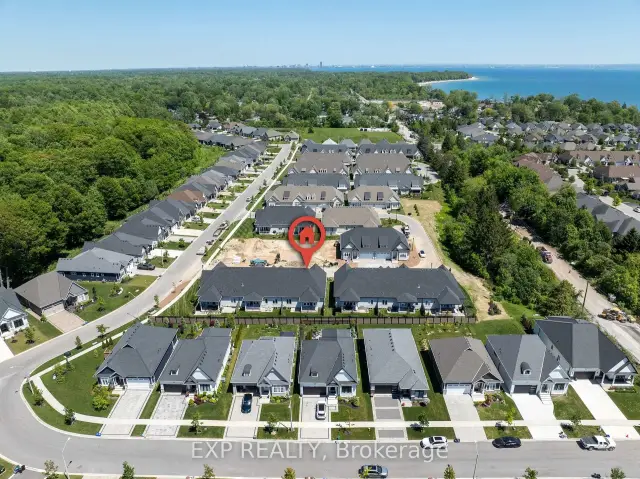
NearbyBeach, lake/pond, park
- Close to: Beach, lake/pond, park
Listing detailsX13427400, Sold, Jun 10, 2026
- MLS® number: X13427400
- Status: Sold
- Listed on: Jun 10, 2026
- Days on market: 71
- Updated: Aug 20, 2026
- Possession: 30-59 days
- Occupied by: Vacant
- Listing brokerage: eXp Realty
About this home
7 Butternut Crescent, Fort Erie (Ridgeway), ON L0S 1N0
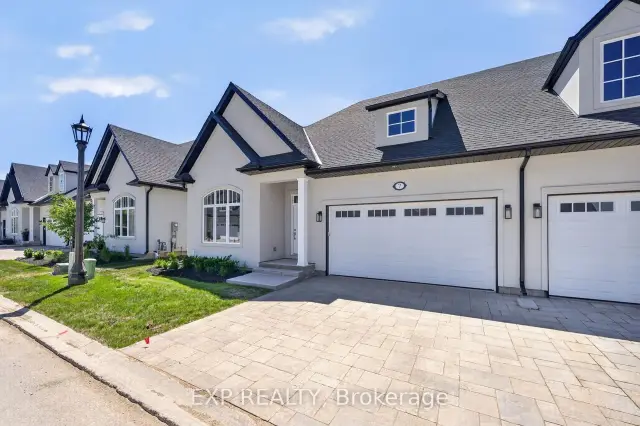
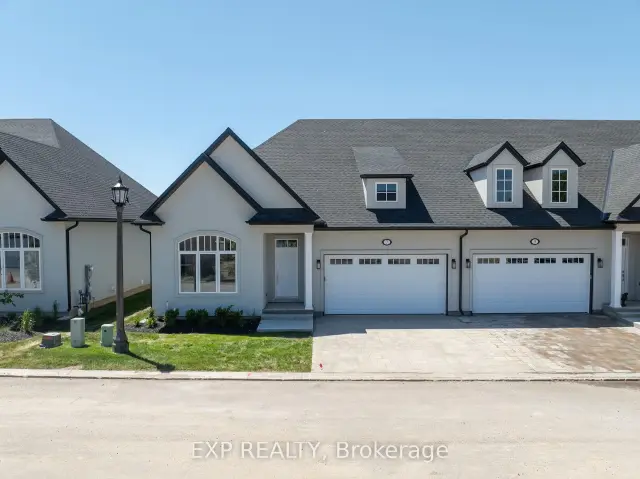
Welcome to The Oaks at Six Mile Creek, an exclusive adult-oriented community by Blythwood Homes in the charming town of Ridgeway. Backing onto protected conservation lands and just minutes from the waterfront, this sought-after neighbourhood offers a low-maintenance lifestyle in a beautiful natural setting.This end unit townhome offers 1,420 sq. ft. of thoughtfully designed main-floor living, featuring 2 bedrooms and 2 bathrooms. The open-concept layout is highlighted by soaring 10-foot vaulted ceilings, a cozy fireplace in the great room, and an upgraded kitchen complete with quartz countertops and a large island. The spacious primary suite includes a walk-in closet and private ensuite, while patio doors lead to a covered rear deck ideal for outdoor enjoyment. Adding even more living space is the expansive finished basement, offering 1,208 sq. ft. of additional living space, complete with 2 additional bedrooms, a full bathroom, and a wet bar-perfect for hosting guests, accommodating family, or creating a recreation space. Outside, residents will appreciate professionally landscaped front and rear yards, privacy screening, irrigation systems, fully sodded lots, a concrete front walkway, and a double-wide paver stone driveway leading to the attached 2-car garage. As a condominium townhome, ownership at The Oaks means freedom from exterior maintenance, including lawn care, irrigation, and snow removal, allowing for worry-free travel and easy living. Located within walking distance of Lake Erie, the historic shops and restaurants of downtown Ridgeway, and the scenic Friendship Trail, this home is also just a short drive from Crystal Beach and all it has to offer. Save HST off sticker price subject to eligibility.
Ask about this home
A HOMEH agent will answer your questions about this home.
Know more about 7 Butternut Crescent
Condo building · 7 Butternut Crescent
7 Butternut Crescent is a condo. No units are on the market here right now.
No similar units for sale in 7 Butternut Crescent right now.
Around this home
Daily convenience, out of 100, from the distances below
Schools nearby
School rating, out of 10.
Helpful calculators
Your HOMEH agent

"Priced 5% over the Hestimate. I would see it this week."