

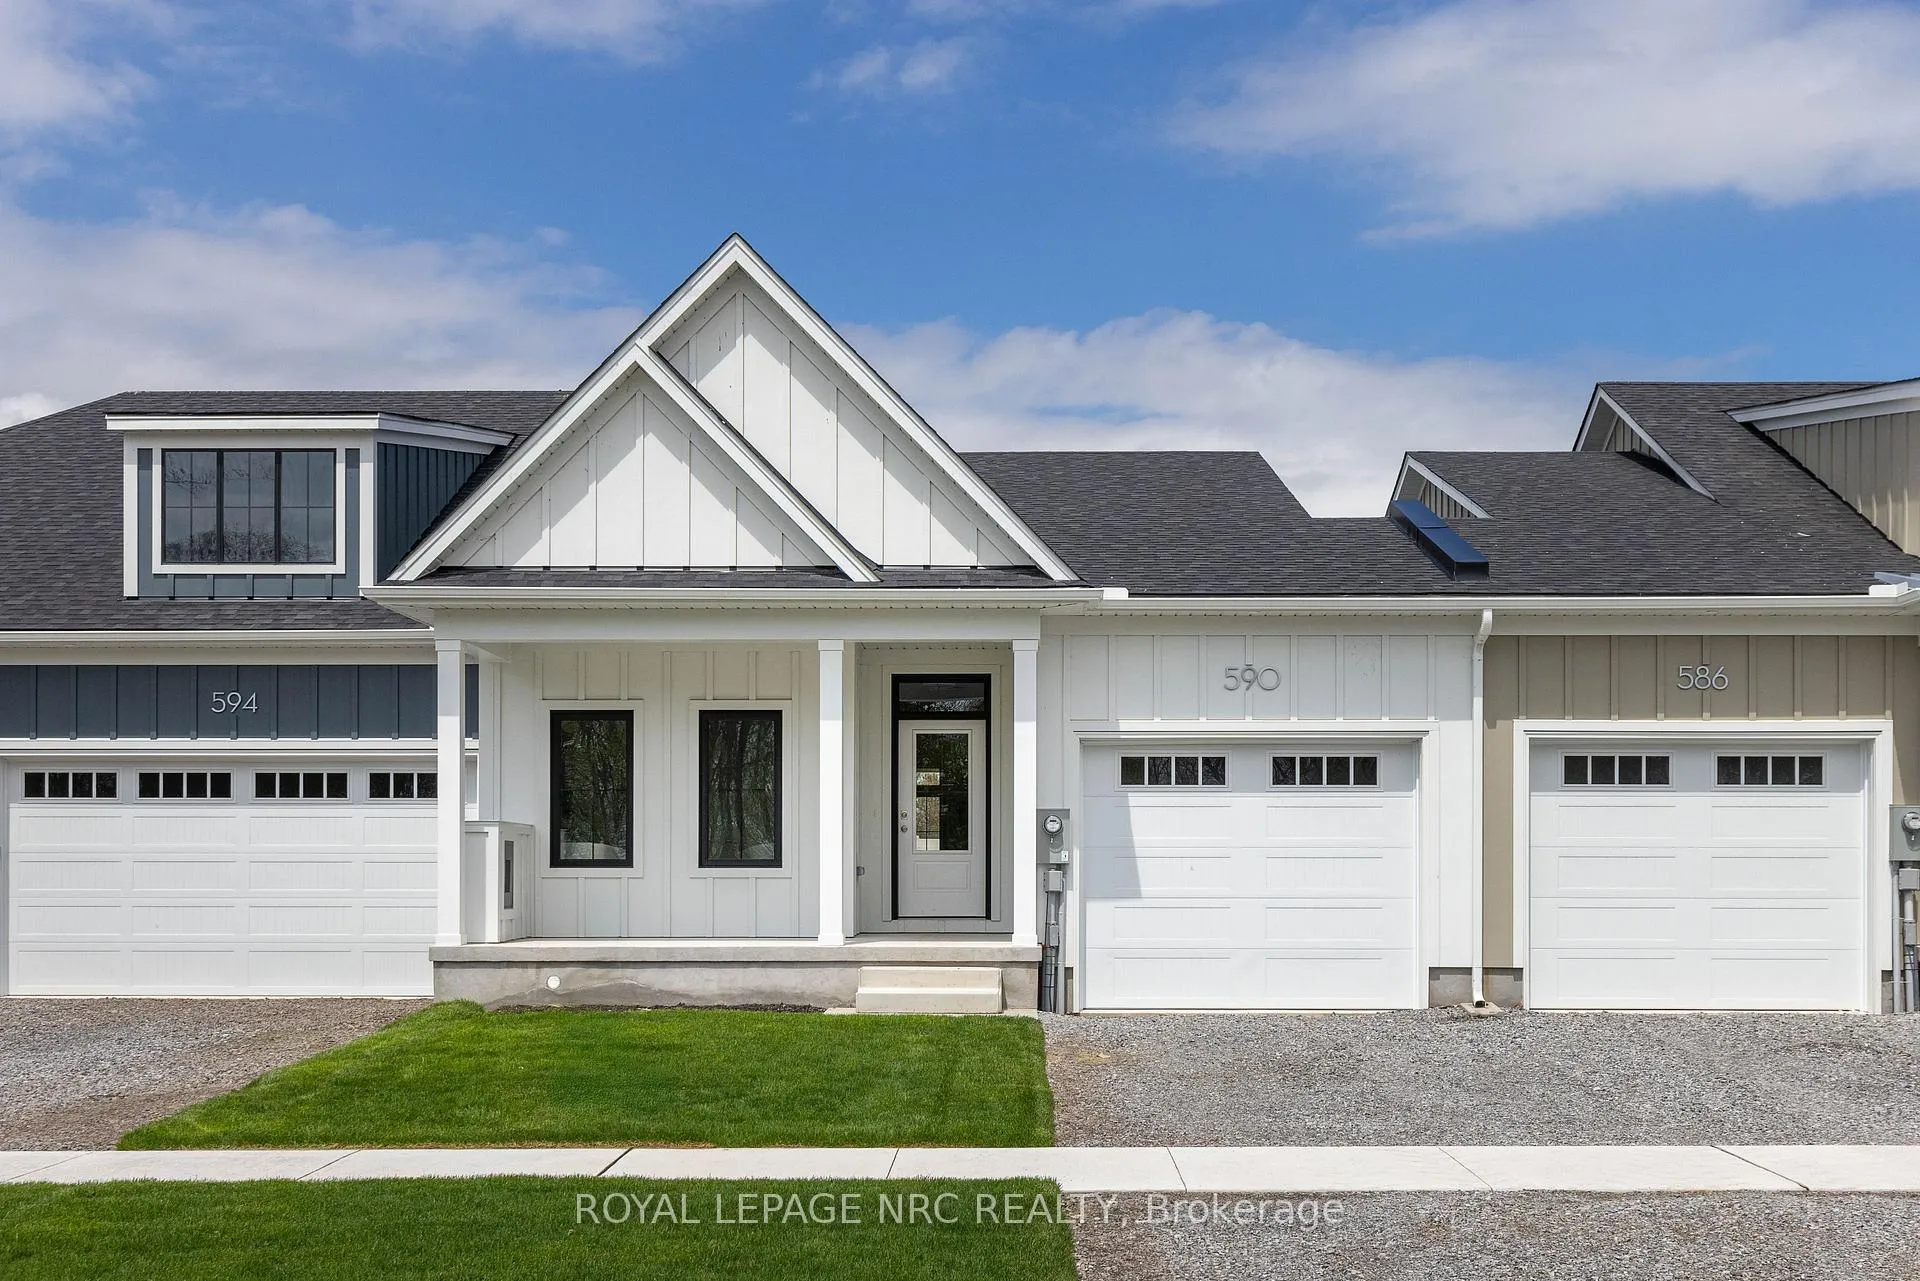
Unit 70B, 70B Seneca Drive
Unit 70B, 70B Seneca Drive
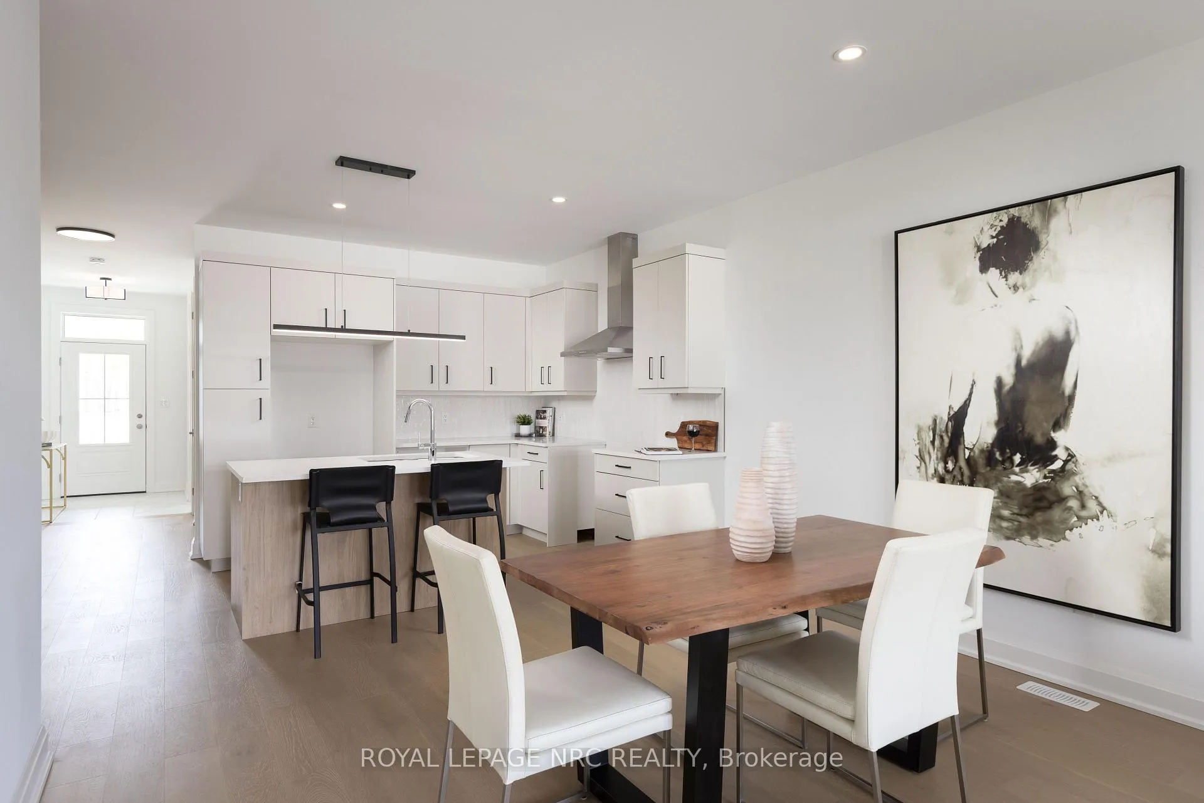
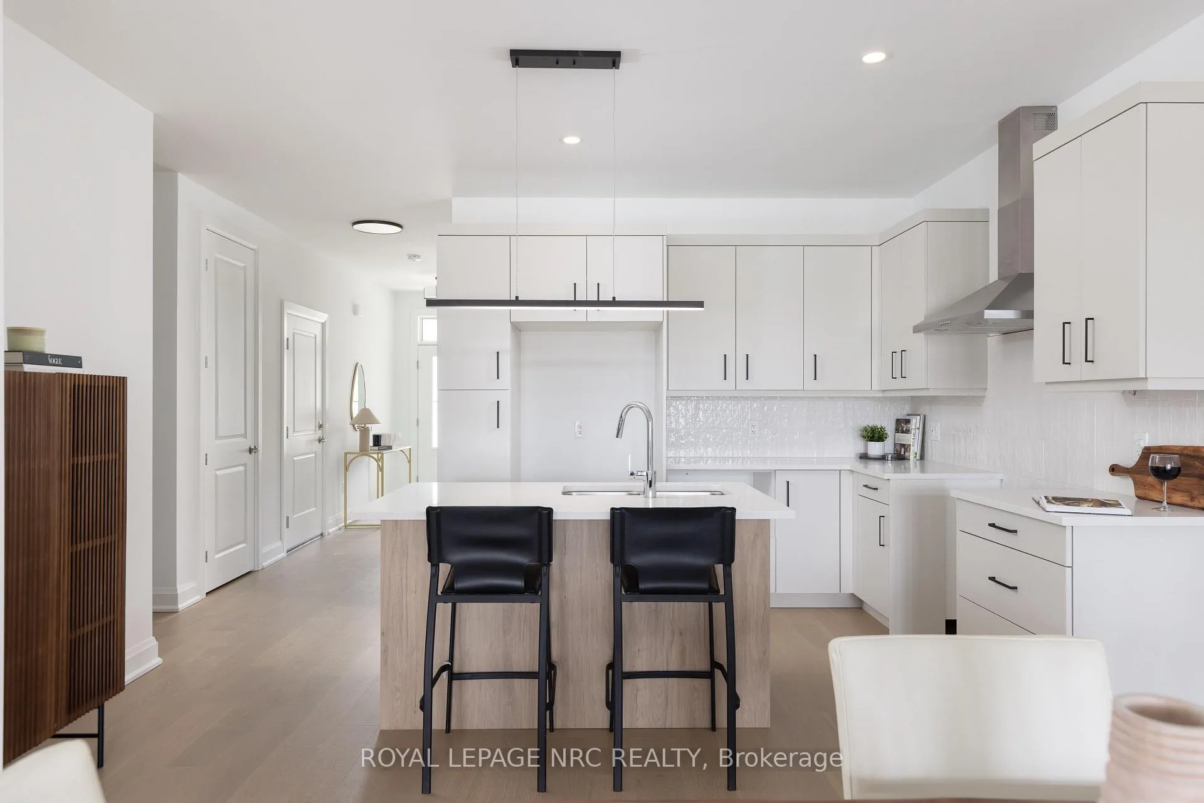
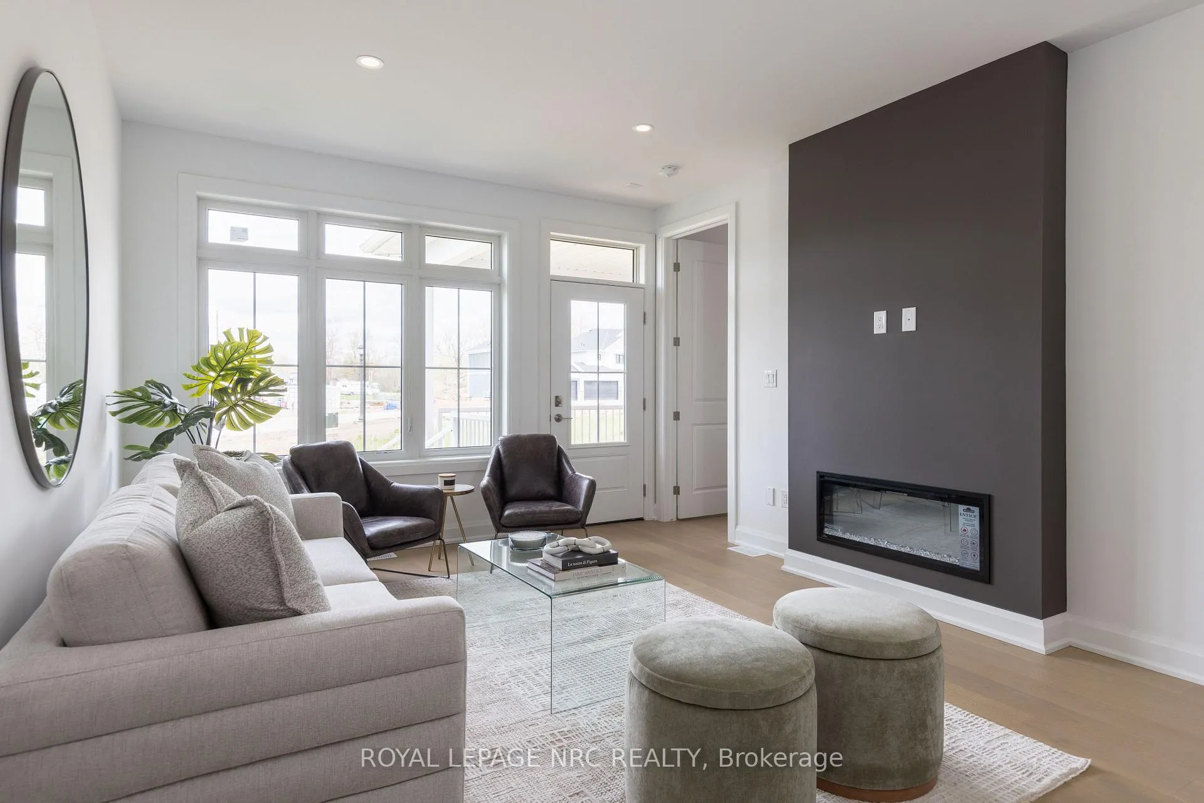
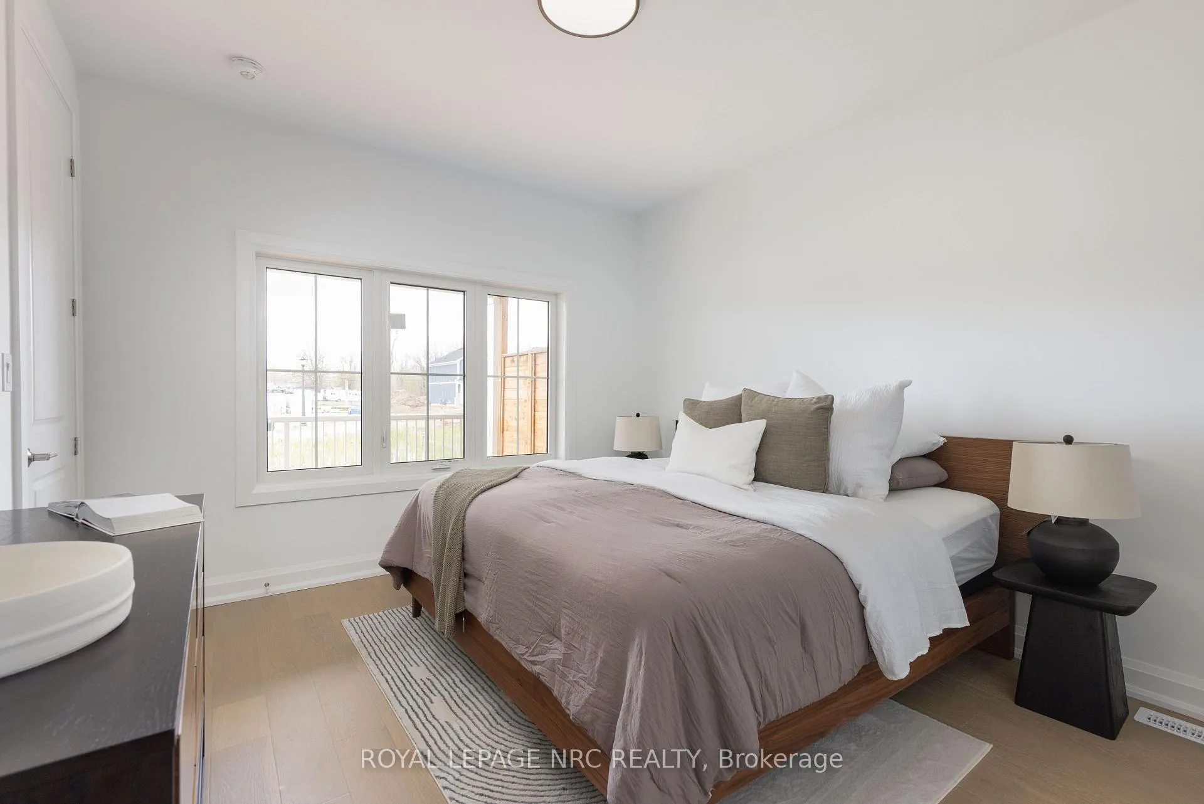 See all 9 photos
Property history
- $838,800ExpiredList: 2025-09-11|End: 2025-12-07|87 daysX12401674
- $2,400TerminatedList: 2025-11-03|End: 2025-11-24|21 daysX12504444
- $864,800ExpiredList: 2025-05-22|End: 2025-08-31|101 daysX12169016
Facts and features
- BasementUnfinished
- Lot size31 × 109 ft
- Lease term12 months
- FurnishedUnfurnished
- Hardwood floors
- Fireplace
- Central air
The homeFreehold Townhouse, Bungaloft, New
- Type: Freehold Townhouse
- Style: Bungaloft
- Age: New
- Living space: 1,100–1,500 sq ft
- Basement: Full, unfinished
InsideFireplace Yes, electric, living room, Hardwood, Tile, Laundry room, main level
- Fireplace: Yes, electric, living room
- Flooring: Hardwood, Tile
- Laundry: Laundry room, main level
- Features: Carpet free, sump pump, storage, primary bedroom - main floor
- Rooms above ground: 7
- Bedrooms: 2
- Bathrooms: 2
- Kitchens: 1
Outside and lotHardboard, board & batten, Asphalt shingle, Poured concrete
- Exterior: Hardboard, board & batten
- Roof: Asphalt shingle
- Foundation: Poured concrete
- Features: Deck, porch
- Size: 31 × 108.56 ft
Parking1 Garage, Attached, Available
- Spaces: 1 Garage
- Garage: Attached
- Driveway: Available
Heating, water and powerForced air, gas, Central air, Municipal water
- Heating: Forced air, gas
- Cooling: Central air
- Water: Municipal water
- Sewer: Municipal sewer
Rent and termsRent $2,400 a month, Entire property, Unfurnished
- Rent: $2,400 a month
- Space for rent: Entire property
- Furnished: Unfurnished
- Lease: 12 months
- Paid: Monthly
- Rent includes: Parking
- Rental items: Hot water heater
IncludedFridge, stove, dishwasher, washer, dryer, Tenants rresponsible for 100% all utilities.
- Included: Fridge, stove, dishwasher, washer, dryer
- Not included: Tenants rresponsible for 100% all utilities.
NearbyBeach, wooded/treed, lake access, lake/pond
- Close to: Beach, wooded/treed, lake access, lake/pond
Listing detailsX12504444, Terminated, Nov 3, 2025
- MLS® number: X12504444
- Status: Terminated
- Listed on: Nov 3, 2025
- Days on market: 21
- Updated: Nov 24, 2025
- Possession: 2025-11-03 / 1-29 days
- Occupied by: Vacant
- Listing brokerage: ROYAL LEPAGE NRC REALTY
About this home
Unit 70B, 70B Seneca Drive, Fort Erie (Lakeshore), ON L2A 1C2
EXECUTIVE RENTAL - Welcome to Harbourtown Village at Waverly Beach - an upscale, highly sought-after community just steps from Lake Erie's shoreline and the scenic Friendship Trail. This stunning executive-style bungalow townhome offers approximately 1,233 square feet of modern, open-concept living all on one level. With 9-foot ceilings and 8-foot doors throughout, this home feels spacious, bright, and inviting. The great room is the perfect place to relax or entertain, featuring a sleek electric fireplace and oversized modern windows that flood the space with natural light. The kitchen is designed with both style and function in mind - showcasing elegant contemporary cabinetry, quartz countertops, stainless steel appliances, and a island for casual dining. The primary suite offers a luxurious retreat with a large walk-in closet and a beautiful 3-piece ensuite complete with a tiled glass shower. The second bedroom is generously sized, perfect for guests, an office, or flex space. Additional highlights include convenient main-floor laundry, a single-car garage with inside entry, and covered front and rear outdoor living spaces - ideal for enjoying morning coffee or evening relaxation. This home offers a true low-maintenance lifestyle, allowing you to enjoy all that this incredible location has to offer. Stroll or bike to Waverly Beach and the Friendship Trail, or take a quick drive to major shopping, restaurants, and big-box stores. Conveniently located just minutes to QEW access, the Peace Bridge, and all amenities, this location is ideal for professionals, retirees, or anyone seeking a serene coastal-inspired community. A rare opportunity to lease a brand-new home with high-end finishes in one of Fort Erie's most desirable neighbourhoods - Harbourtown Village at Waverly Beach, where lake living meets modern luxury.
Ask about this home
A HOMEH agent will answer your questions about this home.
Around this home
Schools nearby
School rating, out of 10.
Helpful calculators
Your HOMEH agent

"I would see it this week."