

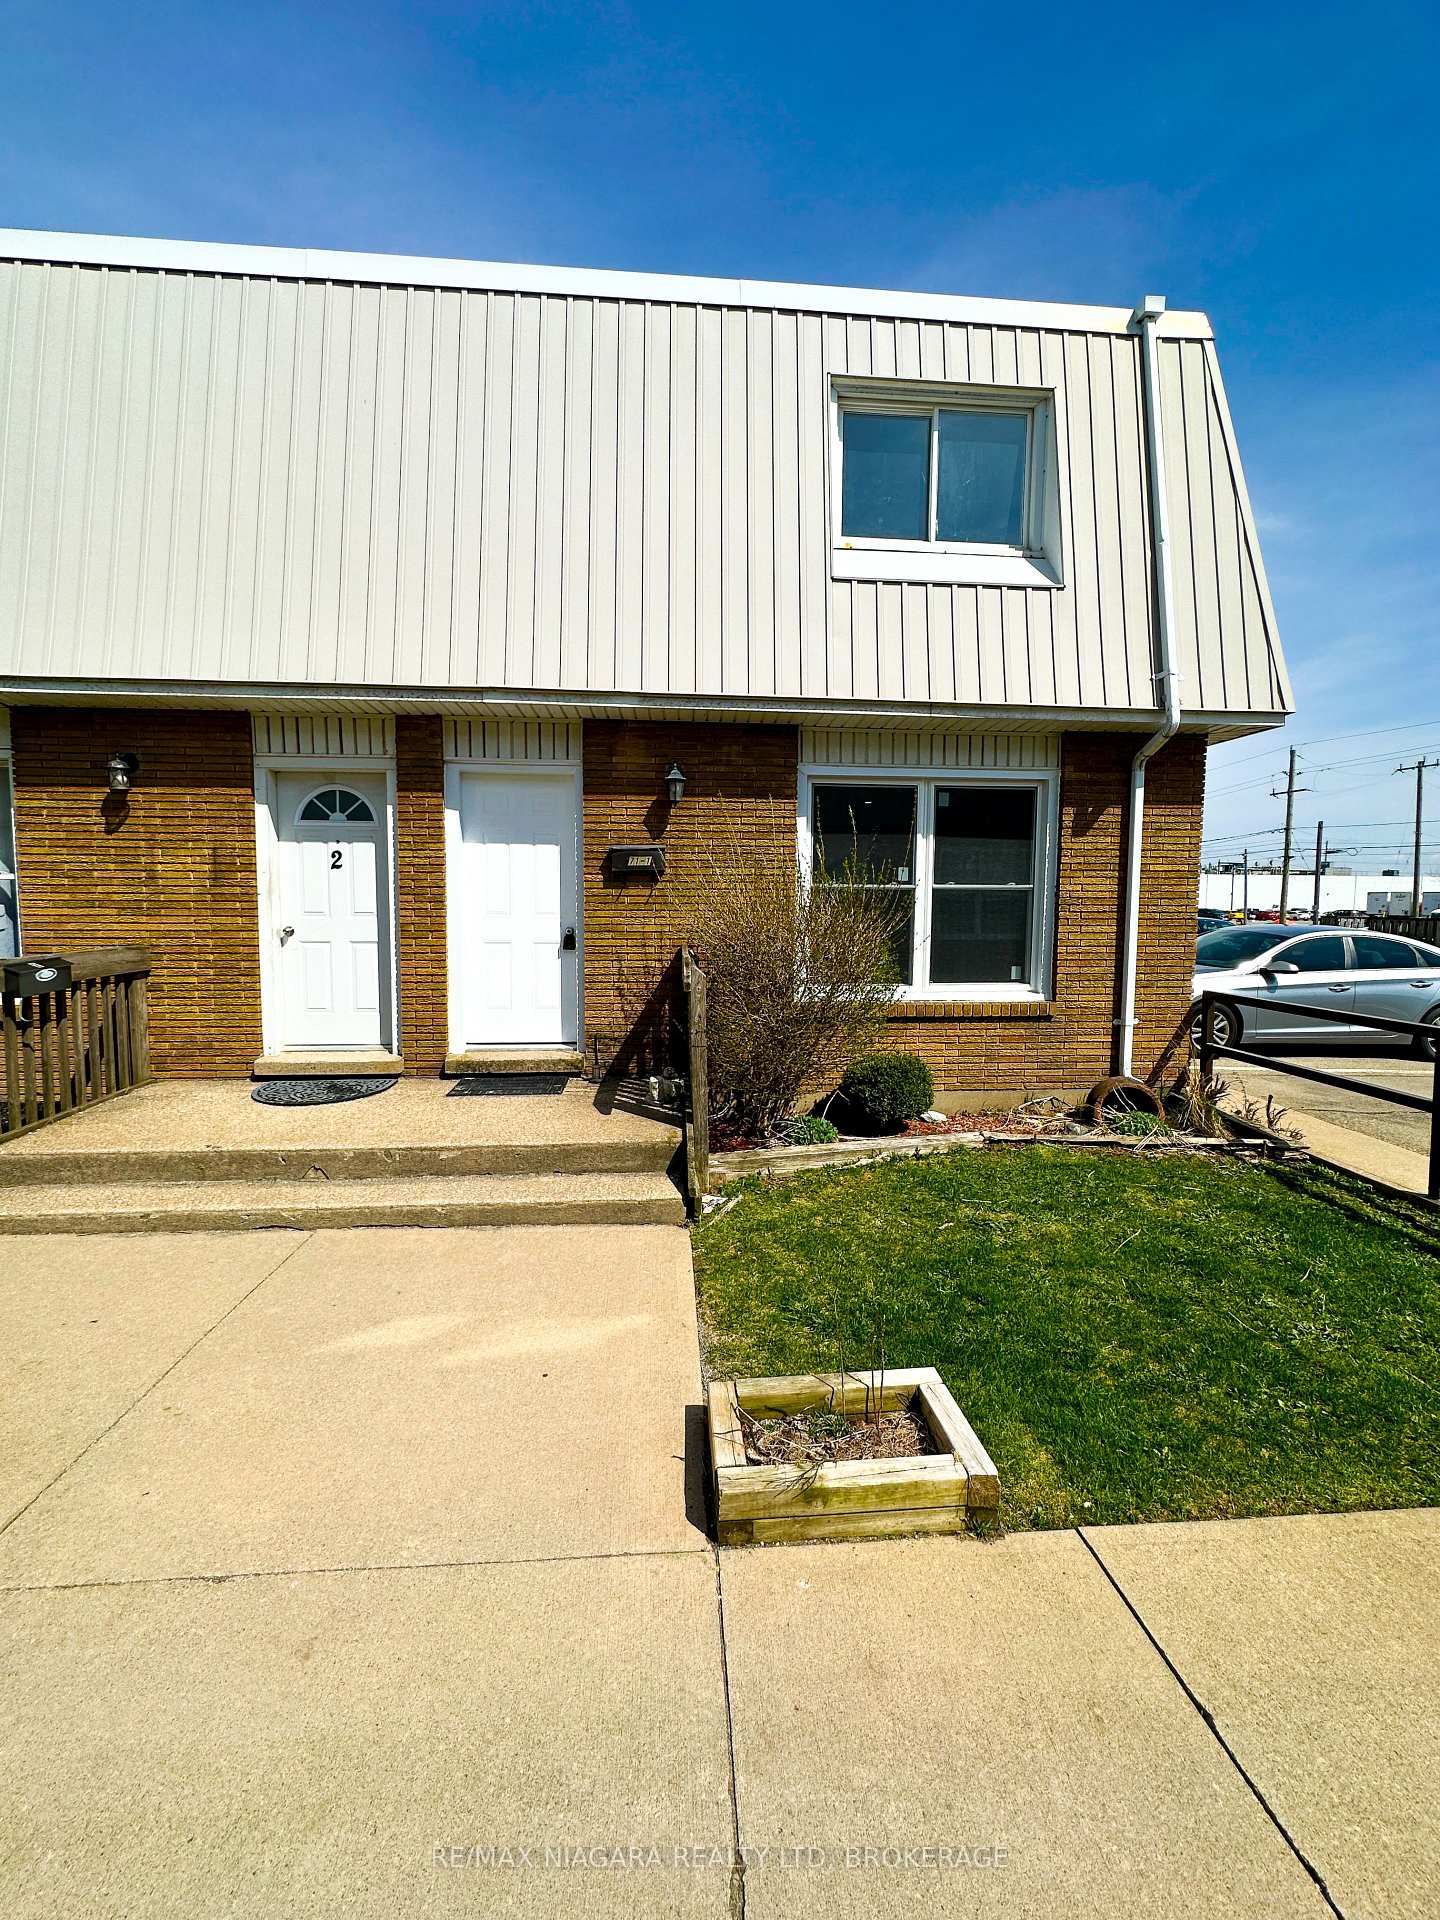
Unit 1, 71 Hagey Avenue
Unit 1, 71 Hagey Avenue
 See all 20 photos
Property history
Facts and features
- BasementFinished
- LaundryIn-suite
- Lease term12 months
- PetsAllowed
The homeCondo Townhouse, 2-storey, Age 51–99 years
- Type: Condo Townhouse
- Style: 2-storey
- Age: 51–99 years
- Living space: 1,000–1,199 sq ft
- Basement: Finished
- Exposure: West
InsideIn-suite laundry, Water heater, Rooms above ground 8
- Laundry: In-suite laundry
- Features: Water heater
- Rooms above ground: 8
- Rooms in the basement: 1
- Bedrooms: 3
- Bathrooms: 2
- Kitchens: 1
OutsideBrick, vinyl siding, Balcony None, Patio
- Exterior: Brick, vinyl siding
- Balcony: None
- Features: Patio
Parking and locker1 Parking, Parking type Owned, Surface
- Spaces: 1 Parking
- Parking type: Owned
- Driveway: Surface
- Locker: None
BuildingNSSCP 162, Condo corporation 162, Pets Allowed
- Name: NSSCP 162
- Condo corporation: 162
- Pets: Allowed
Heating, water and powerForced air, gas
- Heating: Forced air, gas
Rent and termsRent $2,300 a month, Entire property, Unfurnished
- Rent: $2,300 a month
- Space for rent: Entire property
- Furnished: Unfurnished
- Lease: 12 months
- Paid: Monthly
- Rent includes: Water, exterior maintenance
- Deposit: Required
- Credit check: Required
- Employment letter: Required
- Rental application: Required
- References: Required
Listing detailsX12535152, Rented, Nov 11, 2025
- MLS® number: X12535152
- Status: Rented
- Listed on: Nov 11, 2025
- Days on market: 9
- Updated: Nov 20, 2025
- Possession: 2025-11-15 / Immediate
- Occupied by: Vacant
- Listing brokerage: RE/MAX NIAGARA REALTY LTD, BROKERAGE
About this home
Unit 1, 71 Hagey Avenue, Fort Erie (Central), ON L2A 1W5
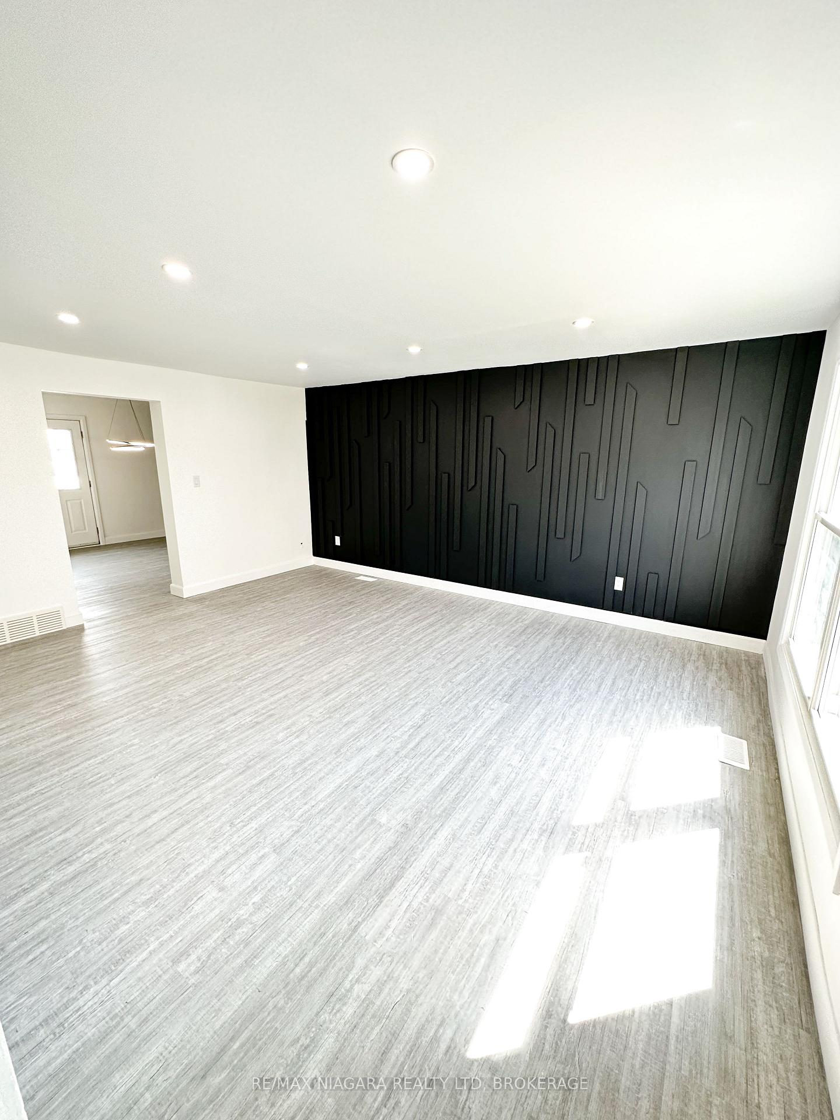
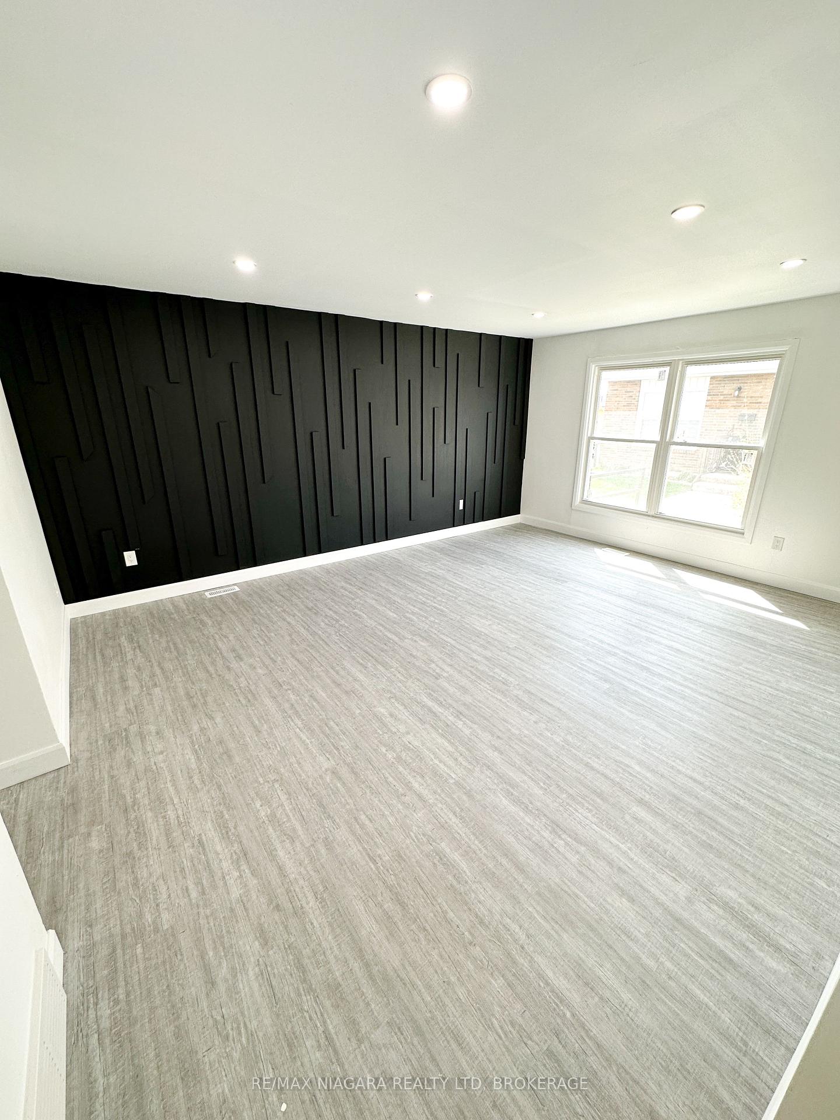
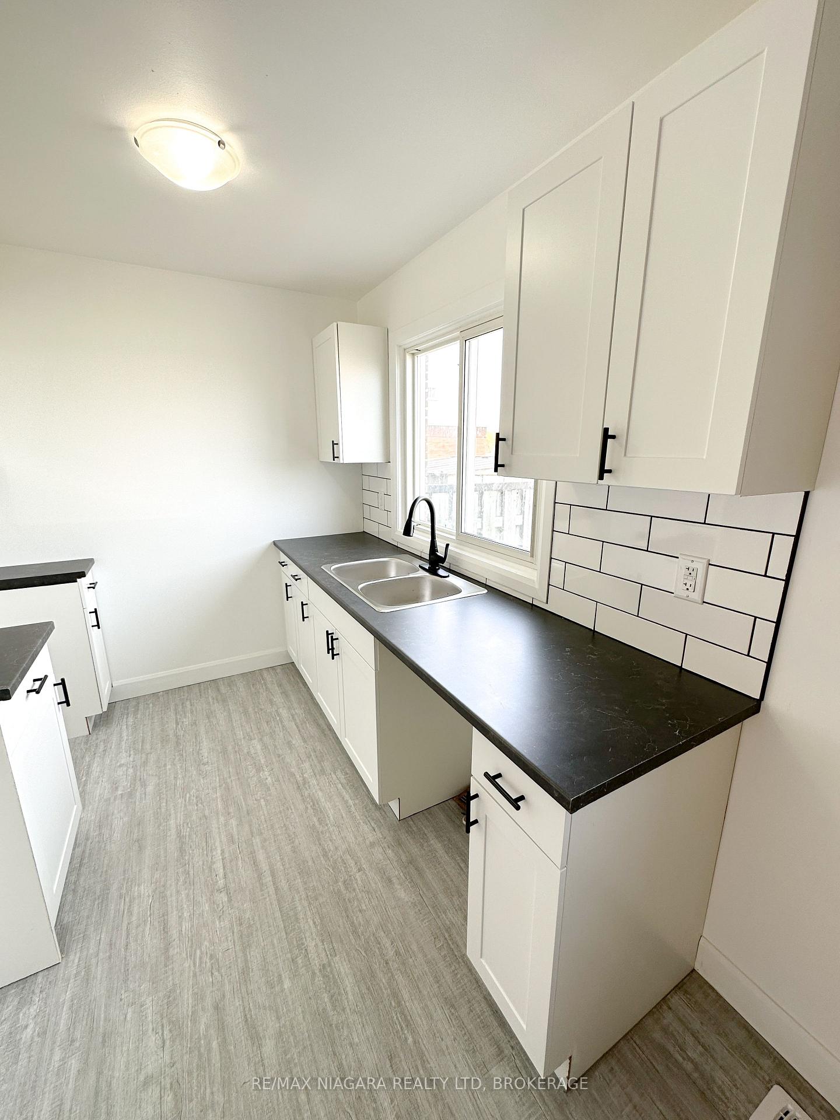
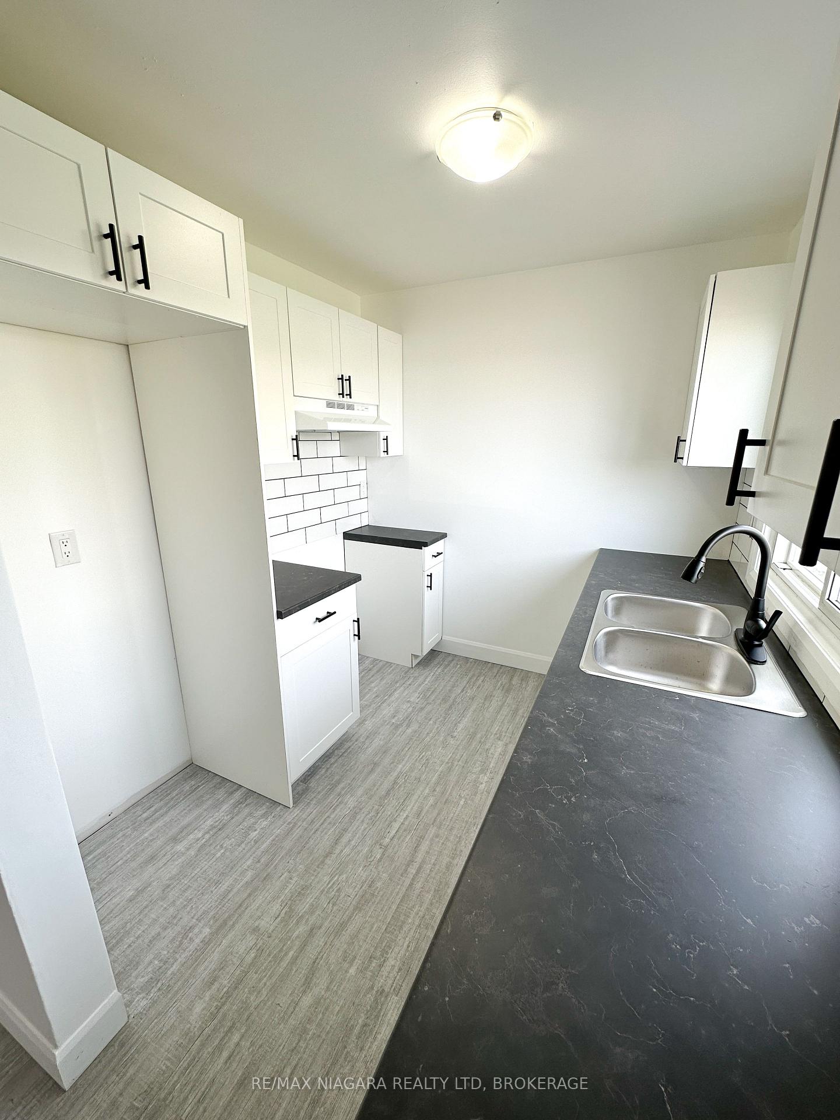
Renovated end unit townhome for lease featuring 3+1 bedrooms, 2 bathrooms and fully finished basement! Perfect for large and growing families alike. Enjoy a maintenance free lifestyle with lawn care and snow removal taken care of by property manager! Upper level features master bedroom with double closets, 2 additional generous size bedrooms, 4 piece bathroom with tiled tub surround and plenty of storage! Main floor boasts modern kitchen with white subway tile backsplash overlooks your private patio and backyard and opens to dining room. Oversized living room with modern feature wall offers plenty of natural light throughout the day. Convenient front door and back yard entrances! Fully finished basement offers a large rec room, additional office/storage/bedroom and utility room with plenty of under stairs storage! Close to QEW, schools, hospital, USA/Canada border and all amenities! Available for immediate occupancy.
Ask about this home
A HOMEH agent will answer your questions about this home.
Know more about NSSCP 162
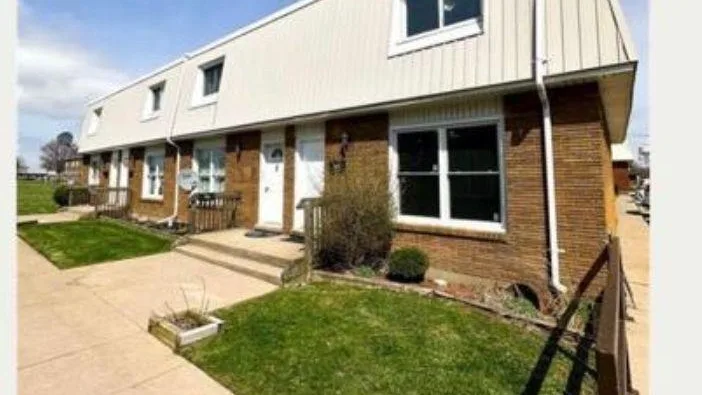
Condo building · 69 Hagey Avenue
NSSCP 162 is a condo. Right now 1 for sale is on the market here.
No similar units for rent in NSSCP 162 right now.
Around this home
Daily convenience, out of 100, from the distances below
Schools nearby
School rating, out of 10.
Helpful calculators
Your HOMEH agent

"I would see it this week."