
801 Burwell Street
Fort Erie (Lakeshore)801 Burwell Street
Fort Erie (Lakeshore)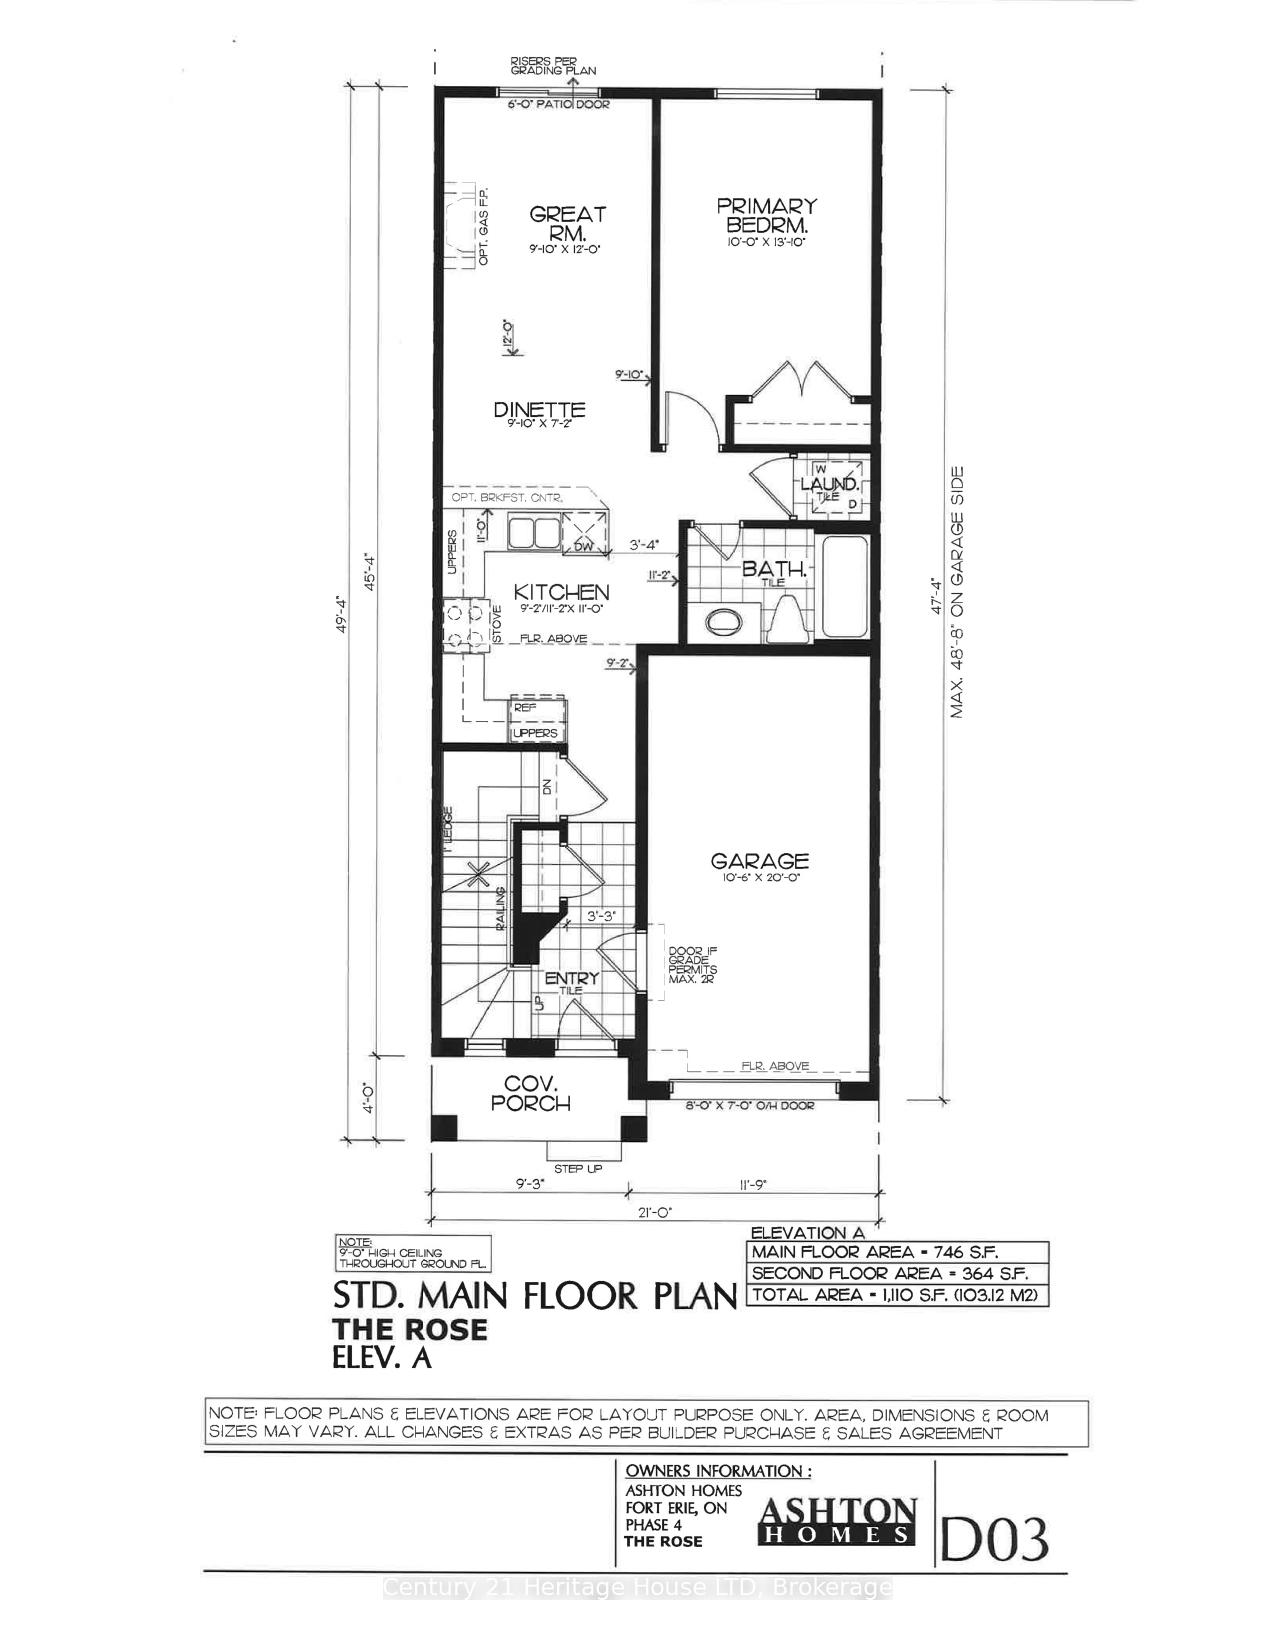

 See all 17 photos

About this home
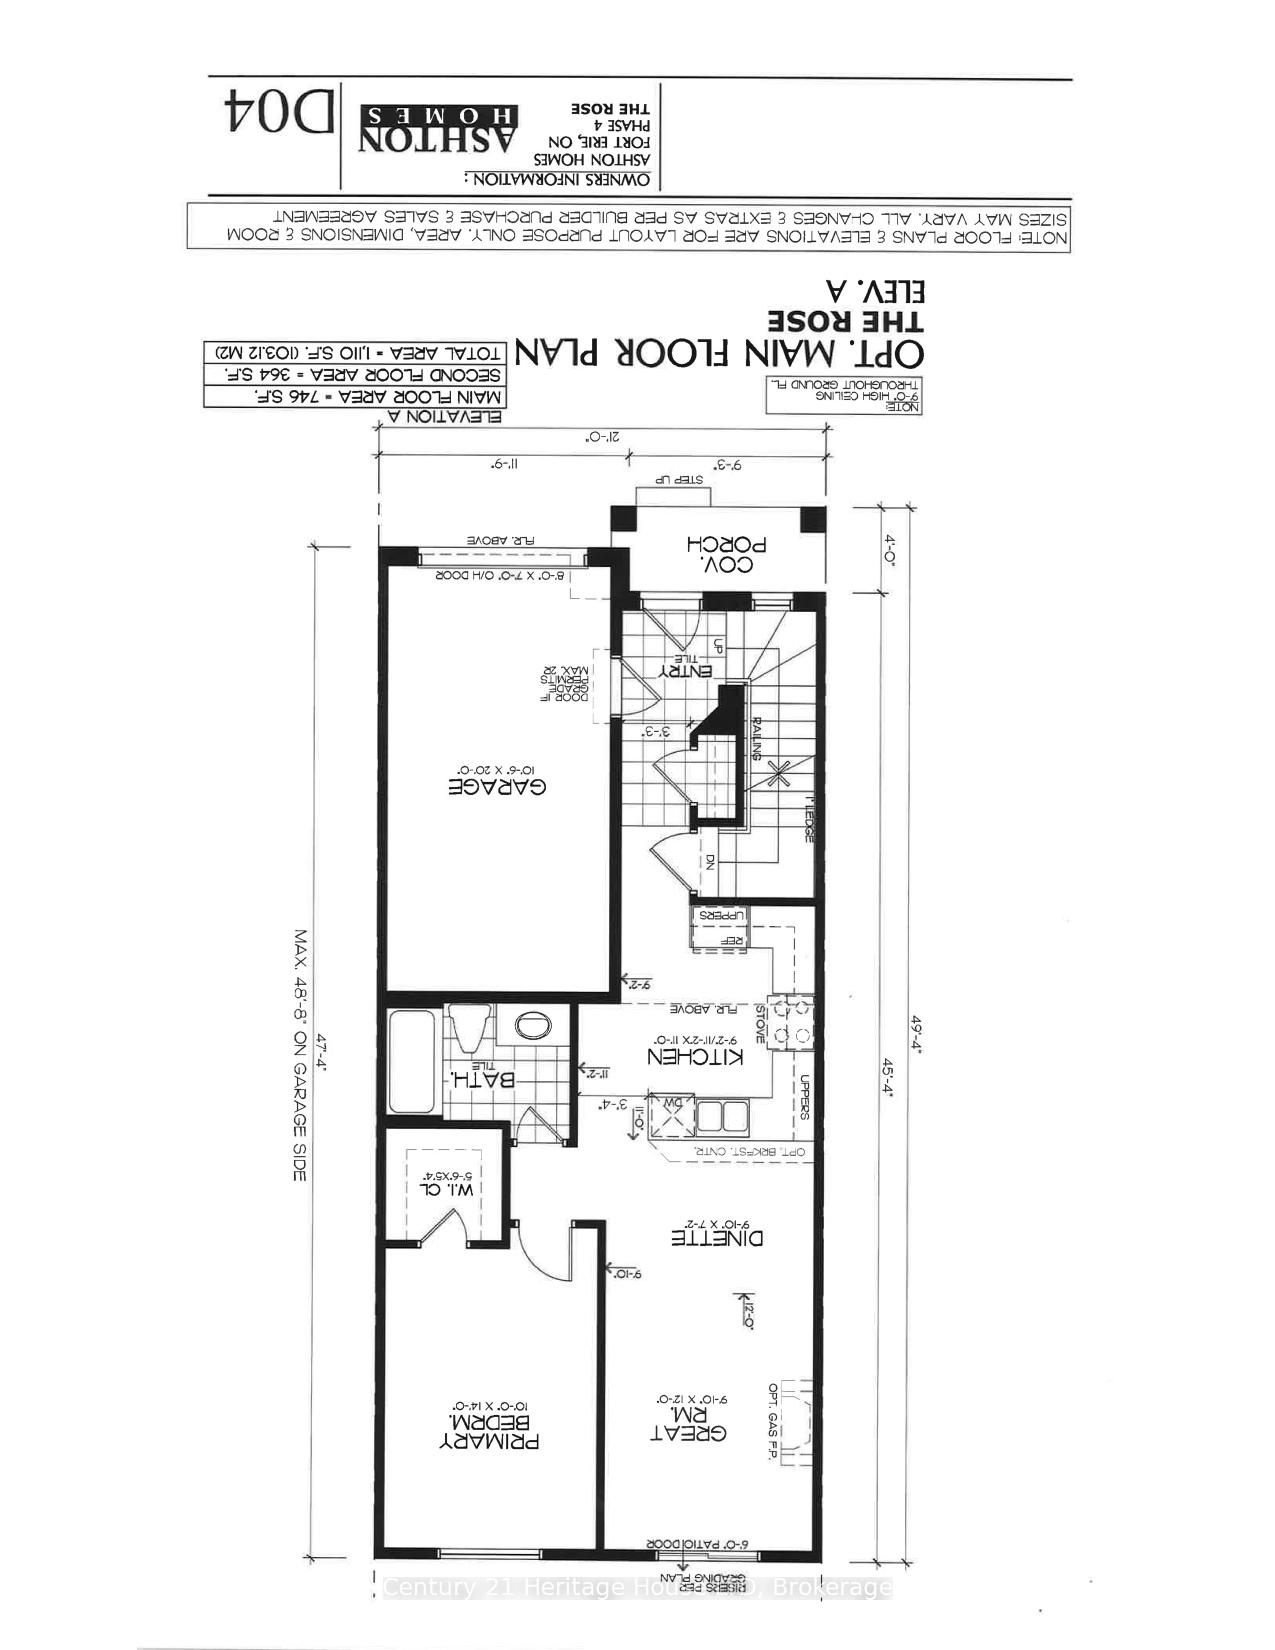
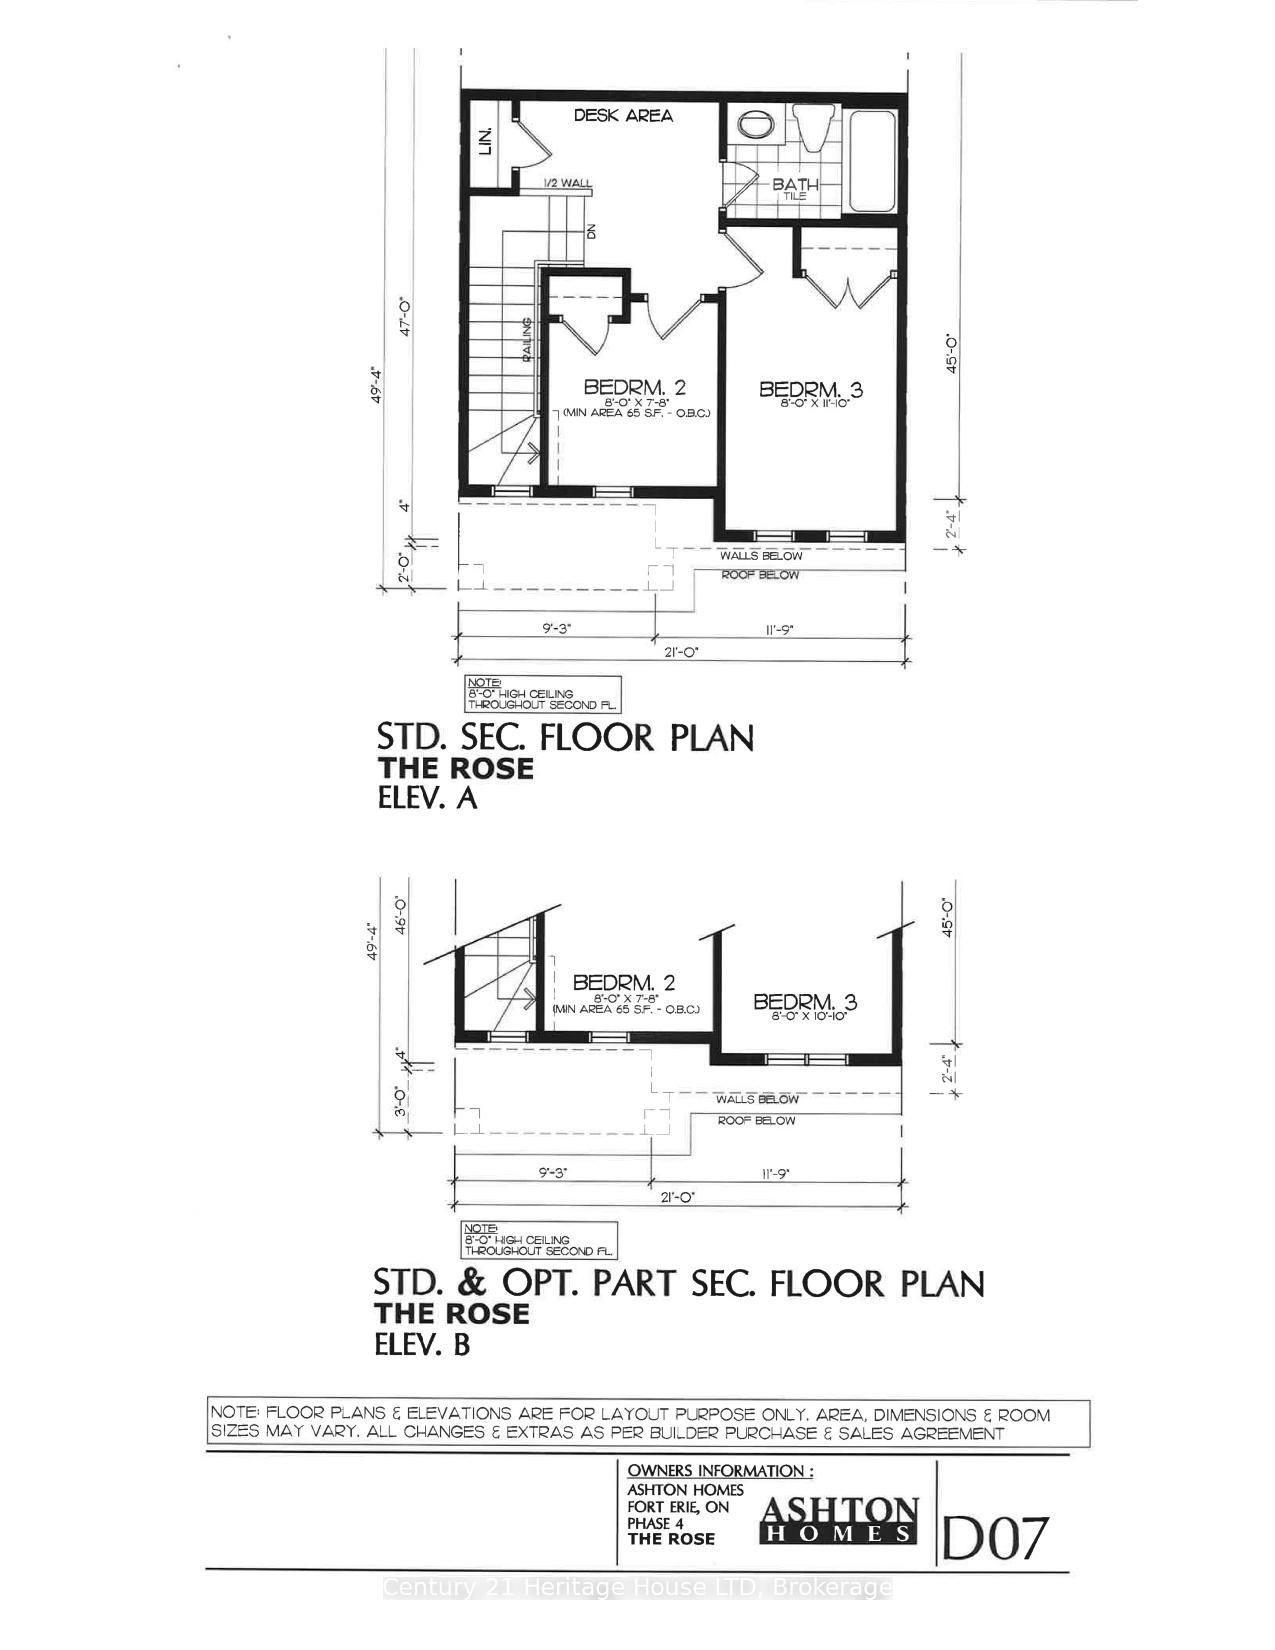
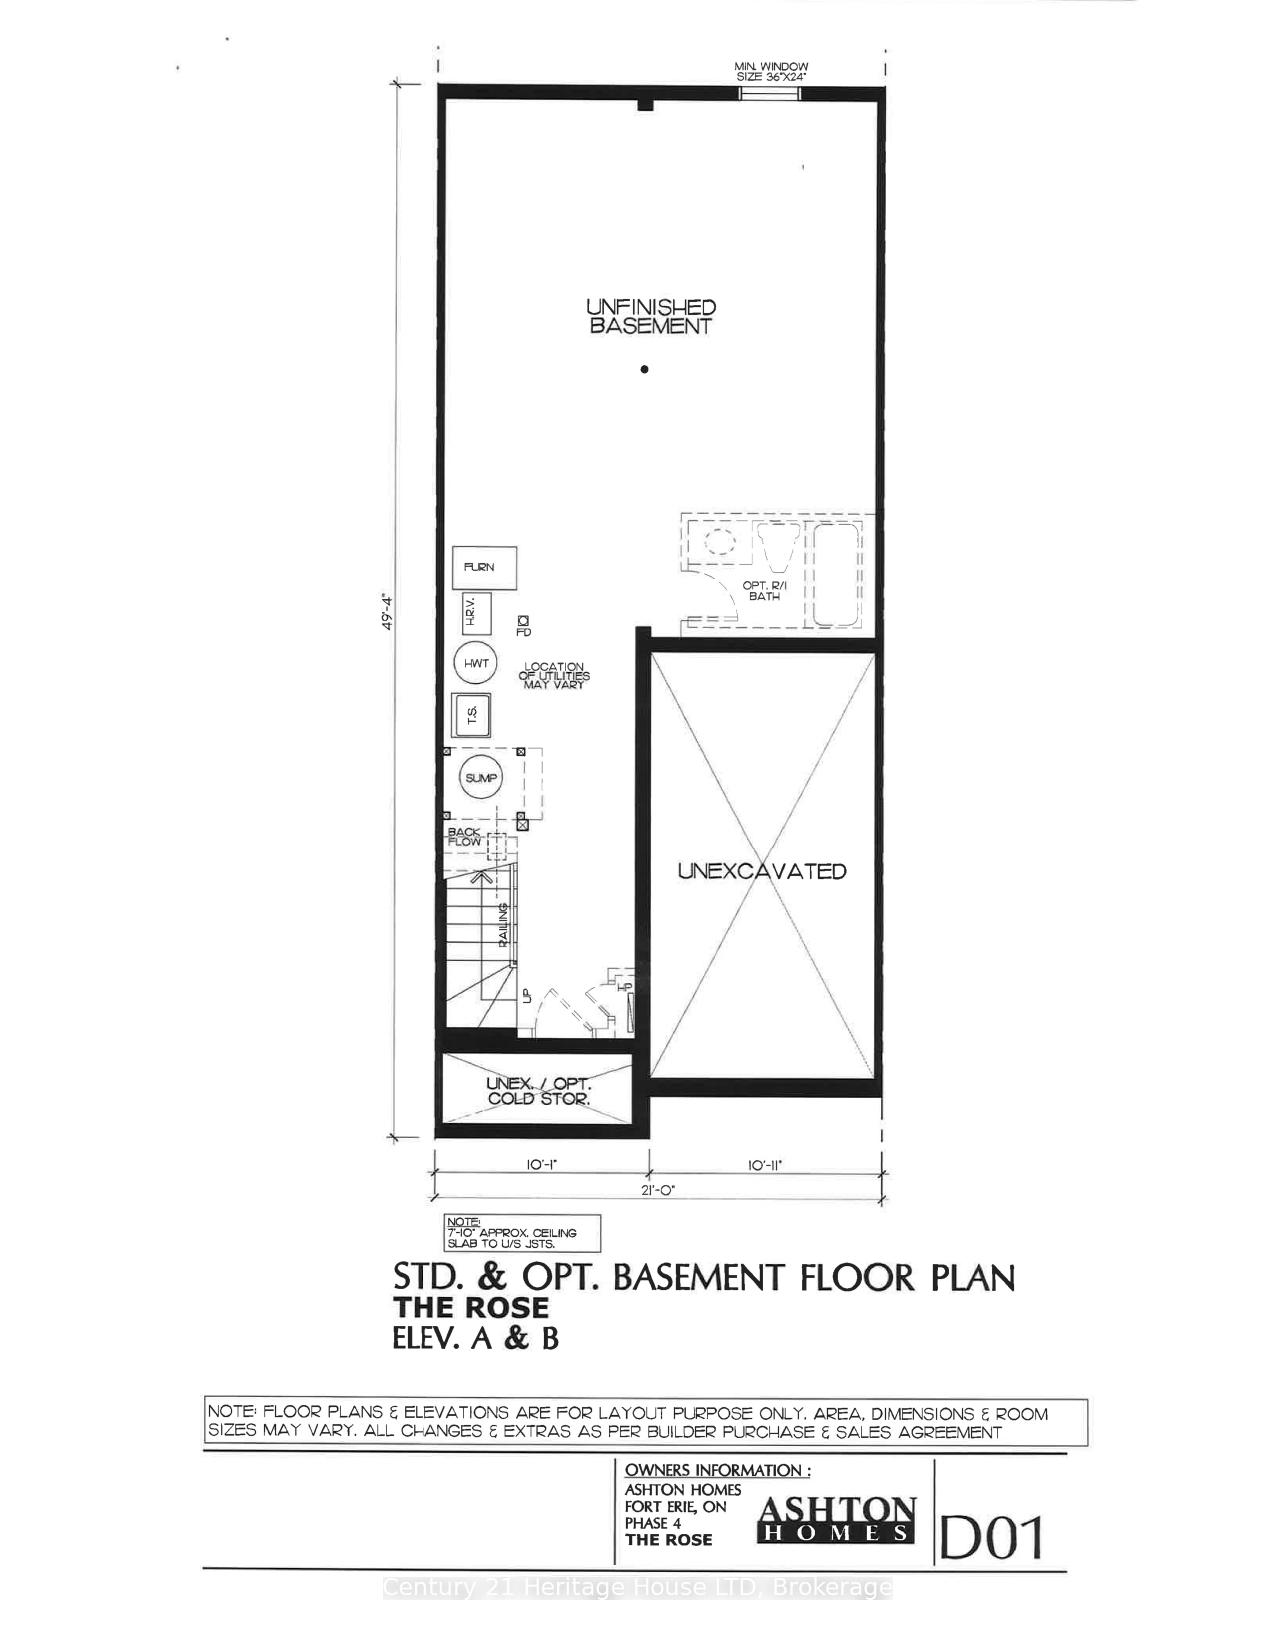
"The Rose" - a new model in Phase 4 of the Peace Bridge Village development by Ashton Homes. This modern bungaloft offers an open-concept layout with kitchen, dinette, and great room. Sliding doors from the great room and the main-floor primary bedroom lead to the rear deck. Three bedrooms in total, including a main-floor primary and two upper-level bedrooms. The upper level also features a desk area by the window with ample natural light. Two four-piece bathrooms, one on each level. Unfinished basement with bathroom rough-in, laundry area, and potential for future finishing or storage. Attached garage, paved driveway, covered front porch, and rear deck. Kitchen includes stainless steel appliances and a wrap-around counter facing the dinette. Primary bedroom features a walk-in closet. Close to all amenities, schools, QEW, and the border.
Facts & features
Book a viewing
Rooms
8 rooms · 2 bathrooms
- Kitchen11′2″ × 11′123 sq.ft.
- Great room9′1″ × 12′109 sq.ft.
- Dining room9′1″ × 7′2″66 sq.ft.
- Primary bedroom10′ × 13′1″131 sq.ft.
- Bathroom—
- Bedroom 28′10″ × 12′1″106 sq.ft.
- Bedroom 38′1″ × 9′7″78 sq.ft.
- Bathroom—
Around this home
Listing details
Helpful tools
Your HOMEH agent
"Priced 2% over our estimate. I would see it this week."
Ask HOMEH about this home
Price, neighbourhood, monthly cost. Ask anything.
HOMEH Intelligent Agent is an AI, not a licensed representative. Check anything important with your agent.